

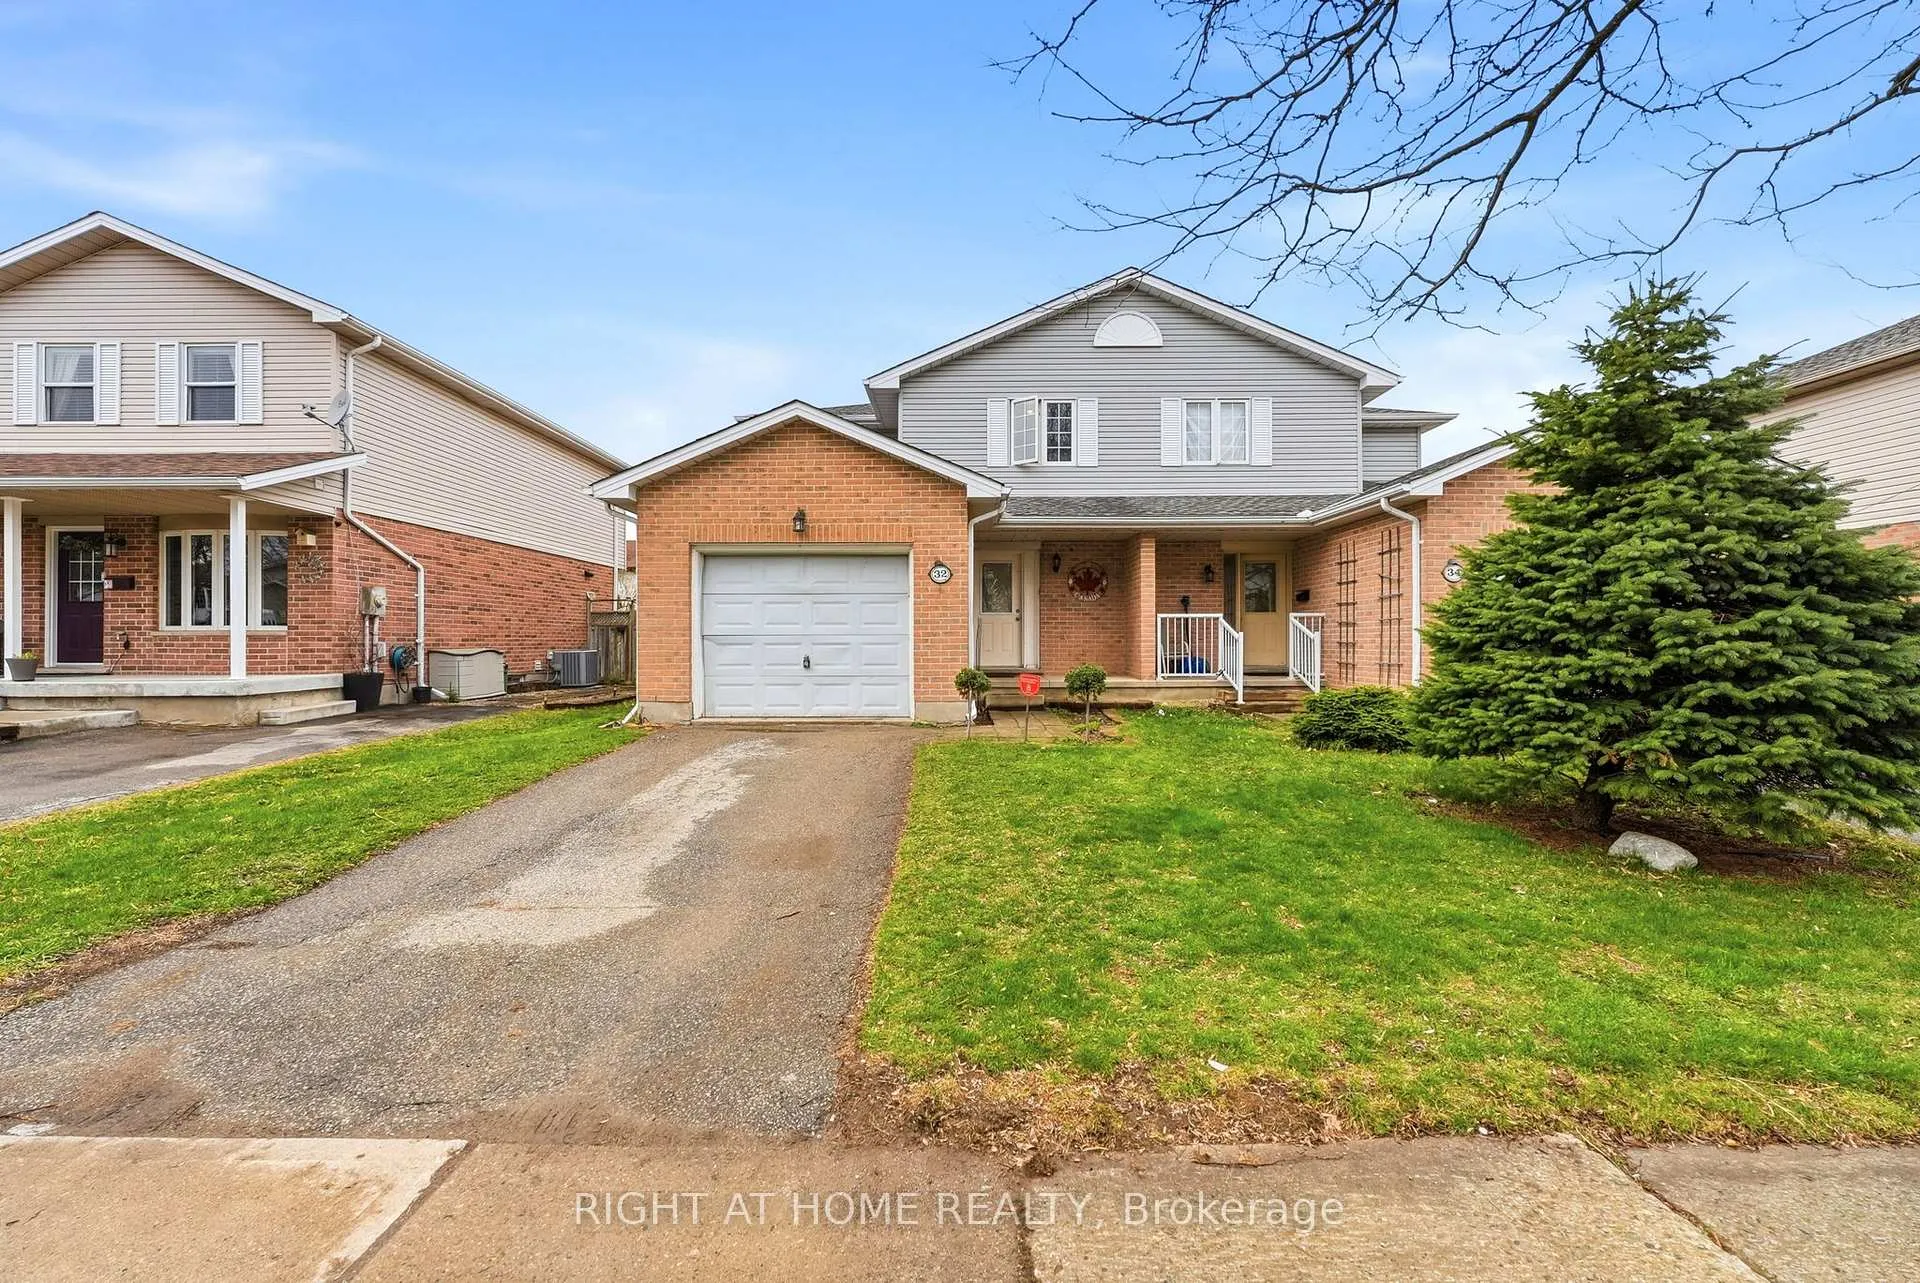
32 Bowcott Crescent
32 Bowcott Crescent
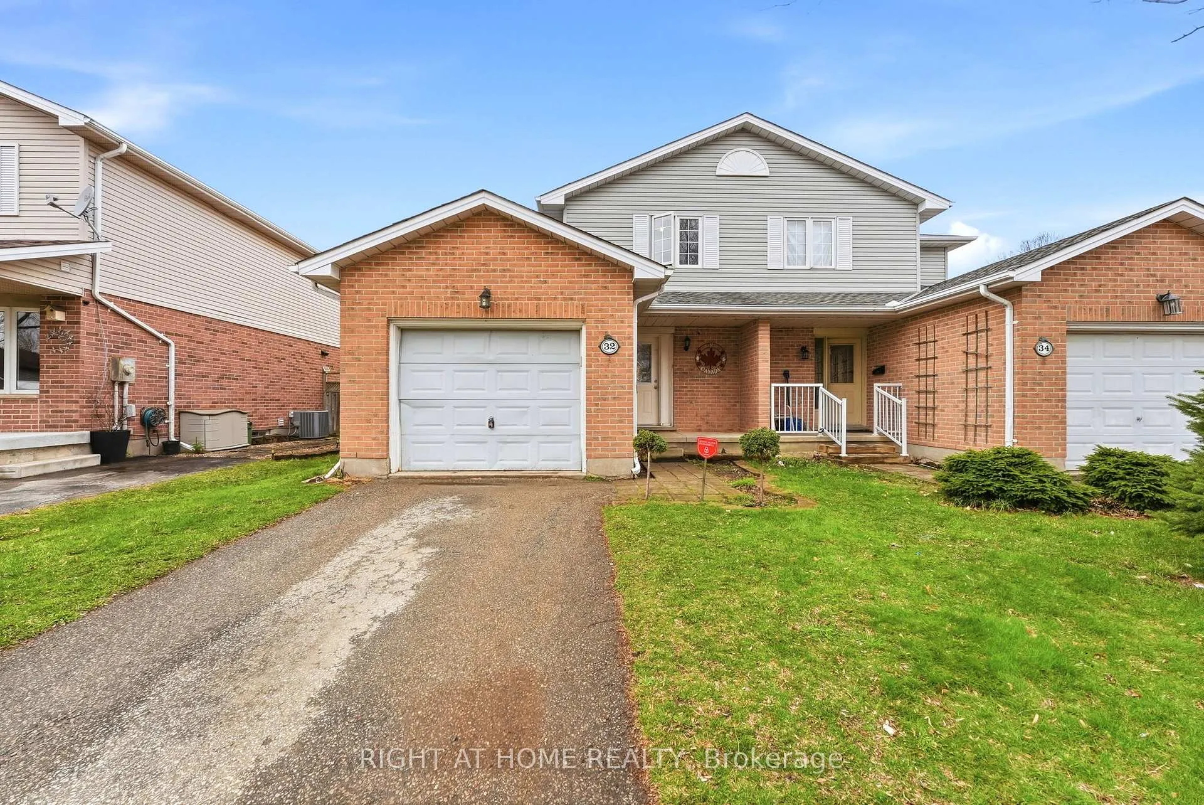
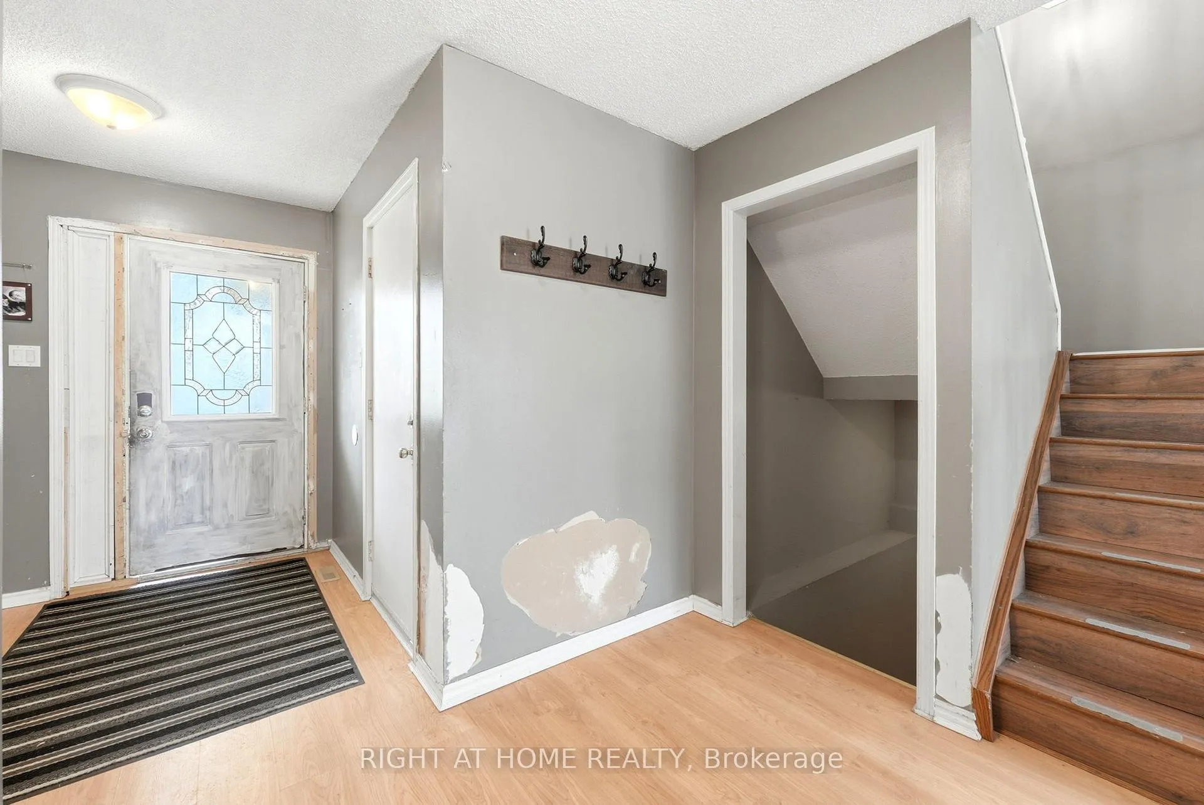
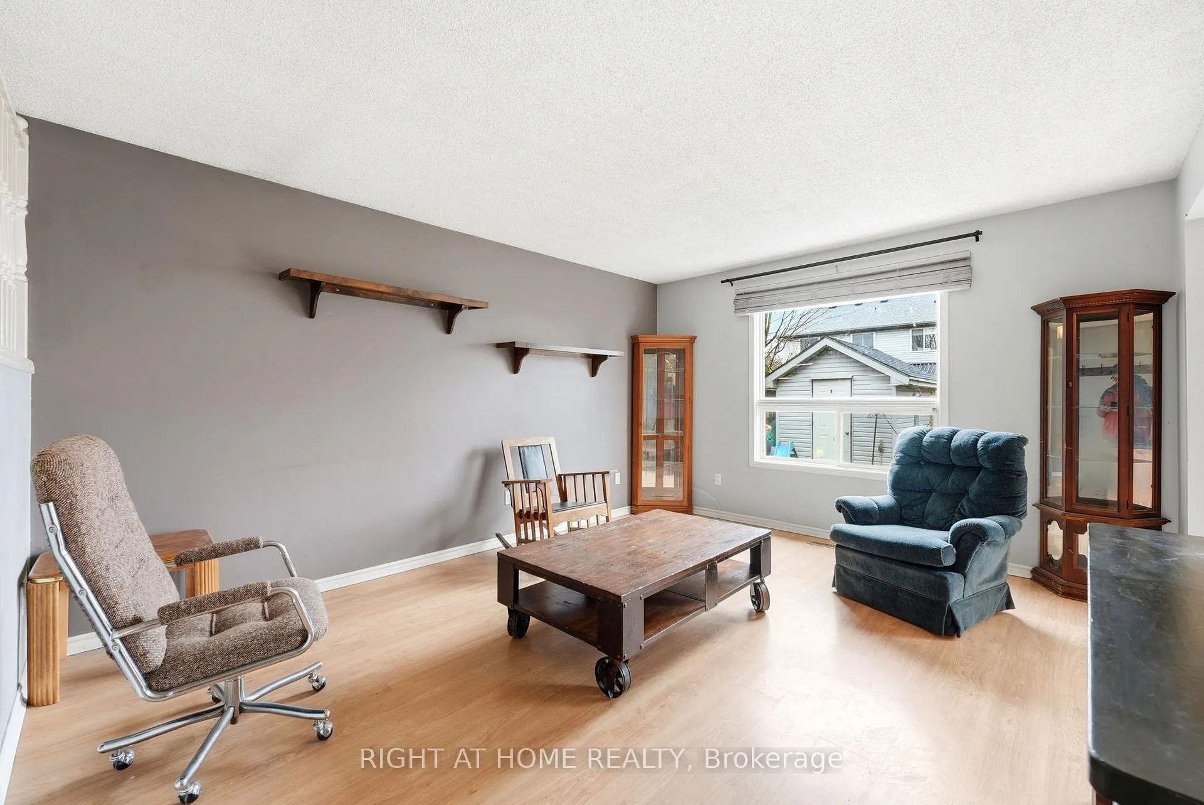
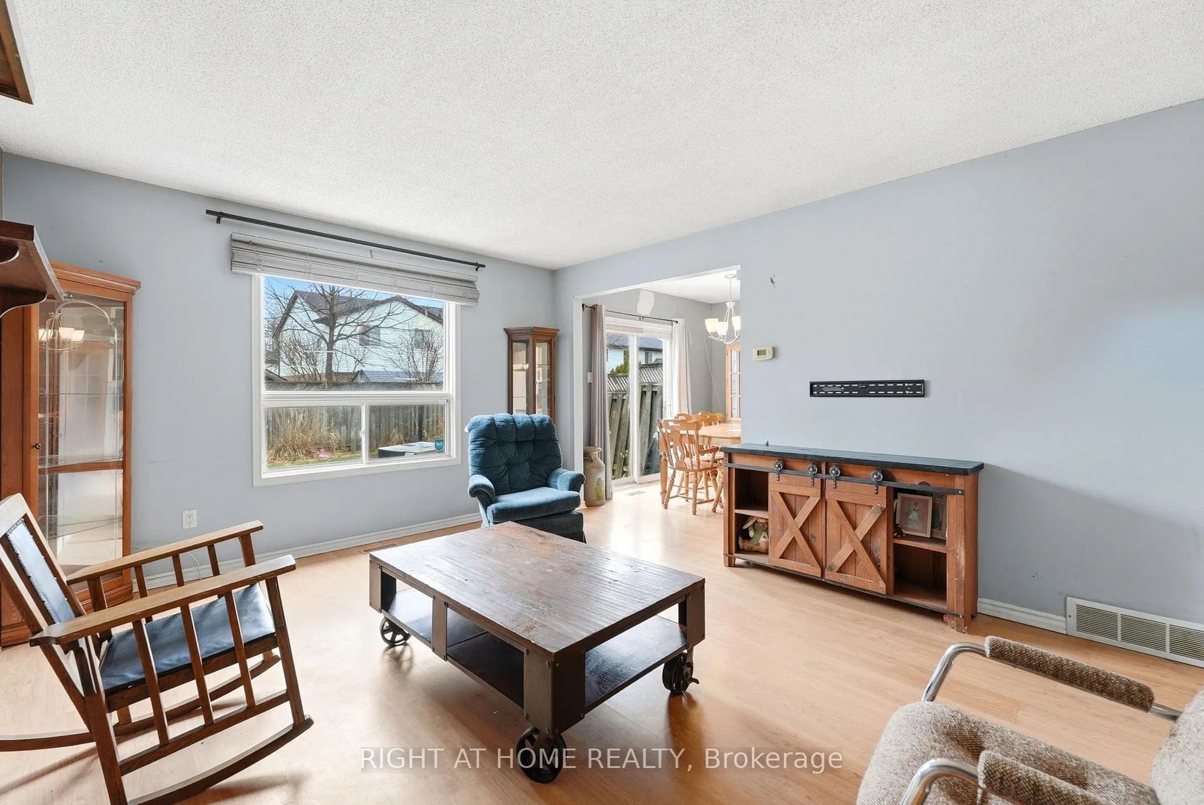 See all 38 photos
Property history
Facts and features
- BasementFinished
- Water, sewerMunicipal
- HeatingForced air
- CoolingCentral air
- Central air
The homeSemi-Detached, 2-storey, 1,100–1,500 sq ft
- Type: Semi-Detached
- Style: 2-storey
- Living space: 1,100–1,500 sq ft
- Basement: Finished
InsideLower level, Storage, water heater, Rooms above ground 6
- Laundry: Lower level
- Features: Storage, water heater
- Rooms above ground: 6
- Rooms in the basement: 1
- Bedrooms: 3
- Bathrooms: 2
- Kitchens: 1
Outside and lotBrick, vinyl siding, Asphalt shingle, Poured concrete
- Exterior: Brick, vinyl siding
- Roof: Asphalt shingle
- Foundation: Poured concrete
- Size: 30.18 × 98.43 ft
Parking1 Garage, Attached, Private
- Spaces: 1 Garage
- Garage: Attached
- Driveway: Private
Heating, water and powerForced air, gas, Central air, Municipal water
- Heating: Forced air, gas
- Cooling: Central air
- Water: Municipal water
- Sewer: Municipal sewer
Costs and taxesTaxes $2,533 a year, HST included in the price, How water tank.
- Taxes, 2025: $2,533 a year
- HST: HST included in the price
- Rental items: How water tank.
Included in the saleExisting fridge, stove, dishwasher, microwave, washer and dryer, hot water heater, water softener. all existing electric lighting fixtures & window coverings. garden shed in backyard. property being sold in 'as is, where is' condition.
- Included: Existing fridge, stove, dishwasher, microwave, washer and dryer, hot water heater, water softener. all existing electric lighting fixtures & window coverings. garden shed in backyard. property being sold in 'as is, where is' condition.
Listing detailsX12999440, Sold, Apr 15, 2026
- MLS® number: X12999440
- Status: Sold
- Listed on: Apr 15, 2026
- Days on market: 3
- Updated: Apr 18, 2026
- Possession: Flexible
- Occupied by: Owner
- Listing brokerage: RIGHT AT HOME REALTY
About this home
32 Bowcott Crescent, London (East I), ON N5V 4W8
Set on a quiet, tree-lined crescent, this 3-bedroom, 2-bathroom semi-detached home presents a fantastic opportunity to create something truly special. The main level offers a bright, open layout with a galley-style eat-in kitchen and a walkout to a private, fully fenced backyard complete with a garden shed-perfect for outdoor enjoyment.The finished basement adds valuable living space, featuring a large recreation area, a separate den, and a spacious laundry room with ample storage. A single car garage with interior access adds everyday convenience.Ideally located close to schools, transit, shopping including Argyle Mall, grocery stores, big box retailers, London Airport, and Veterans Memorial Parkway with quick access to Highway 401. With some cosmetic updates, this home offers incredible potential for buyers looking to personalize and add value. Being sold in "as is, where is" condition.
Ask about this home
A HOMEH agent will answer your questions about this home.
Around this home
Daily convenience, out of 100, from the distances below
Schools nearby
School rating, out of 10.
Helpful calculators
Your HOMEH agent

"I would see it this week."