

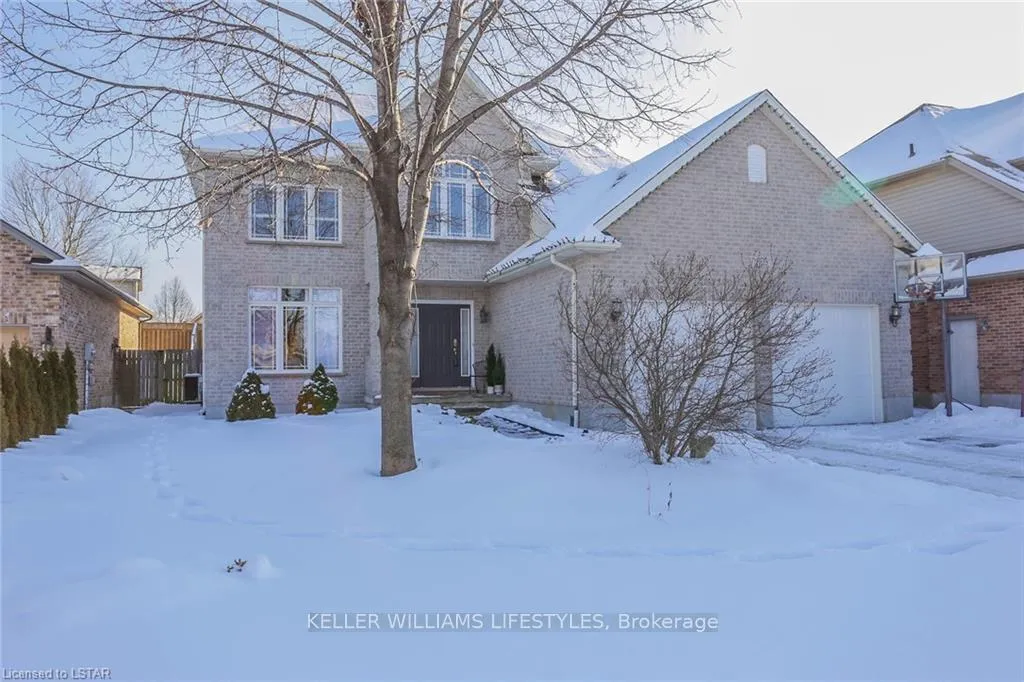
2029 McCracken Court
2029 McCracken Court
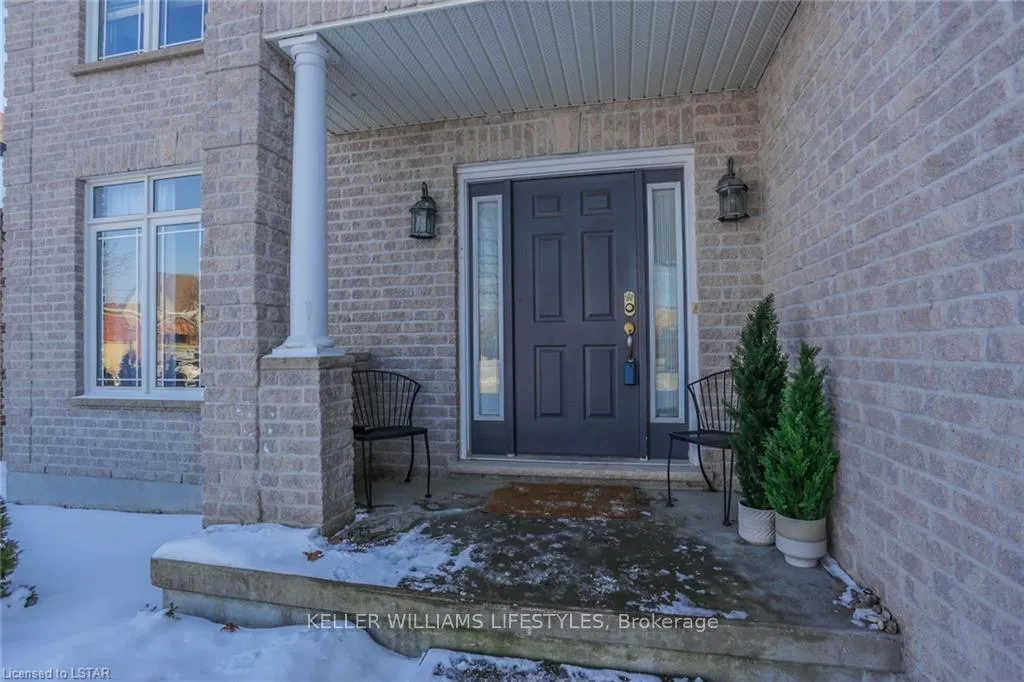
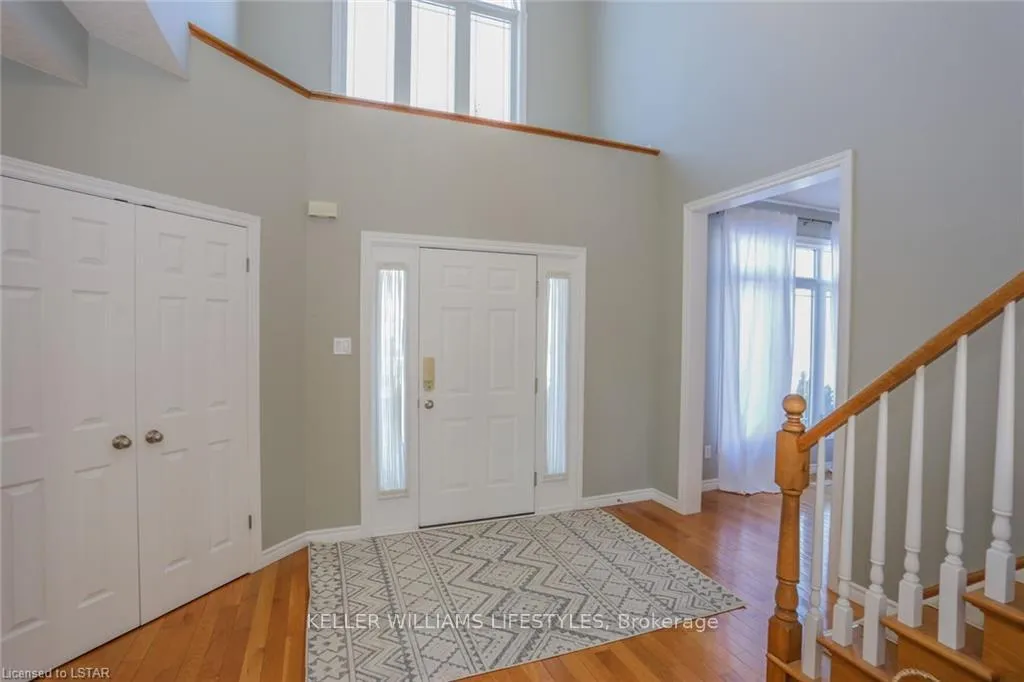
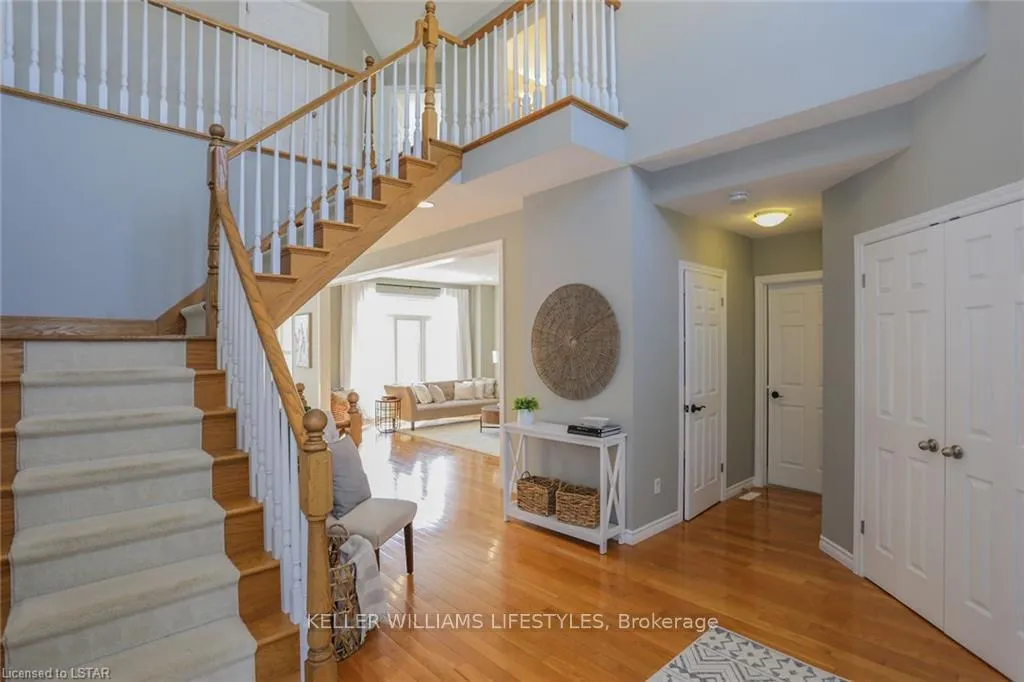
 See all 43 photos
Property history
Facts and features
- BasementFinished
- Lot size65 ft frontage
- Lease term12 months
- FurnishedUnfurnished
- Fireplace
- Central air
The homeDetached, 2-storey, 2,500–3,000 sq ft
- Type: Detached
- Style: 2-storey
- Living space: 2,500–3,000 sq ft
- Basement: Full, finished
- Special designation: Other
InsideFireplace Yes, In-suite laundry, in hall, Other
- Fireplace: Yes
- Laundry: In-suite laundry, in hall
- Features: Other
- Rooms above ground: 15
- Rooms in the basement: 4
- Bedrooms: 4 + 2 in the basement
- Bathrooms: 4
- Kitchens: 1
- Family room: Yes
Outside and lotBrick, Asphalt shingle, Poured concrete
- Exterior: Brick
- Roof: Asphalt shingle
- Foundation: Poured concrete
- Size: 64.67 ft frontage
Parking2 Garage, Attached
- Spaces: 2 Garage
- Garage: Attached
Heating, water and powerForced air, gas, Central air, Municipal water
- Heating: Forced air, gas
- Cooling: Central air
- Water: Municipal water
- Sewer: Municipal sewer
Rent and termsRent $3,950 a month, Entire property, Unfurnished
- Rent: $3,950 a month
- Space for rent: Entire property
- Furnished: Unfurnished
- Lease: 12 months
- Rent includes: Other
- Deposit: Required
- Credit check: Required
- Employment letter: Required
- Rental application: Required
- References: Required
Listing detailsX12999450, Rented, Apr 14, 2026
- MLS® number: X12999450
- Status: Rented
- Listed on: Apr 14, 2026
- Days on market: 24
- Updated: May 8, 2026
- Possession: 2026-06-01 / Flexible
- Occupied by: Vacant
- Listing brokerage: KELLER WILLIAMS LIFESTYLES
About this home
2029 McCracken Court, London (North R), ON N6G 5J2
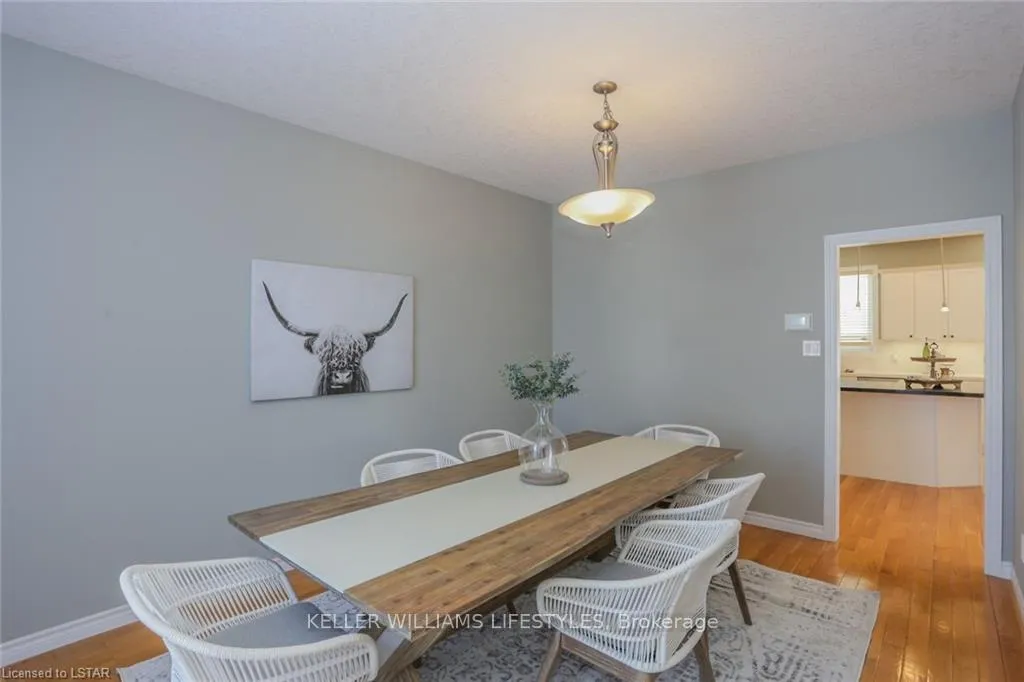
Whole Home Rental in Masonville * London NORTH! Available NOWWelcome to this expansive executive home located on a quiet court in the highly sought-after Masonville neighbourhood. Featuring 3 levels, with partial basement finishes, modern upgrades, and a spacious layout. This home is perfect for families or professionals seeking comfort and style. Home Features:4 bedrooms, 3.5 bathroomsBright open-concept main floor with 9 ft ceilingsGrand open-to-2nd-storey foyerHardwood flooring throughout main levelStunning white kitchen with large island & quartz countertopsSpacious living and dining areas - perfect for entertainingSeparate formal dining room Upstairs:Large primary bedroom with walk-in closetLuxurious ensuite bathroom3 additional oversized bedrooms with ample closet space Outdoor Space:Fully fenced backyardIdeal for families and outdoor enjoyment Location Highlights:Quiet, family-friendly court in MasonvilleClose to parks, shopping, and green spaceExcellent school zone (Masonville PS & A.B. Lucas)Quick commute to Western University, IVEY, University Hospital & St. Joseph's
Ask about this home
A HOMEH agent will answer your questions about this home.
Around this home
Daily convenience, out of 100, from the distances below
Schools nearby
School rating, out of 10.
Helpful calculators
Your HOMEH agent

"I would see it this week."