

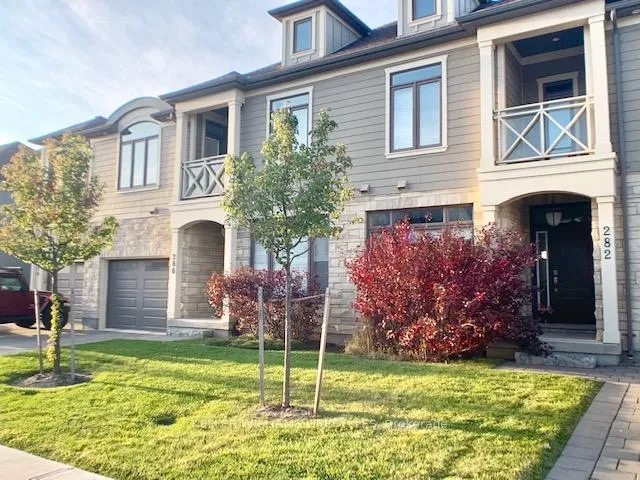
282 Callaway Road
282 Callaway Road
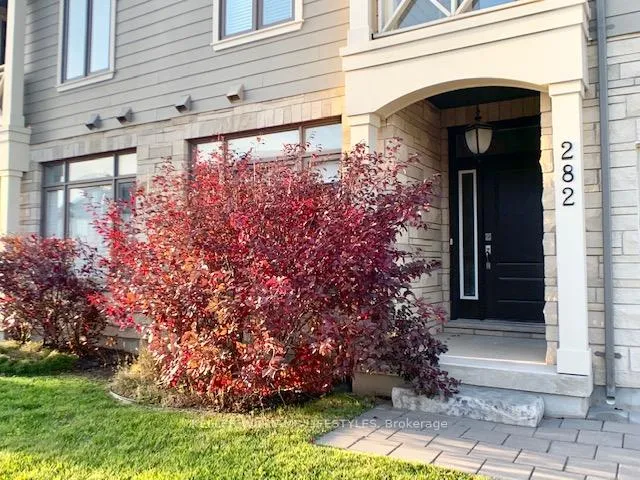
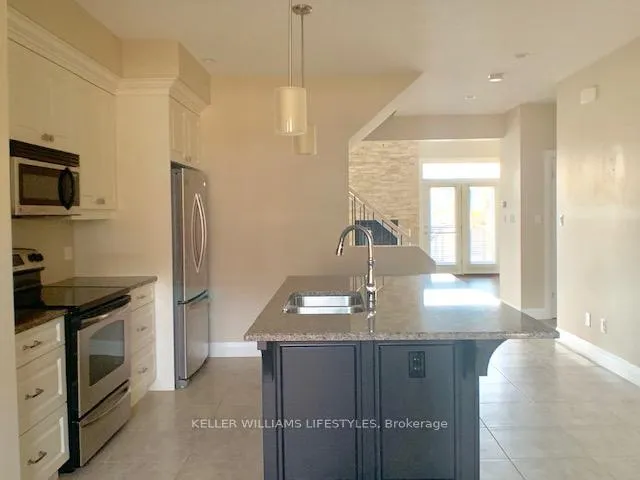
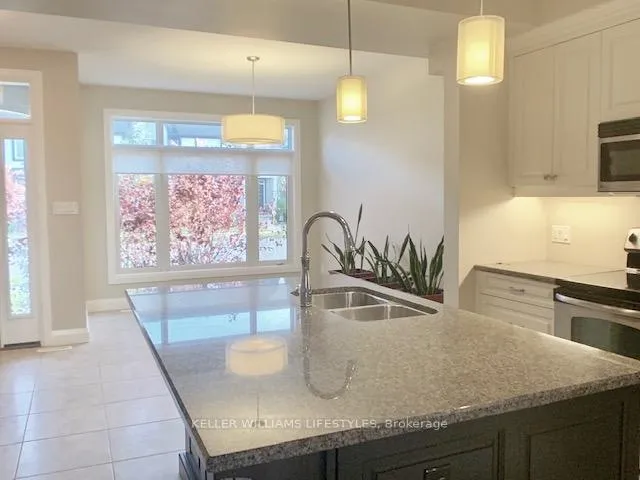
 See all 25 photos
Property history
Facts and features
- BasementFinished
- Lot size32 ft frontage
- Lease term12 months
- FurnishedUnfurnished
- Fireplace
- Central air
The homeFreehold Townhouse, 2-storey, 1,500–2,000 sq ft
- Type: Freehold Townhouse
- Style: 2-storey
- Living space: 1,500–2,000 sq ft
- Basement: Full, finished
- Special designation: Other
InsideFireplace Yes, In-suite laundry, Rooms above ground 10
- Fireplace: Yes
- Laundry: In-suite laundry
- Rooms above ground: 10
- Bedrooms: 3
- Bathrooms: 3
- Kitchens: 1
- Family room: Yes
Outside and lotBrick, Asphalt shingle, Poured concrete
- Exterior: Brick
- Roof: Asphalt shingle
- Foundation: Poured concrete
- Size: 31.55 ft frontage
Parking1 Garage, Attached
- Spaces: 1 Garage
- Garage: Attached
Heating, water and powerForced air, gas, Central air, Municipal water
- Heating: Forced air, gas
- Cooling: Central air
- Water: Municipal water
- Sewer: Municipal sewer
Rent and termsRent $3,000 a month, Entire property, Unfurnished
- Rent: $3,000 a month
- Space for rent: Entire property
- Furnished: Unfurnished
- Lease: 12 months
- Deposit: Required
- Credit check: Required
- Employment letter: Required
- Rental application: Required
- References: Required
Listing detailsX12999446, Rented, Apr 15, 2026
- MLS® number: X12999446
- Status: Rented
- Listed on: Apr 15, 2026
- Days on market: 23
- Updated: May 8, 2026
- Possession: 2026-06-01 / 30-59 days
- Occupied by: Tenant
- Listing brokerage: KELLER WILLIAMS LIFESTYLES
About this home
282 Callaway Road, London (North R), ON N0M 1C0
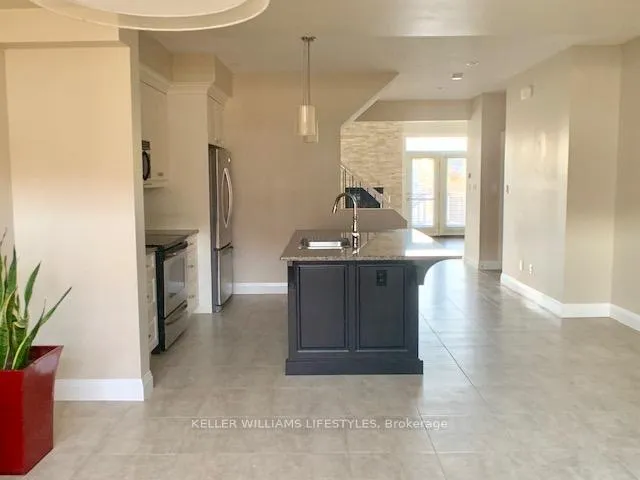
Welcome to 282 Callaway Road, a well-appointed 3-bedroom, 2.5-bathroom townhome located in the highly desirable Sunningdale / Upper Richmond Village community in North London. Offering three finished levels and a bright, modern layout, this home is ideal for professionals, families, or executives seeking quality living in a prime location.The main floor features an open-concept design with a spacious living and dining area that flows seamlessly into a contemporary kitchen complete with appliances and ample cabinetry. Large windows provide abundant natural light and offer views backing onto a scenic pond setting. Upstairs, the home offers three generously sized bedrooms, including a primary suite with a private ensuite, along with updated finishes and new hardwood flooring throughout the upper level.The additional finished living space provides flexibility for a home office, recreation area, or additional lounge space. A single car garage with driveway parking adds convenience, while the overall layout is designed for both functionality and comfort.Located just minutes from Masonville Mall, Western University, University Hospital, St. Joseph's Hospital, and major shopping and dining options, this home also offers easy access to parks, walking trails, and key transportation routes, including Highway 401.
Ask about this home
A HOMEH agent will answer your questions about this home.
Around this home
Daily convenience, out of 100, from the distances below
Schools nearby
School rating, out of 10.
Helpful calculators
Your HOMEH agent

"I would see it this week."