

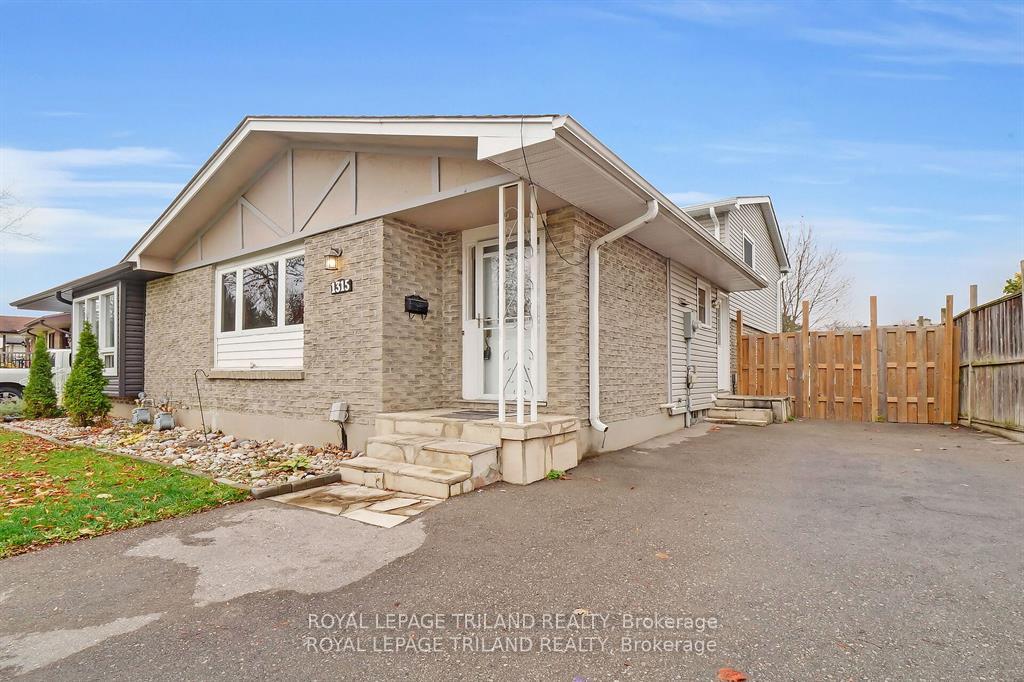
1315 Jalna Boulevard
Semi-Detached Sold
1/321315 Jalna Boulevard
Semi-Detached Sold
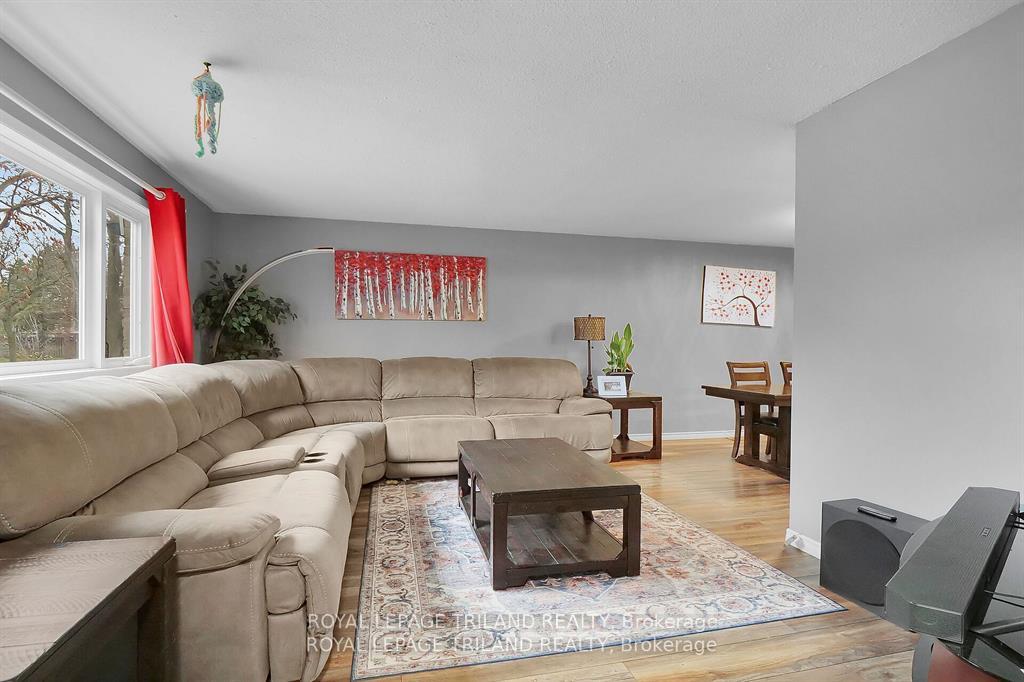 See all 32 photos
3 Bedrooms
2 Bathrooms
0 Garage
700–1.1K sq.ft
37.73×130 ft
$2,548/yr
Property history
Facts and features
- BasementWalk-out
- Age of home31–50 years
- Water, sewerMunicipal
- HeatingForced air
What stands out
- Separate entrance
- Central air
The homeSemi-Detached, Backsplit 4, Age 31–50 years
- Type: Semi-Detached
- Style: Backsplit 4
- Age: 31–50 years
- Living space: 700–1,100 sq ft
- Basement: Finished with walk-out, separate entrance
InsideLower level, Upgraded insulation, Rooms above ground 7
- Laundry: Lower level
- Features: Upgraded insulation
- Rooms above ground: 7
- Bedrooms: 3
- Bathrooms: 2
- Kitchens: 1
- Family room: Yes
Outside and lotBrick, vinyl siding, Asphalt shingle, Concrete
Outside
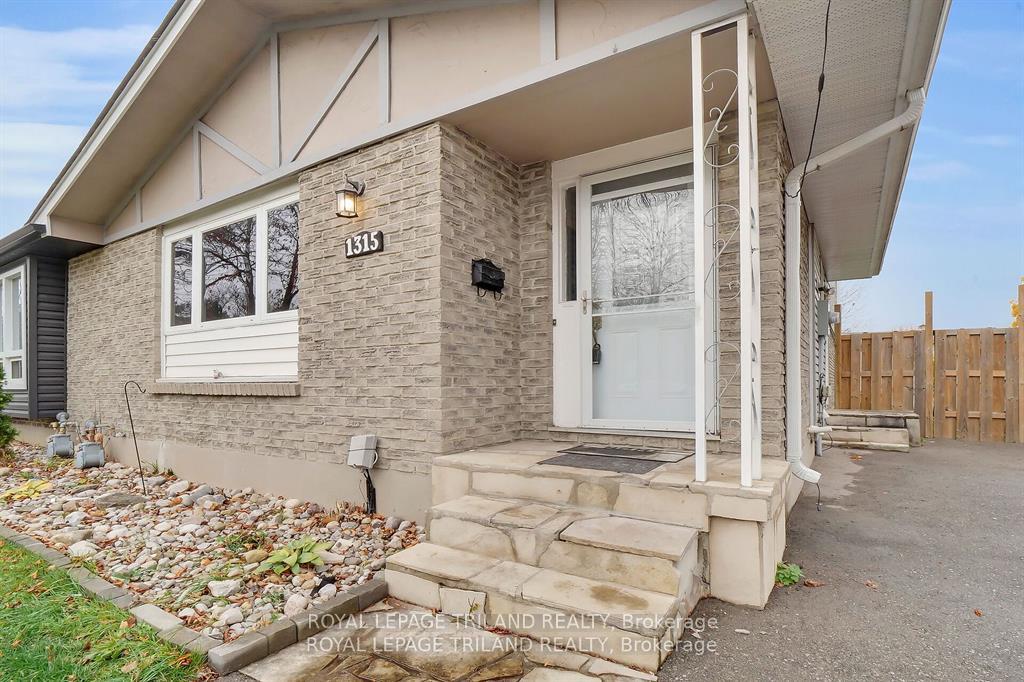
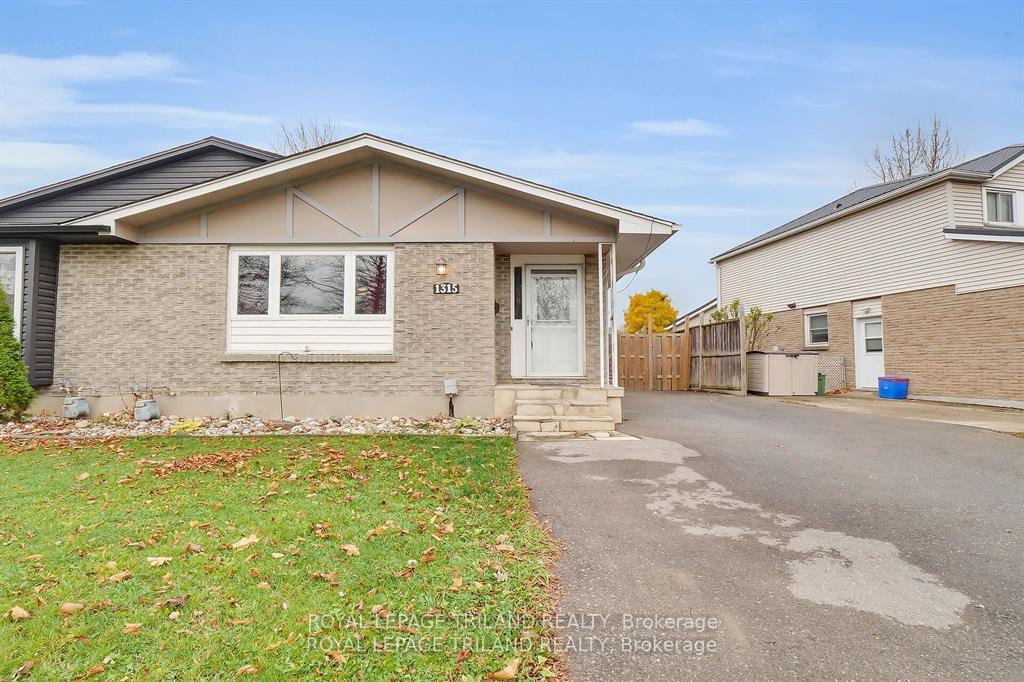
- Exterior: Brick, vinyl siding
- Roof: Asphalt shingle
- Foundation: Concrete
- Features: Patio
- Other structures: Garden shed
- Size: 37.73 × 130 ft
- Zoning: R2-3
Parking3 Parking, Private double
- Spaces: 3 Parking
- Driveway: Private double
Heating, water and powerForced air, gas, Central air, Municipal water
- Heating: Forced air, gas
- Cooling: Central air
- Water: Municipal water
- Sewer: Municipal sewer
- Natural gas: Yes
- Hydro: Yes
Costs and taxesTaxes $2,548 a year, HST included in the price, Water heater
- Taxes, 2024: $2,548 a year
- HST: HST included in the price
- Rental items: Water heater
Included in the saleFridge, stove, microwave, dishwasher, washer, dryer
- Included: Fridge, stove, microwave, dishwasher, washer, dryer
NearbyFenced yard, hospital, library, park, place of worship, public transit
- Close to: Fenced yard, hospital, library, park, place of worship, public transit
Listing detailsX11916749, Sold, Jan 10, 2025
- MLS® number: X11916749
- Status: Sold
- Listed on: Jan 10, 2025
- Days on market: 12
- Updated: Jan 22, 2025
- Possession: 2025-05-23 / May 23, 2025
- Occupied by: Owner
- Listing brokerage: ROYAL LEPAGE TRILAND REALTY
About this home
1315 Jalna Boulevard, London (South X), ON N6E 2G3
Upgraded InsulationFenced YardHospitalLibraryParkPlace Of Worship
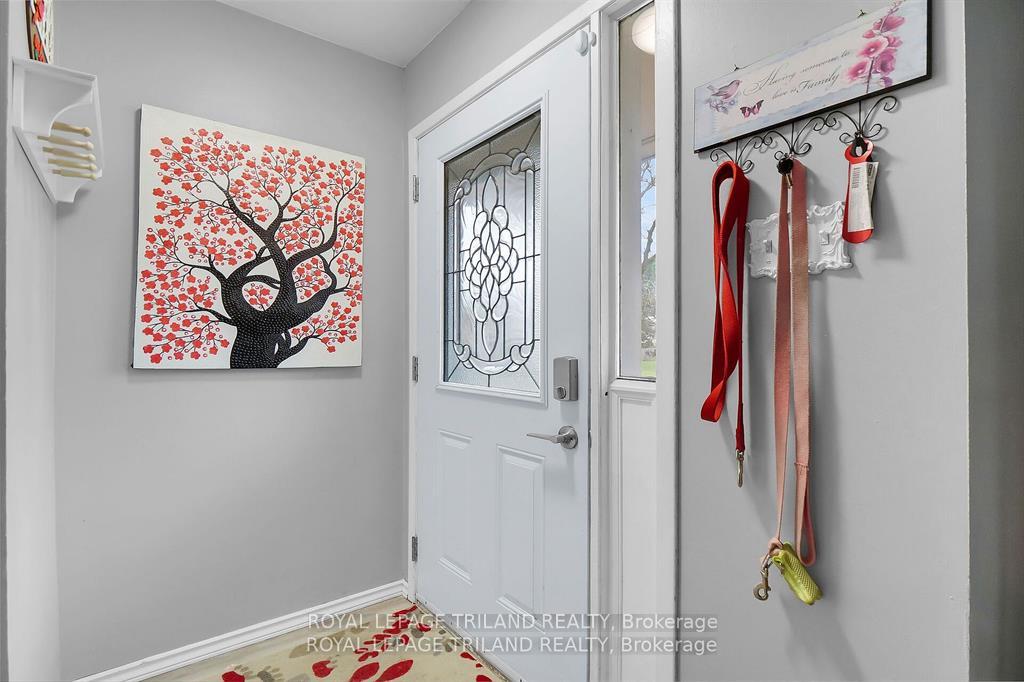
Awesome four level back split semi detached with 3rd level walkout, loads of improvements including Roof (2018), Furnace and Air Conditioning (2021), Kitchen (2021) and driveway. Ample sized yard and parking for 3 cars. Kitchen opens up to Dining room, updated main bath, new flooring in Family room. Great family home!
Read more
Ask about this home
A HOMEH agent will answer your questions about this home.
Ask a question
Thinking of selling your home?See what your home is worth today.
Around this home
NEAR ERNEST AVENUE
Errands
Parks
Schools
Daily convenience, out of 100, from the distances below
ParkWhite Oaks Park · 3 within 1 km6 min walk393 m
GroceryFood Basics12 min walk767 m
SchoolSt Anthony Catholic French Immersion School9 min walk530 m
PharmacyShoppers Drug Mart15 min walk900 m
Cafés & foodCinnabon · 15 within 1 km14 min walk835 m
Gym & rec centreSouth London Community Centre12 min walk736 m
LibraryLondon Public Library - Jalna12 min walk737 m
WalkDriveStraight-line distance, open map data
Grocery0.8 km
Park0.4 km
Dining0.8 km
Gym0.8 km
Schools nearby
School rating, out of 10.
St Anthony Catholic French Immersion Schoolelementary · Catholic · 0.5 km
6.0/10Fair
White Oaks Public Schoolelementary · Public · 0.8 km
4.4/10Low
Rick Hansen Public Schoolelementary · Public · 1.2 km
4.2/10Low
Contact agent
Helpful calculators
Mortgage
Affordability
Closing costs
Land transfer tax
Property tax
Down payment
CMHC insurance
Stress test
Cashback Rebate
Your HOMEH agent

NimaHOMEH agent · London
"I would see it this week."
Ask Nima