

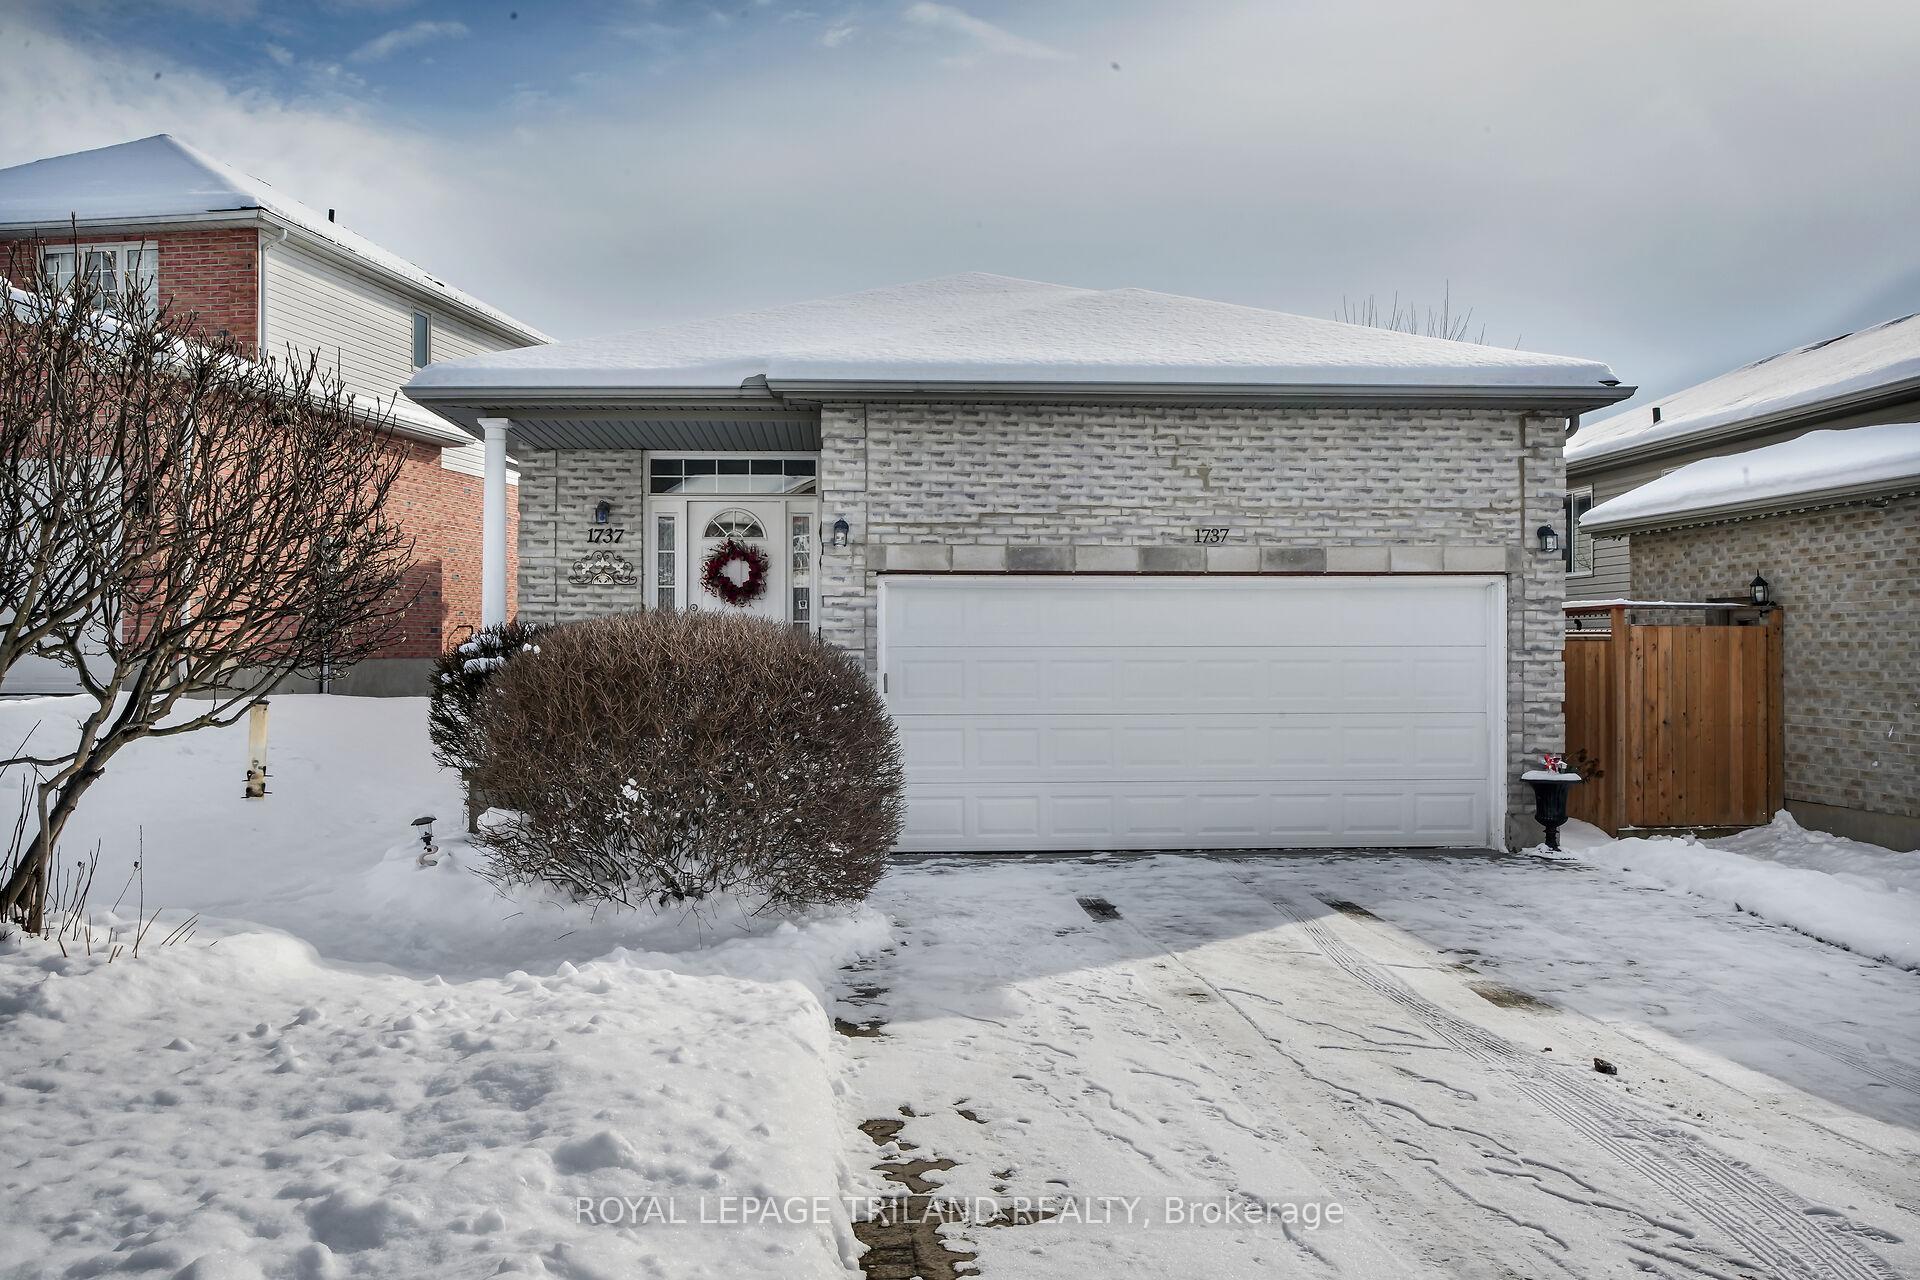
1737 Birchwood Drive
Detached Sold
1/371737 Birchwood Drive
Detached Sold
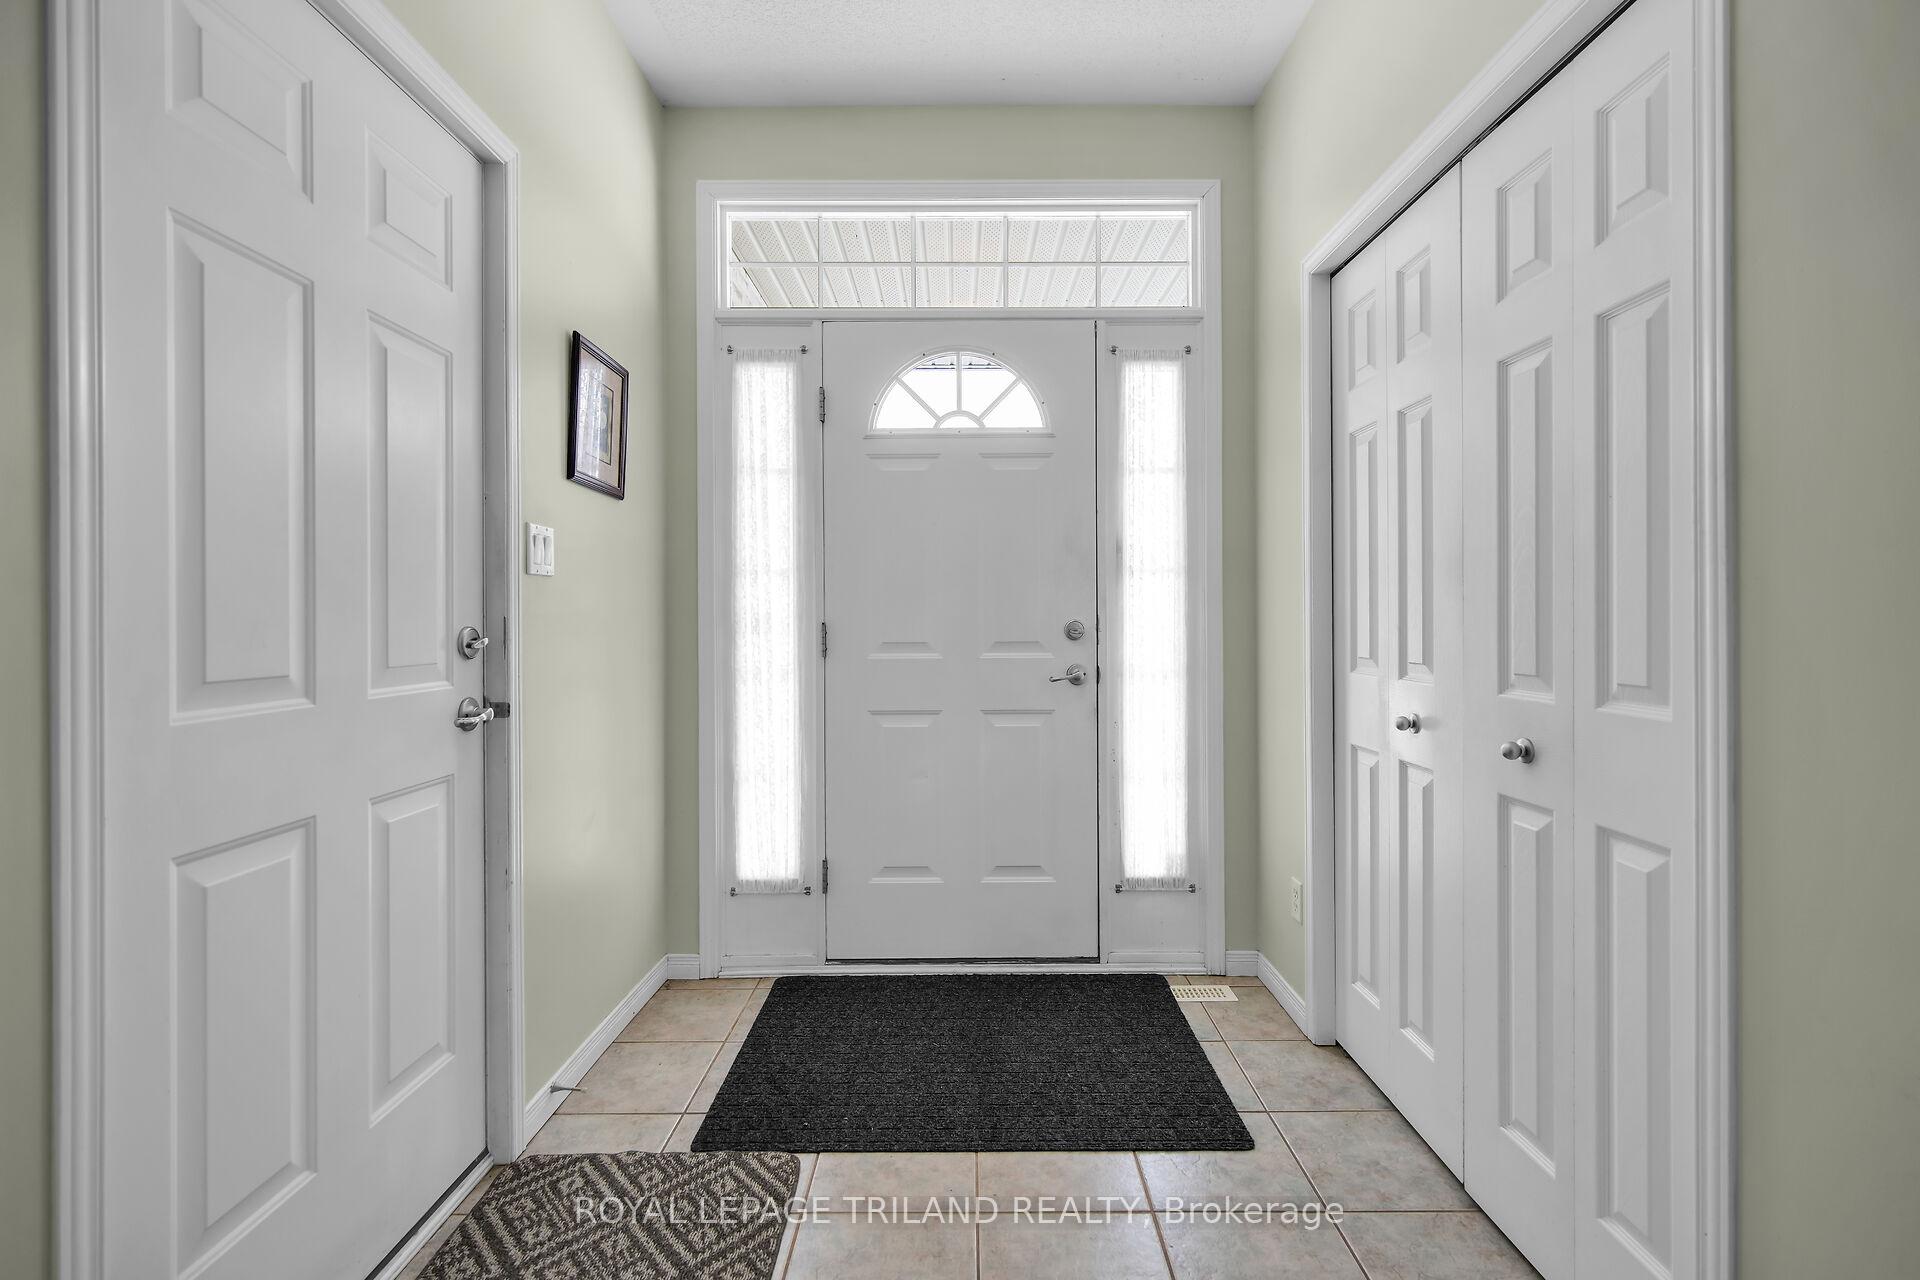 See all 37 photos
Asked for: $689,900Sold Jan 22, 2025
2+1 Bedrooms
2 Bathrooms
2 Garage
1.5K–2K sq.ft
45.26×118.85 ft
$4,342/yr
Property history
Facts and features
- BasementFinished
- Age of home16–30 years
- Water, sewerMunicipal
- Lot shapePie
What stands out
- Fireplace
- Central air
The homeDetached, Backsplit 4, Age 16–30 years
- Type: Detached
- Style: Backsplit 4
- Age: 16–30 years
- Living space: 1,500–2,000 sq ft
- Basement: Finished
InsideFireplace Yes, natural gas, Separate hydro meter, Rooms above ground 7
- Fireplace: Yes, natural gas
- Features: Separate hydro meter
- Rooms above ground: 7
- Bedrooms: 2 + 1 in the basement
- Bathrooms: 2
- Kitchens: 1
- Family room: Yes
Outside and lotBrick, vinyl siding, Asphalt shingle, Concrete
Outside
- Exterior: Brick, vinyl siding
- Roof: Asphalt shingle
- Foundation: Concrete
- Size: 45.26 × 118.85 ft
- Shape: Pie
Parking2 Garage, Attached, Private double
- Spaces: 2 Garage
- Garage: Attached
- Driveway: Private double
Heating, water and powerForced air, gas, Central air, Municipal water
- Heating: Forced air, gas
- Cooling: Central air
- Water: Municipal water
- Sewer: Municipal sewer
- Natural gas: Yes
- Hydro: Yes
- Cable: Yes
- Telephone: Yes
Costs and taxesTaxes $4,342 a year
- Taxes, 2024: $4,342 a year
NearbyFenced yard, greenbelt/conservation, park, public transit, rec./commun.centre, school bus route
- Close to: Fenced yard, greenbelt/conservation, park, public transit, rec./commun.centre, school bus route
Listing detailsX11919875, Sold, Jan 13, 2025
- MLS® number: X11919875
- Status: Sold
- Listed on: Jan 13, 2025
- Days on market: 9
- Updated: Jan 22, 2025
- Possession: Flexible
- Occupied by: Owner
- Listing brokerage: ROYAL LEPAGE TRILAND REALTY
About this home
1737 Birchwood Drive, London (South K), ON N6K 4X2
Separate Hydro MeterFenced YardGreenbelt/ConservationParkPublic TransitRec./Commun.Centre
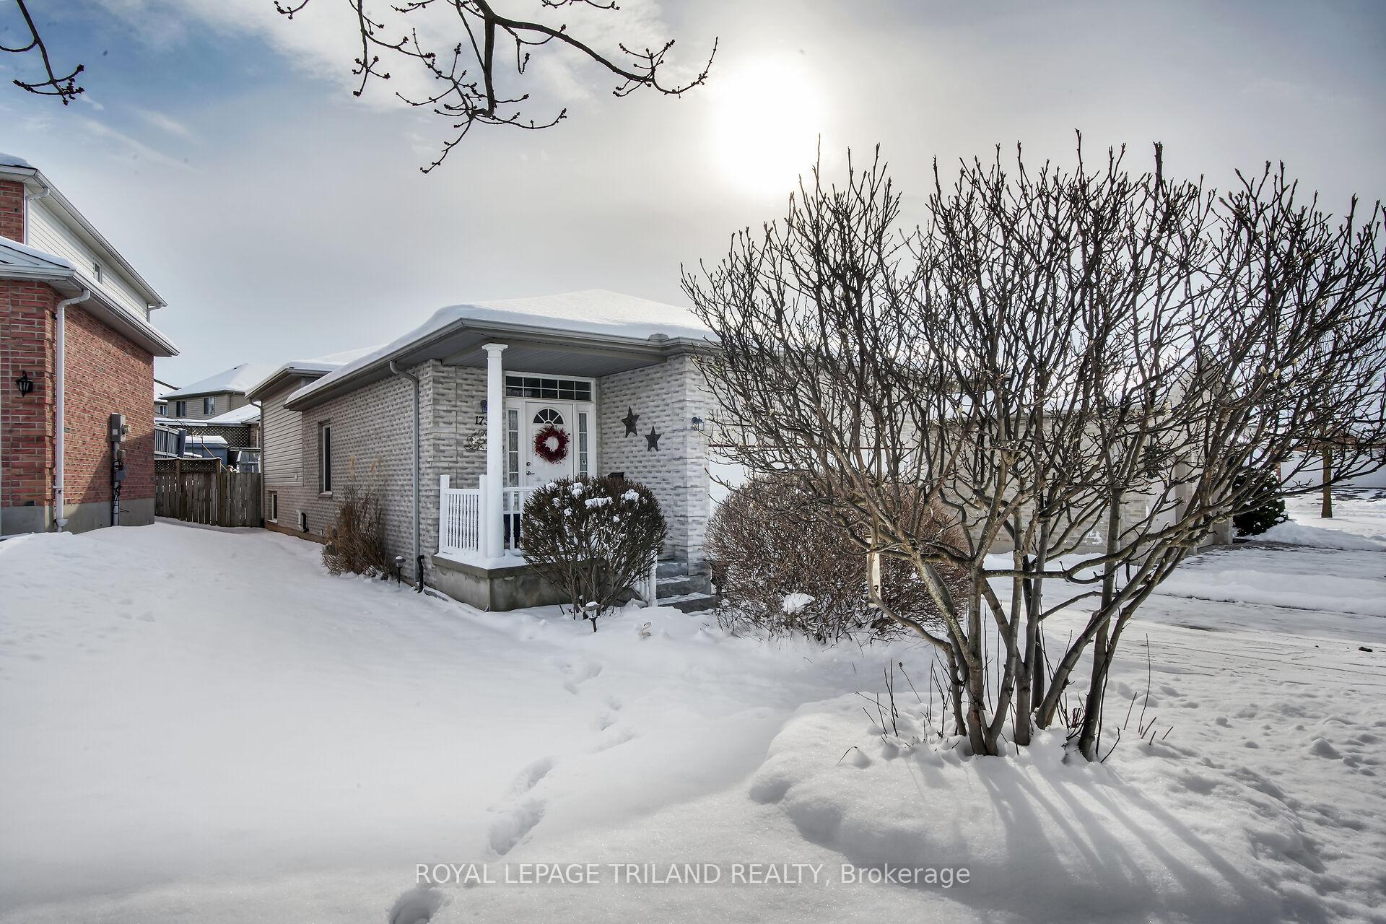
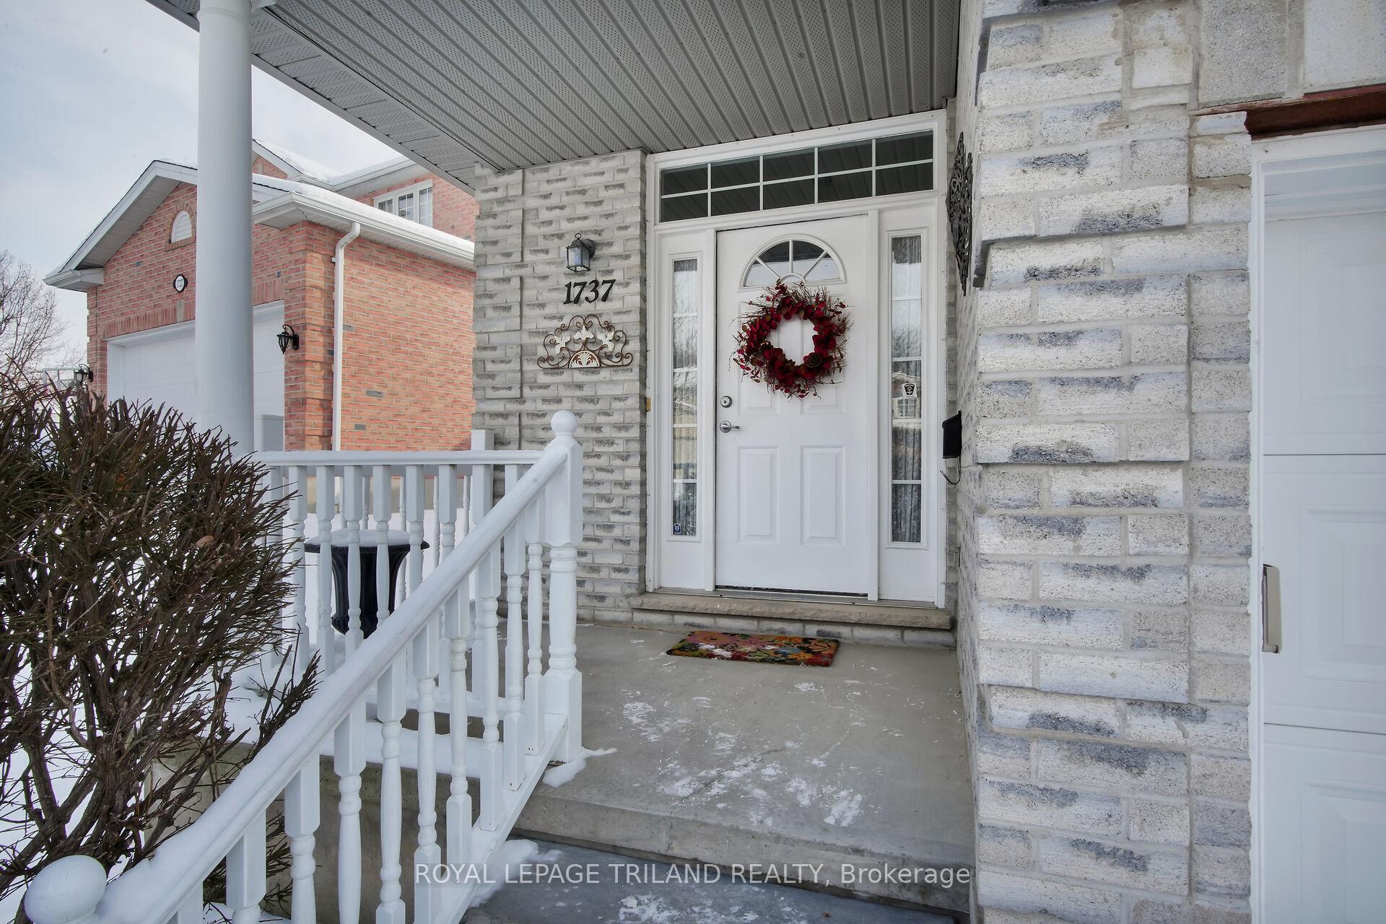
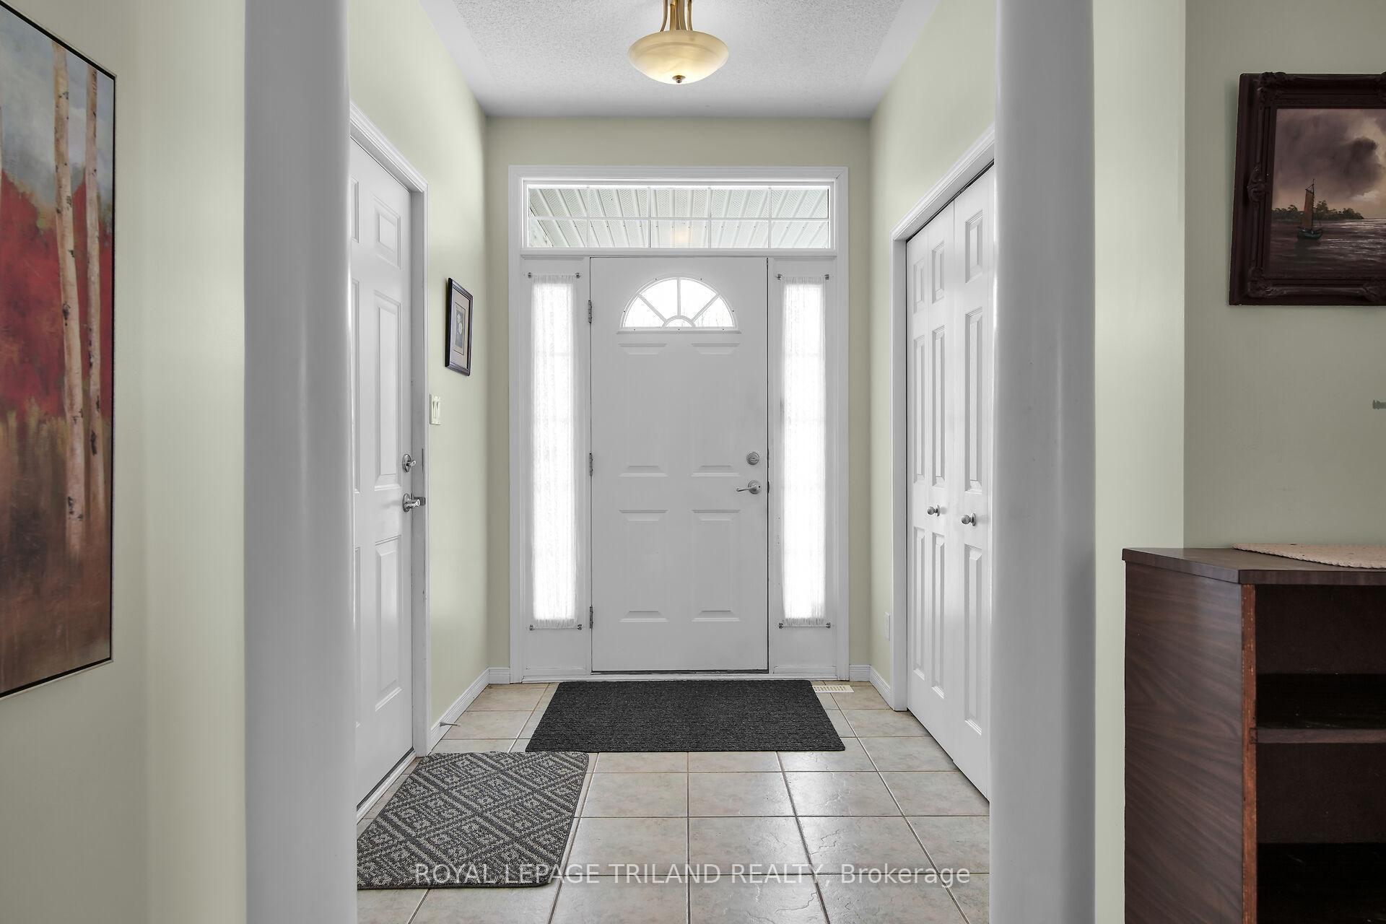
Lovely 4 lvl backsplit with double garage in Byron's Summercrest subdivision. Open concept gourmet Kitchen overlooks inviting family room with gas fireplace. Primary bedroom features a luxury (cheater) ensuite with whirlpool tub and separate shower. Plus garden doors opening to deck and fully fenced yard. Perfect family home close to all conveniences.
Read more
Ask about this home
A HOMEH agent will answer your questions about this home.
Ask a question
Thinking of selling your home?See what your home is worth today.
Around this home
Southdale north on Bramblewood
Errands
Parks
Schools
Daily convenience, out of 100, from the distances below
ParkSummercrest Park · 1 within 1 km1 min walk76 m
SchoolSt Theresa Separate School22 min walk1.4 km
PharmacyShoppers Drug Mart28 min walk1.7 km
Cafés & foodSammy's Slovaki21 min walk1.3 km
Gym & rec centreBoler Mountain8 min walk488 m
WalkDriveStraight-line distance, open map data
Park0.1 km
Gym0.5 km
Schools nearby
School rating, out of 10.
St Theresa Separate Schoolelementary · Catholic · 1.4 km
5.3/10Fair
Byron Somerset Public Schoolelementary · Public · 1.5 km
7.4/10Good
Byron Southwood Public Schoolelementary · Public · 1.6 km
7.2/10Good
Contact agent
Helpful calculators
Mortgage
Affordability
Closing costs
Land transfer tax
Property tax
Down payment
CMHC insurance
Stress test
Cashback Rebate
Your HOMEH agent

KimHOMEH agent · London
"I would see it this week."
Ask Kim