

1717 Upper West Avenue
1717 Upper West Avenue
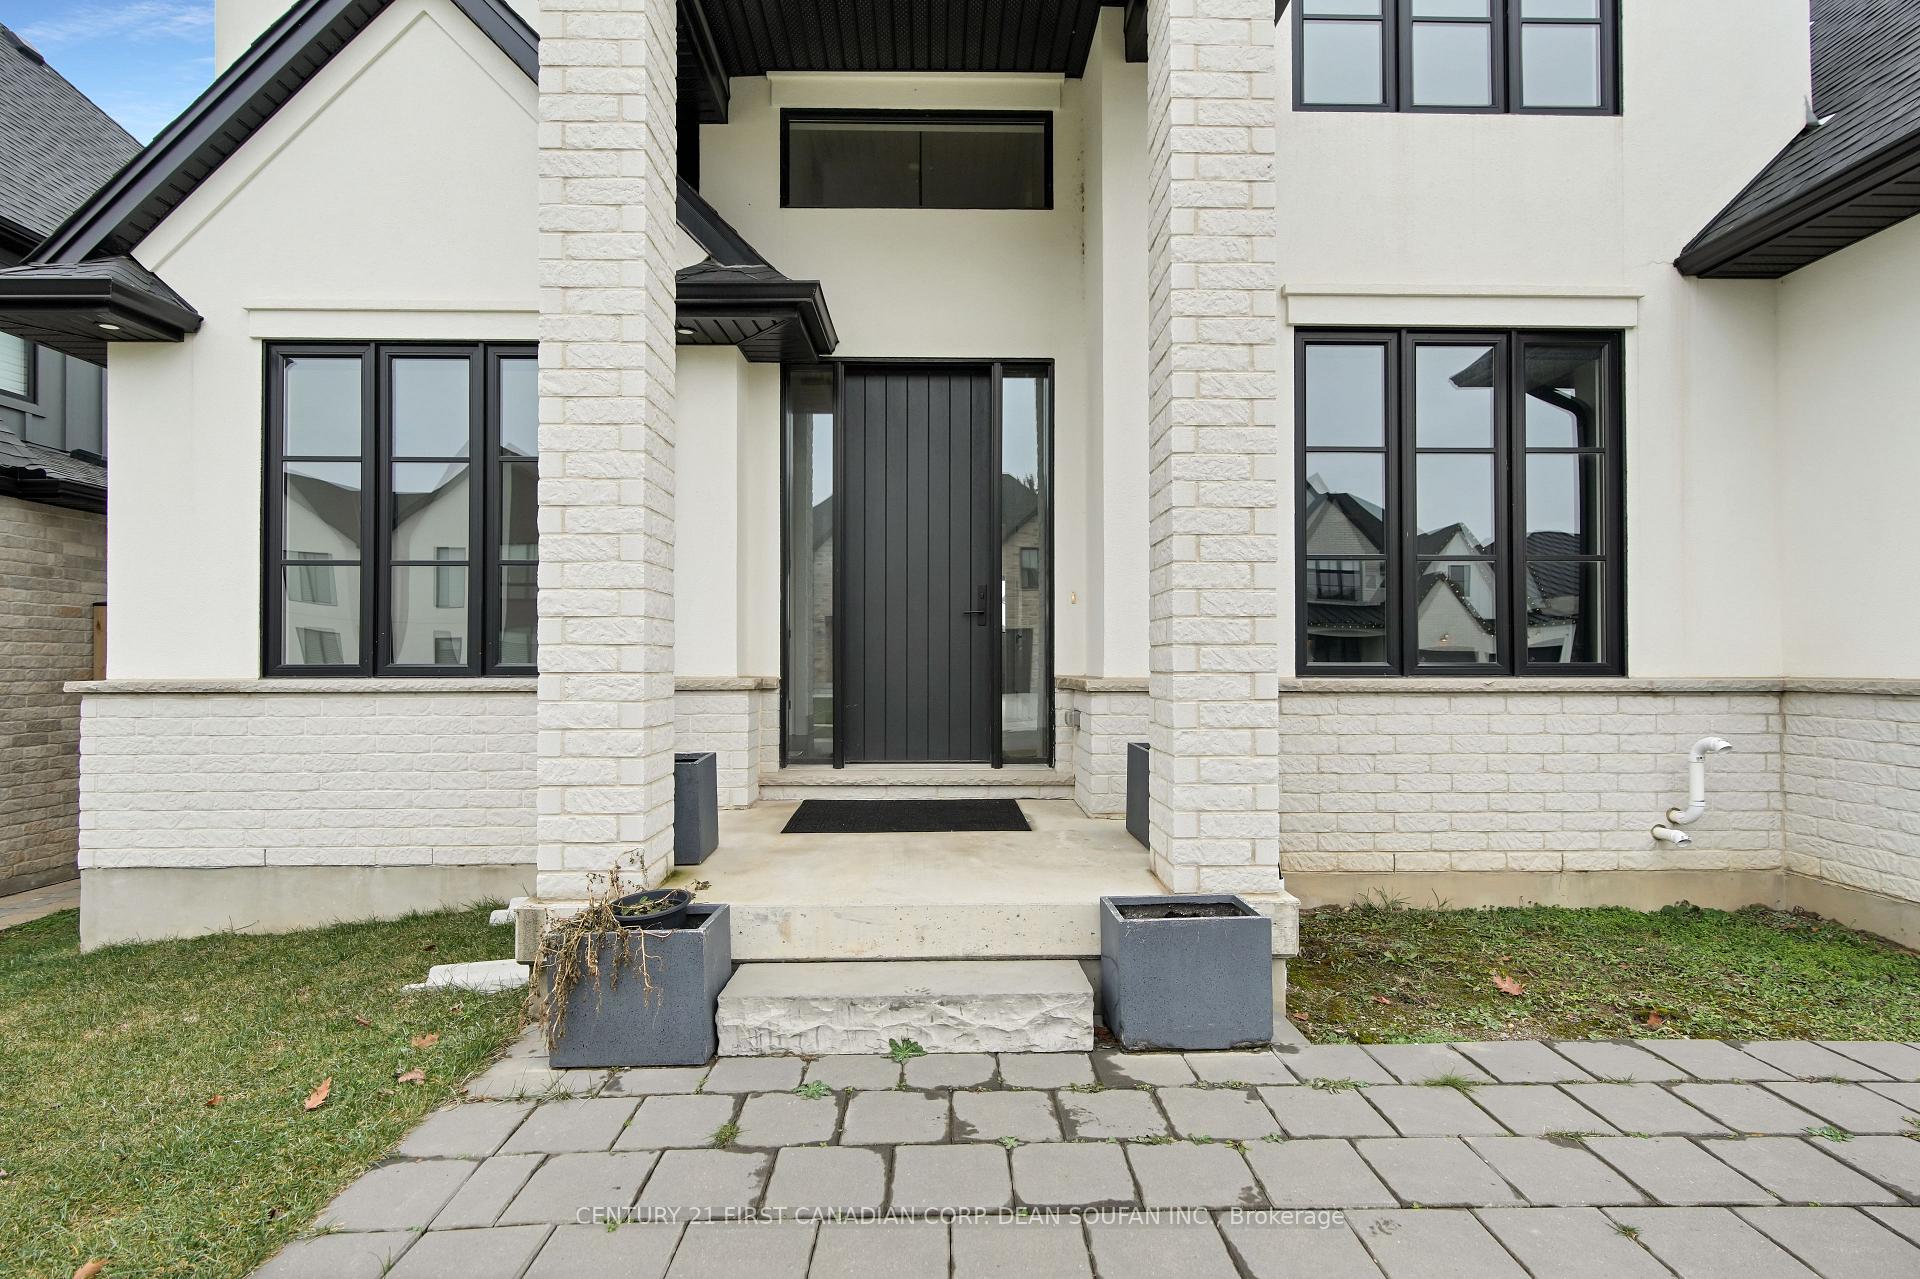 See all 40 photos
Property history
Facts and features
- BasementWalk-out
- Age of home0–5 years
- Water, sewerMunicipal
- HeatingForced air
- Fireplace
- Central air
The homeDetached, 2-storey, Age 0–5 years
- Type: Detached
- Style: 2-storey
- Age: 0–5 years
- Living space: 5,000+ sq ft
- Basement: Finished with walk-out, full
InsideFireplace Yes, natural gas, Upper level, Sump pump, air exchanger, auto garage door remote, bar fridge, built-in oven, carpet free, in-law capability, storage
- Fireplace: Yes, natural gas
- Laundry: Upper level
- Features: Sump pump, air exchanger, auto garage door remote, bar fridge, built-in oven, carpet free, in-law capability, storage
- Rooms above ground: 14
- Rooms in the basement: 4
- Bedrooms: 4 + 2 in the basement
- Bathrooms: 5
- Kitchens: 1
- Family room: Yes
Outside and lotBrick, stucco (plaster), Fibreglass shingle, Poured concrete
- Exterior: Brick, stucco (plaster)
- Roof: Fibreglass shingle
- Foundation: Poured concrete
- Features: Porch
- Size: 60.01 × 113.12 ft
- Zoning: R1-5
Parking3 Garage, Attached, Private double
- Spaces: 3 Garage
- Garage: Attached
- Driveway: Private double
Heating, water and powerForced air, gas, Central air, Municipal water
- Heating: Forced air, gas
- Cooling: Central air
- Water: Municipal water
- Sewer: Municipal sewer
Costs and taxesTaxes $12,915 a year, HST included in the price, Hot water heater
- Taxes, 2024: $12,915 a year
- HST: HST included in the price
- Rental items: Hot water heater
- Under contract: Hot water heater
Included in the saleBuilt in coffee maker, built in microwave, main kitchen bar fridge, gas stove, refrigerator, main kitchen dishwasher, lower level bar fridge, lower level built in microwave, lower level dishwasher, washer, dryer, suspended gas heater in garage, Not included None
- Included: Built in coffee maker, built in microwave, main kitchen bar fridge, gas stove, refrigerator, main kitchen dishwasher, lower level bar fridge, lower level built in microwave, lower level dishwasher, washer, dryer, suspended gas heater in garage
- Not included: None
NearbyGolf, park, rec./commun.centre, river/stream, school, skiing
- Close to: Golf, park, rec./commun.centre, river/stream, school, skiing
Listing detailsX11896892, Sold, Dec 19, 2024
- MLS® number: X11896892
- Status: Sold
- Listed on: Dec 19, 2024
- Days on market: 35
- Updated: Jan 23, 2025
- Possession: Flexible
- Occupied by: Owner
- Listing brokerage: CENTURY 21 FIRST CANADIAN CORP. DEAN SOUFAN INC.
About this home
1717 Upper West Avenue, London (South B), ON N6K 0K6
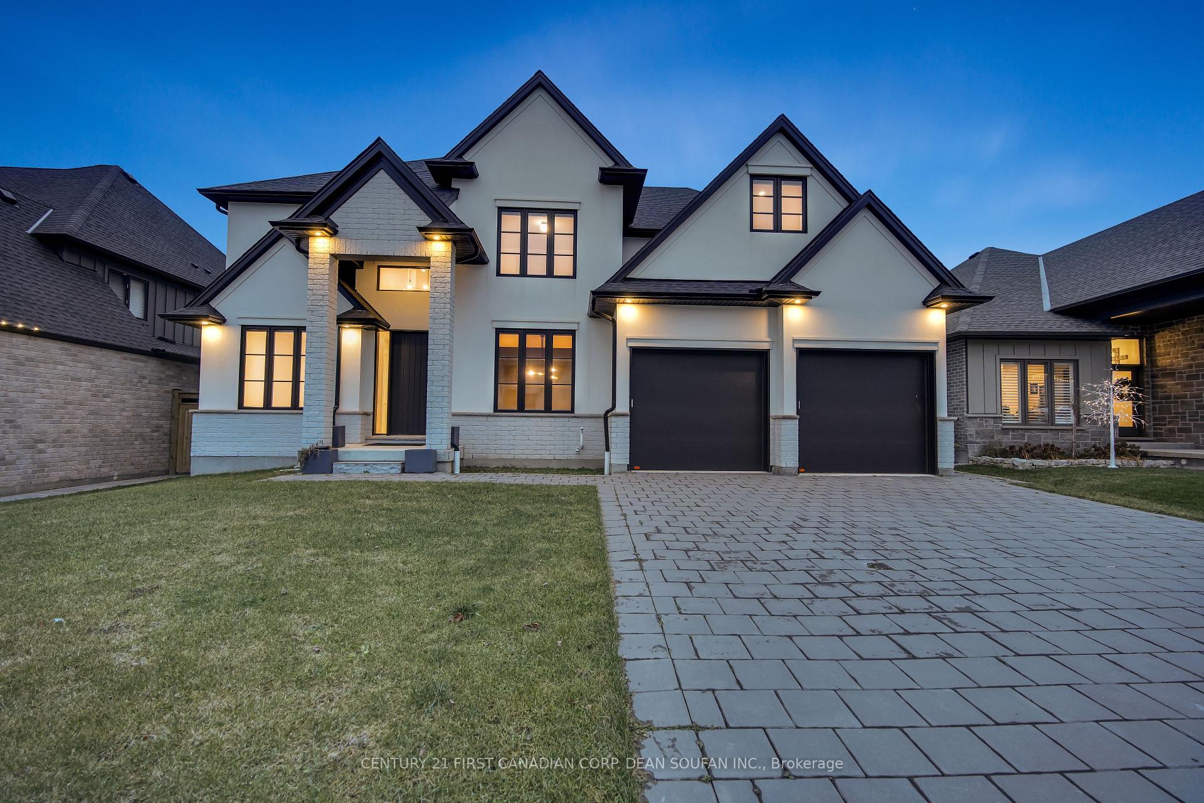
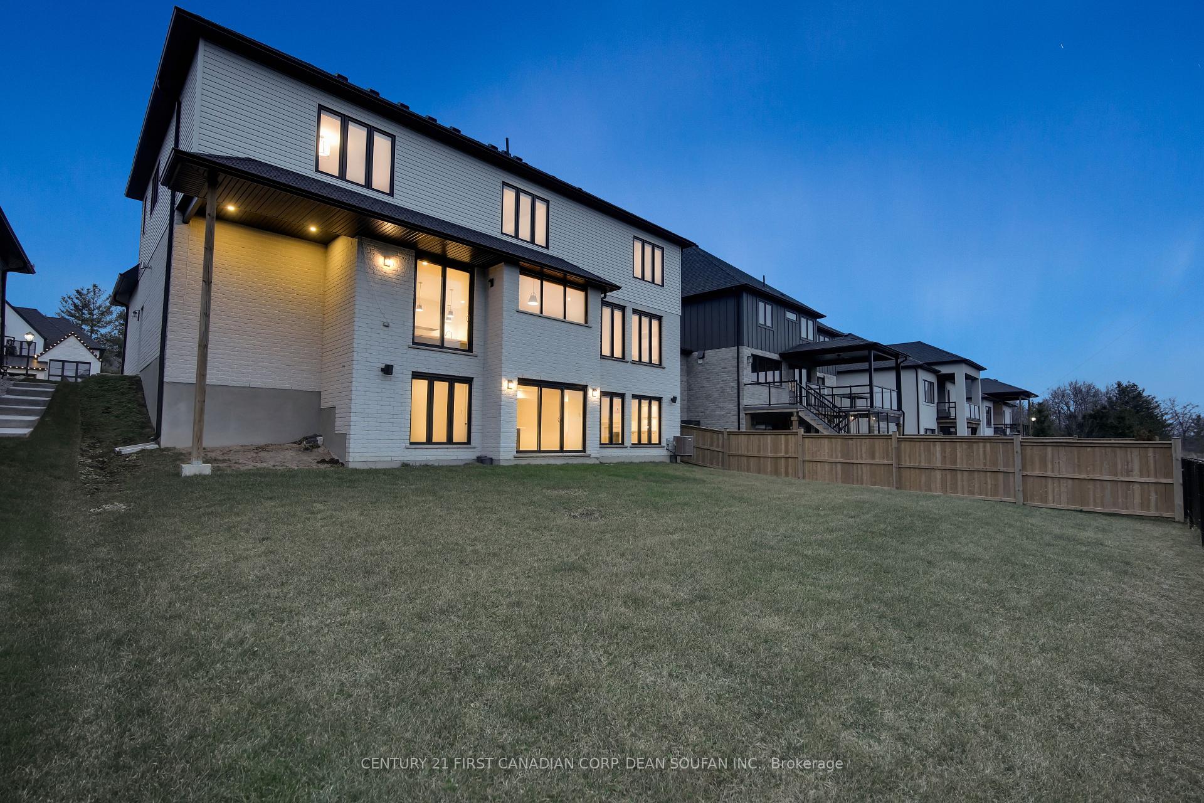
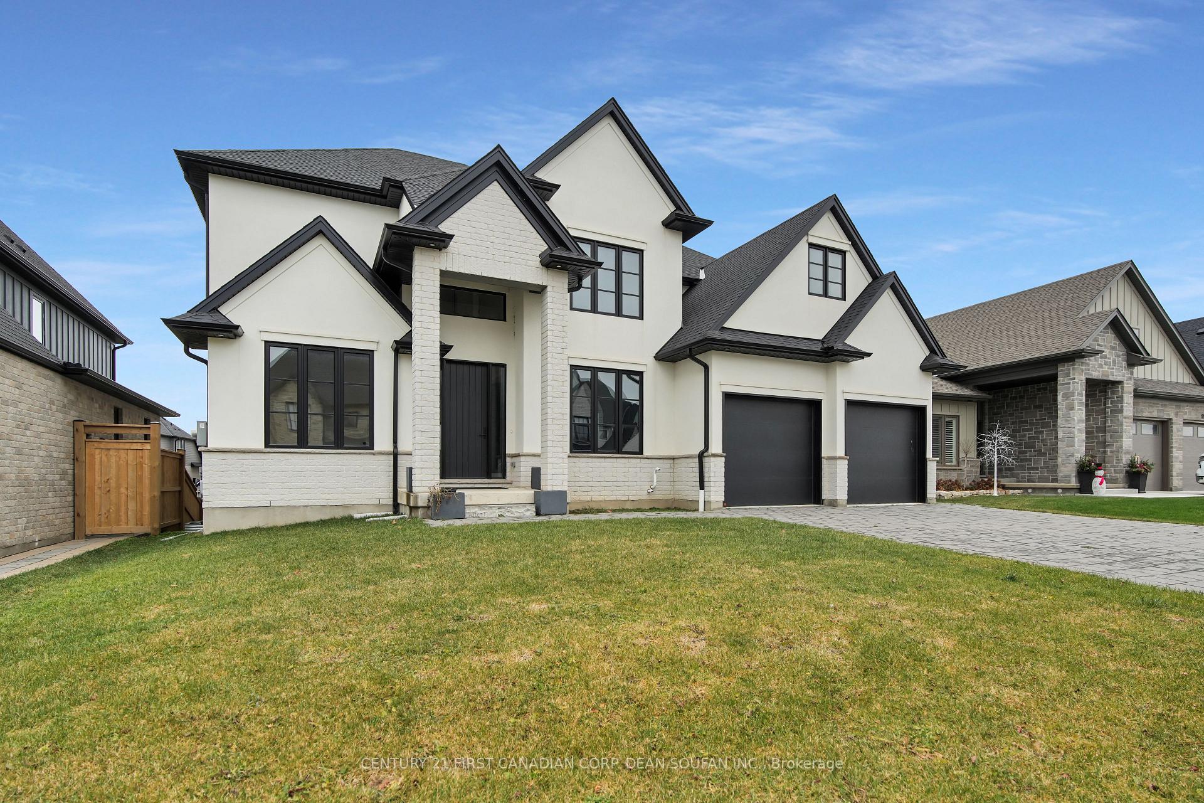
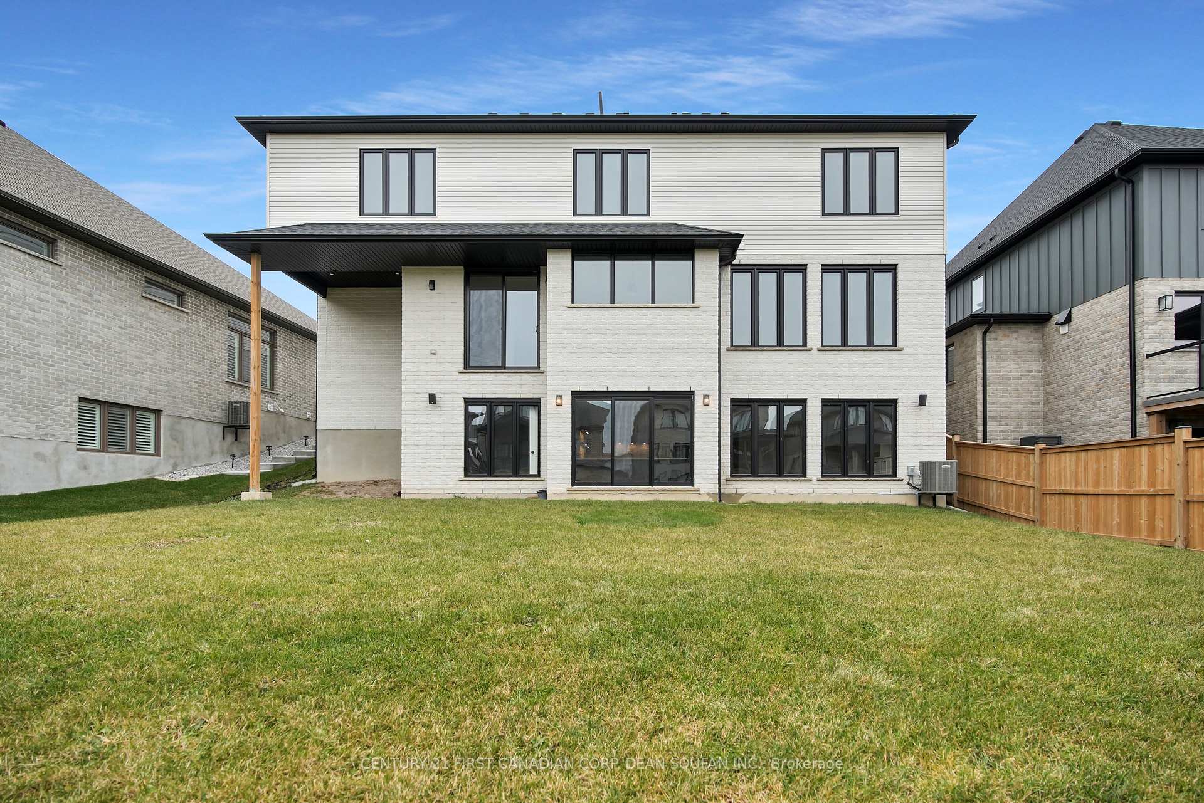
Welcome to 1717 Upper West Avenue, a masterpiece of luxury living located in the highly sought-after neighborhood of Warbler Woods in West London. This custom-built 2-storey home, completed in October 2021 carries a Tarion home warranty valid until October 2028 ensuring peace of mind for years to come. Boasting approx. 5,000 SF, situated on a premium lot that backs onto the serene Avenue Trail System, offering picturesque views. Complemented by a spacious 3 car garage (tandem design), catering to all your storage needs. Step inside to discover a home filled with natural light, enhanced by blonde hardwood floors and soaring 9ft ceilings and 8ft doors on both the main and upper levels, adding an element of grandeur to the space. An office provides the perfect environment for remote work, while the formal dining room sets the stage for elegant entertaining. At the heart of the home lies a massive living room, seamlessly connected to a chefs dream kitchen, equipped with a gas stove, a chic coffee bar, a sprawling island, and a walk-in pantry, all designed to inspire your inner chef. The upper level is equally impressive, featuring 4 spacious bedrooms, each adorned with hardwood floors. The primary bedroom is a true retreat, complete with a stunning ensuite bathroom that includes heated floors for added comfort. Two additional full bathrooms and a well-appointed laundry room round out the upper level. The walk-out lower level extends the living space and presents an opportunity for an in-law suite. It features a generously sized family room, a bedroom, a den, and a 3 piece bathroom. The centerpiece is a custom-built wet bar, outfitted with stainless steel appliances. Located near top-rated schools, Boler Mountain, a variety of hiking and walking trails, shopping, dining, and more, this home offers an unparalleled lifestyle in one of London's most desirable neighborhoods. Click the "Brochure" link below to view additional photos.
Ask about this home
A HOMEH agent will answer your questions about this home.
Around this home
Daily convenience, out of 100, from the distances below
Schools nearby
School rating, out of 10.
Helpful calculators
Your HOMEH agent

"I would see it this week."