

1615 Upper West Avenue
1615 Upper West Avenue
 See all 40 photos
Property history
Facts and features
- BasementUnfinished
- Age of homeNew
- Water, sewerMunicipal
- HeatingForced air
- Fireplace
- Central air
The homeDetached, 2-storey, New
- Type: Detached
- Style: 2-storey
- Age: New
- Basement: Full, unfinished
InsideFireplace Yes, natural gas, Rooms above ground 12, Bedrooms 4
- Fireplace: Yes, natural gas
- Rooms above ground: 12
- Bedrooms: 4
- Bathrooms: 3
- Kitchens: 1
- Family room: Yes
Outside and lotBrick, Asphalt shingle, Poured concrete
- Exterior: Brick
- Roof: Asphalt shingle
- Foundation: Poured concrete
- Size: 41.05 × 116.19 ft
Parking2 Garage, Attached, Private double
- Spaces: 2 Garage
- Garage: Attached
- Driveway: Private double
Heating, water and powerForced air, gas, Central air, Municipal water
- Heating: Forced air, gas
- Cooling: Central air
- Water: Municipal water
- Sewer: Municipal sewer
Costs and taxesTaxes $6,513 a year, HST included in the price, Hot water heater
- Taxes, 2024: $6,513 a year
- HST: HST included in the price
- Rental items: Hot water heater
Included in the saleRefrigerator; stove; dishwasher; washer; dryer
- Included: Refrigerator; stove; dishwasher; washer; dryer
NearbyPark, school
- Close to: Park, school
Listing detailsX11922157, Sold, Jan 14, 2025
- MLS® number: X11922157
- Status: Sold
- Listed on: Jan 14, 2025
- Days on market: 8
- Updated: Jan 22, 2025
- Possession: Immediately
- Occupied by: Vacant
- Listing brokerage: CENTURY 21 FIRST CANADIAN CORP
About this home
1615 Upper West Avenue, London (South B), ON N6K 0J9
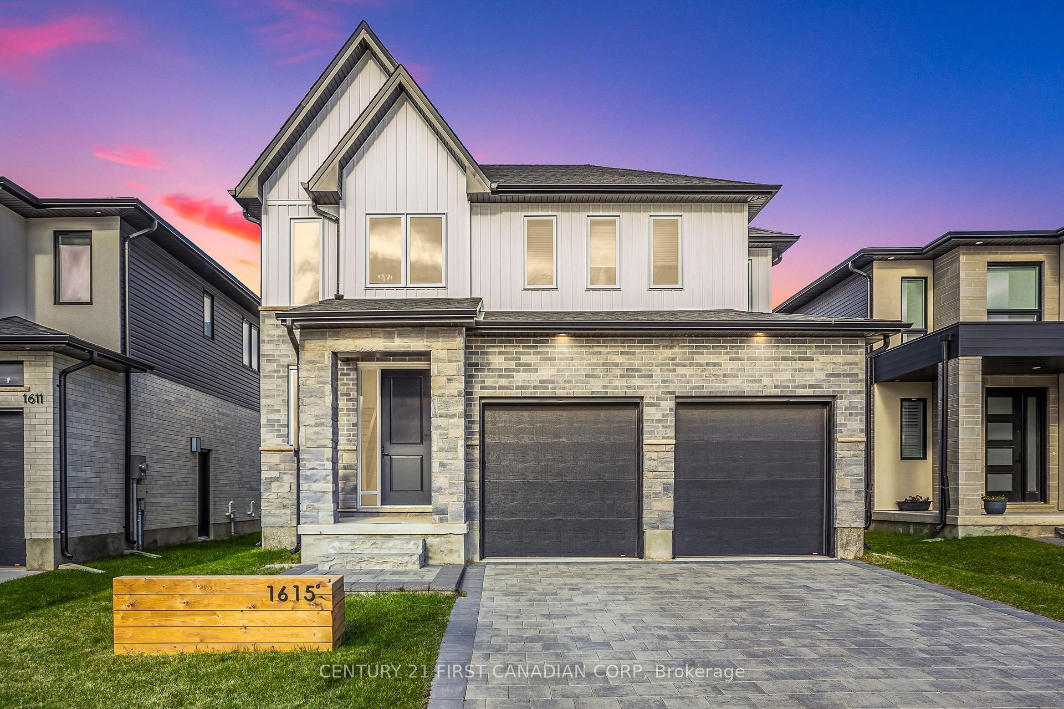
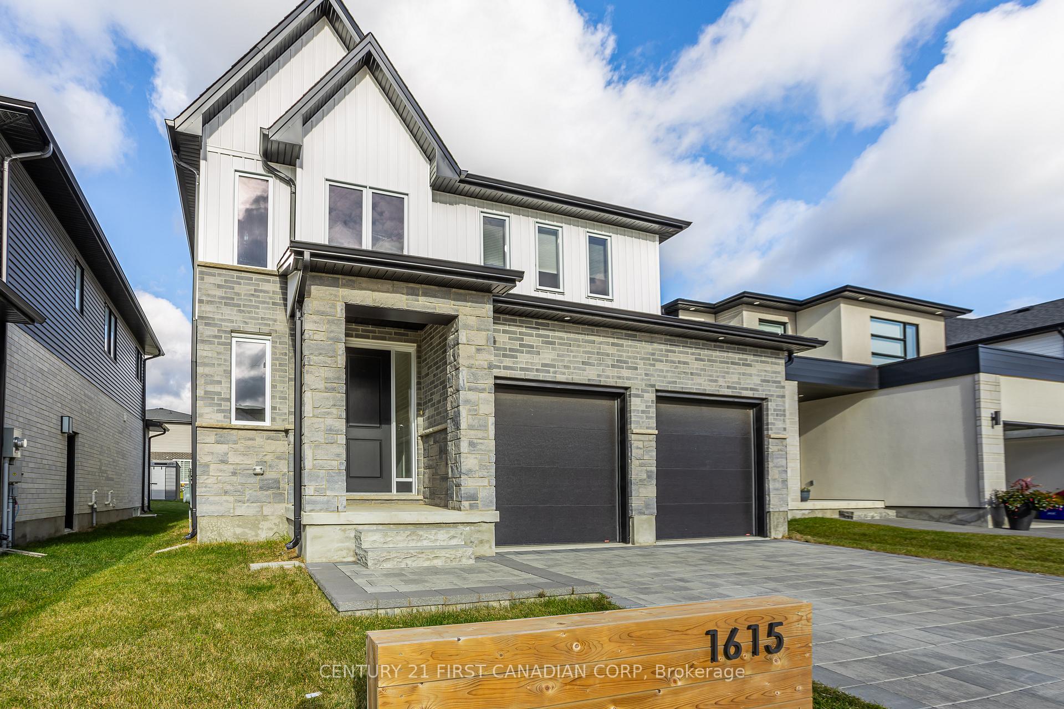
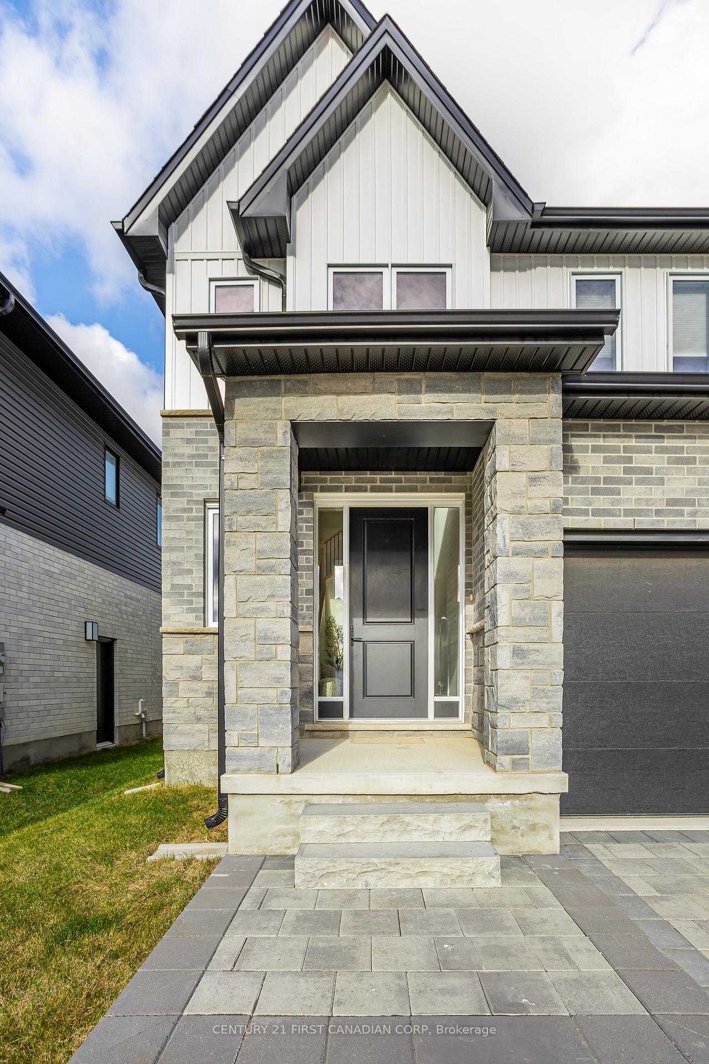
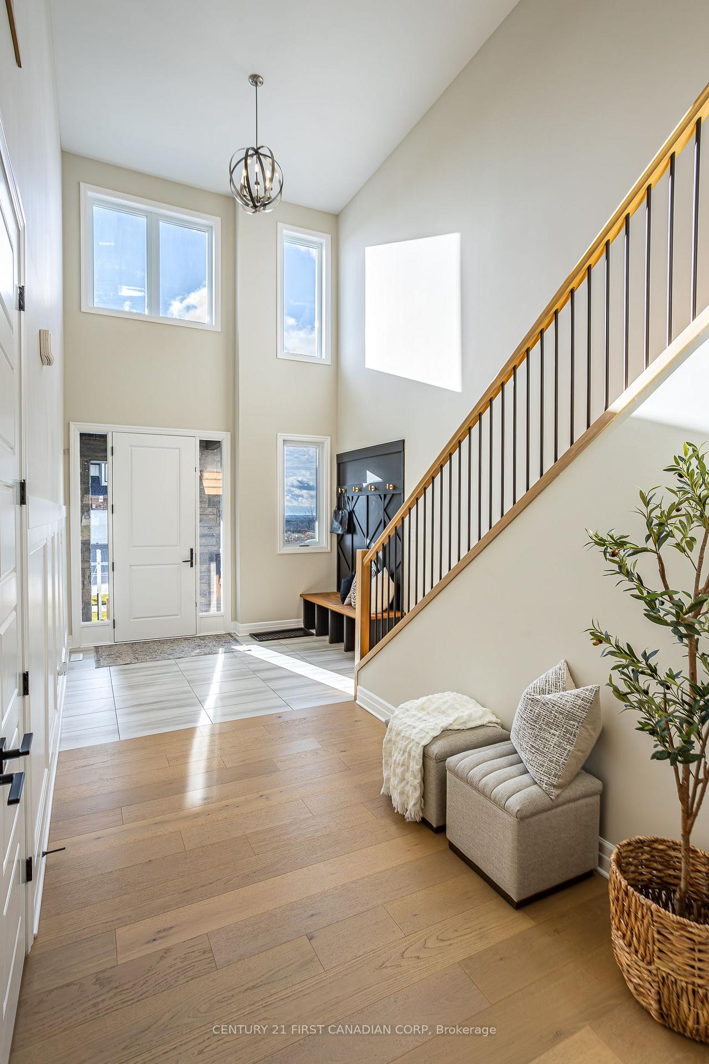
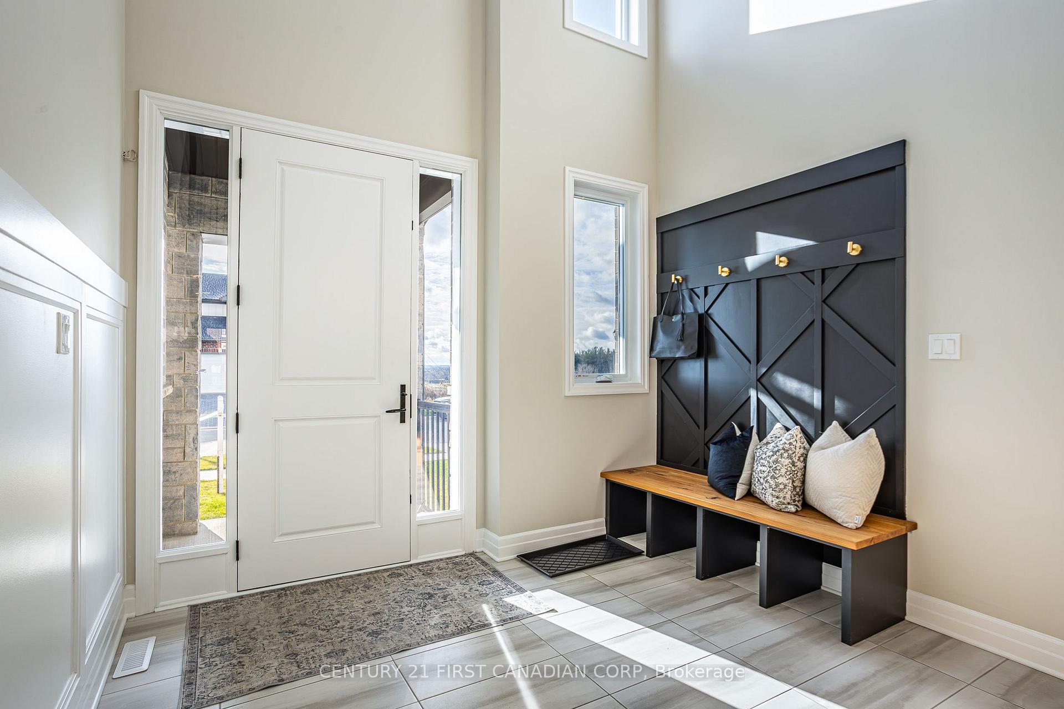
Under 2 years NEW, this 4 bedroom Everton-built beauty is perched at the top of Warbler Woods in sought-after West London. With a side entrance to the unfinished basement, this home can easily be converted to a rental or multifamily home. All appliances are included! Walking up to this EPOXIED double garage, 2-storey home, the beautiful curb appeal is bound to be loved by all. With freshly painted, neutral finished throughout, you'll be welcomed by a grand and spacious 2 storey entry way with deacons bench and front closet. Main floor boasts laundry room, powder room, living space with gas fireplace and custom storage benches, dining area and kitchen with wall-in pantry and stone countertops. Spacious second level with 4 piece main bath with stone counters along with 4 bedrooms ALL with walk-in closets! Primary bedroom shows off its oversized walk-in closet combined with a stunning primary ensuite with large glass shower, stand alone tub, double sinks with plenty of storage space and stone countertops. Don't hesitate to book your showing in beautiful Warbler Woods, surrounded by forested trails, fantastic schools, restaurants, shops and more!
Ask about this home
A HOMEH agent will answer your questions about this home.
Around this home
Daily convenience, out of 100, from the distances below
Schools nearby
School rating, out of 10.
Helpful calculators
Your HOMEH agent

"I would see it this week."