

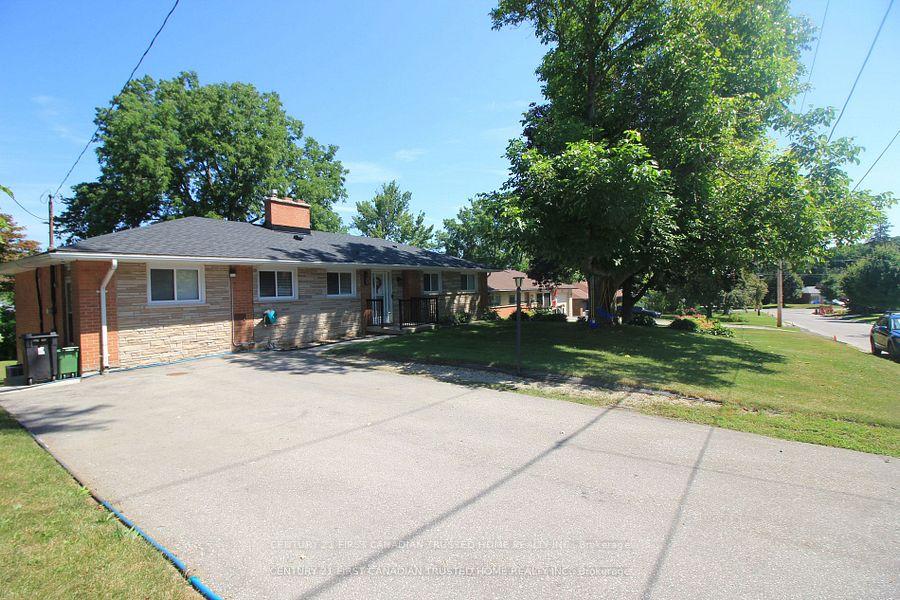
133 Deer Park Circle W
133 Deer Park Circle W
 See all 44 photos
Property history
- $710,000ExpiredList: 2026-03-05|End: 2026-06-05|92 daysX12848534
- $749,000ExpiredList: 2025-12-16|End: 2026-02-16|62 daysX12636486
- $749,000TerminatedList: 2025-10-23|End: 2025-12-12|50 daysX12478215
- $799,000TerminatedList: 2025-09-02|End: 2025-10-22|50 daysX12373801
- $799,999TerminatedList: 2025-07-31|End: 2025-08-29|29 daysX12317718
Facts and features
- BasementWalk-out
- Age of home51–99 years
- Price per sq ft~$576
- Water, sewerMunicipal
- Fireplace
- Central air
The homeDetached, Bungalow, Age 51–99 years
- Type: Detached
- Style: Bungalow
- Age: 51–99 years
- Living space: 1,100–1,500 sq ft
- Basement: Finished, finished with walk-out
InsideFireplace Yes, family room, rec room, wood, Tile, Concrete, Lower level
- Fireplace: Yes, family room, rec room, wood
- Flooring: Tile, Concrete
- Laundry: Lower level
- Features: In-law capability, primary bedroom - main floor, water heater
- Security: Carbon monoxide detectors, smoke detector
- Rooms above ground: 8
- Rooms in the basement: 7
- Bedrooms: 2 + 2 in the basement
- Bathrooms: 3
- Kitchens: 1
- Family room: Yes
Outside and lotBrick, Asphalt shingle, Concrete
- Exterior: Brick
- Roof: Asphalt shingle
- Foundation: Concrete
- Features: Deck, landscaped, lighting, patio, privacy
- Size: 75.11 × 140 ft
- Shape: Rectangular
- Zoning: R1-10
Parking8 Parking, Private double
- Spaces: 8 Parking
- Driveway: Private double
Heating, water and powerBaseboard, gas, Central air, Municipal water
- Heating: Baseboard, gas
- Cooling: Central air
- Water: Municipal water
- Sewer: Municipal sewer
- Natural gas: Yes
- Hydro: Yes
- Cable: Yes
- Telephone: Yes
Costs and taxesTaxes $4,373 a year, HST No HST, Hot water heater
- Taxes, 2024: $4,373 a year
- HST: No HST
- Rental items: Hot water heater
Included in the saleFridge, stove, dishwasher, washer, dryer, Freezer
- Included: Fridge, stove, dishwasher, washer, dryer
- Not included: Freezer
NearbyClear view, fenced yard, park, place of worship, public transit, school
- Close to: Clear view, fenced yard, park, place of worship, public transit, school
Listing detailsX12636486, Expired, Dec 16, 2025
- MLS® number: X12636486
- Status: Expired
- Listed on: Dec 16, 2025
- Days on market: 62
- Updated: Feb 16, 2026
- Possession: 2026-02-18 / 60-89 days
- Occupied by: Owner
- Listing brokerage: CENTURY 21 FIRST CANADIAN TRUSTED HOME REALTY INC.
About this home
133 Deer Park Circle W, London (North P), ON N6H 3B9
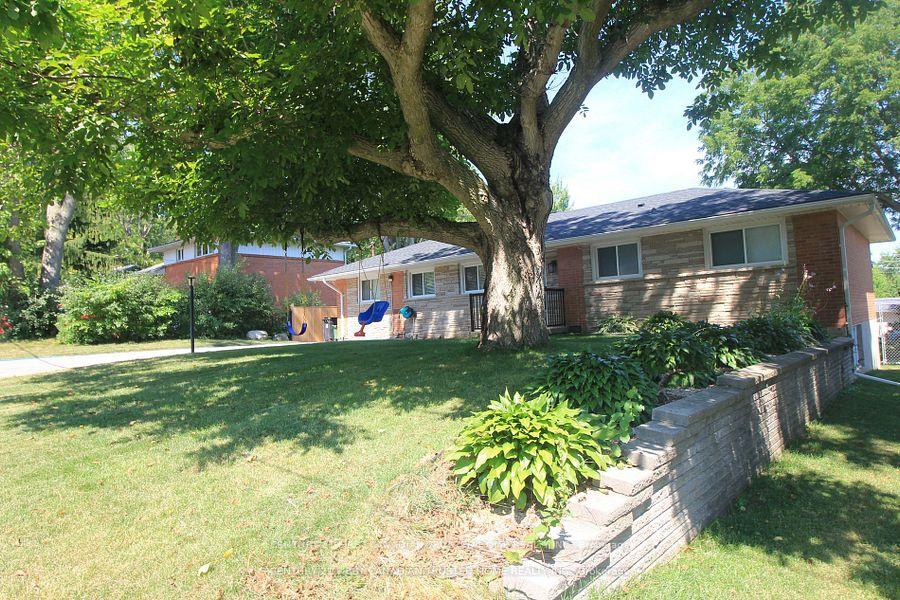
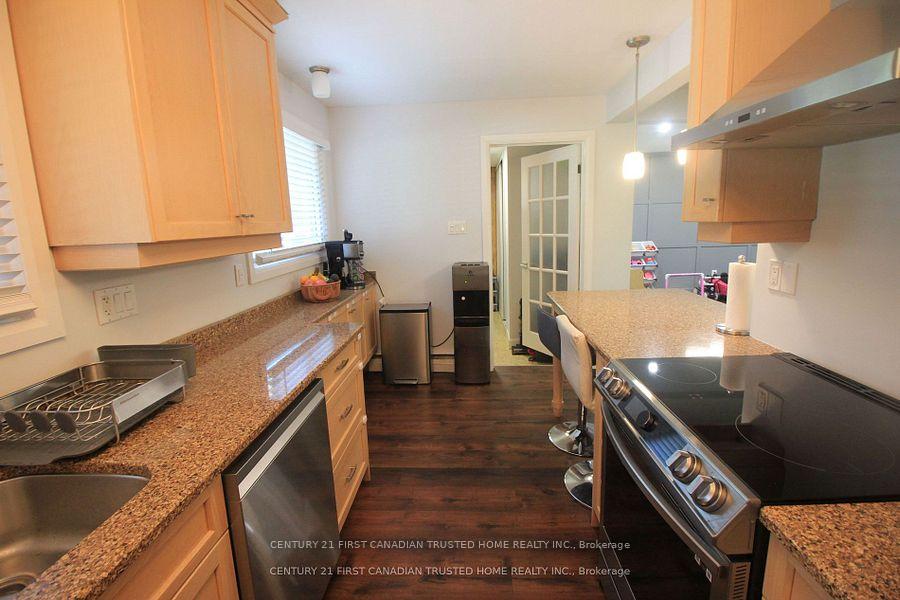
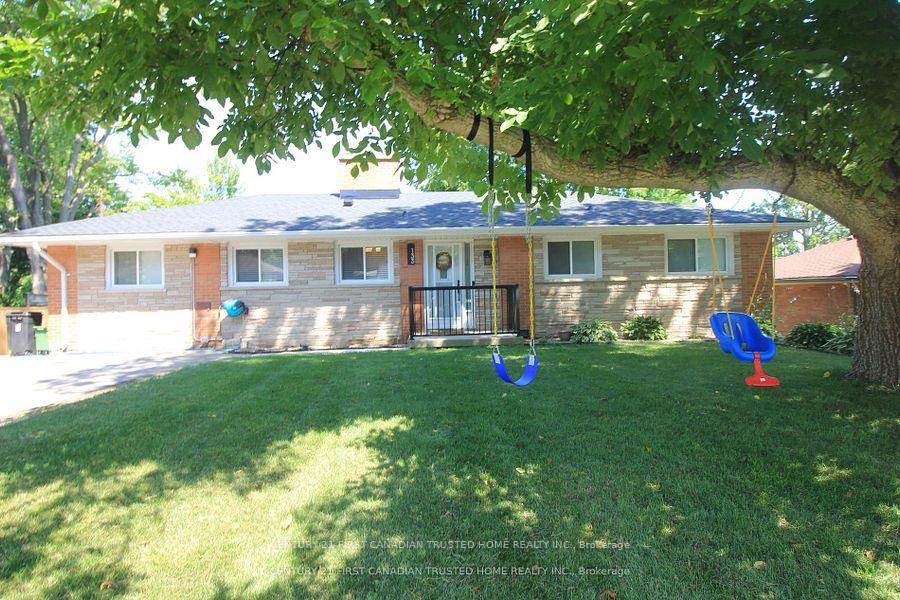
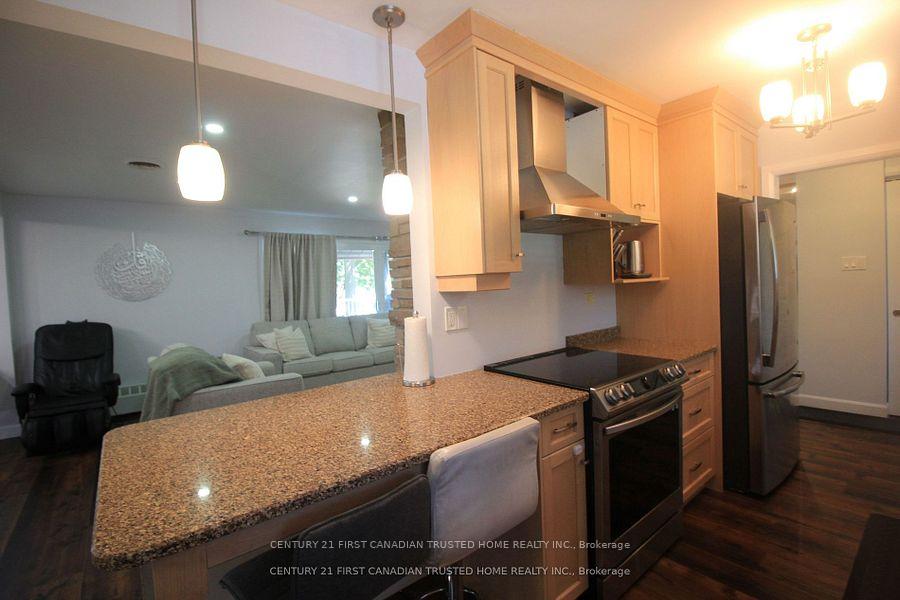
An Address of Distinction - Welcome to a residence where elegance meets excellence in one of London's most prestigious and admired neighborhoods, Oakridge. This exceptional 2+2 bedroom, 3full bathroom Bungalow has been meticulously renovated, offering an exquisite blend of timeless style and modern sophistication. From the moment you step inside, you'll be captivated by the grandeur of the curated design elements, and the seamless flow of space. Continue past, into the dining room, an elegant accent wall and decorative light fixture creates an ambiance worthy of intimate dinners or grand entertaining. The heart of the home is a chef's dream kitchen, featuring timeless granite countertops, stainless steel appliances and refined cabinetry leading into the living room, where you are engulfed in sunlight, complete with a wood burning brick fireplace. The main floor also boasts a bright and serene second floor deck, large pantry with separate entrance, and an elegant living area ideal for day-to-day living. Each bedroom offers generous proportions and tasteful finishes, while all three spa-inspired bathrooms exude luxury. The fully finished walk-out lower level features a 4-Seasons Sunroom, family room with brick fireplace, two additional bedrooms, and a full bath, work shop with sliding glass doors offering in-law suite potential. Head into your oasis, a spacious fully fenced yard with patio. A true extension of this home's refined elegance, designed for grand entertaining and tranquil escape. Enjoy the beautifully landscaped grounds set on a beautifully maintained lot, this residence exudes curb appeal. Moments from top-tier schools, green spaces, this is more than a home, it's a lifestyle. Don't miss your chance to own a truly distinguished property in one of London's most coveted enclaves. Welcome to 133 Deer Park Circle. Close to All amenities, Costco, Superstore, shopping, within walking distance to Oakridge High school, and West Oaks French Immersion school.
Ask about this home
A HOMEH agent will answer your questions about this home.
Around this home
Daily convenience, out of 100, from the distances below
Schools nearby
School rating, out of 10.
Helpful calculators
Your HOMEH agent

"I would see it this week."