

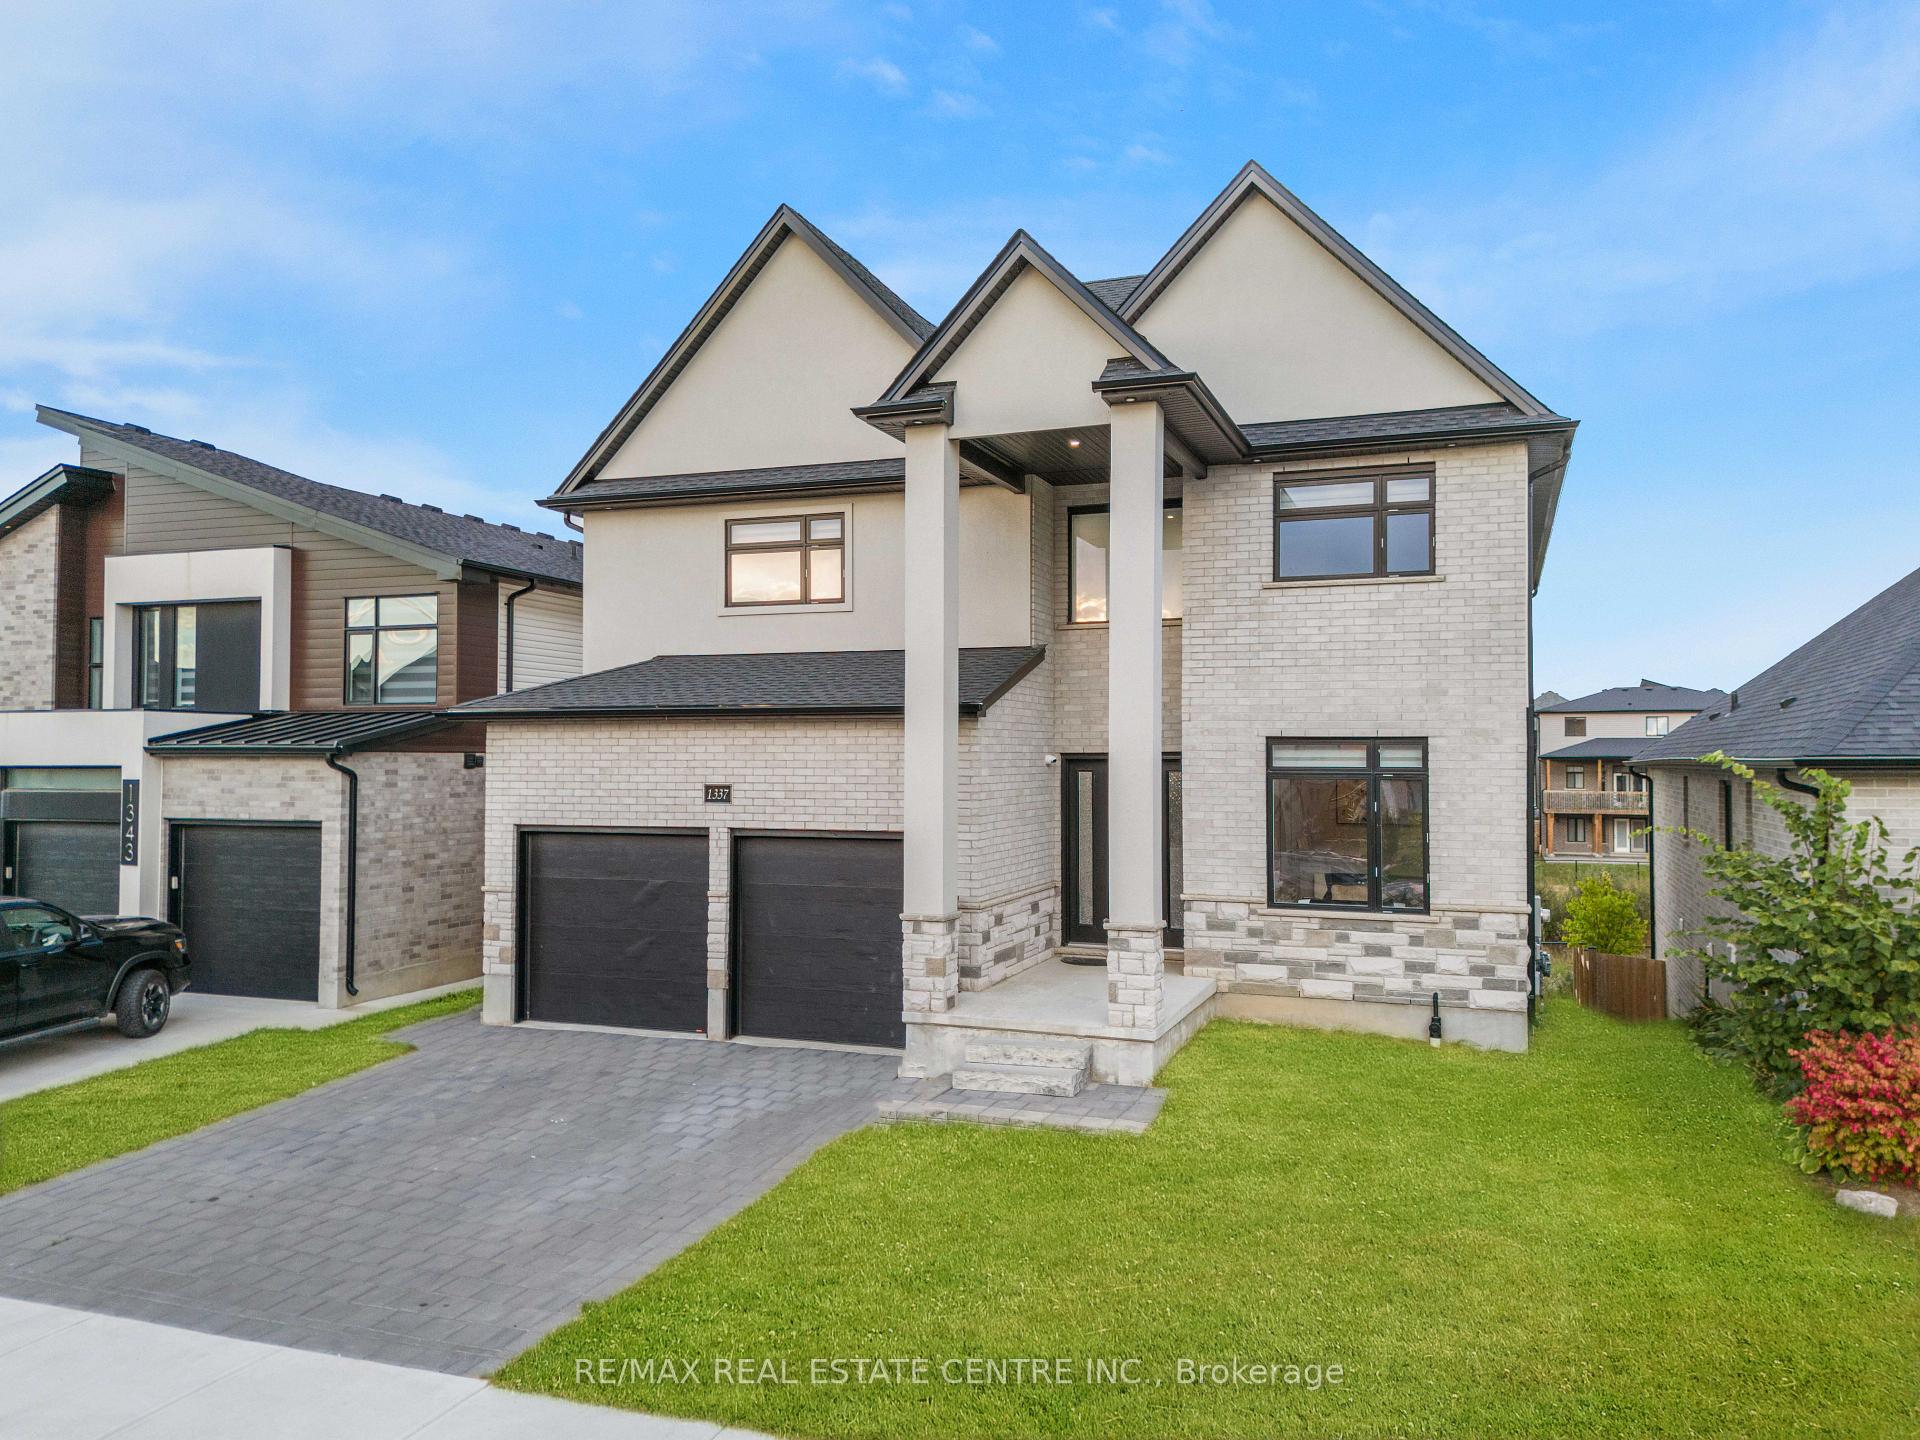
1337 Medway Park Drive
1337 Medway Park Drive
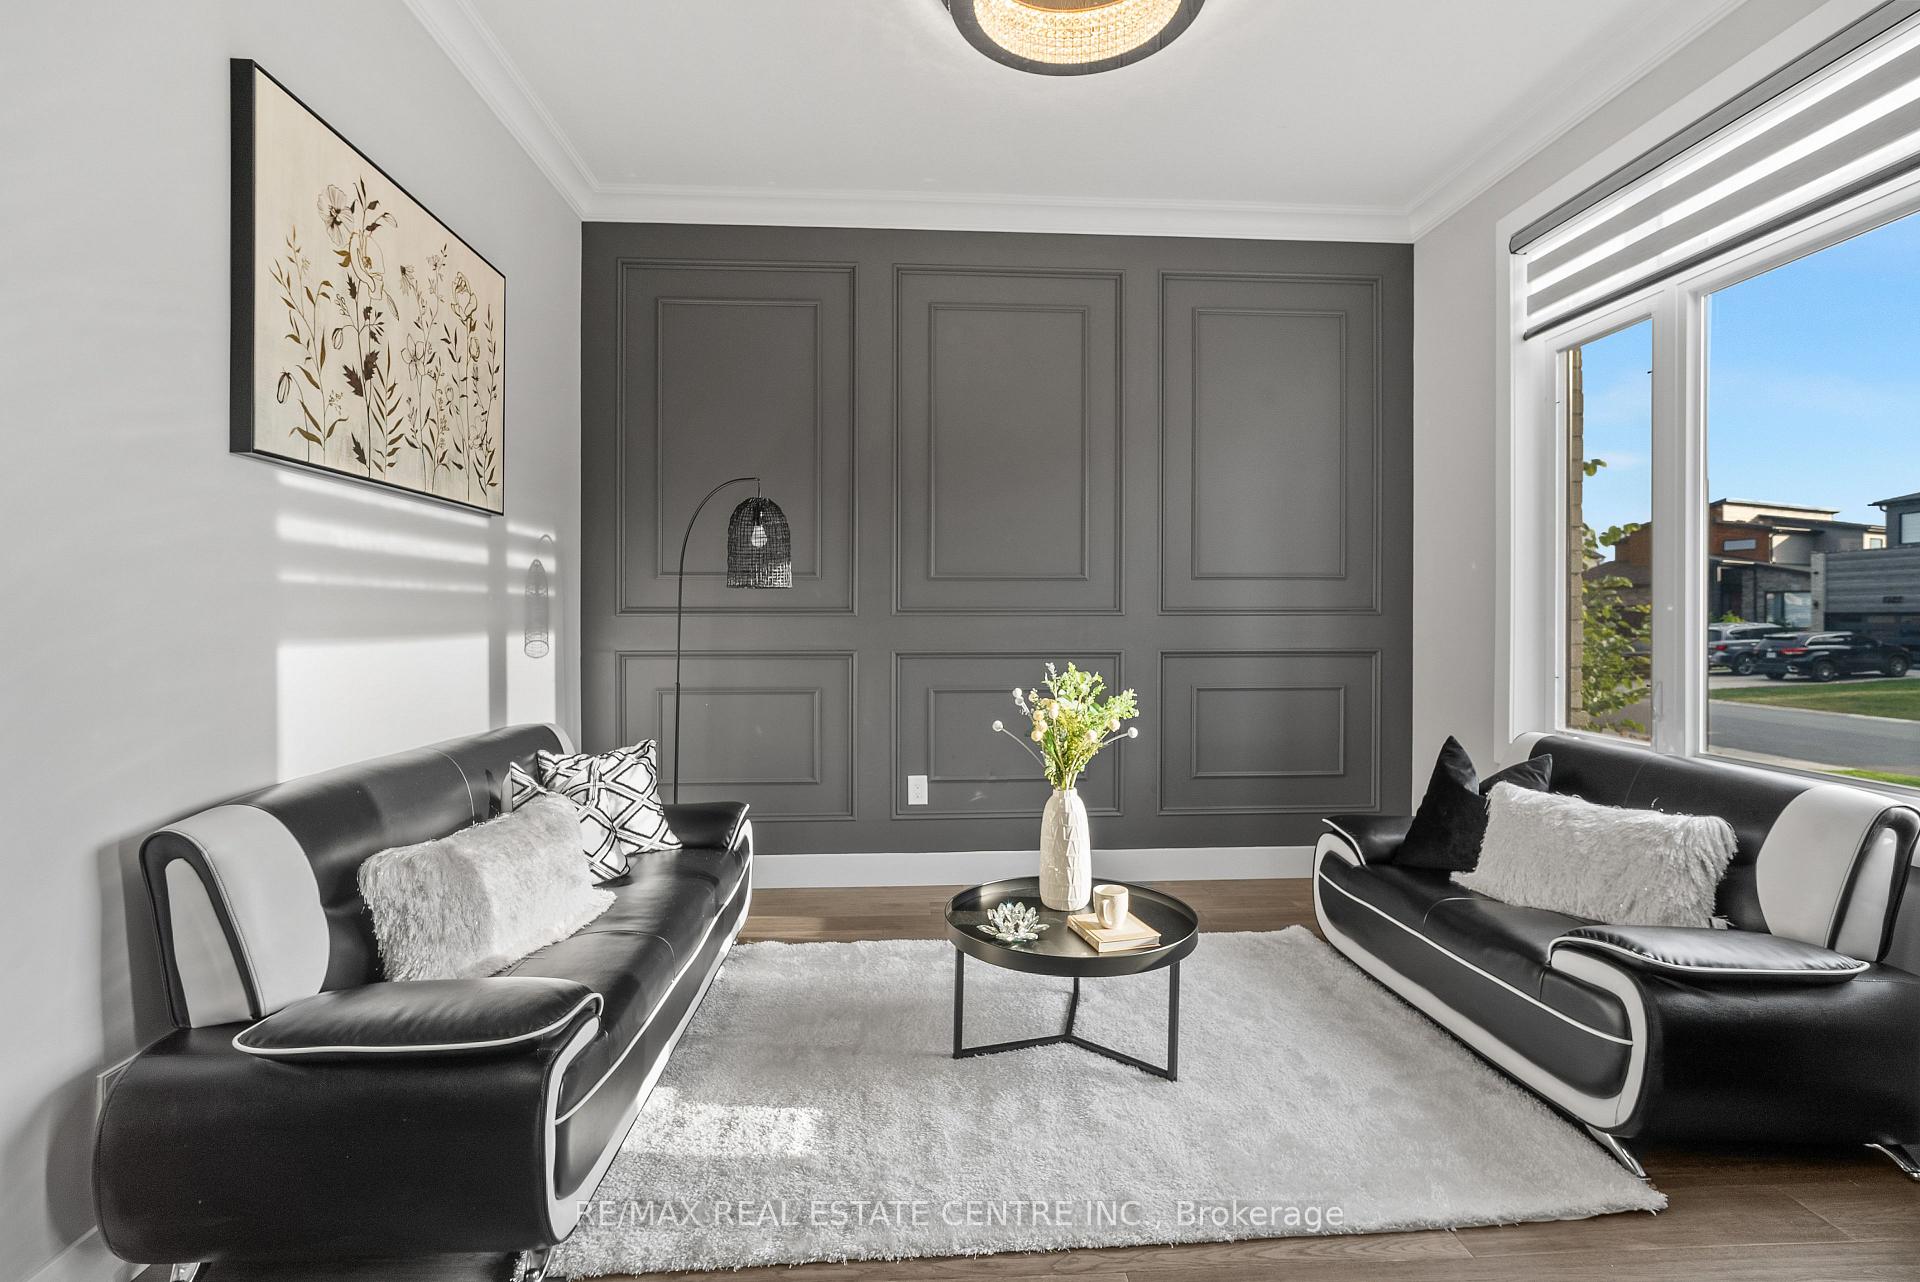 See all 40 photos
Property history
- $1,349,000TerminatedList: 2025-06-06|End: 2025-06-30|24 daysX12202152
- $1,489,000ExpiredList: 2025-03-20|End: 2025-05-30|71 daysX12031195
- $1,489,000TerminatedList: 2025-02-07|End: 2025-03-19|40 daysX11962136
- $1,389,000SuspendedList: 2024-11-29|End: 2025-01-03|35 daysX11507588
- $1,389,000SuspendedList: 2024-09-19|End: 2024-11-25|67 daysX9357235
Facts and features
- BasementFinished
- Age of home0–5 years
- Price per sq ft~$505
- Water, sewerMunicipal
- Second kitchen
- Separate entrance
- Fireplace
- Central air
The homeDetached, 2-storey, Age 0–5 years
- Type: Detached
- Style: 2-storey
- Age: 0–5 years
- Living space: 2,500–3,000 sq ft
- Basement: Finished, separate entrance
- Special designation: Other
InsideFireplace Yes, Main level, Other
- Fireplace: Yes
- Laundry: Main level
- Features: Other
- Rooms above ground: 12
- Rooms in the basement: 3
- Bedrooms: 4 + 2 in the basement
- Bathrooms: 5
- Kitchens: 2
Outside and lotBrick, stone, Asphalt shingle, Poured concrete
- Exterior: Brick, stone
- Roof: Asphalt shingle
- Foundation: Poured concrete
- Features: Landscaped
- Size: 50 × 105 ft
- Zoning: R1-3
Parking2 Garage, Attached, Private double
- Spaces: 2 Garage
- Garage: Attached
- Driveway: Private double
Heating, water and powerForced air, gas, Central air, Municipal water
- Heating: Forced air, gas
- Cooling: Central air
- Water: Municipal water
- Sewer: Municipal sewer
- Natural gas: Available
- Cable: Available
Costs and taxesTaxes $6,691 a year, HST included in the price, Hot water tank
- Taxes, 2023: $6,691 a year
- HST: HST included in the price
- Rental items: Hot water tank
Included in the saleBuilt-in microwave, carbon monoxide detector, dishwasher, refrigerator, smoke detector, stove, washer and dryer
- Included: Built-in microwave, carbon monoxide detector, dishwasher, refrigerator, smoke detector, stove, washer and dryer
NearbySchool, rec./commun.centre, ravine, place of worship, park, public transit
- Close to: School, rec./commun.centre, ravine, place of worship, park, public transit
Listing detailsX11507588, Suspended, Nov 29, 2024
- MLS® number: X11507588
- Status: Suspended
- Listed on: Nov 29, 2024
- Days on market: 35
- Updated: Jan 3, 2025
- Possession: To Be Determined
- Occupied by: Vacant
- Listing brokerage: RE/MAX REAL ESTATE CENTRE INC.
About this home
1337 Medway Park Drive, London (North S), ON N6G 0Z6
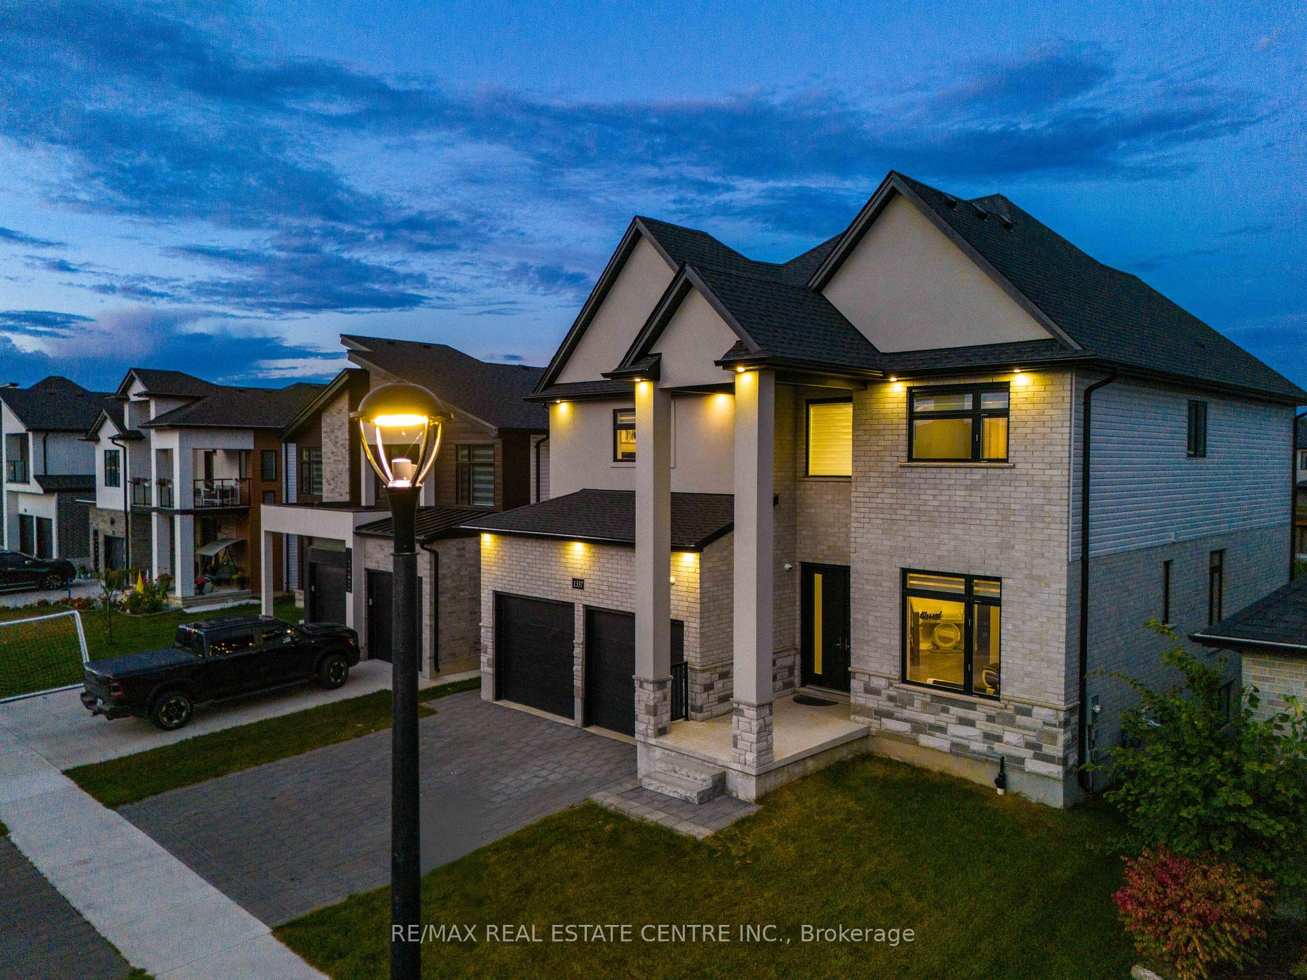
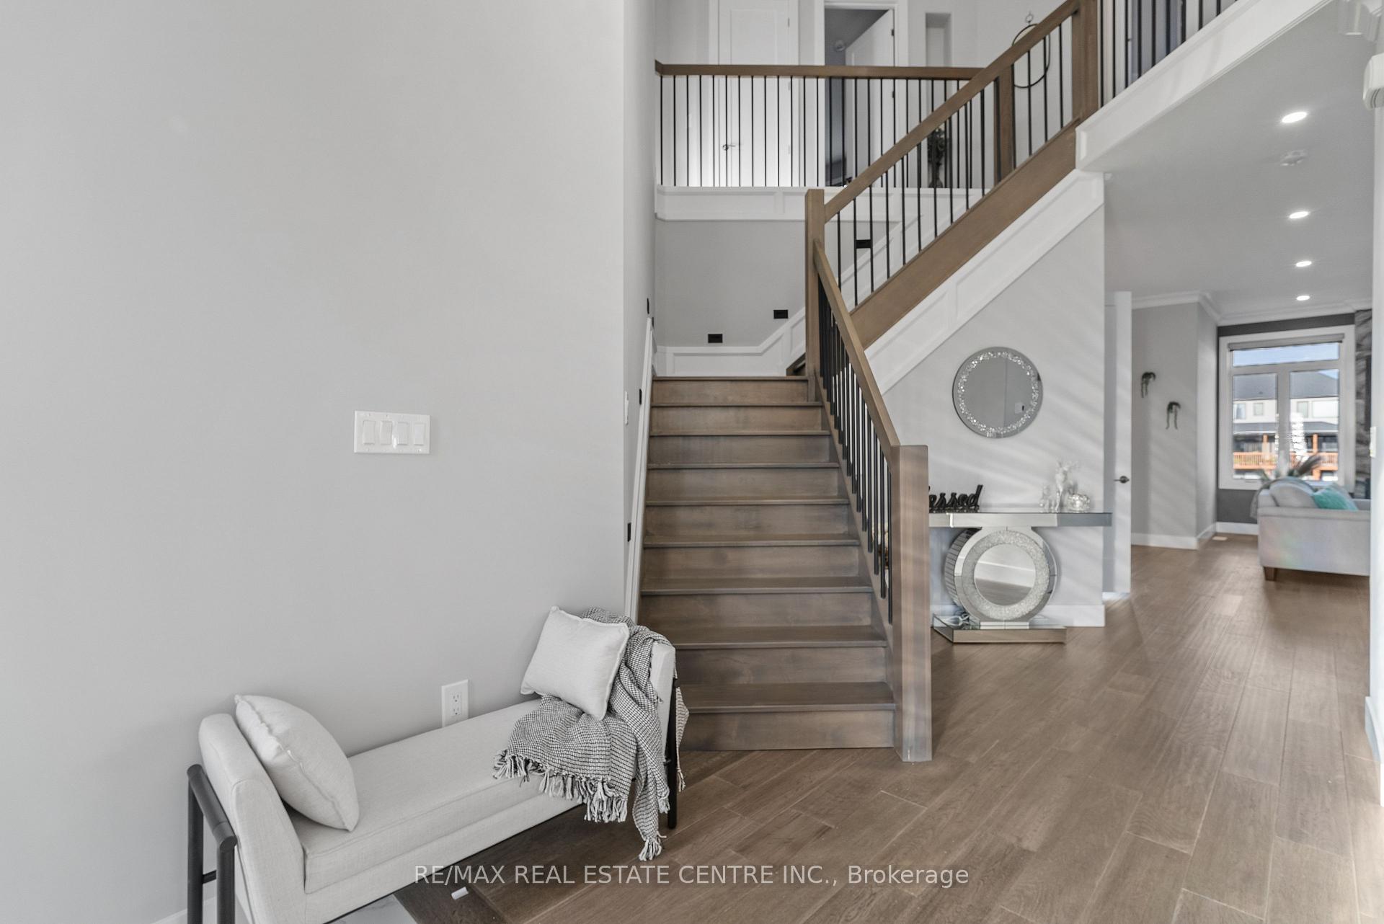
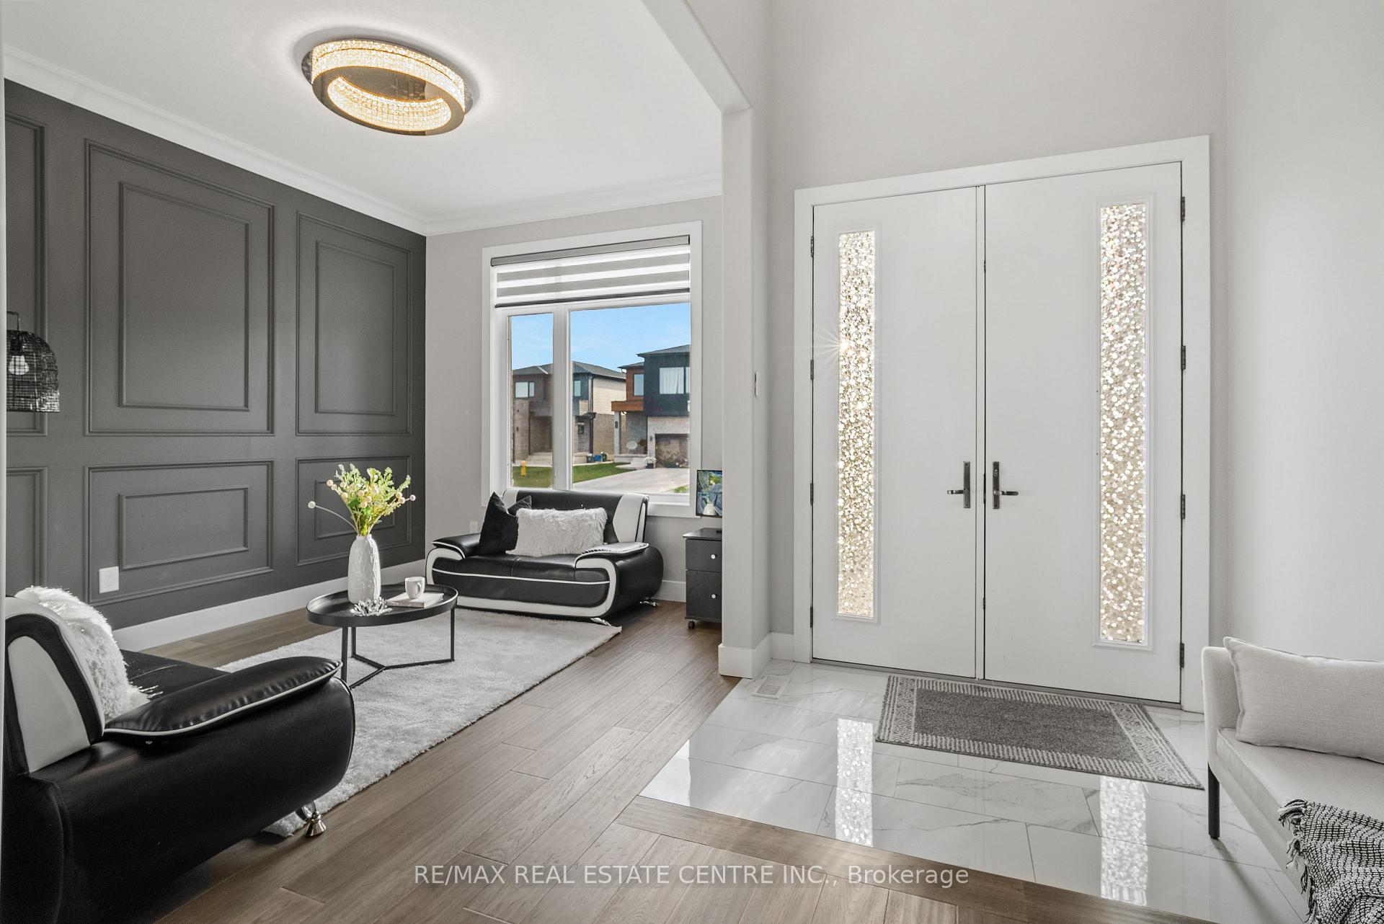
Welcome to 1337 Medway Park Drive, a stunning two-year-old home in the highly sought-after Creekview community in North West London. Built by Royal Premier Homes, this property features 4 bedrooms, 4.5 bathrooms, and sits on a premium walk-out lot that overlooks a peaceful creek.The main floor offers an open-concept design with 10 ft. ceilings, a grand foyer, a spacious living room, and an upgraded kitchen equipped with quartz countertops, high-end cabinetry, and a breakfast bar. Upstairs, the second floor boasts 9 ft. ceilings, 3 generously sized bedrooms, and a luxurious master suite complete with a walk-in closet and a four-piece ensuite.The fully finished basement features high ceilings, a rare walkout, and a separate entrance, adding approximately 1064 sq. ft. of living space. It includes two bedrooms, a 3-piece bathroom, a full kitchen, and a dining/living areaperfect for additional income potential or extra living space for family.This modern home is ideal for suburban living, with Masonville Mall, University Hospital, and the University of Western Ontario just a short drive away. Nearby schools, including Sir Arthur Currie Public School, St. Gabriel Catholic Elementary, and St. Andre Bessette High School, are within walking distance. The Hydepark Shopping Centre, offering restaurants, banks, and major retailers, is also conveniently located nearby.Experience luxury living in this exceptional home. Schedule a viewing today!
Ask about this home
A HOMEH agent will answer your questions about this home.
Around this home
Daily convenience, out of 100, from the distances below
Schools nearby
School rating, out of 10.
Helpful calculators
Your HOMEH agent

"I would see it this week."