

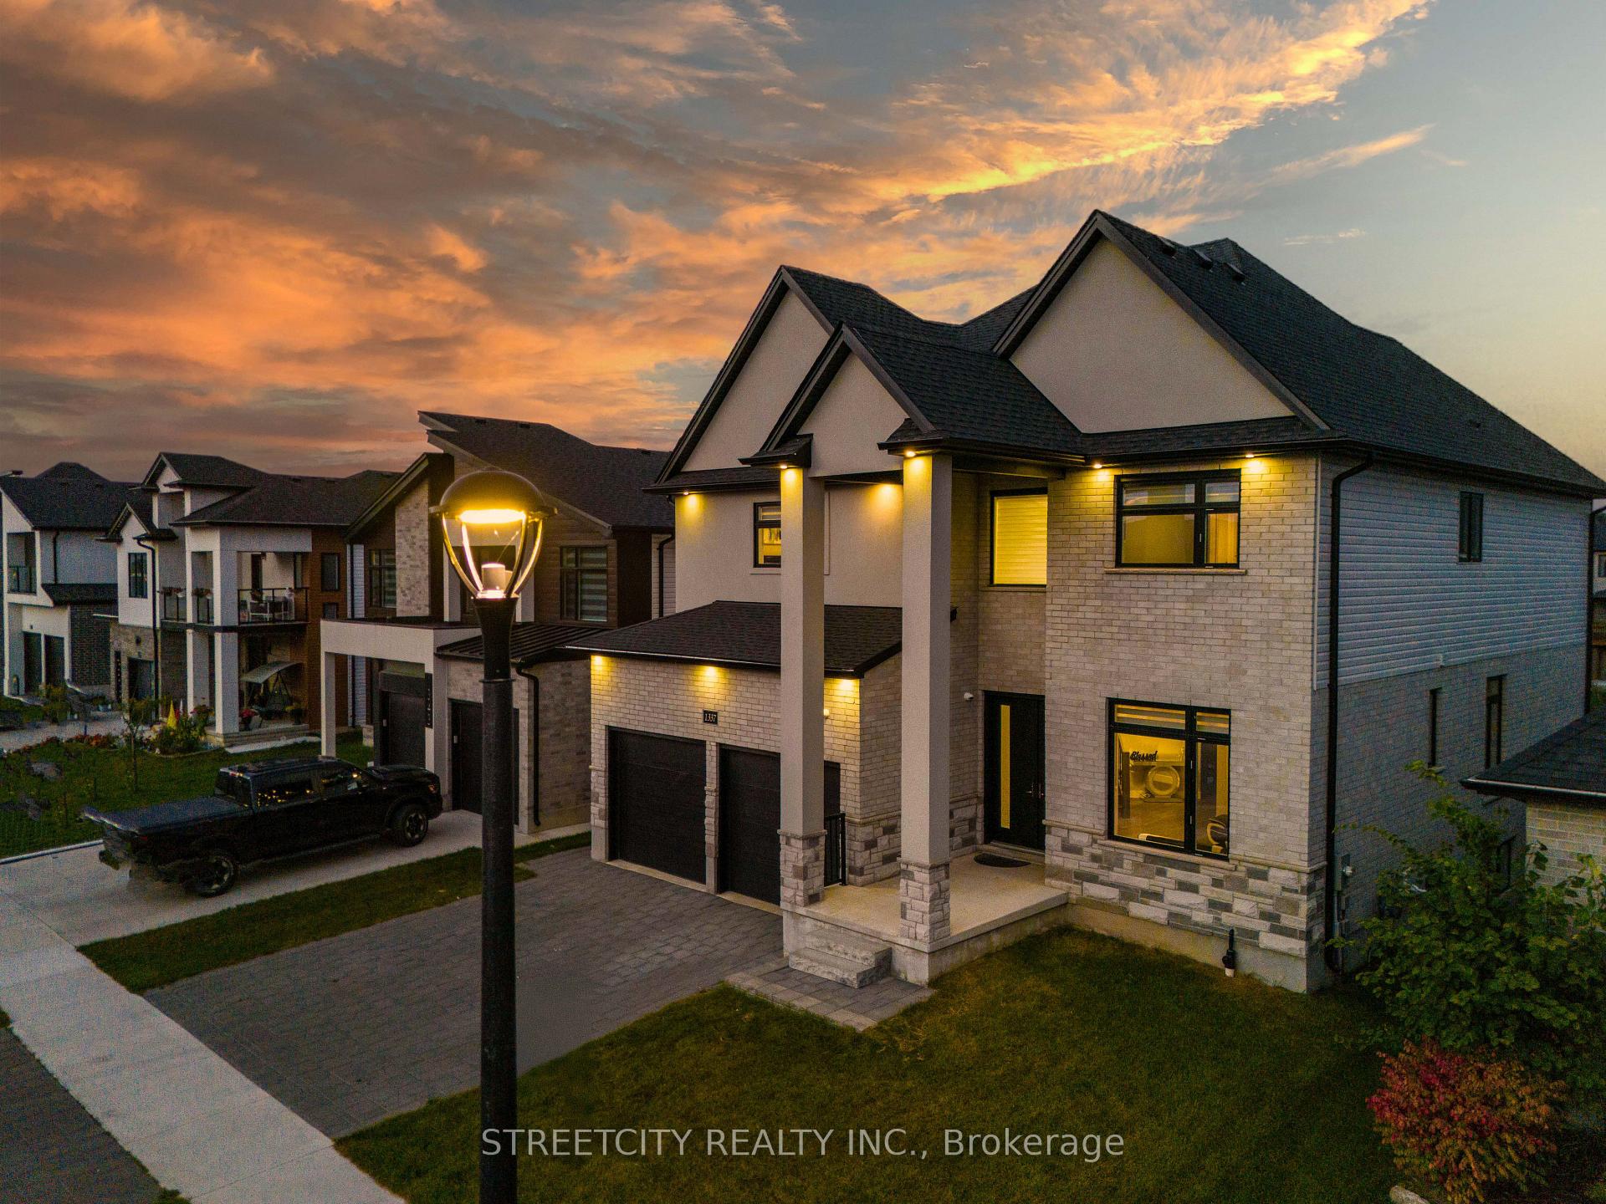
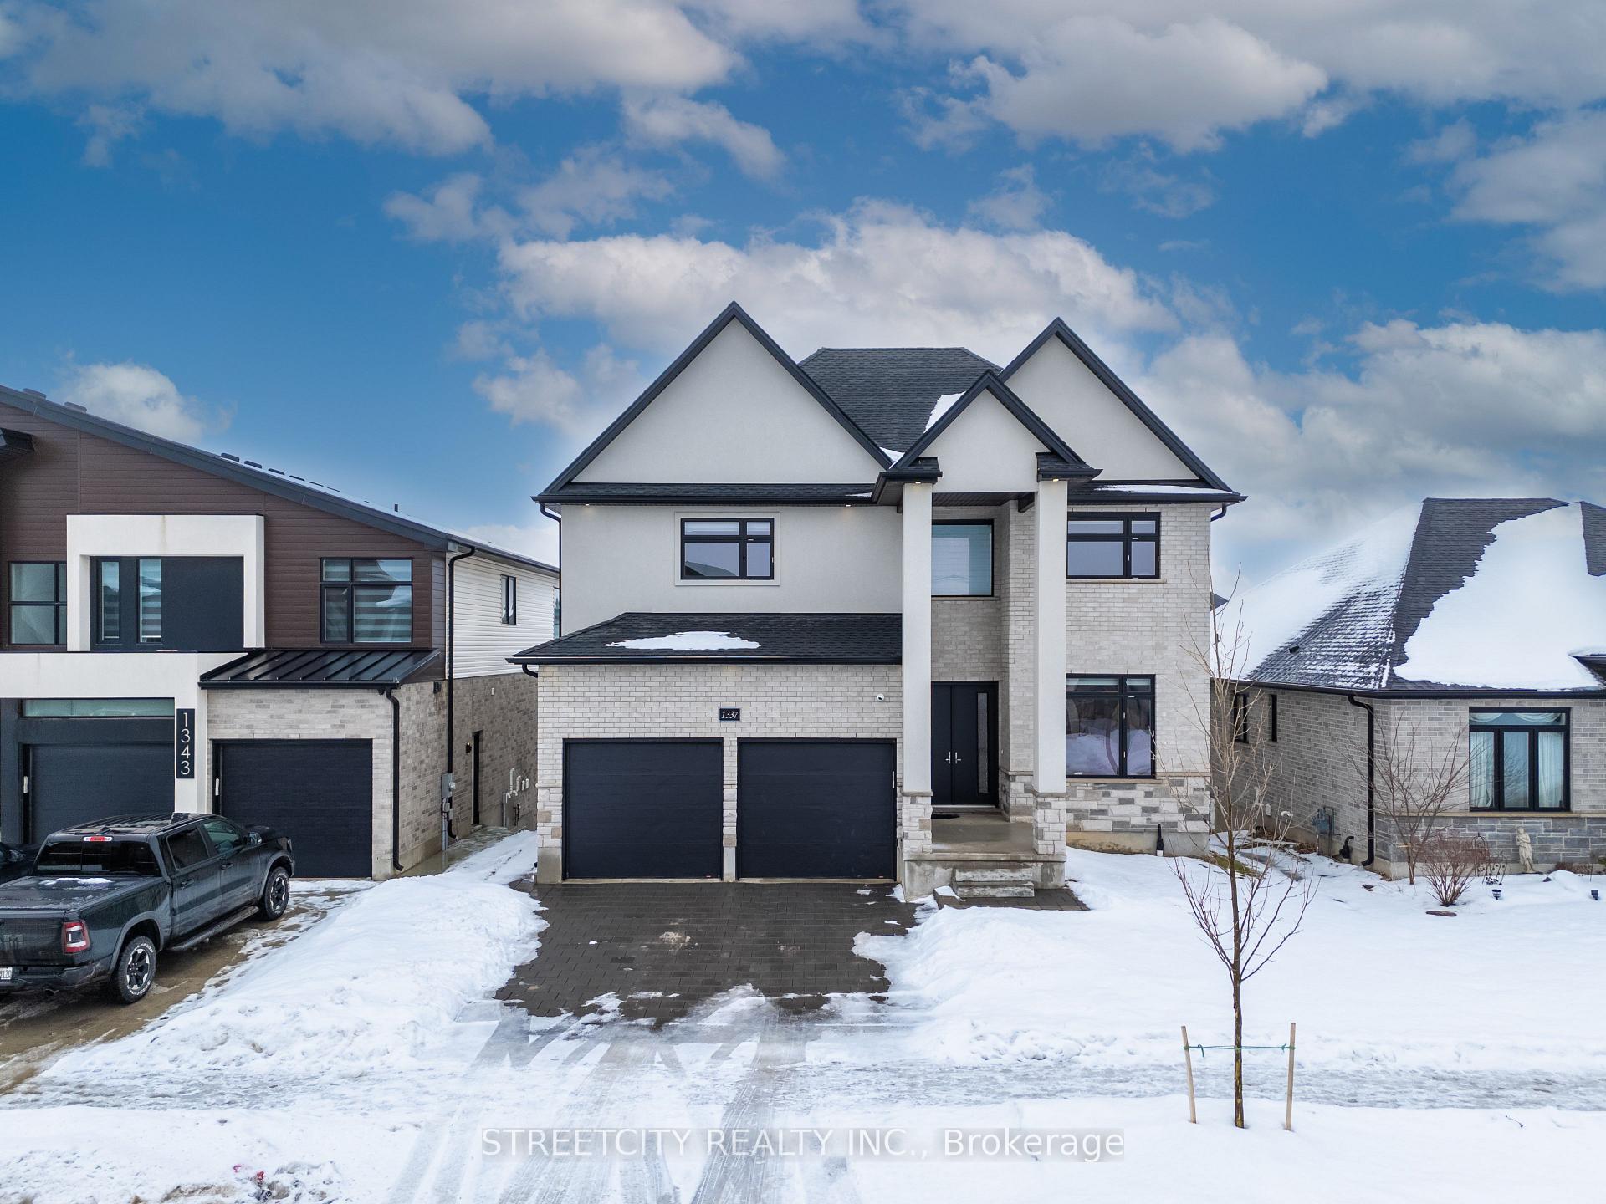
1337 Medway Park Drive
1337 Medway Park Drive
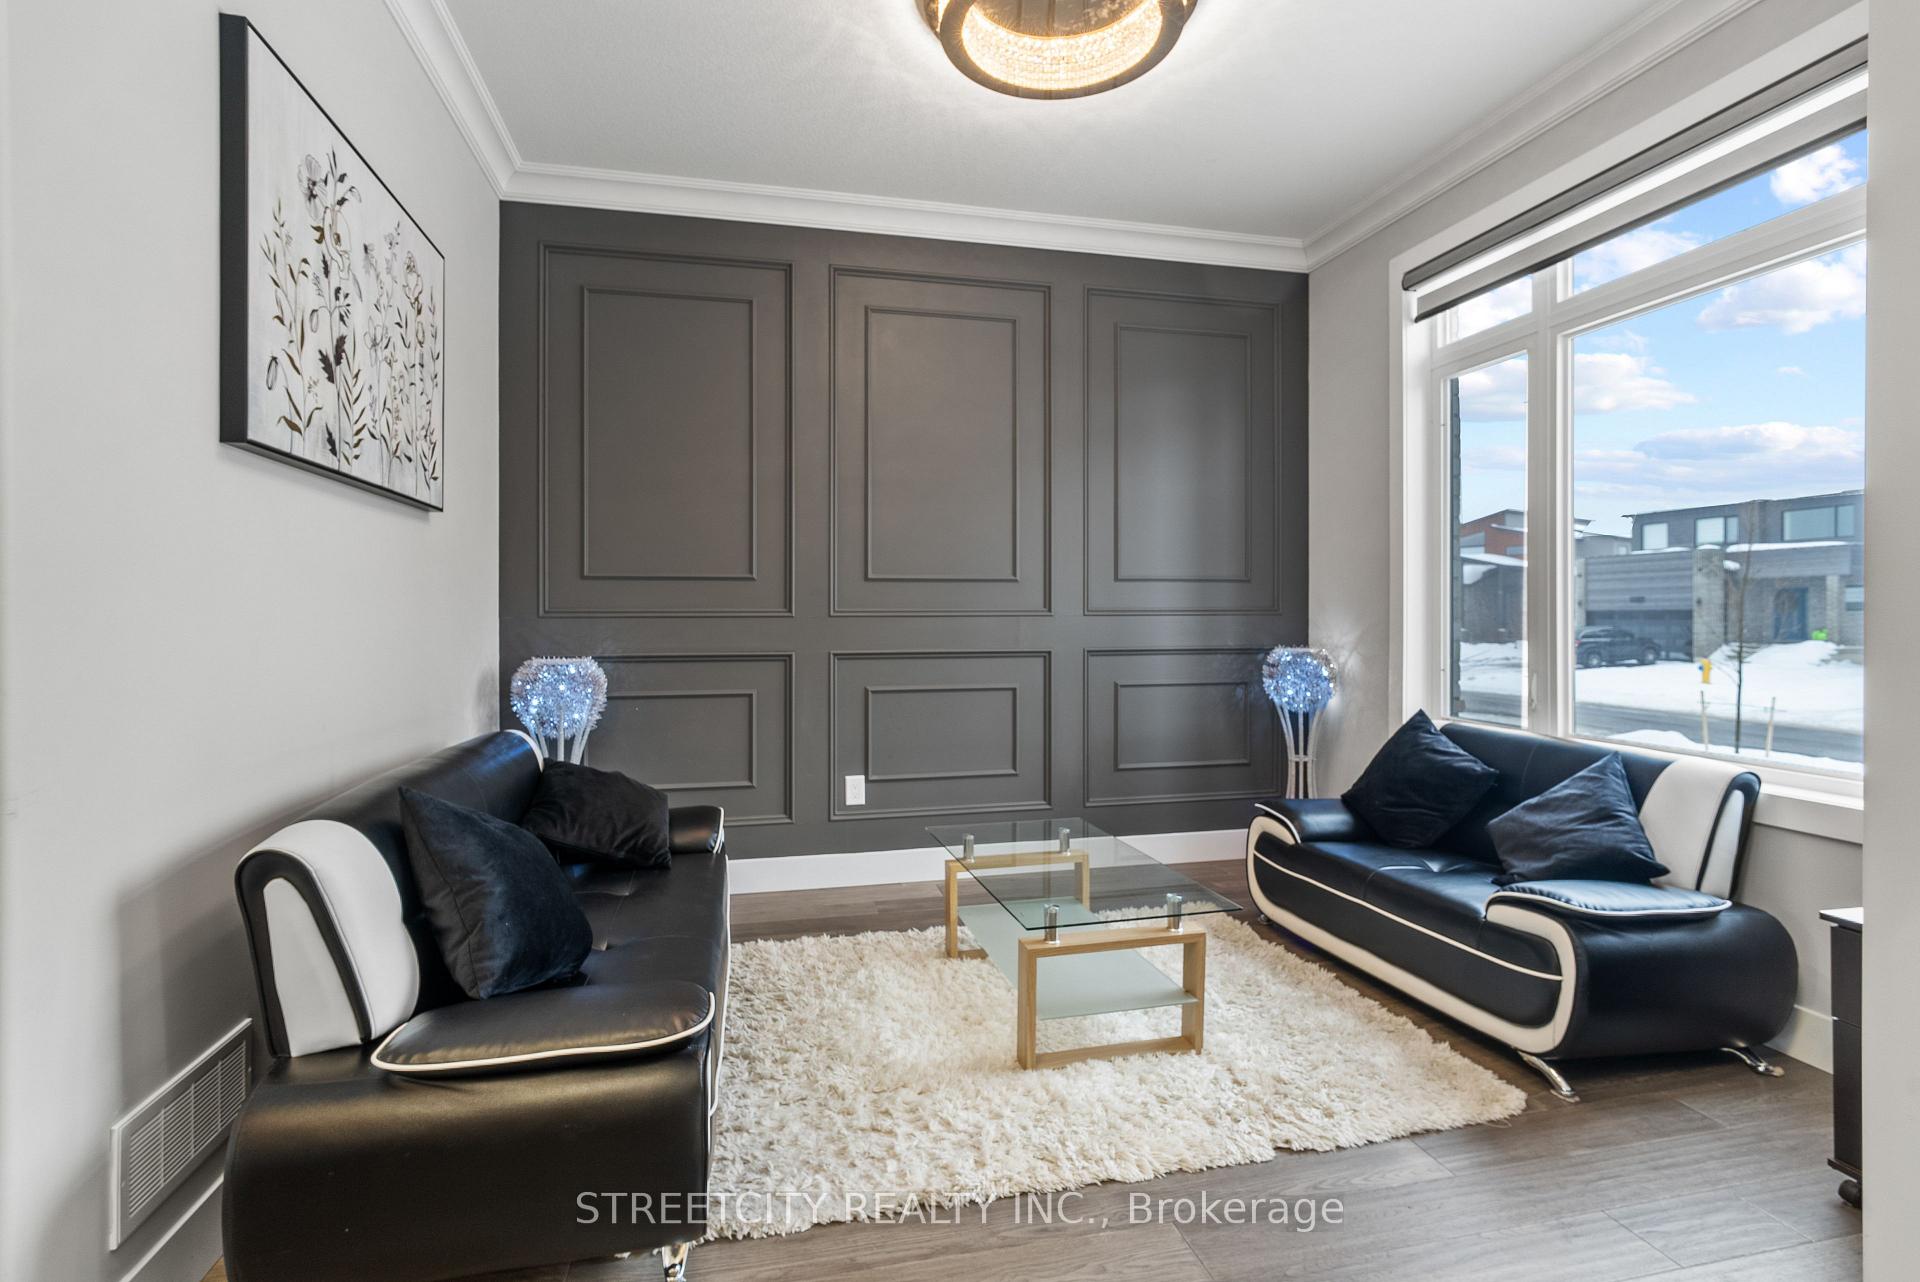 See all 39 photos
Property history
- $1,349,000TerminatedList: 2025-06-06|End: 2025-06-30|24 daysX12202152
- $1,489,000ExpiredList: 2025-03-20|End: 2025-05-30|71 daysX12031195
- $1,489,000TerminatedList: 2025-02-07|End: 2025-03-19|40 daysX11962136
- $1,389,000SuspendedList: 2024-11-29|End: 2025-01-03|35 daysX11507588
- $1,389,000SuspendedList: 2024-09-19|End: 2024-11-25|67 daysX9357235
Facts and features
- BasementApartment
- Age of home0–5 years
- Price per sq ft~$541
- Water, sewerSeptic
- Second kitchen
- Walk-out basement
- Fireplace
- Central air
The homeDetached, 2-storey, Age 0–5 years
- Type: Detached
- Style: 2-storey
- Age: 0–5 years
- Living space: 2,500–3,000 sq ft
- Basement: Apartment, finished with walk-out
InsideFireplace Yes, Sump pump, Rooms above ground 12
- Fireplace: Yes
- Features: Sump pump
- Rooms above ground: 12
- Rooms in the basement: 4
- Bedrooms: 4 + 2 in the basement
- Bathrooms: 6
- Kitchens: 2
- Family room: Yes
Outside and lotBrick, stucco (plaster), Shingles, Poured concrete
- Exterior: Brick, stucco (plaster)
- Roof: Shingles
- Foundation: Poured concrete
- Size: 50.12 × 105.23 ft
Parking2 Garage, Attached, Private
- Spaces: 2 Garage
- Garage: Attached
- Driveway: Private
Heating, water and powerForced air, gas, Central air, Municipal water
- Heating: Forced air, gas
- Cooling: Central air
- Water: Municipal water
- Sewer: Septic
Costs and taxesTaxes $8,998 a year, HST included in the price, Hot water tank
- Taxes, 2024: $8,998 a year
- HST: HST included in the price
- Rental items: Hot water tank
Included in the saleBuilt-in microwave, carbon monoxide detector, dishwasher, refrigerator, smoke detector, stove, washer and dryer including all appliances in the lower kitchen. security system and cameras.
- Included: Built-in microwave, carbon monoxide detector, dishwasher, refrigerator, smoke detector, stove, washer and dryer including all appliances in the lower kitchen. security system and cameras.
NearbyHospital, school bus route
- Close to: Hospital, school bus route
Listing detailsX11962136, Terminated, Feb 7, 2025
- MLS® number: X11962136
- Status: Terminated
- Listed on: Feb 7, 2025
- Days on market: 40
- Updated: Mar 19, 2025
- Possession: 2025-02-26 / February 26, 2025
- Occupied by: Owner
- Listing brokerage: STREETCITY REALTY INC.
About this home
1337 Medway Park Drive, London (North S), ON N6G 0Z6
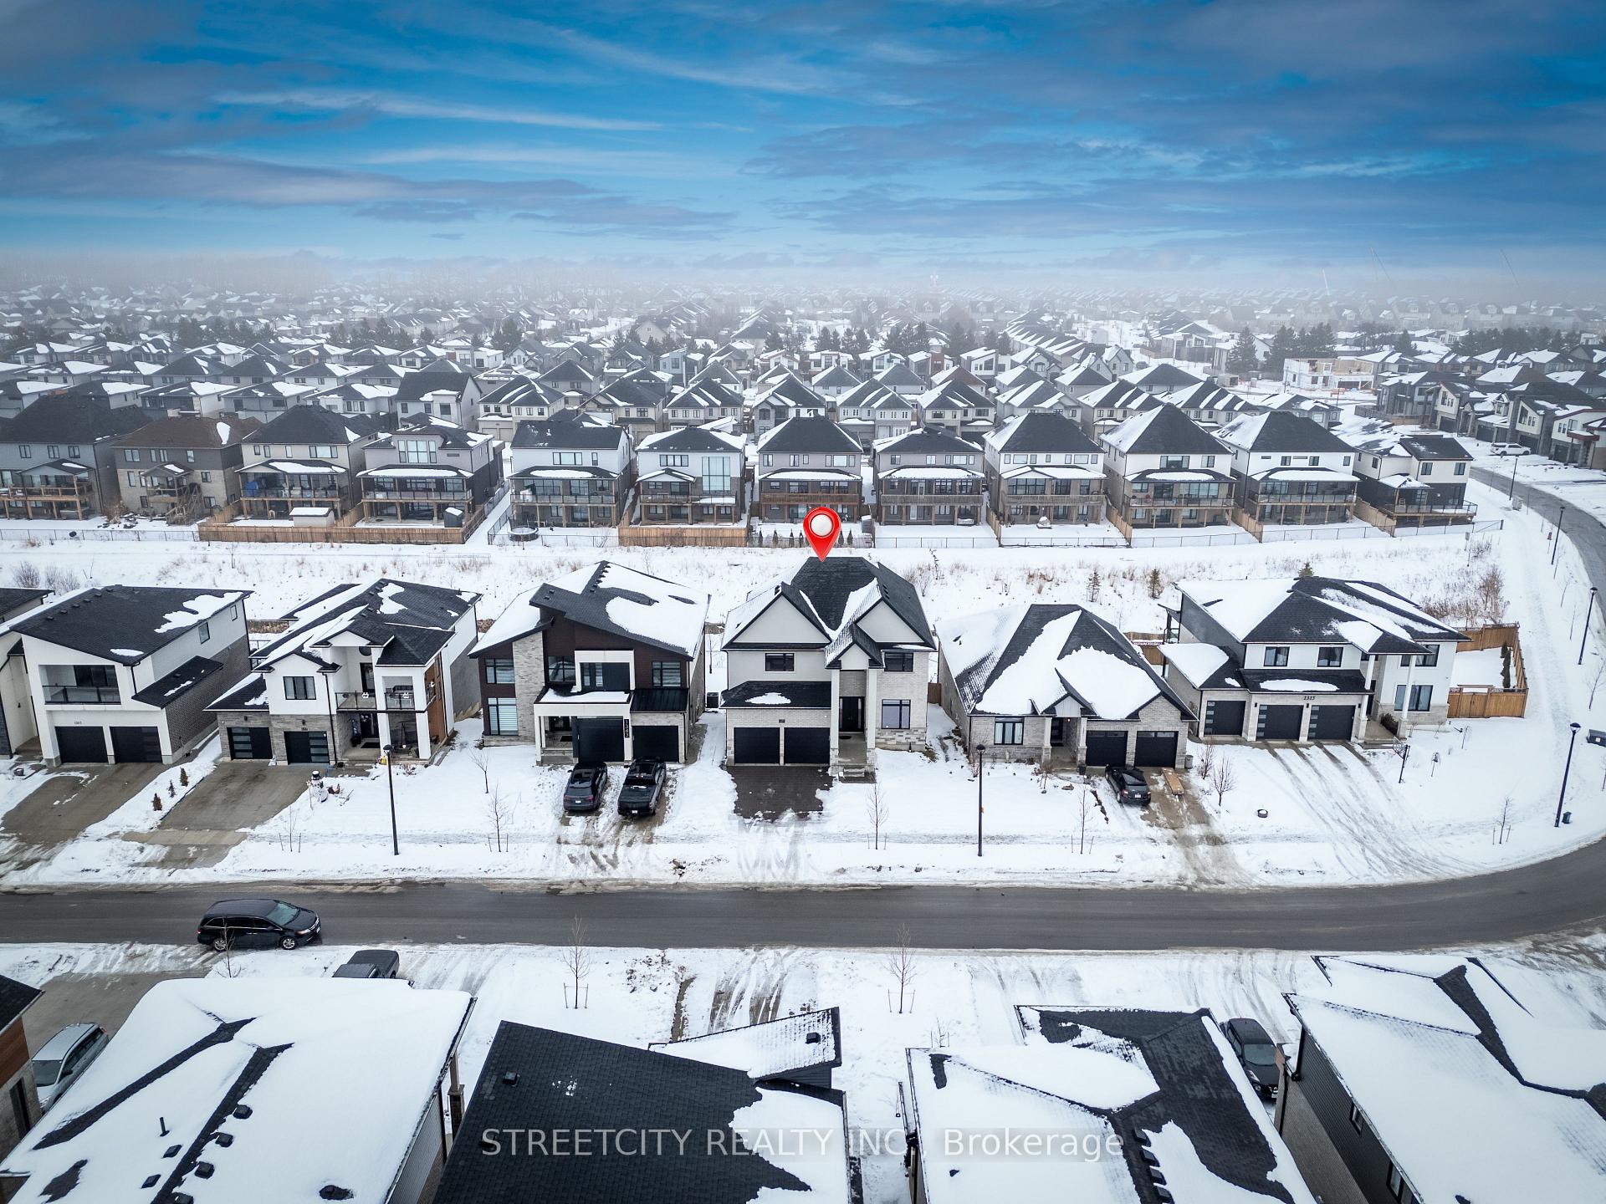
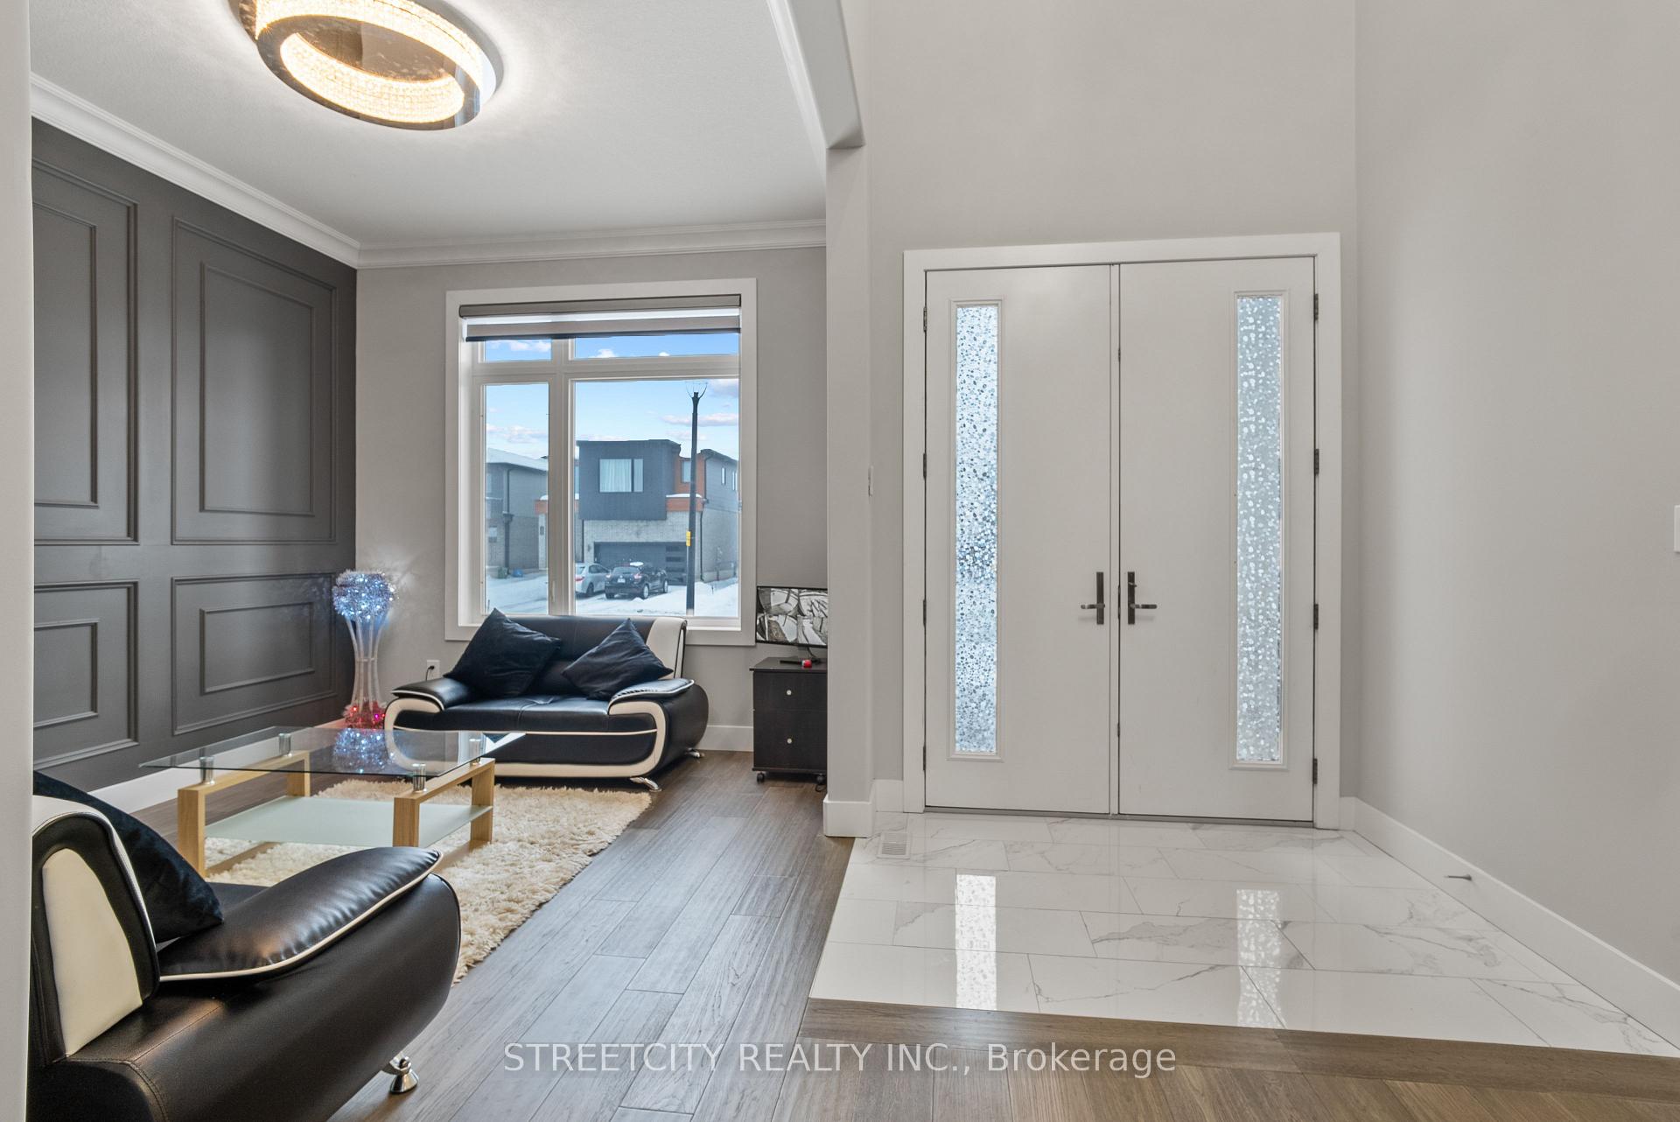
PREMIUM WALKOUT lot backing on the creek.A new subdivision, which is a sought-after community in North West London Hyde park. 2800 SQ FT home features 4+2 bedrooms, 4.5 washrooms & PREMIUM WALKOUT lot backing on the creek and a FULLY FINISHED basement with a SEPARATE ENTRANCE & KITCHEN& BED ROOMS. Almost 4000 SQ FT of total finished living space! Enjoy an open concept layout with 10 FT ceilings 8ft doors on the main floor with a grand foyer, spacious living room and an upgraded kitchen, quartz counters, cabinets, and breakfast bar. The second floor is 9FT ceilings 8ft doors 4 good sized bedrooms& a luxurious master bedroom with an attached walk-in closet, also another bedroom with full bath. High ceiling basement is fully finished with a RARE walkout premium and a separate entrance. The lower level features approx1064 SQ FT and a bright layout with 9 FT ceilings, bedroom, full washroom, full kitchen and a dining/living room. Completely finished from top to bottom, ready to move in! Located in the prime location of North London. This home is close to top-rated schools- St. Gabriel, St. John French (catholic Elementary,) SAB & MTS (Catholic Secondary,) UWO, Masonville Mall, and much more. $$$ For additional income potential or extra living space in fully finished Basement.$$ Buy your dream home today!
Ask about this home
A HOMEH agent will answer your questions about this home.
Around this home
Daily convenience, out of 100, from the distances below
Schools nearby
School rating, out of 10.
Helpful calculators
Your HOMEH agent

"I would see it this week."