

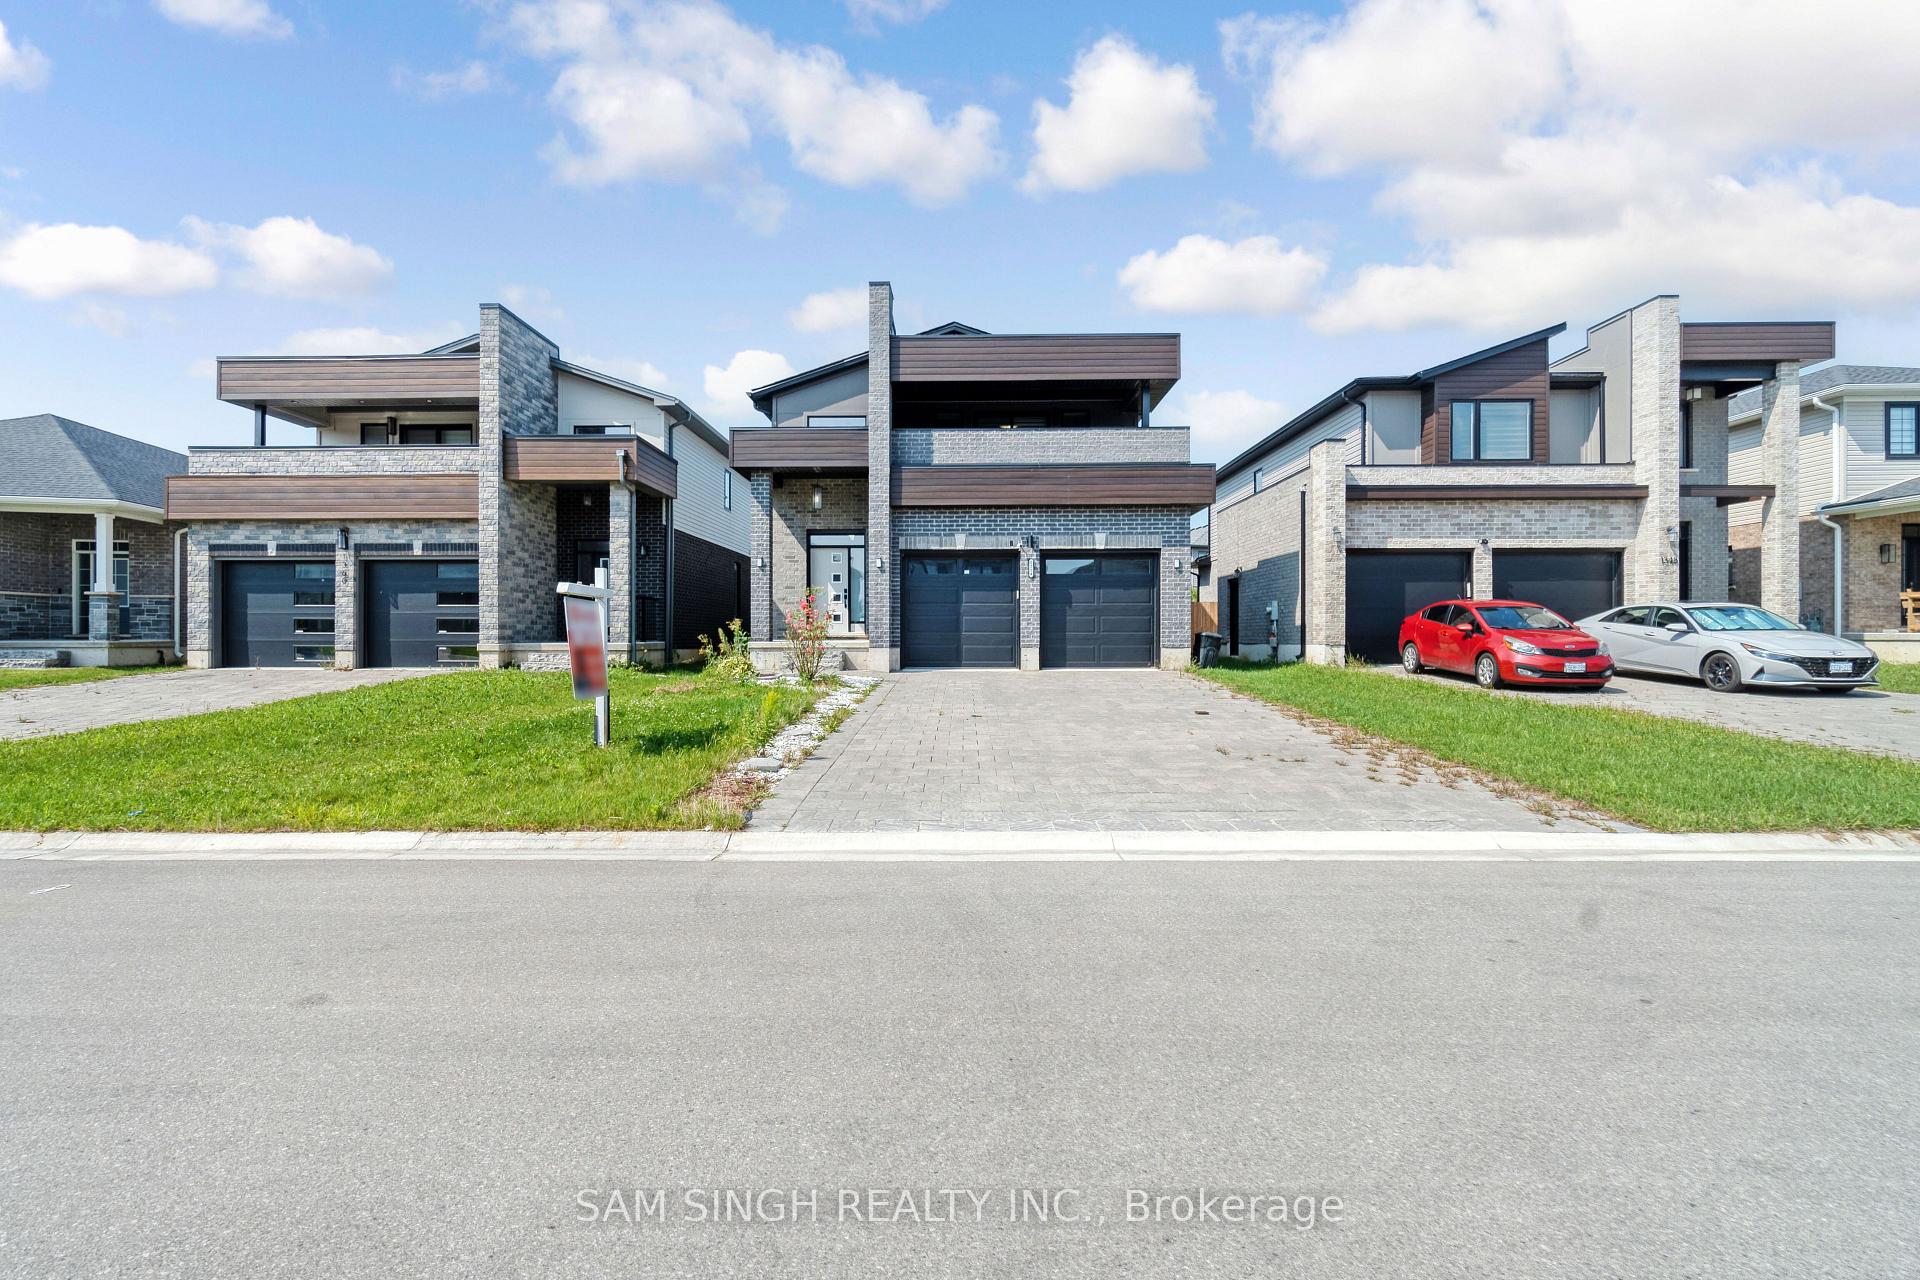
1354 John Kenney Drive
1354 John Kenney Drive
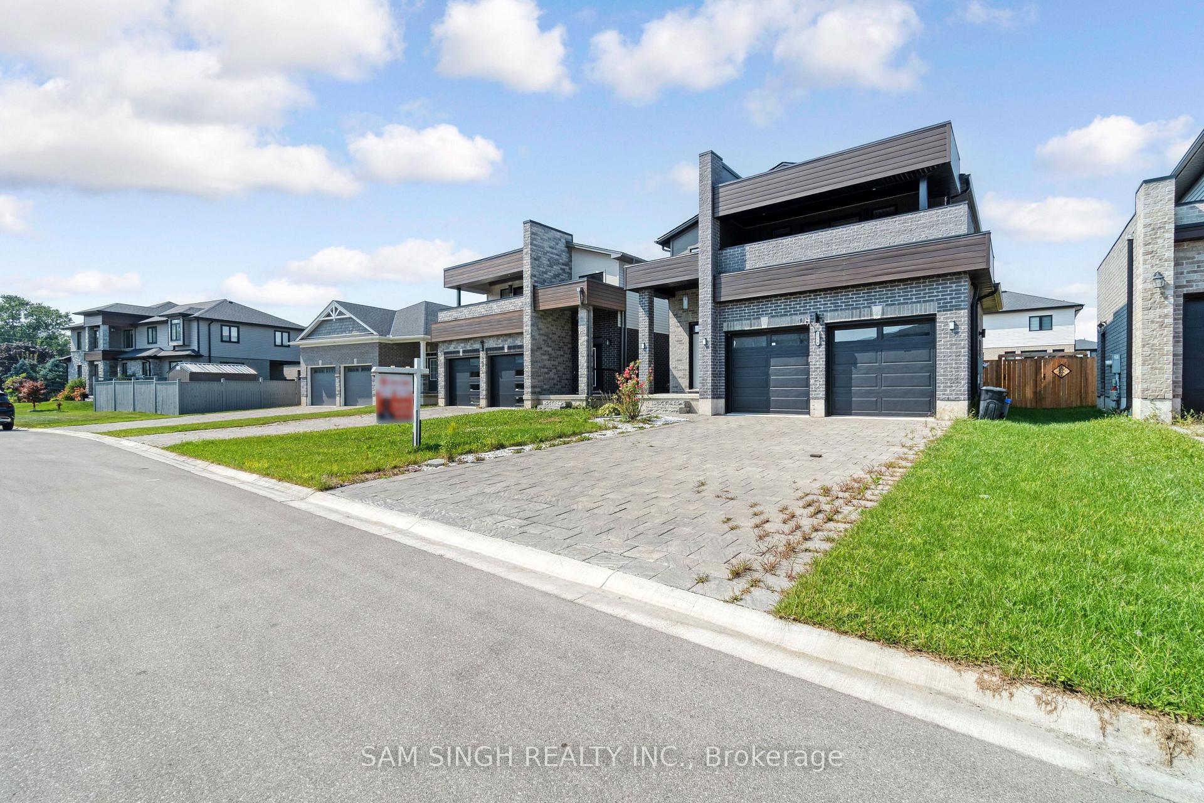
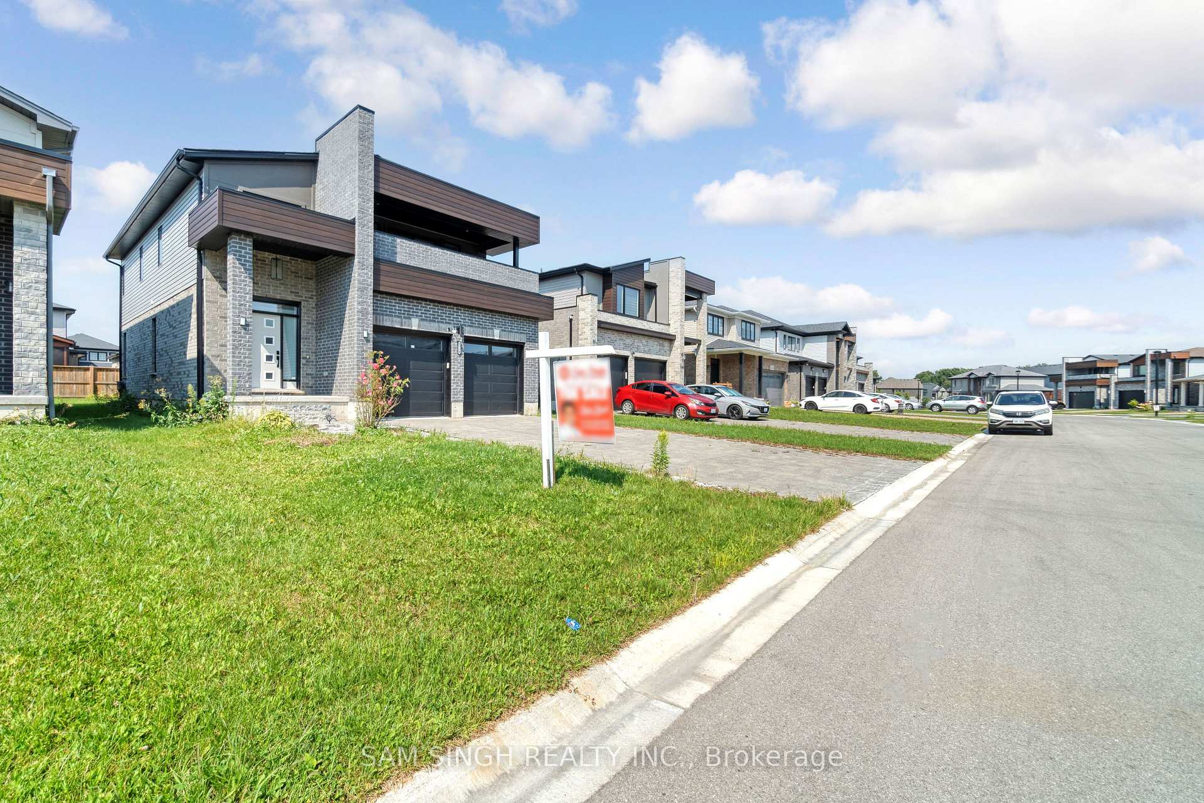
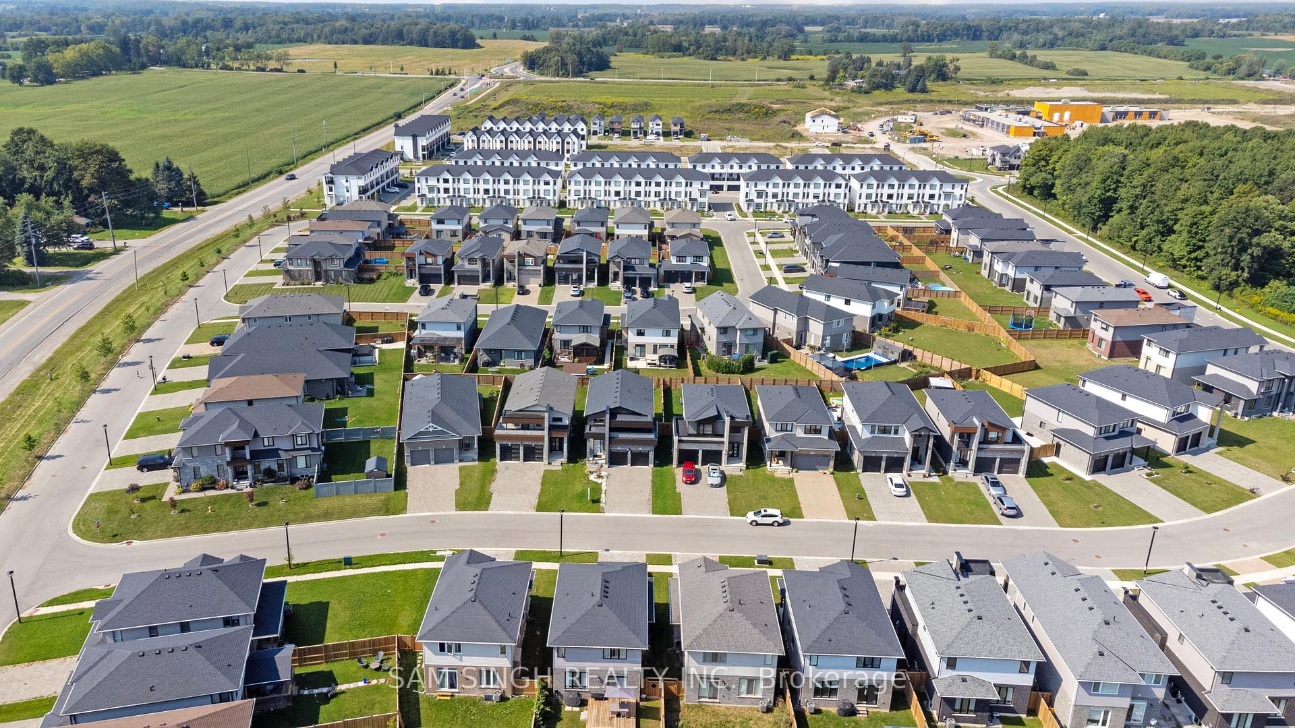
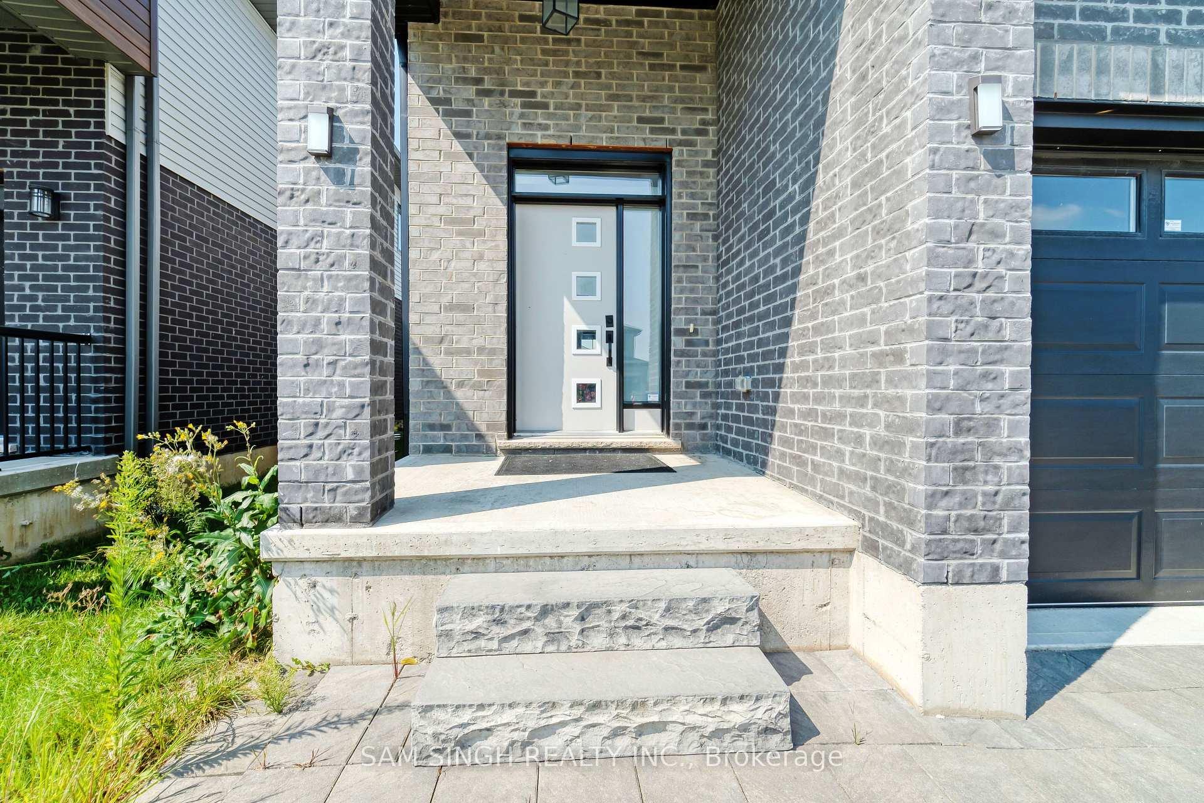 See all 40 photos
Property history
- $3,000ExpiredList: 2024-10-30|End: 2024-12-31|62 daysX9768644
- $1,049,900ExpiredList: 2024-08-15|End: 2024-12-31|138 daysX9257234
Facts and features
- BasementUnfinished
- Lease term12 months
- FurnishedPartially
- Age of home0–5 years
- Central air
The homeDetached, 2-storey, Age 0–5 years
- Type: Detached
- Style: 2-storey
- Age: 0–5 years
- Living space: 2,000–2,500 sq ft
- Basement: Full, unfinished
- View: Clear
InsideTile, In-suite laundry, laundry room, main level, Auto garage door remote, separate heating controls, water softener
- Flooring: Tile
- Laundry: In-suite laundry, laundry room, main level
- Features: Auto garage door remote, separate heating controls, water softener
- Security: Carbon monoxide detectors, smoke detector
- Rooms above ground: 7
- Bedrooms: 4
- Bathrooms: 3
- Kitchens: 1
- Family room: Yes
Outside and lotVinyl siding, shingle, Asphalt shingle, Poured concrete
- Exterior: Vinyl siding, shingle
- Roof: Asphalt shingle
- Foundation: Poured concrete
- Features: Deck, year round living
- Shape: Rectangular
Parking2 Garage, Attached, Private double, private, front yard parking
- Spaces: 2 Garage
- Garage: Attached
- Driveway: Private double, private, front yard parking
Heating, water and powerForced air, gas, Central air, Municipal water
- Heating: Forced air, gas
- Cooling: Central air
- Water: Municipal water
- Sewer: Municipal sewer
- Natural gas: Yes
- Hydro: Yes
- Cable: Yes
- Telephone: Yes
Rent and termsRent $3,000 a month, Main, 2nd floor, Partially
- Rent: $3,000 a month
- Space for rent: Main, 2nd floor
- Furnished: Partially
- Lease: 12 months
- Paid: Monthly
- Rent includes: Parking, central air conditioning
- Deposit: Required
- Credit check: Required
- Employment letter: Required
- Rental application: Required
- References: Required
- Rental items: Tankless hot water system and reverse osmosis water purification system.
IncludedStainless steel appliances, smart touch screen fridge, induction stove w/double oven, 2-in-1 microwave & convection oven, dishwasher, steam washer & steam flex dryer, (1) garage door opener w/remote, light fixtures, ac, blinds.
- Included: Stainless steel appliances, smart touch screen fridge, induction stove w/double oven, 2-in-1 microwave & convection oven, dishwasher, steam washer & steam flex dryer, (1) garage door opener w/remote, light fixtures, ac, blinds.
NearbyPlace of worship, public transit, school bus route, school
- Close to: Place of worship, public transit, school bus route, school
Listing detailsX9768644, Expired, Oct 30, 2024
- MLS® number: X9768644
- Status: Expired
- Listed on: Oct 30, 2024
- Days on market: 62
- Updated: Dec 31, 2024
- Possession: 2024-12-01 / December 1, 2024
- Occupied by: Vacant
- Listing brokerage: SAM SINGH REALTY INC.
About this home
1354 John Kenney Drive, London (North S), ON N6G 0Y1
Are you ready to experience the epitome of modern living in a beautiful neighborhood in North London, Ontario? Look no further! Welcome to 1354 John Kenney Drive. This property features 4 spacious bedrooms and a private office / Prayer space on the second level. The main floor boasts an open-concept kitchen with a quartz island and upgraded floor tiles that extend into the living and dining areas. Enjoy a serene backyard perfect for relaxation, parties, BBQ etc., and benefit from its proximity to parks and schools. Ideal for families seeking both comfort and convenience. All windows and glass doors have custom made blinds. Step into a world of charm with sleek finishes, open concept design and abundant natural light. Spacious Accommodation: This spacious 4-bedroom home provides ample room for your family - Relax in Stylish Living room or entertain in the spacious dining area. Kitchen and laundry is equipped with the stainless steel modern / Smart appliances. Reverse Osmosis System installed in the kitchen for Pure n Clean Water. Located in North West of London closer to Hyde Park Road and Sunningdale Road intersection. This house offers easy access to schools, park, shopping and dining.
Ask about this home
A HOMEH agent will answer your questions about this home.
Around this home
Daily convenience, out of 100, from the distances below
Schools nearby
School rating, out of 10.
Helpful calculators
Your HOMEH agent

"I would see it this week."