

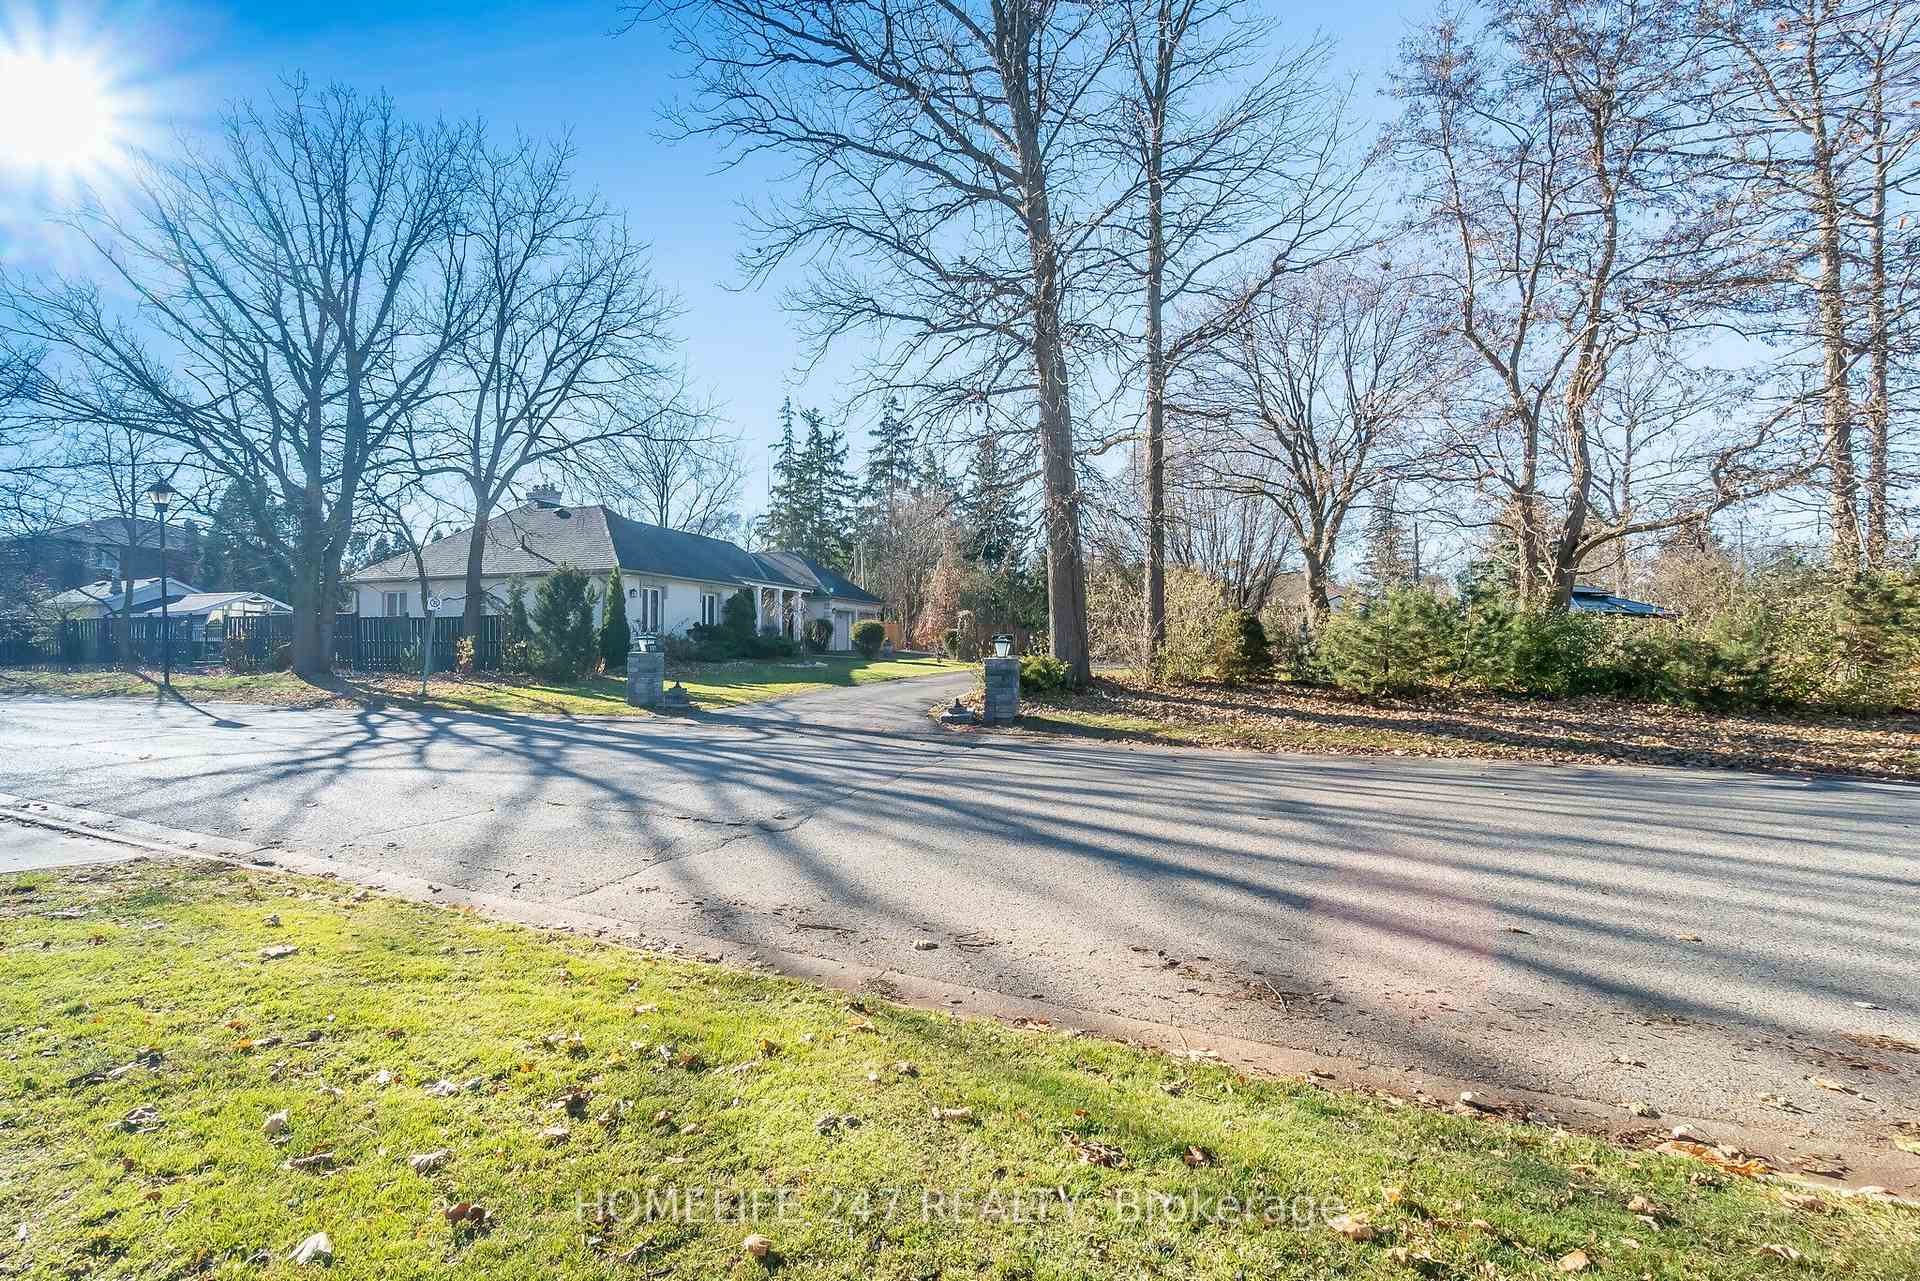
137 Commissioners Road E
137 Commissioners Road E
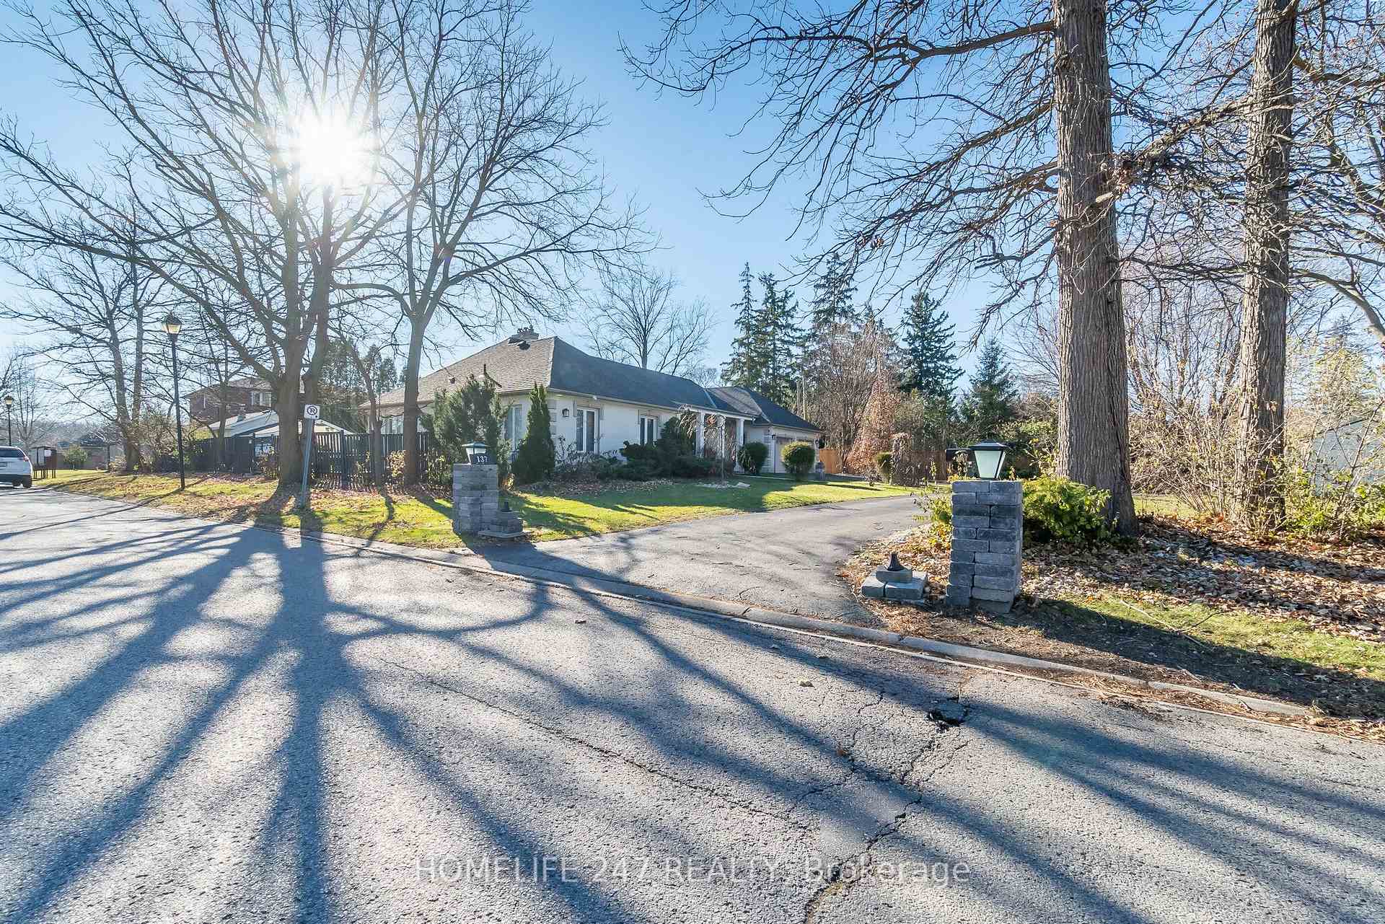
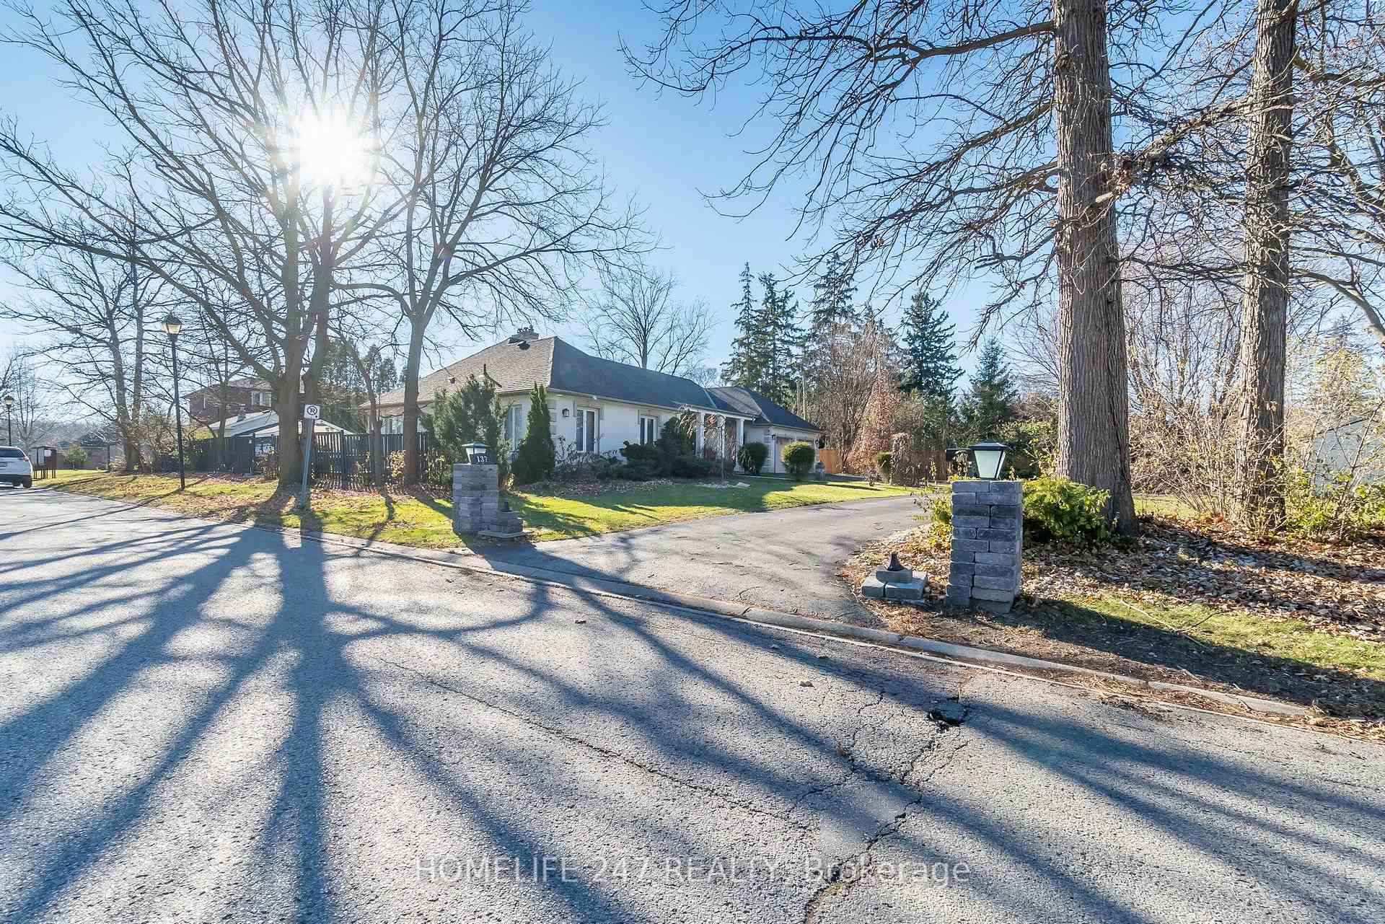
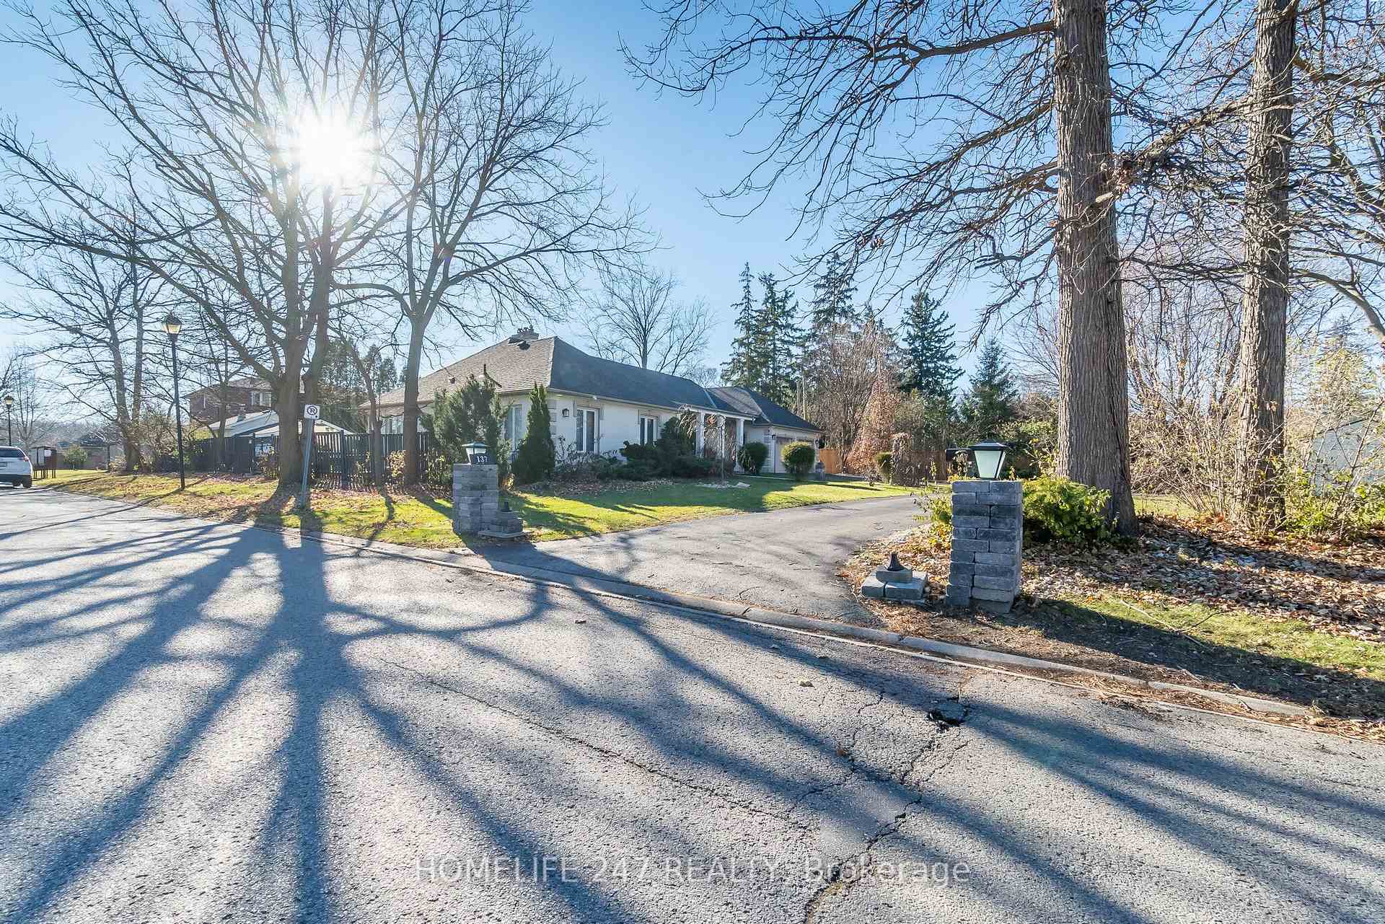
 See all 50 photos
Property history
- $3,600TerminatedList: 2025-09-09|End: 2025-10-09|30 daysX12392299
- $1,279,900TerminatedList: 2025-08-13|End: 2025-10-09|57 daysX12342736
- $3,650TerminatedList: 2025-06-11|End: 2025-09-02|83 daysX12213815
- $1,329,900TerminatedList: 2025-04-15|End: 2025-07-31|107 daysX12085305
Facts and features
- BasementUnfinished
- Lease term12 months
- FurnishedFurnished
- LaundryEnsuite
- Fireplace
- Central air
- Pool
The homeDetached, Bungalow, 1,500–2,000 sq ft
- Type: Detached
- Style: Bungalow
- Living space: 1,500–2,000 sq ft
- Basement: Unfinished
InsideFireplace Yes, Ensuite, Central vacuum
- Fireplace: Yes
- Laundry: Ensuite
- Features: Central vacuum
- Rooms above ground: 4
- Bedrooms: 3
- Bathrooms: 3
- Kitchens: 1
Outside and lotStucco (plaster), Asphalt shingle, Brick
- Exterior: Stucco (plaster)
- Roof: Asphalt shingle
- Foundation: Brick
- Pool: Above ground
Parking6 Parking, Attached, Available
- Spaces: 6 Parking
- Garage: Attached
- Driveway: Available
Heating, water and powerForced air, gas, Central air, Municipal water
- Heating: Forced air, gas
- Cooling: Central air
- Water: Municipal water
- Sewer: Municipal sewer
Rent and termsRent $3,600 a month, Basement, Furnished
- Rent: $3,600 a month
- Space for rent: Basement
- Furnished: Furnished
- Lease: 12 months
- Paid: Monthly
- Rent includes: Parking
- Deposit: Required
- Credit check: Required
- Employment letter: Required
- Rental application: Required
- References: Required
- Rental items: Water tank
IncludedAll appliances in the property, N/a
- Included: All appliances in the property
- Not included: N/a
Listing detailsX12392299, Terminated, Sep 9, 2025
- MLS® number: X12392299
- Status: Terminated
- Listed on: Sep 9, 2025
- Days on market: 30
- Updated: Oct 9, 2025
- Possession: 2025-09-15 / Immediate
- Occupied by: Vacant
- Listing brokerage: HOMELIFE 247 REALTY
About this home
137 Commissioners Road E, London (South P), ON N6C 2S9
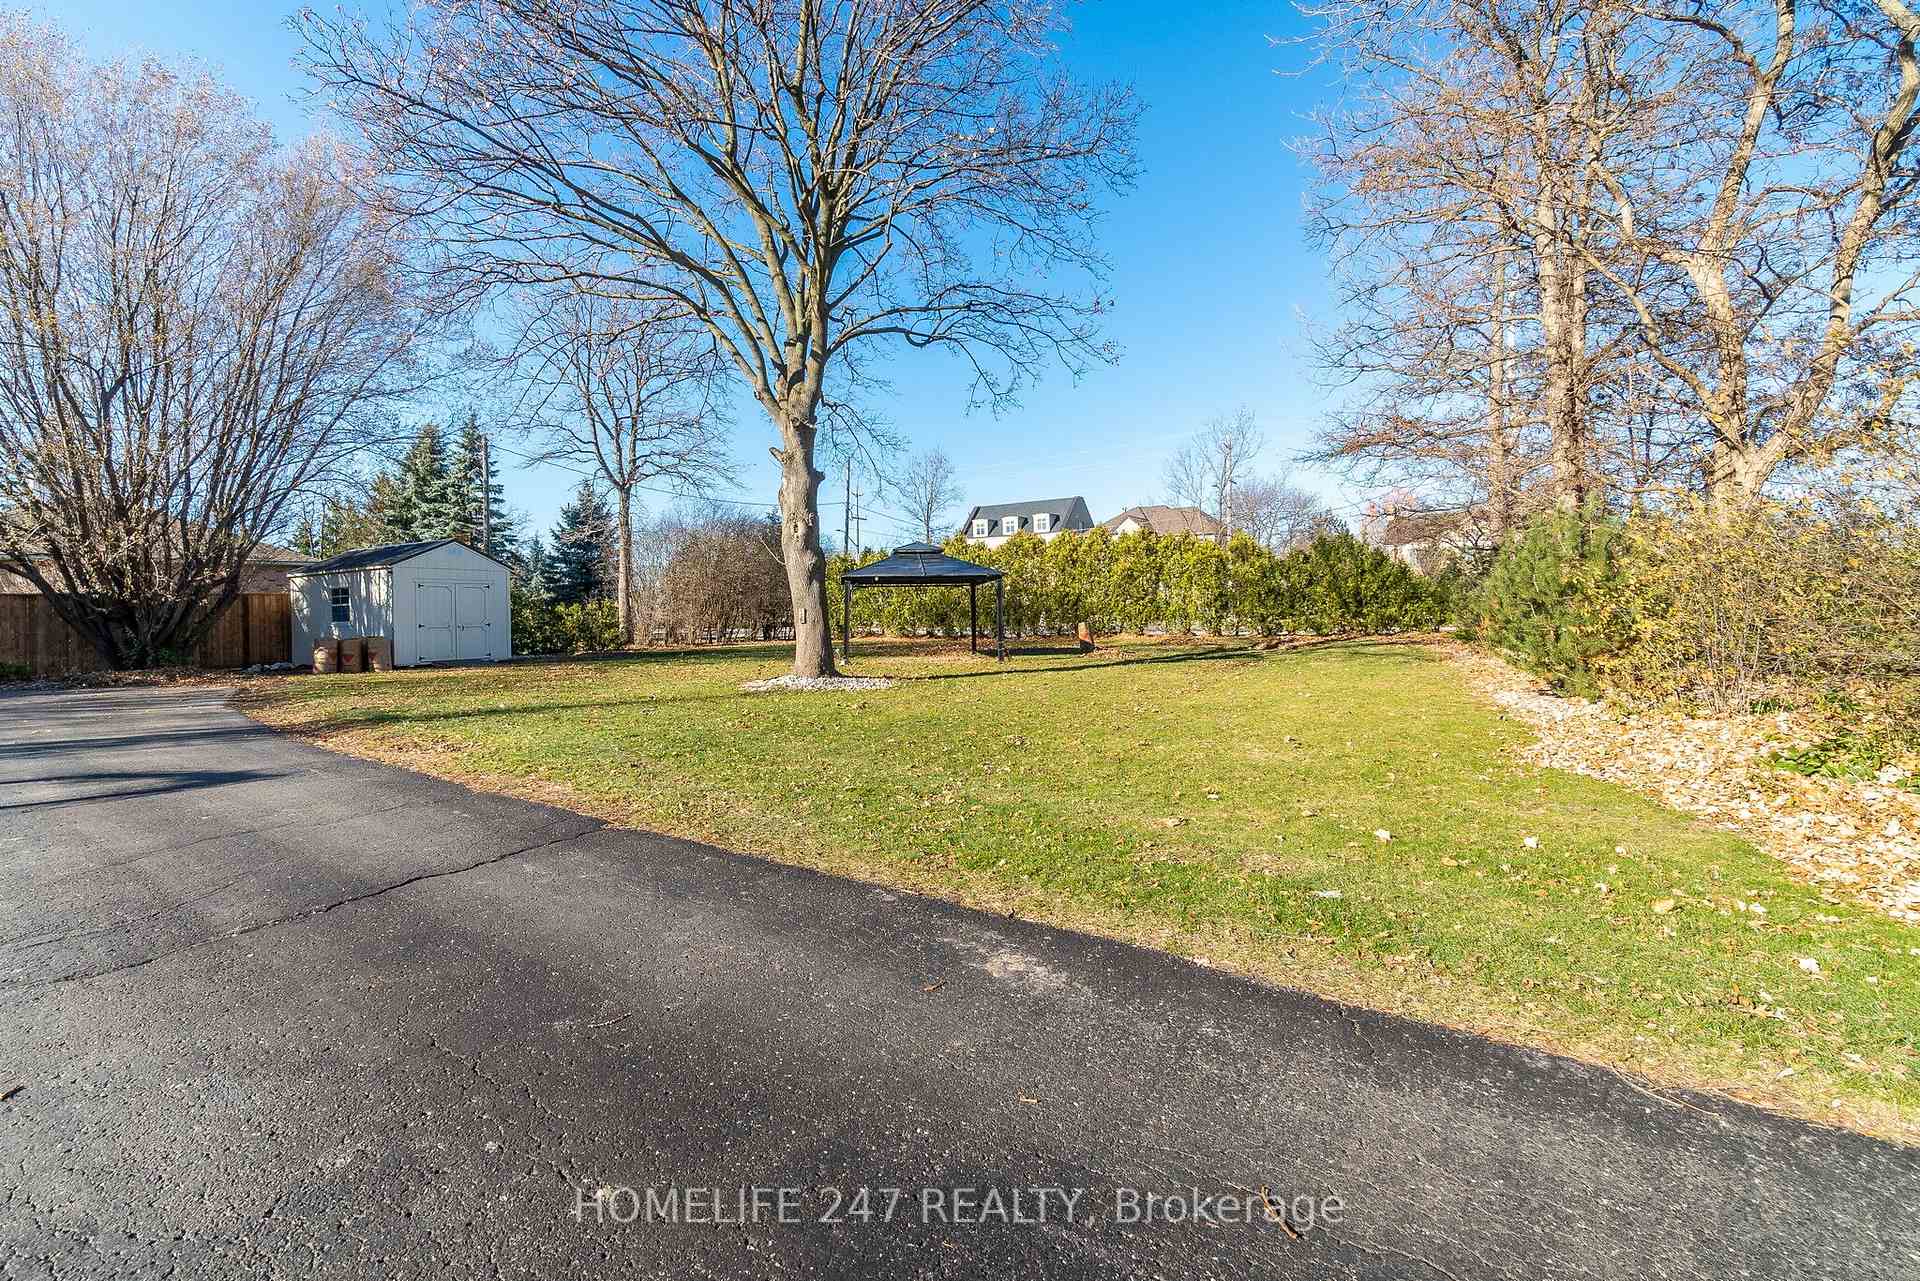
Client RemarksAbsolutely Stunning Luxury Ranch in Prestigious Highland Woods. This property sounds like an absolute gem! With its expansive layout, high-end finishes, and private backyard oasis, offering approximately 2,200 sq. ft. on the main level plus a 443 sq. ft. detached office (as per Matterport Floor Plans),. ft, it seems like the perfect blend of luxury and comfort. Roof shingles (2021)New furnace & A/C (2015)Gorgeous master unsuits with oversized glass walk-in shower, walk-in closet, and convenient ensuite laundry Elegant custom plaster pillars, ceiling, fireplace, and wall trim by Puglia Moldings Two natural fireplaces on the main floor one in the living room and another in the 2nd bedroom Dazzling white kitchen with quartz countertops, backsplash, and an impressive 11-foot island. close to the golf club and highway, adds even more value. I imagine the open-concept design and south-facing windows must make the space feel so bright and airy, especially with those custom plaster touches from Puglia Moldings adding a unique touch of elegance. The bonus features like the detached office and the Exceptionally private backyard oasis swim spa featuring walk-in steps, new pump, filter & heater (2021)Expansive patio areas for relaxation and outdoor dining 10-foot folding patio door off the kitchens eating area, providing seamless indoor-outdoor living Bonus Features: Detached office perfect for remote work, studio, or guest space Driveway access via low-traffic Carnegie Lane Recently upgraded attic insulation for improved energy efficiency Provisional consent granted in 2011 by the City of London to sever and create an approx. 100' x 100' building lot at the front of the property.swim spa are definitely big selling point superfecta for someone who enjoys outdoor living and needs space for remote work or hobbies. Or are you just admiring this stunning space?
Ask about this home
A HOMEH agent will answer your questions about this home.
Around this home
Daily convenience, out of 100, from the distances below
Schools nearby
School rating, out of 10.
Helpful calculators
Your HOMEH agent

"I would see it this week."