

139 Walnut Street
139 Walnut Street
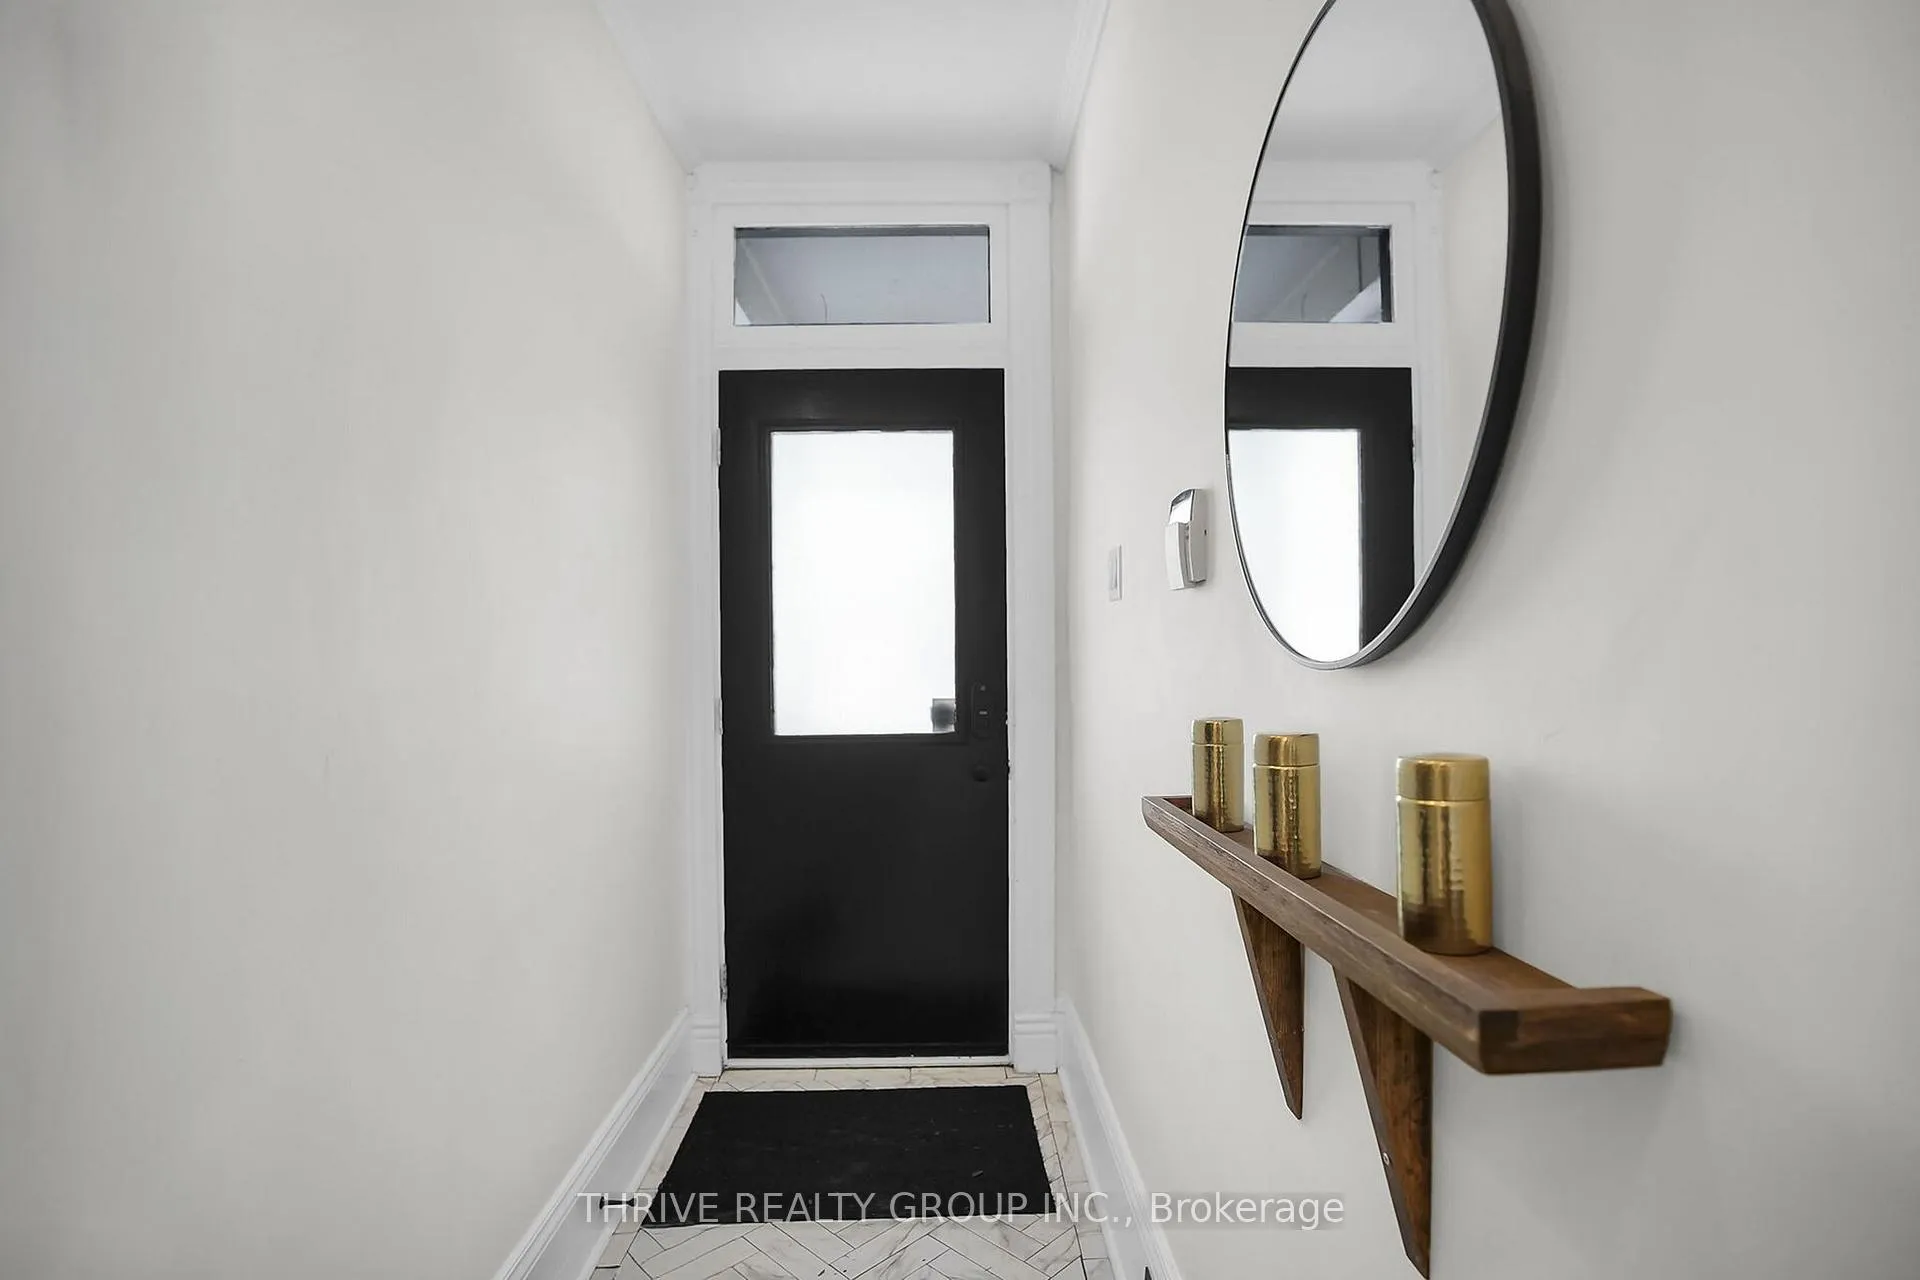 See all 25 photos
Property history
- $529,900TerminatedList: 2025-11-19|End: 2025-12-31|42 daysX12558208
Facts and features
- BasementPart finished
- Age of home100+
- Price per sq ft~$408
- Water, sewerMunicipal
- Fireplace
- Central air
The homeDetached, 2-storey, 100+
- Type: Detached
- Style: 2-storey
- Age: 100+
- Living space: 1,100–1,500 sq ft
- Basement: Full, unfinished, partial basement
- Special designation: Other
InsideFireplace Yes, Water heater, Rooms above ground 8
- Fireplace: Yes
- Features: Water heater
- Rooms above ground: 8
- Bedrooms: 3
- Bathrooms: 1
- Kitchens: 1
- Family room: Yes
Outside and lotVinyl siding, Asphalt shingle, Concrete, block
- Exterior: Vinyl siding
- Roof: Asphalt shingle
- Foundation: Concrete, block
- Size: 33.12 × 131.89 ft
Parking2 Parking, Private
- Spaces: 2 Parking
- Driveway: Private
Heating, water and powerForced air, gas, Central air, Municipal water
- Heating: Forced air, gas
- Cooling: Central air
- Water: Municipal water
- Sewer: Municipal sewer
Costs and taxesTaxes $3,353 a year, HST included in the price, Hot water tank
- Taxes, 2025: $3,353 a year
- HST: HST included in the price
- Rental items: Hot water tank
Included in the saleFridge, stove, rangehood, dishwasher, washer and dryer
- Included: Fridge, stove, rangehood, dishwasher, washer and dryer
Listing detailsX12558208, Terminated, Nov 19, 2025
- MLS® number: X12558208
- Status: Terminated
- Listed on: Nov 19, 2025
- Days on market: 42
- Updated: Dec 31, 2025
- Possession: 2025-12-15 / Flexible
- Occupied by: Owner
- Listing brokerage: THRIVE REALTY GROUP INC.
About this home
139 Walnut Street, London (North N), ON N6H 1A5
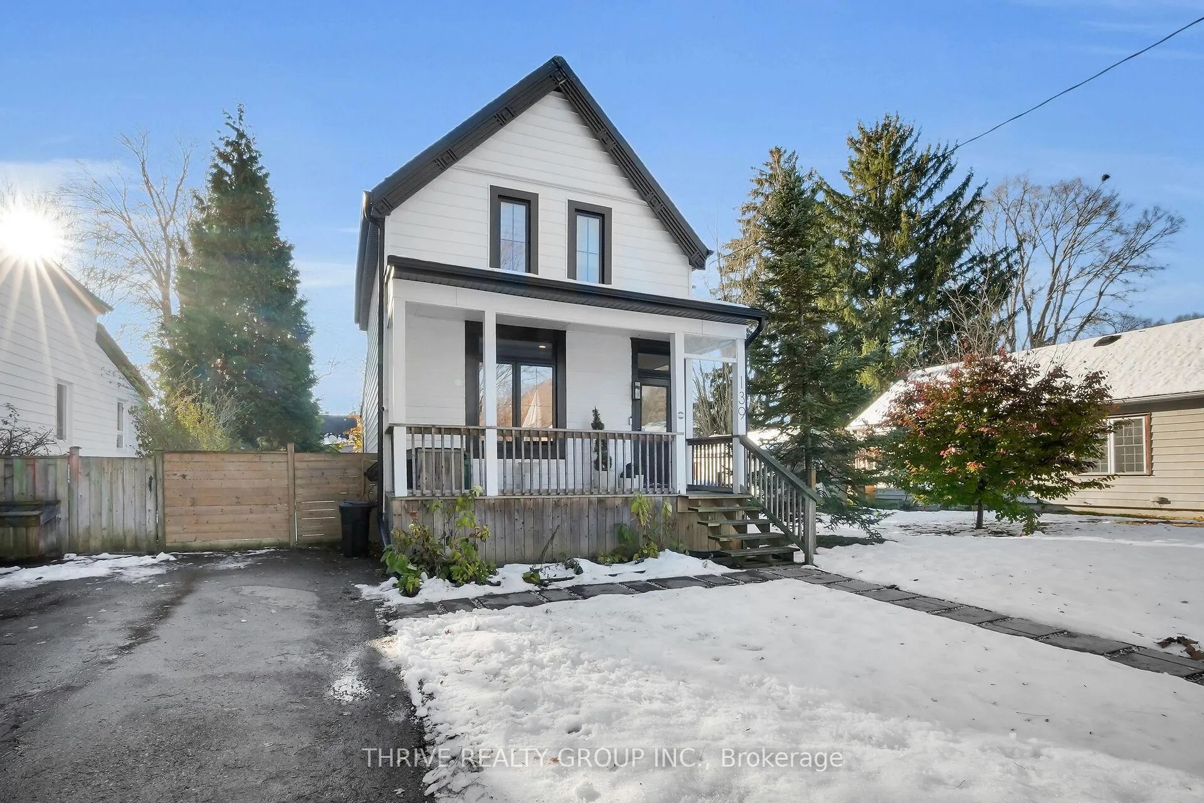
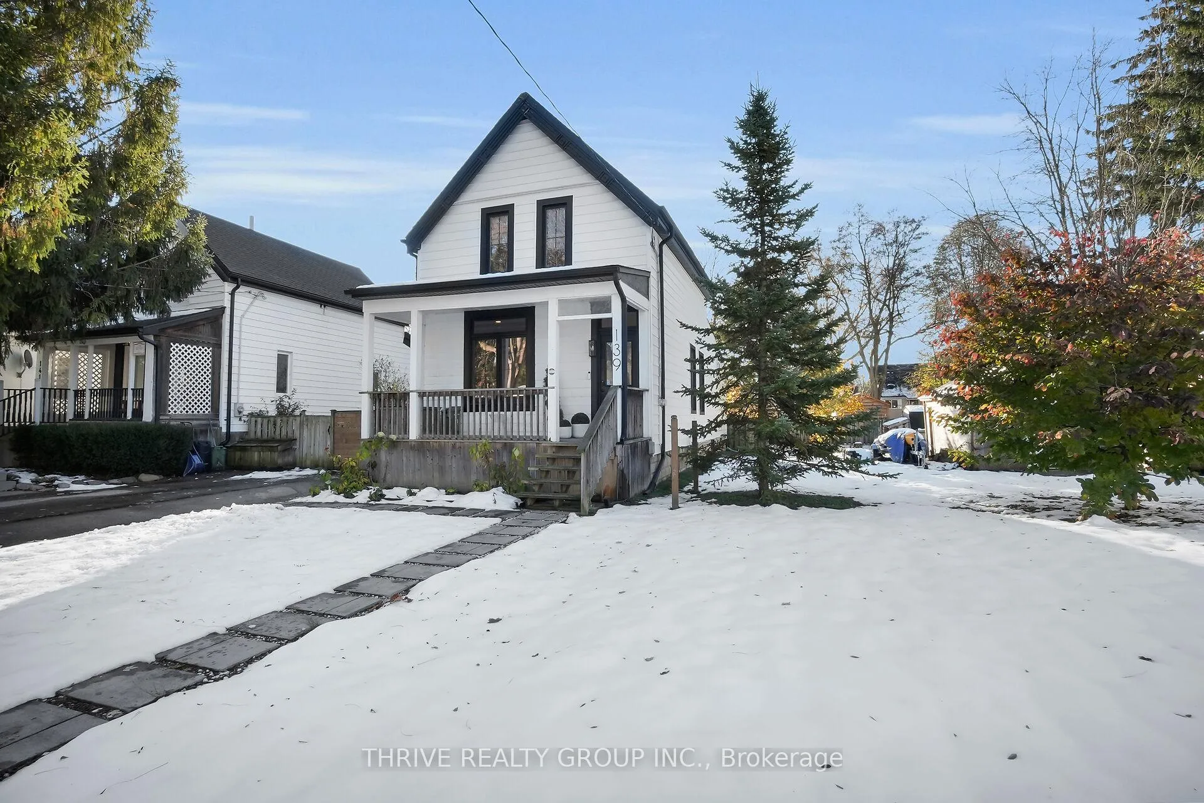
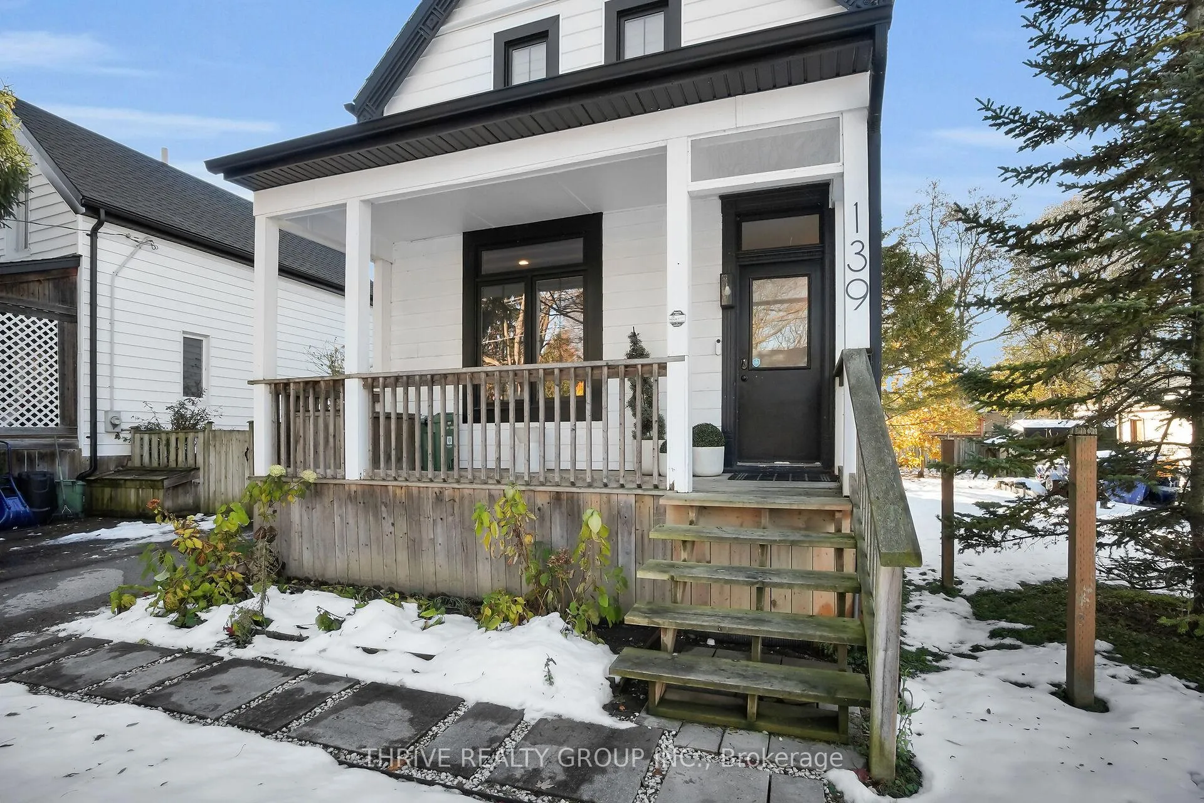
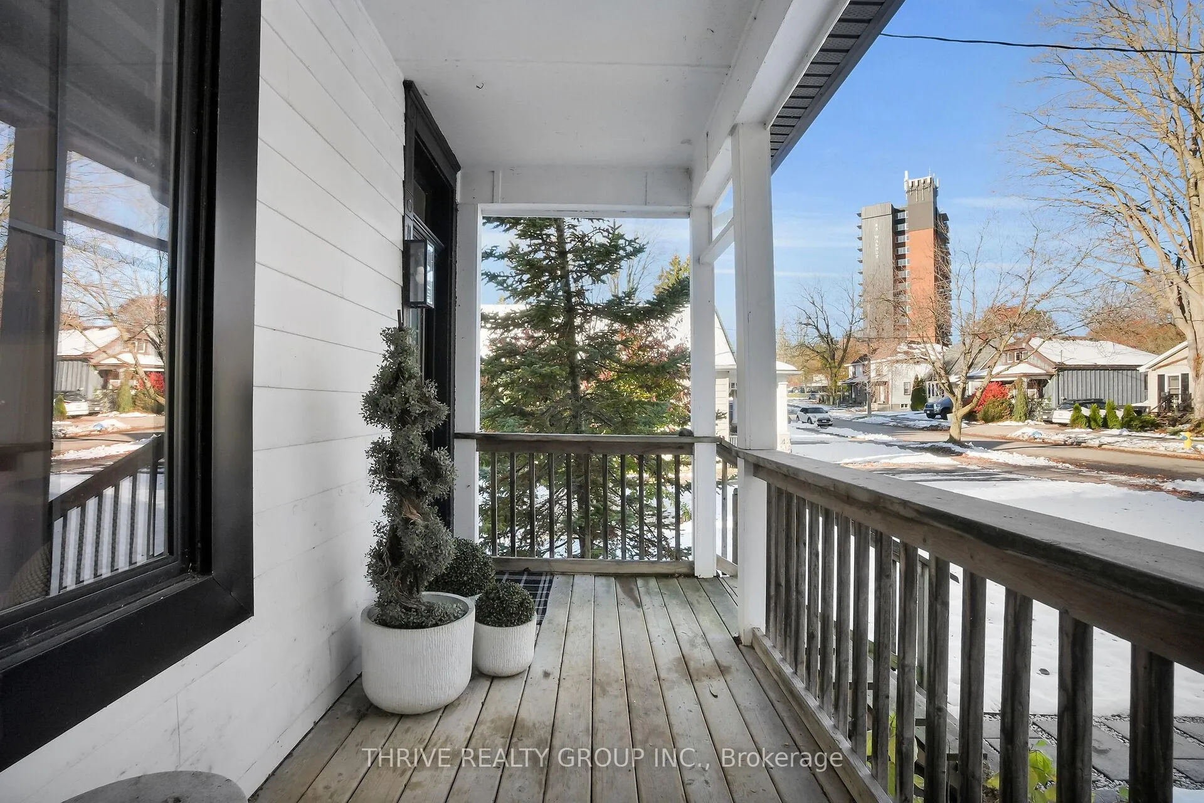
Welcome to 139 Walnut St., a charming and serene home tucked near the heart of London, ideal for first-time buyers, growing families, or smart investors, just 2.5 km from Western University, steps from Thames River trails, and minutes to downtown London. Step inside to a stylish foyer with elegant herringbone tile flooring, flowing into separate living and dining spaces with 9 ft ceilings accented by modern light fixtures. The cozy living room features an electric fireplace, while the fully renovated open-concept kitchen (updated in 2023) boasts durable solid-surface acrylic countertops, sleek gold accents, and a spacious island with breakfast bar seating. It's a true chef's kitchen you'll never want to leave. Upstairs, discover three comfortable bedrooms with fresh carpeting, generous closet space, and a large primary suite with tall ceilings, rarely found in the surrounding area. The main floor includes a luxurious 5-piece bathroom with a double-sink vanity and heated floors! Downstairs, the spray-foam insulated basement provides ample storage, and outside, a large fully fenced backyard awaits with a handy shed. Recent upgrades include siding (2023), new black windows (2023), new central AC (2025) and furnace (2018). Brimming with character and modern flair, this home is a gem in an area with historic value.
Ask about this home
A HOMEH agent will answer your questions about this home.
Around this home
Daily convenience, out of 100, from the distances below
Schools nearby
School rating, out of 10.
Helpful calculators
Your HOMEH agent

"I would see it this week."