

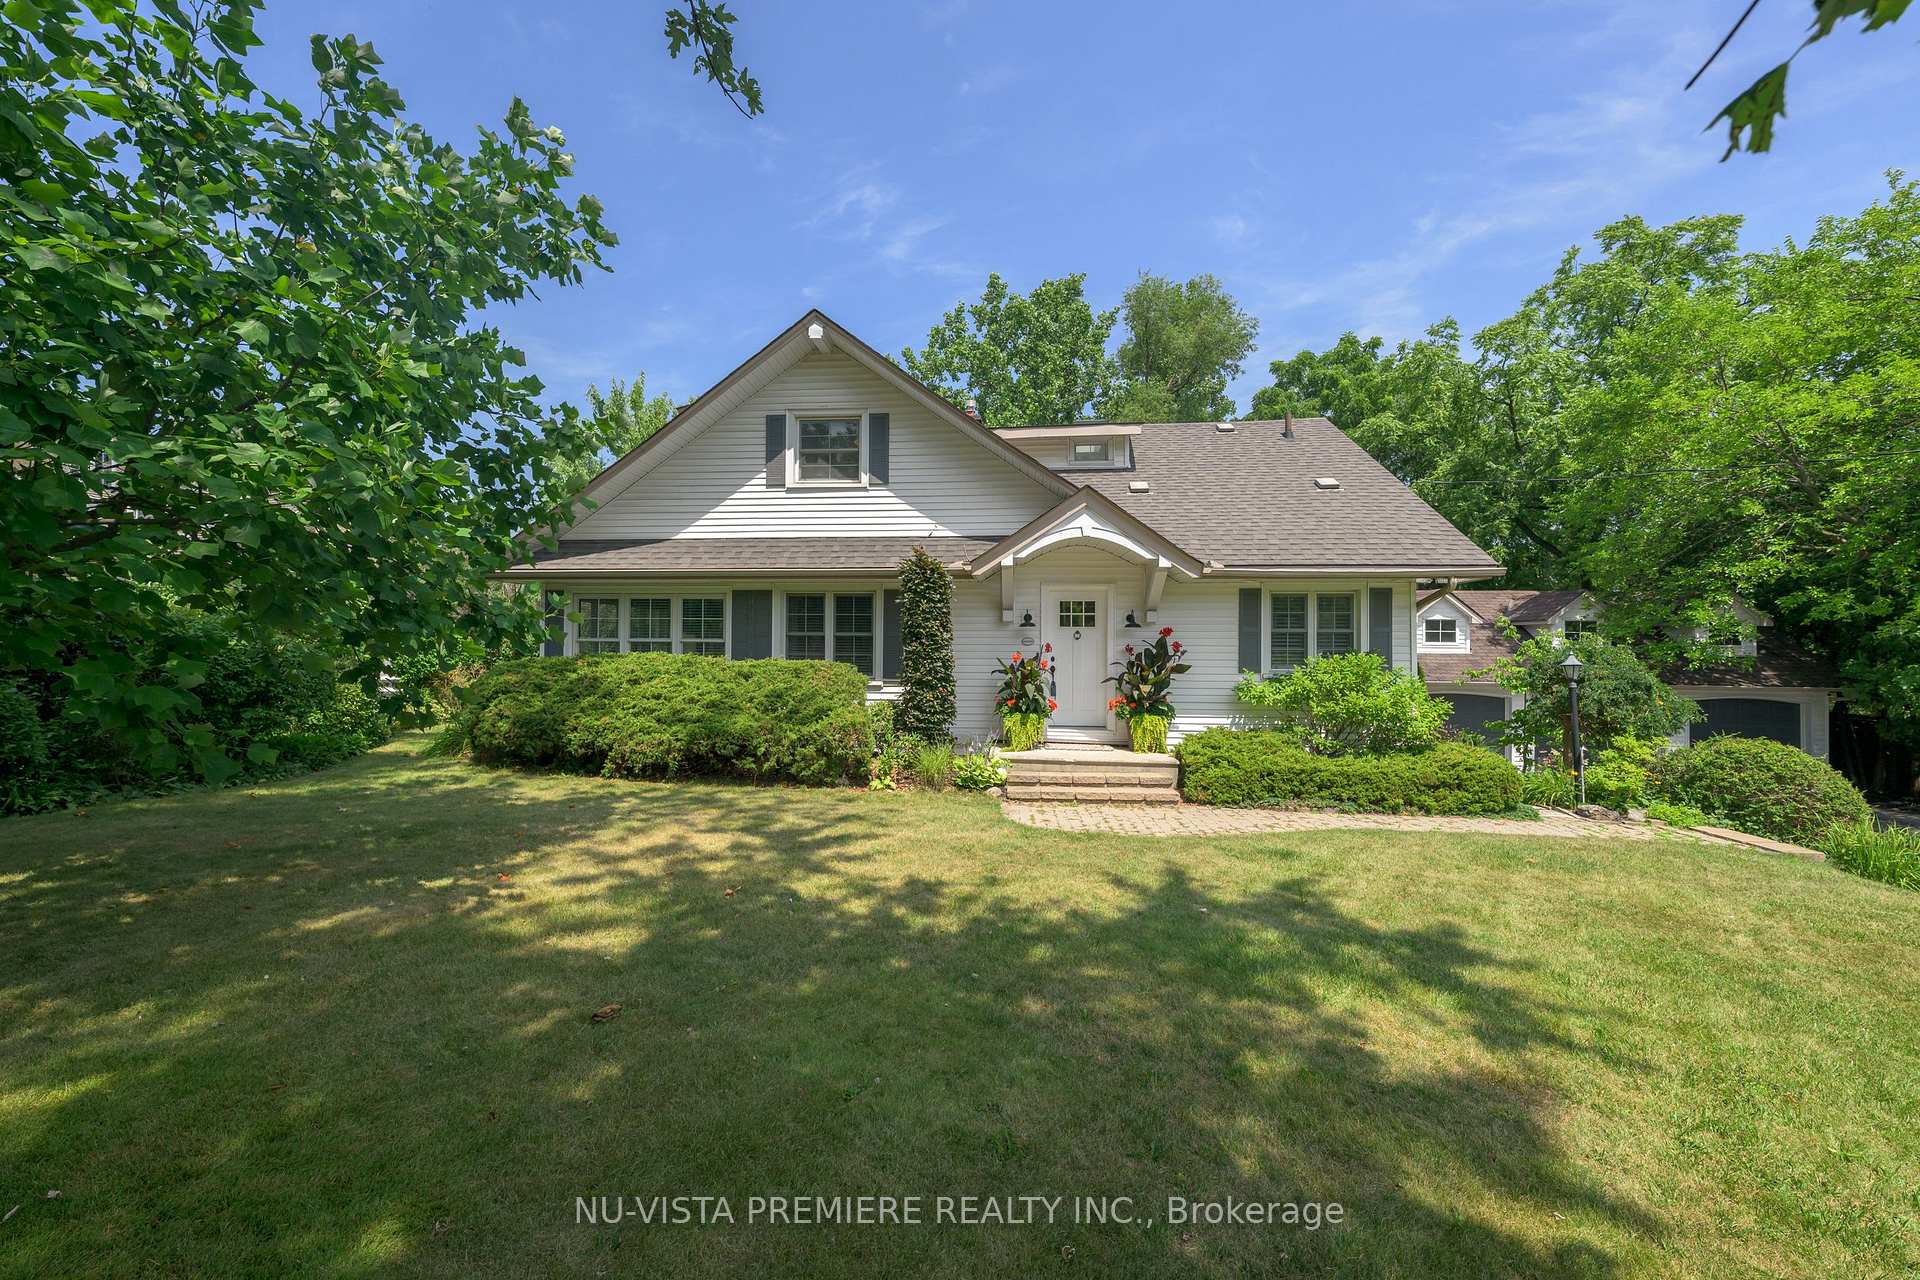
146 Commissioners Road E
146 Commissioners Road E
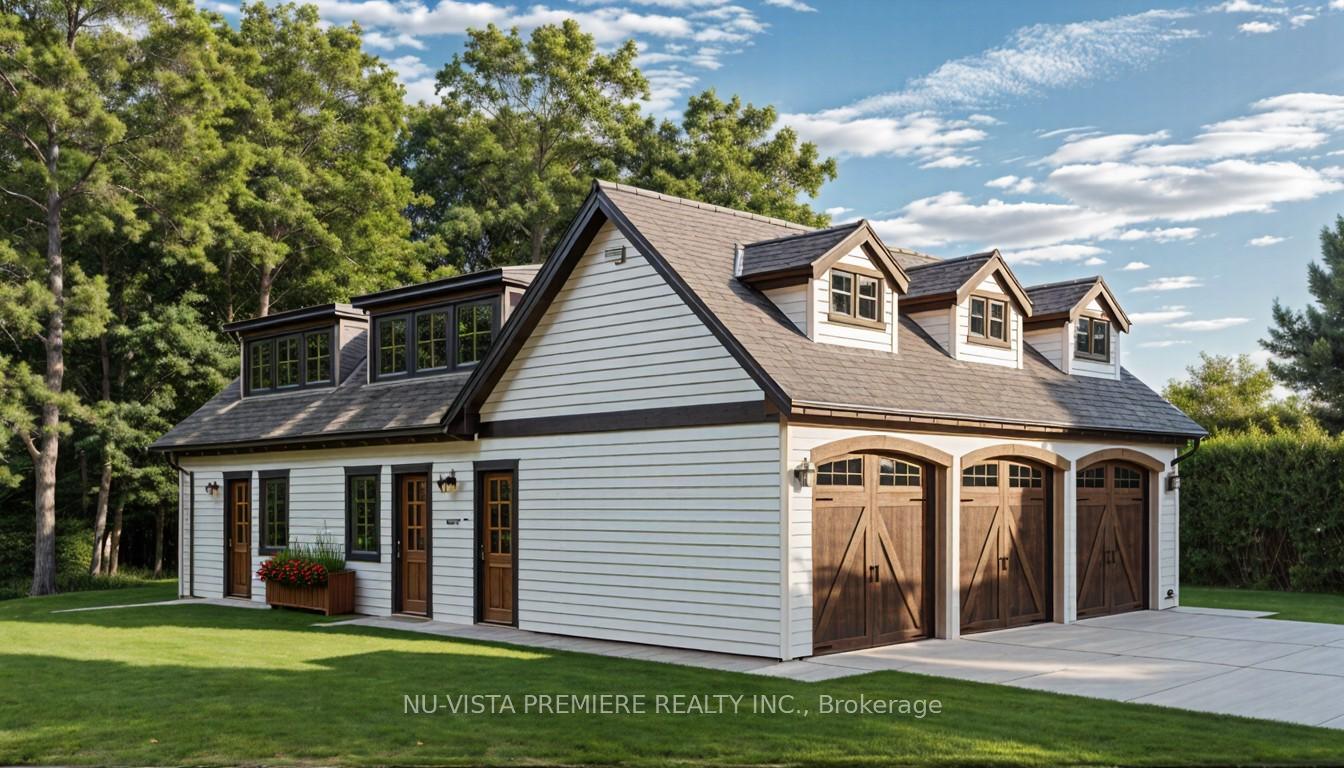 See all 50 photos
Property history
Facts and features
- BasementApartment
- Water, sewerMunicipal
- Lot shapeRectangular
- HeatingForced air
- Second kitchen
- Walk-out basement
- Hardwood floors
- Central air
The homeDetached, 1 1/2 storey, 2,000–2,500 sq ft
- Type: Detached
- Style: 1 1/2 storey
- Living space: 2,000–2,500 sq ft
- Basement: Finished with walk-out, apartment
InsideHardwood, Main level, Accessory apartment, auto garage door remote, in-law suite, primary bedroom - main floor, water heater owned, water meter
- Flooring: Hardwood
- Laundry: Main level
- Features: Accessory apartment, auto garage door remote, in-law suite, primary bedroom - main floor, water heater owned, water meter
- Security: Alarm system, smoke detector
- Rooms above ground: 8
- Rooms in the basement: 4
- Bedrooms: 3 + 1 in the basement
- Bathrooms: 4
- Kitchens: 2
- Family room: Yes
Outside and lotVinyl siding, Asphalt shingle, Block, poured concrete
- Exterior: Vinyl siding
- Roof: Asphalt shingle
- Foundation: Block, poured concrete
- Features: Landscaped
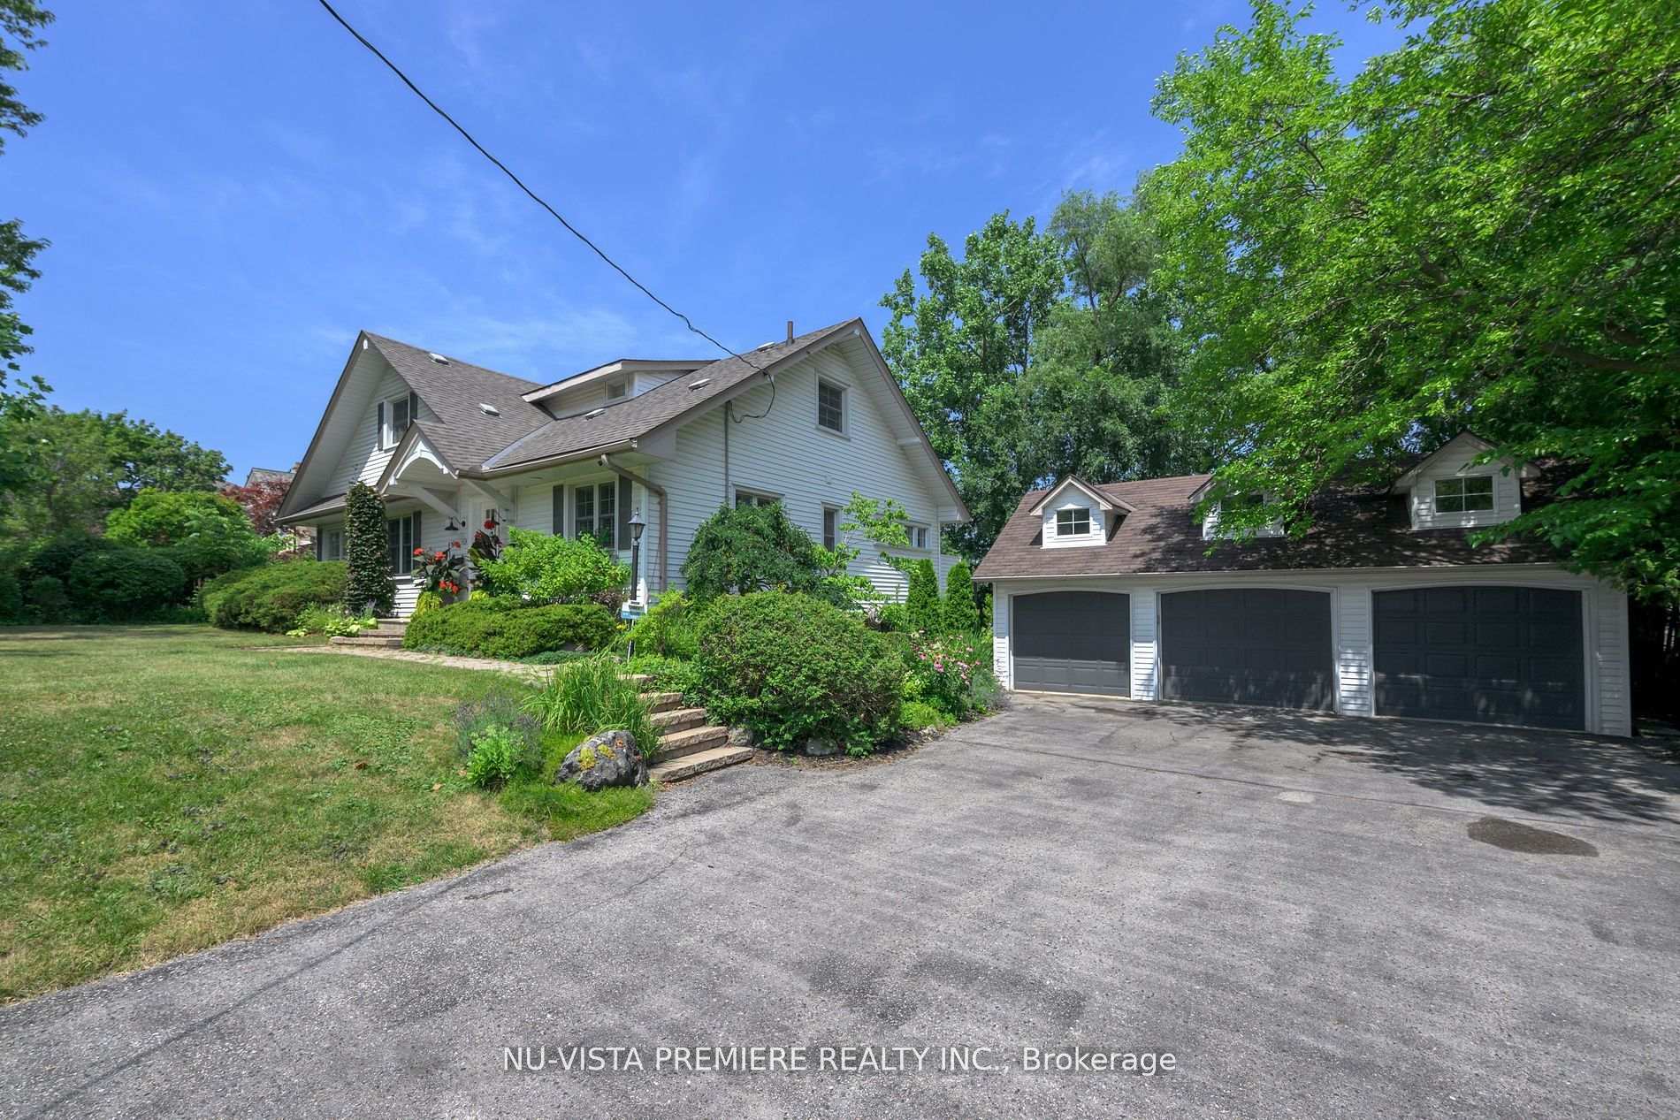
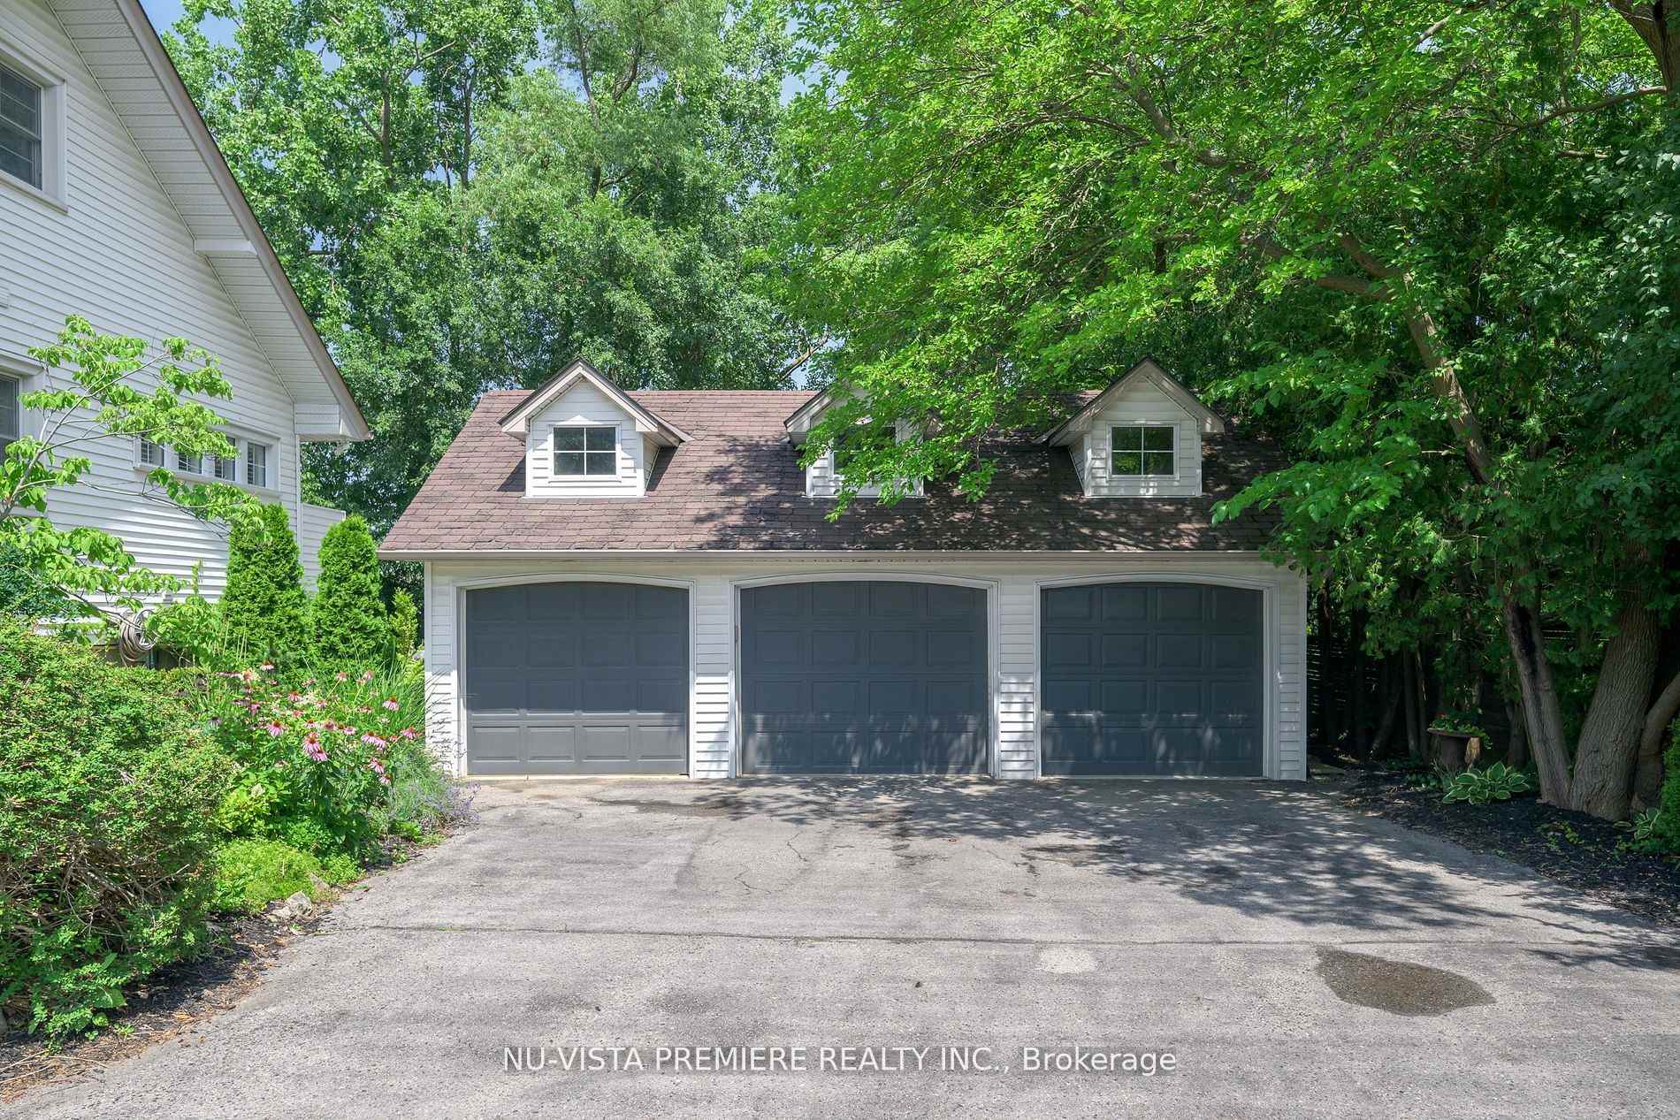
- Other structures: Additional garage(s), shed, workshop
- Size: 103.86 × 160.41 ft
- Shape: Rectangular
- Zoning: R1-9
Parking6 Garage, Detached, Private, private double
- Spaces: 6 Garage
- Garage: Detached
- Driveway: Private, private double
Heating, water and powerForced air, gas, Central air, Municipal water
- Heating: Forced air, gas
- Cooling: Central air
- Water: Municipal water
- Sewer: Municipal sewer
- Natural gas: Yes
- Hydro: Yes
- Cable: Yes
- Telephone: Yes
Costs and taxesTaxes $7,110 a year, HST No HST
- Taxes, 2024: $7,110 a year
- HST: No HST
Included in the saleStove (gas), 2x fridges, dishwasher, microwave, 2x washer & dryer, built in beds and dressers and desk in front bedroom, hot water heater, hot tub on deck, All compressor & filter in garage, freezer in basement, 2x samsung built in picture tv's
- Included: Stove (gas), 2x fridges, dishwasher, microwave, 2x washer & dryer, built in beds and dressers and desk in front bedroom, hot water heater, hot tub on deck
- Not included: All compressor & filter in garage, freezer in basement, 2x samsung built in picture tv's
NearbyPublic transit, school, sloping, wooded/treed
- Close to: Public transit, school, sloping, wooded/treed
Listing detailsX12476475, Sold, Oct 22, 2025
- MLS® number: X12476475
- Status: Sold
- Listed on: Oct 22, 2025
- Days on market: 43
- Updated: Dec 4, 2025
- Possession: 60-89 days
- Occupied by: Owner
- Listing brokerage: NU-VISTA PREMIERE REALTY INC.
About this home
146 Commissioners Road E, London (South G), ON N6C 2T1
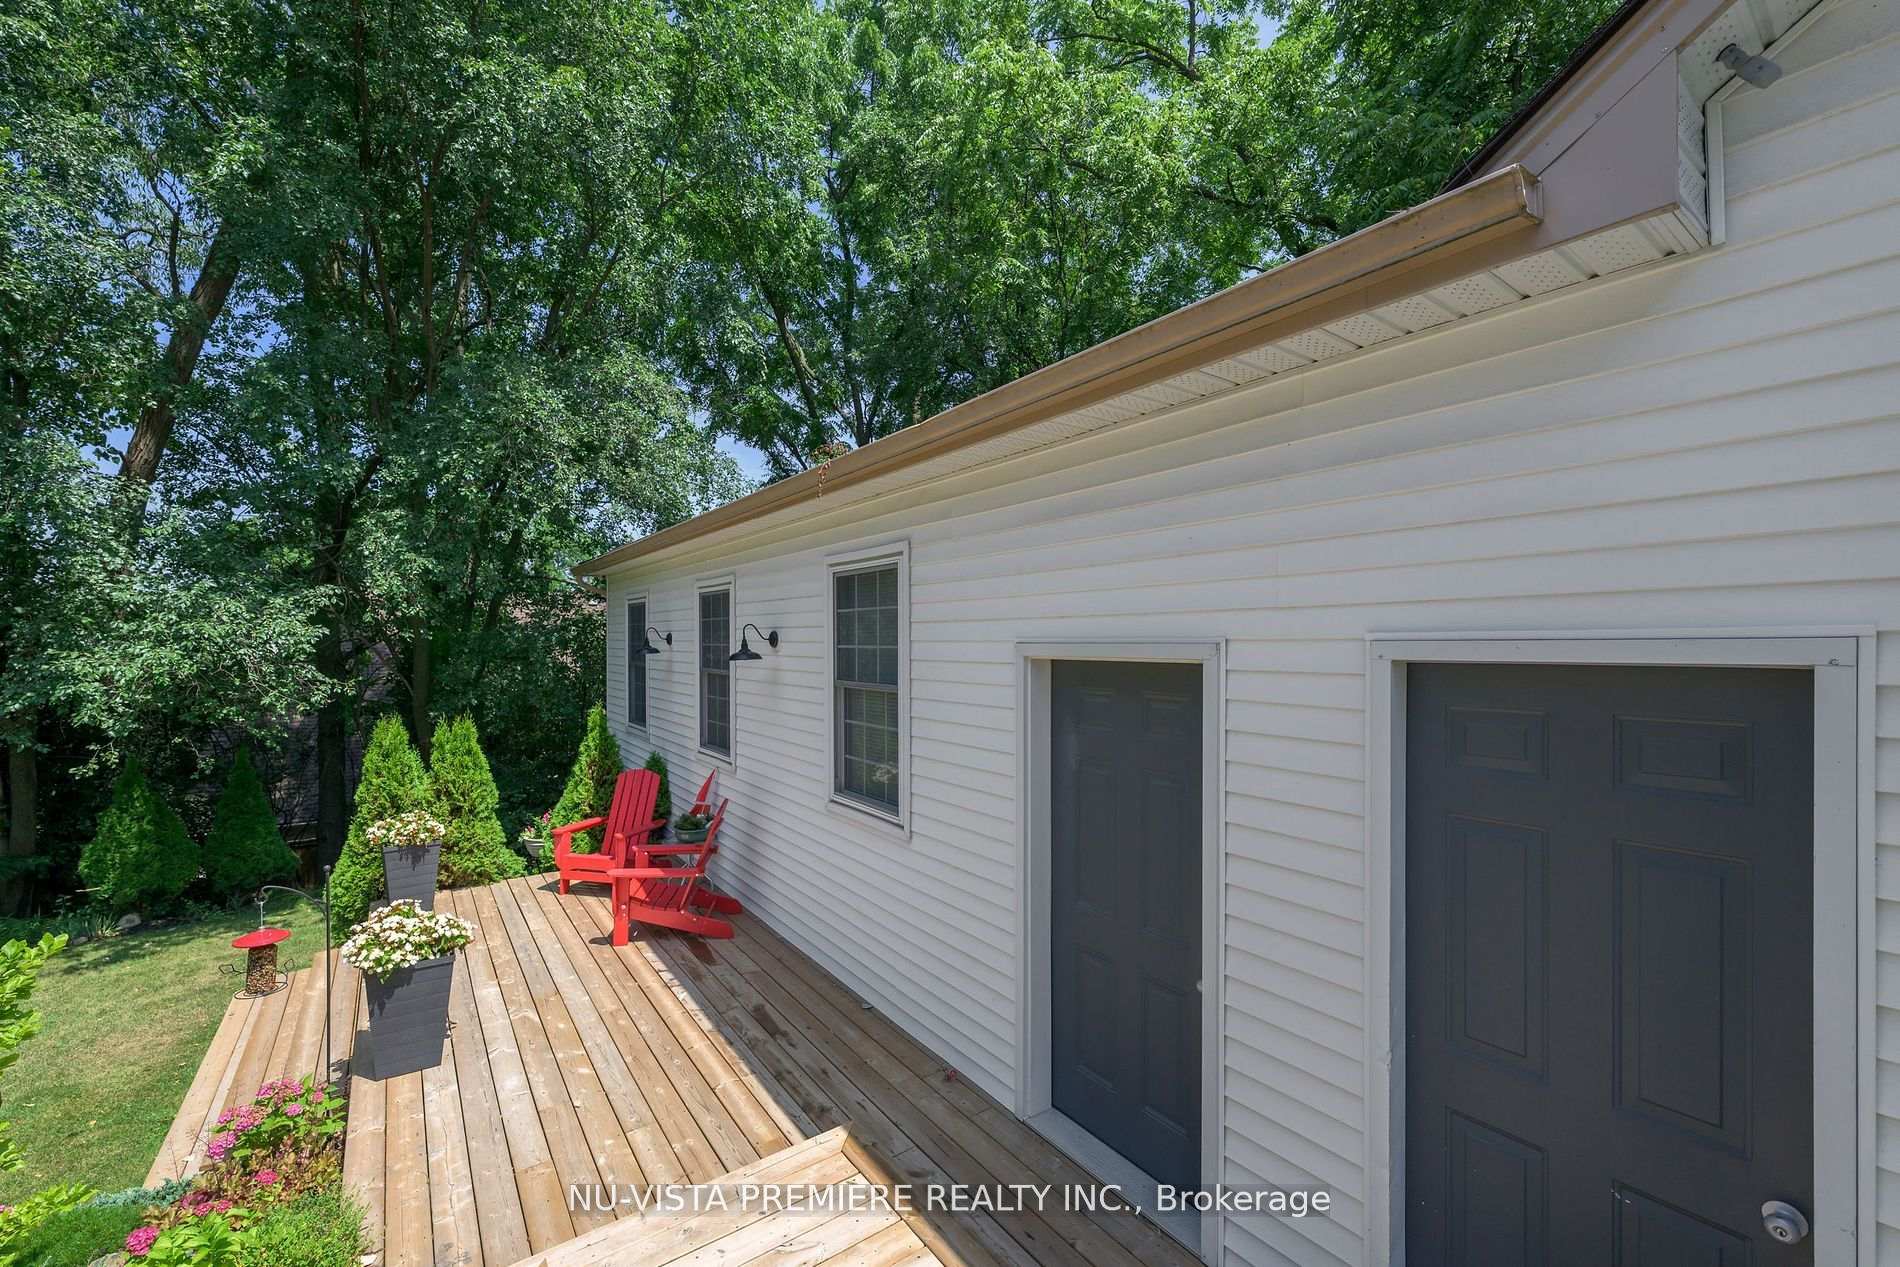
Ideally located at the edge of Old South London, across from the Highland Golf & Country Club and a short drive to London Health Sciences Centre & downtown! This spectacular property features a very rare 30 ft x 51 ft triple coach house/garage (insulated and heated). Right out of the pages of a magazine, this home has been renovated to the 9's and is packed full of amazing features and upgrades. The main floor primary bedroom boasts a luxury ensuite/dressing room with soaker tub and separate shower. Its recently completed, professionally designed kitchen features extremely high-end finishes and appliances. The warm and inviting open concept living room opens to a bright sunroom and spacious formal dining room. A decorative fireplace facade with gas hook up. There are two good sized bedrooms on the 2nd floor as well as a huge 3 pc bathroom with jacuzzi tub. Access an elevated wood deck overlooking the park-like lot from both the kitchen and primary bedroom. The deck features a built-in fireplace with pergola with screens as well as luxurious hot tub! As an added bonus, the lower level is a full walk out with separate entrance to private deck. Ideal as an in-law suite with full kitchen, family room, 3pc bath and one bedroom. Still lots of unfinished basement for storage. Upgrades include recent high-efficacy gas furnace & roof shingles. This is truly an amazing home and must be seen to be appreciated.
Ask about this home
A HOMEH agent will answer your questions about this home.
Around this home
Daily convenience, out of 100, from the distances below
Schools nearby
School rating, out of 10.
Helpful calculators
Your HOMEH agent

"Priced 9% over the Hestimate. I would see it this week."