

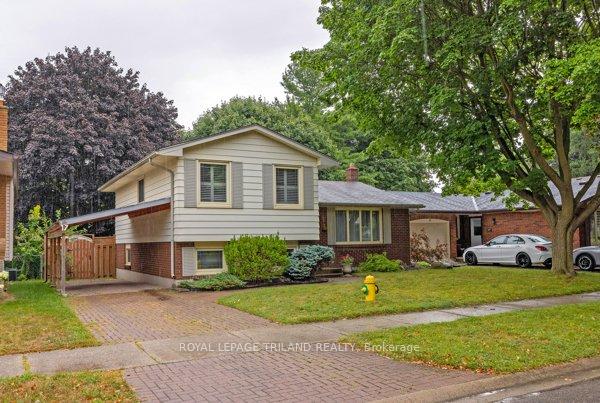
17 Winding Way Crescent
17 Winding Way Crescent
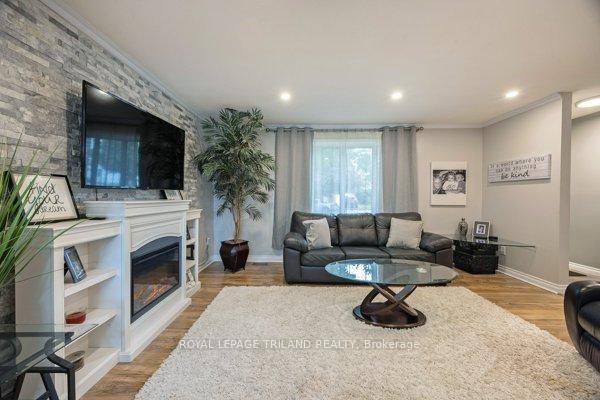 See all 20 photos
Property history
- $659,800TerminatedList: 2025-11-04|End: 2025-11-26|22 daysX12508514
- $679,000TerminatedList: 2025-09-25|End: 2025-11-04|40 daysX12427074
- $689,000TerminatedList: 2025-08-19|End: 2025-09-25|37 daysX12355046
Facts and features
- BasementFinished
- Age of home31–50 years
- Price per sq ft~$733
- Water, sewerMunicipal
- Separate entrance
- Fireplace
- Central air
The homeDetached, Sidesplit 4, Age 31–50 years
- Type: Detached
- Style: Sidesplit 4
- Age: 31–50 years
- Living space: 700–1,100 sq ft
- Basement: Separate entrance, development potential, finished, other
- View: Garden, trees/woods
InsideFireplace Yes, fireplace insert, natural gas, Lower level, Smoke detector
- Fireplace: Yes, fireplace insert, natural gas
- Laundry: Lower level
- Security: Smoke detector
- Rooms above ground: 10
- Bedrooms: 3 + 1 in the basement
- Bathrooms: 2
- Kitchens: 1
Outside and lotAluminum siding, brick, Shingles, Concrete
- Exterior: Aluminum siding, brick
- Roof: Shingles
- Foundation: Concrete
- Features: Deck, landscaped, privacy, security gate
- Other structures: Fence - full, shed
- Size: 50.13 × 100.26 ft
Parking1 Garage, Carport, Private
- Spaces: 1 Garage
- Garage: Carport
- Driveway: Private
Heating, water and powerForced air, gas, Central air, Municipal water
- Heating: Forced air, gas
- Cooling: Central air
- Water: Municipal water
- Sewer: Municipal sewer
- Natural gas: Yes
- Hydro: Yes
- Cable: Available
- Telephone: Available
Costs and taxesTaxes $3,838 a year, HST included in the price
- Taxes, 2024: $3,838 a year
- HST: HST included in the price
Included in the saleRefrigerator, stove, dishwasher, washer, dryer, built-in microwave, electric lightfixtures, ceiling fans, window coverings, storage shed, Hot tub, electric fireplace/mantle in family room furniture piece
- Included: Refrigerator, stove, dishwasher, washer, dryer, built-in microwave, electric lightfixtures, ceiling fans, window coverings, storage shed
- Not included: Hot tub, electric fireplace/mantle in family room furniture piece
NearbyGreenbelt/conservation, park, place of worship, public transit, school, school bus route
- Close to: Greenbelt/conservation, park, place of worship, public transit, school, school bus route
Listing detailsX12508514, Terminated, Nov 4, 2025
- MLS® number: X12508514
- Status: Terminated
- Listed on: Nov 4, 2025
- Days on market: 22
- Updated: Nov 26, 2025
- Possession: 2025-11-28 / Flexible
- Occupied by: Owner
- Listing brokerage: ROYAL LEPAGE TRILAND REALTY
About this home
17 Winding Way Crescent, London (North F), ON N6G 3E8
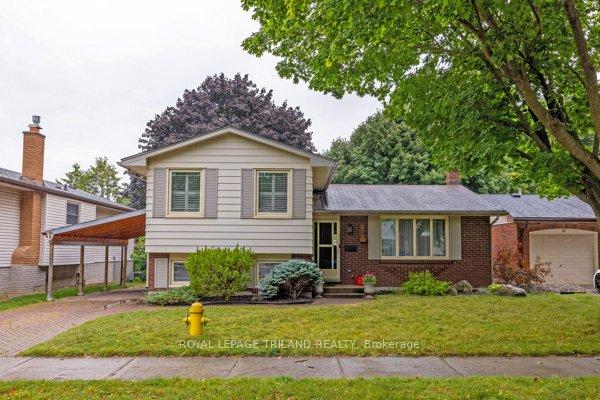
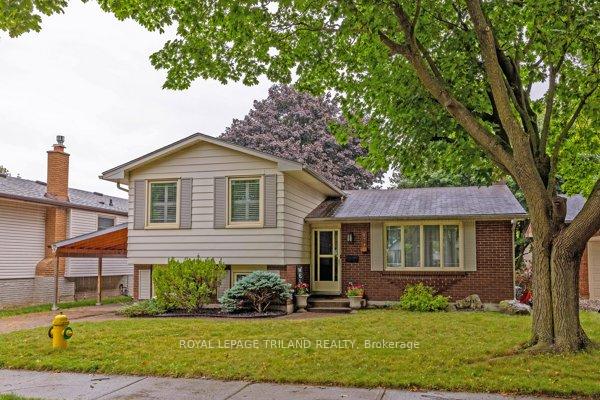
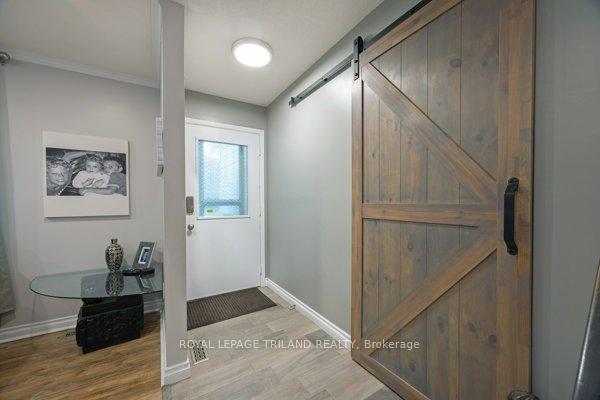
North West London's most enjoyable family neighbourhoods. Nestled on a quiet, tree-lined street, this beautifully maintained 4-level side-split with attached carport offers exceptional space, comfort, and versatility for families of all sizes. Approximately 1100 sq ft above grade and 1500 + sq ft finished space, on a 50ft x 100ft lot, with 3+1 bedrooms, 2 full bathrooms, every part of this home has been thoughtfully cared for. Sunlight streams through numerous windows, filling the spacious living room, updated kitchen, and dining area with natural warmth and brightness with direct access to a sprawling wood deck. The fenced backyard is a private retreat, surrounded by mature trees and lush landscaping, complete with a storage shed and plenty of room for children to play, to relax, or to entertain. The cozy third-level family room features a gas fireplace and a separate walkout to the yard, while the finished basement with laundry room provides flexible space for an additional bedroom, home gym, den, or office. All four levels are fully finished, maximizing functionality and flow. Recent updates include a newer carport, durable flooring, fresh paint, upgraded cabinetry and backsplash, newer appliances, renovated lower level with egress window,and more. Located minutes from Western University, Hyde Park, Fanshawe Park Road, and Masonville, with easy access to parks, trails, and top-rated schools, this home offers both convenience and tranquility. Bright, spacious, and move-in ready its easy to see why this versatile property feels like home. Call today!
Ask about this home
A HOMEH agent will answer your questions about this home.
Around this home
Daily convenience, out of 100, from the distances below
Schools nearby
School rating, out of 10.
Helpful calculators
Your HOMEH agent

"I would see it this week."