

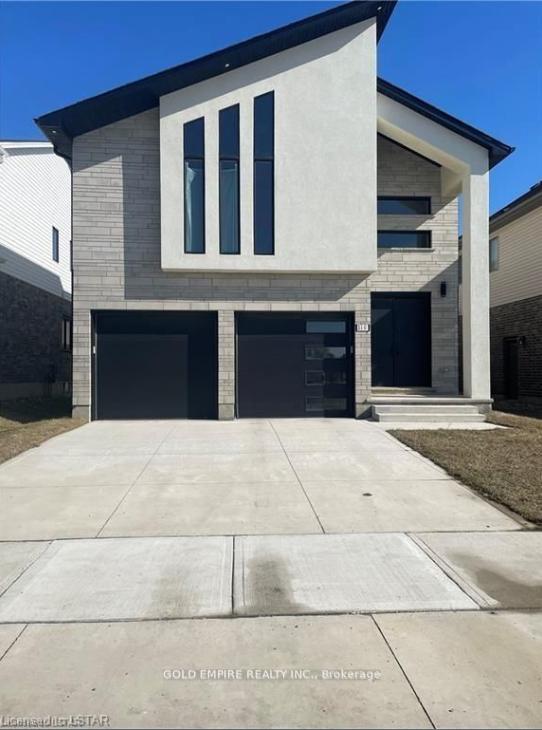
310 Middleton Avenue N
Detached Rented
1/5310 Middleton Avenue N
Detached Rented
 See all 5 photos
4 Bedrooms
4 Bathrooms
2 Garage
2.5K–3K sq.ft
Entire Home
— Unit
Property history
Facts and features
- BasementFull
- Lot size41 × 108 ft
- Lease term12 months
- FurnishedUnfurnished
What stands out
- Fireplace
- Central air
The homeDetached, 2-storey, Age 6–15 years
- Type: Detached
- Style: 2-storey
- Age: 6–15 years
- Living space: 2,500–3,000 sq ft
- Basement: Full
- Waterfront: None
InsideFireplace Yes, electric, Laundry room, Water heater, sump pump
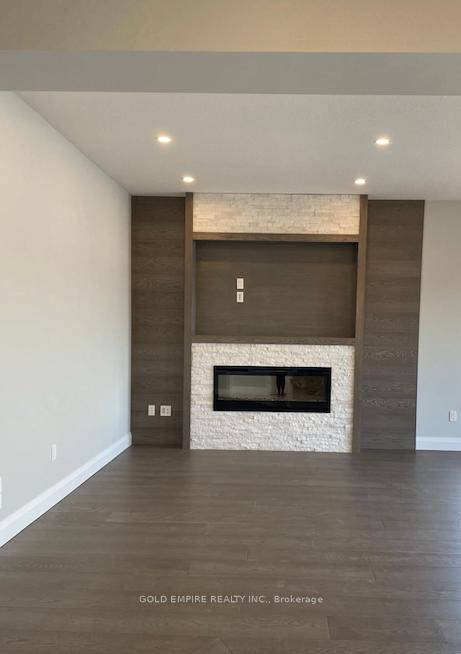
- Fireplace: Yes, electric
- Laundry: Laundry room
- Features: Water heater, sump pump
- Rooms above ground: 12
- Rooms in the basement: 0
- Bedrooms: 4
- Bathrooms: 4
- Kitchens: 1
Outside and lotConcrete, Shingles, Concrete
Outside
- Exterior: Concrete
- Roof: Shingles
- Foundation: Concrete
- Size: 41.01 × 108.27 ft
Parking2 Garage, Attached, Private double
- Spaces: 2 Garage
- Garage: Attached
- Driveway: Private double
Heating, water and powerForced air, gas, Central air, Municipal water
- Heating: Forced air, gas
- Cooling: Central air
- Water: Municipal water
- Sewer: Municipal sewer
Rent and termsRent $3,200 a month, Entire property, Unfurnished
- Rent: $3,200 a month
- Space for rent: Entire property
- Furnished: Unfurnished
- Lease: 12 months
- Paid: Monthly
- Rent includes: Parking
- Deposit: Required
- Credit check: Required
- Employment letter: Required
- Rental application: Required
- References: Required
- Rental items: Water heater
IncludedStove, fridge, dishwasher, washer and dryer
- Included: Stove, fridge, dishwasher, washer and dryer
NearbyHospital
- Close to: Hospital
Listing detailsX12451850, Rented, Oct 8, 2025
- MLS® number: X12451850
- Status: Rented
- Listed on: Oct 8, 2025
- Days on market: 27
- Updated: Nov 4, 2025
- Possession: 2025-11-15 / 30-59 days
- Occupied by: Tenant
- Listing brokerage: GOLD EMPIRE REALTY INC.
About this home
310 Middleton Avenue N, London (South W), ON N6L 0E9
Water HeaterSump PumpHospital
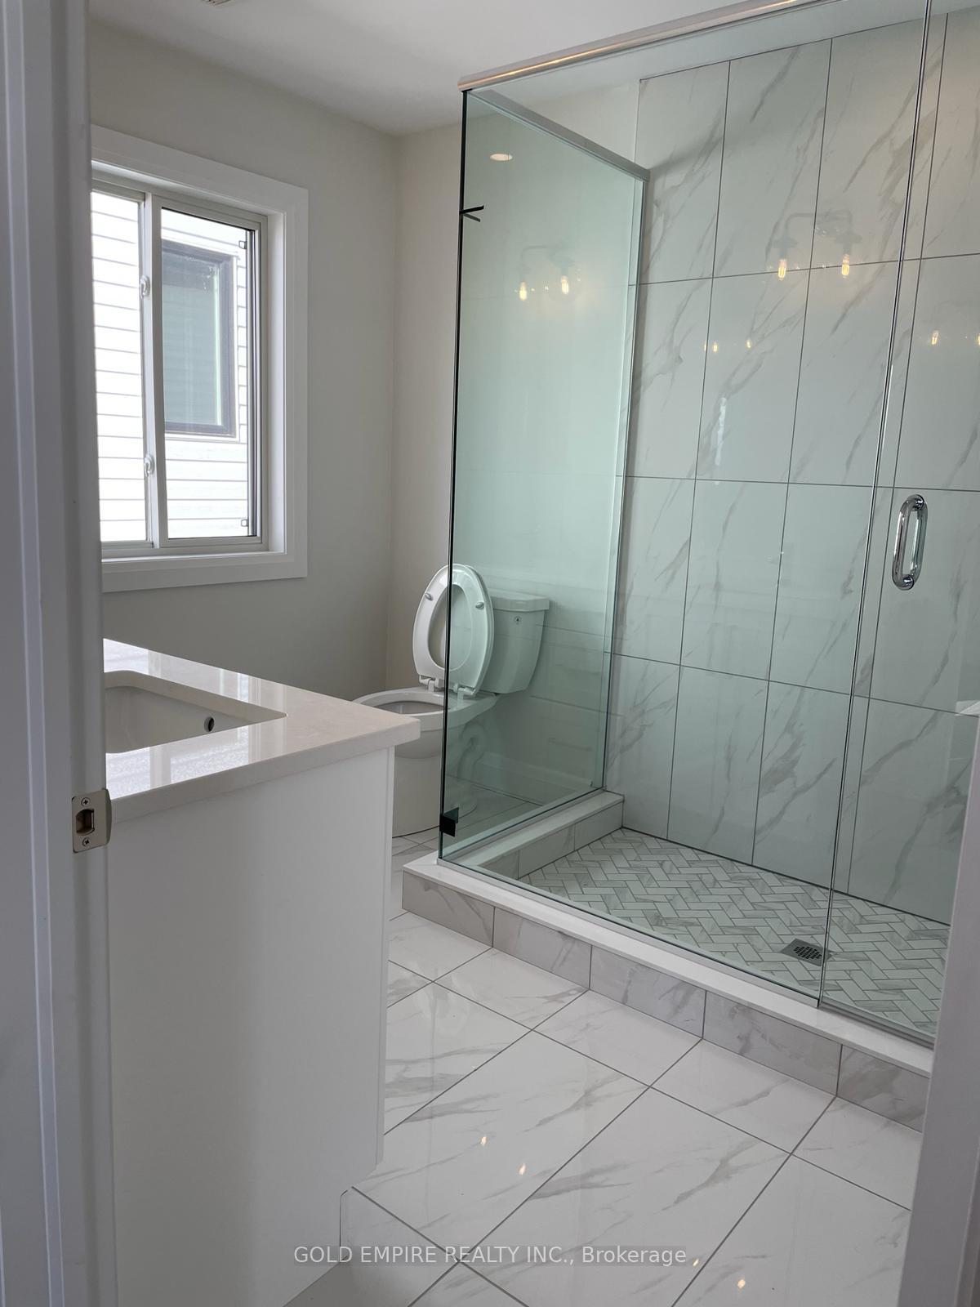
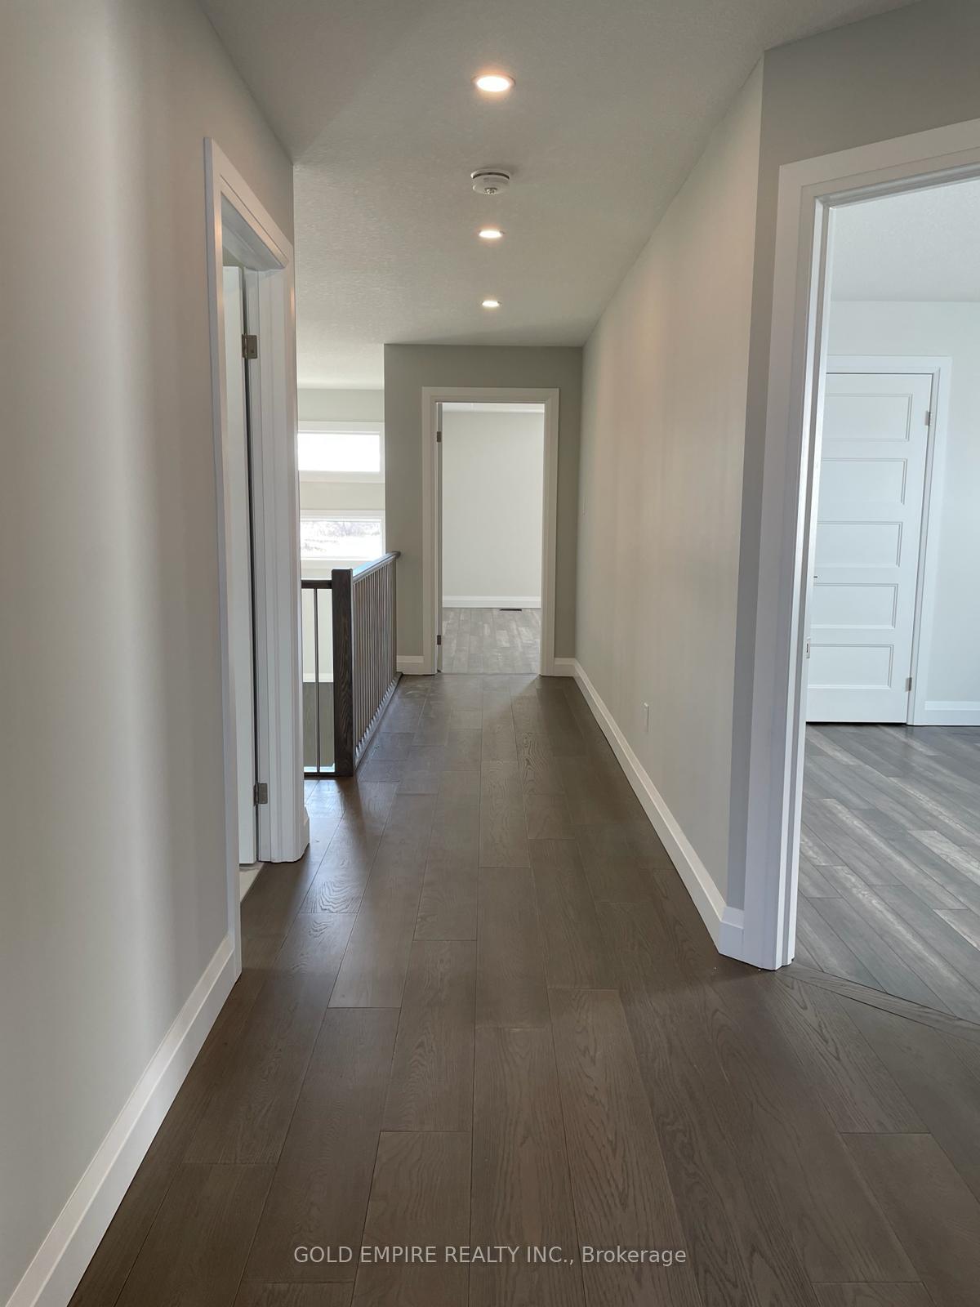
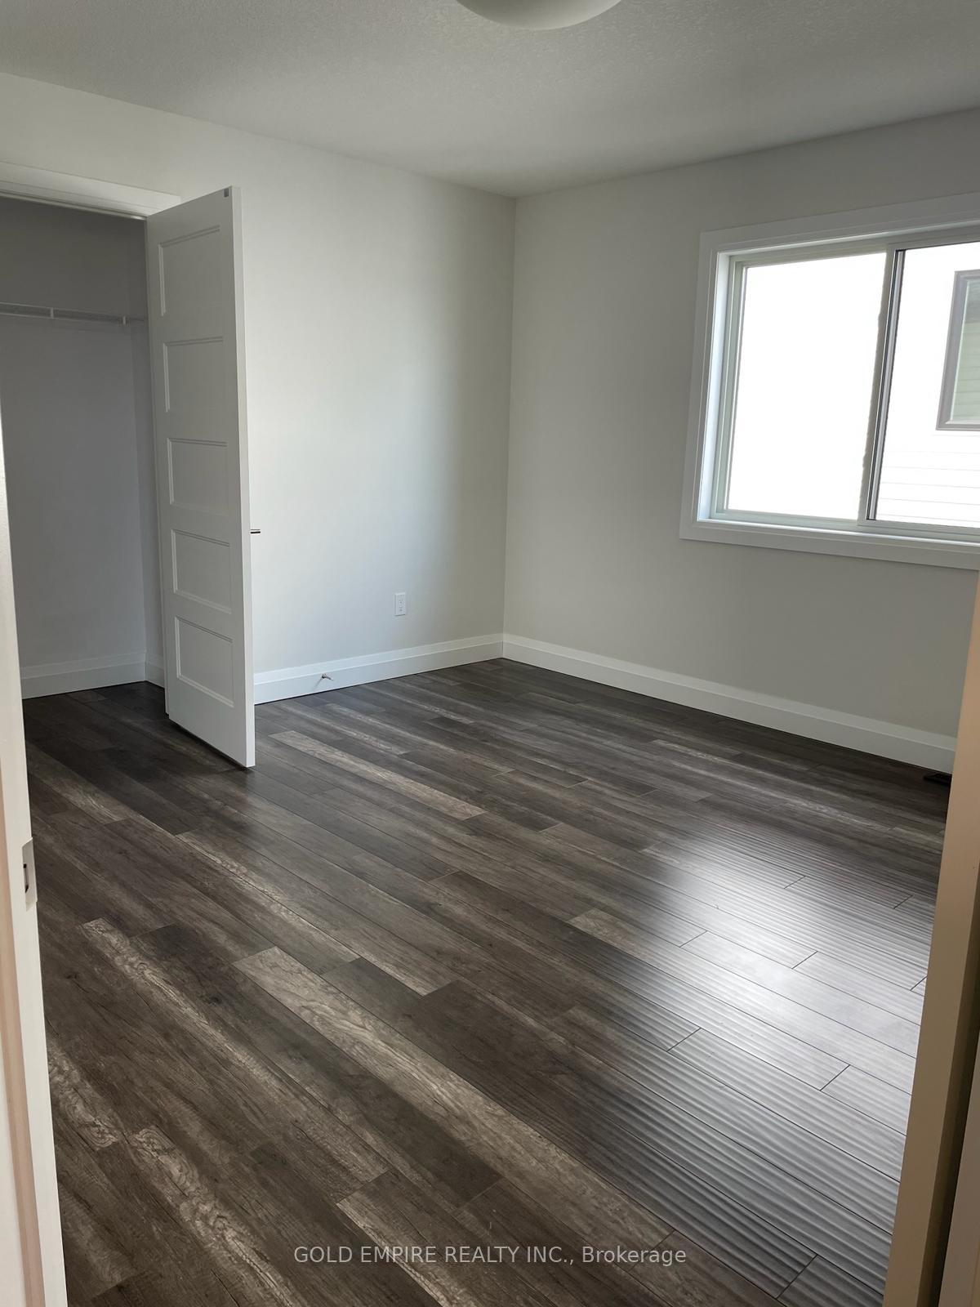
This gorgeous house situated in South London with 4 bedroom and 3.5 washroom, almost 2600sqft of living space. Mian floor has a welcoming foyer, an open concept kitchen with pantry a huge family room with an electric fire place, a Den to use as home office. 2nd floor boast with 4 good size Bedrooms and 3full Bathrooms and laundry for your convenience. Pictures are from last year. Very easy access to HWY 401and HWY 402 and minutes away from all amenities. (All pictures are from last year)
Read more
Ask about this home
A HOMEH agent will answer your questions about this home.
Ask a question
Around this home
Middleton Ave & Exeter Road
Errands
Parks
Schools
Daily convenience, out of 100, from the distances below
ParkMiddleton Park · 3 within 1 km3 min walk172 m
GroceryNeighbours Coffee17 min walk1.1 km
SchoolSir Isaac Brock Public School5 min drive2.3 km
Cafés & foodChick-fil-A · 1 within 1 km16 min walk993 m
Gym & rec centreBob Martin22 min walk1.4 km
WalkDriveStraight-line distance, open map data
Grocery1.1 km
Park0.2 km
Coffee1.0 km
Dining1.0 km
Gym1.5 km
Schools nearby
School rating, out of 10.
Sir Isaac Brock Public Schoolelementary · Public · 2.3 km
6.2/10Fair
Ashley Oaks Public Schoolelementary · Public · 2.5 km
2.4/10Low
White Pine Public Schoolelementary · Public · 2.5 km
—
Contact agent
Helpful calculators
Rent vs buy
Affordability
Mortgage
Down payment
Stress test
CMHC insurance
Your HOMEH agent

NimaHOMEH agent · London
"I would see it this week."
Ask Nima