

Unit 35, 14 Doon Drive
Unit 35, 14 Doon Drive
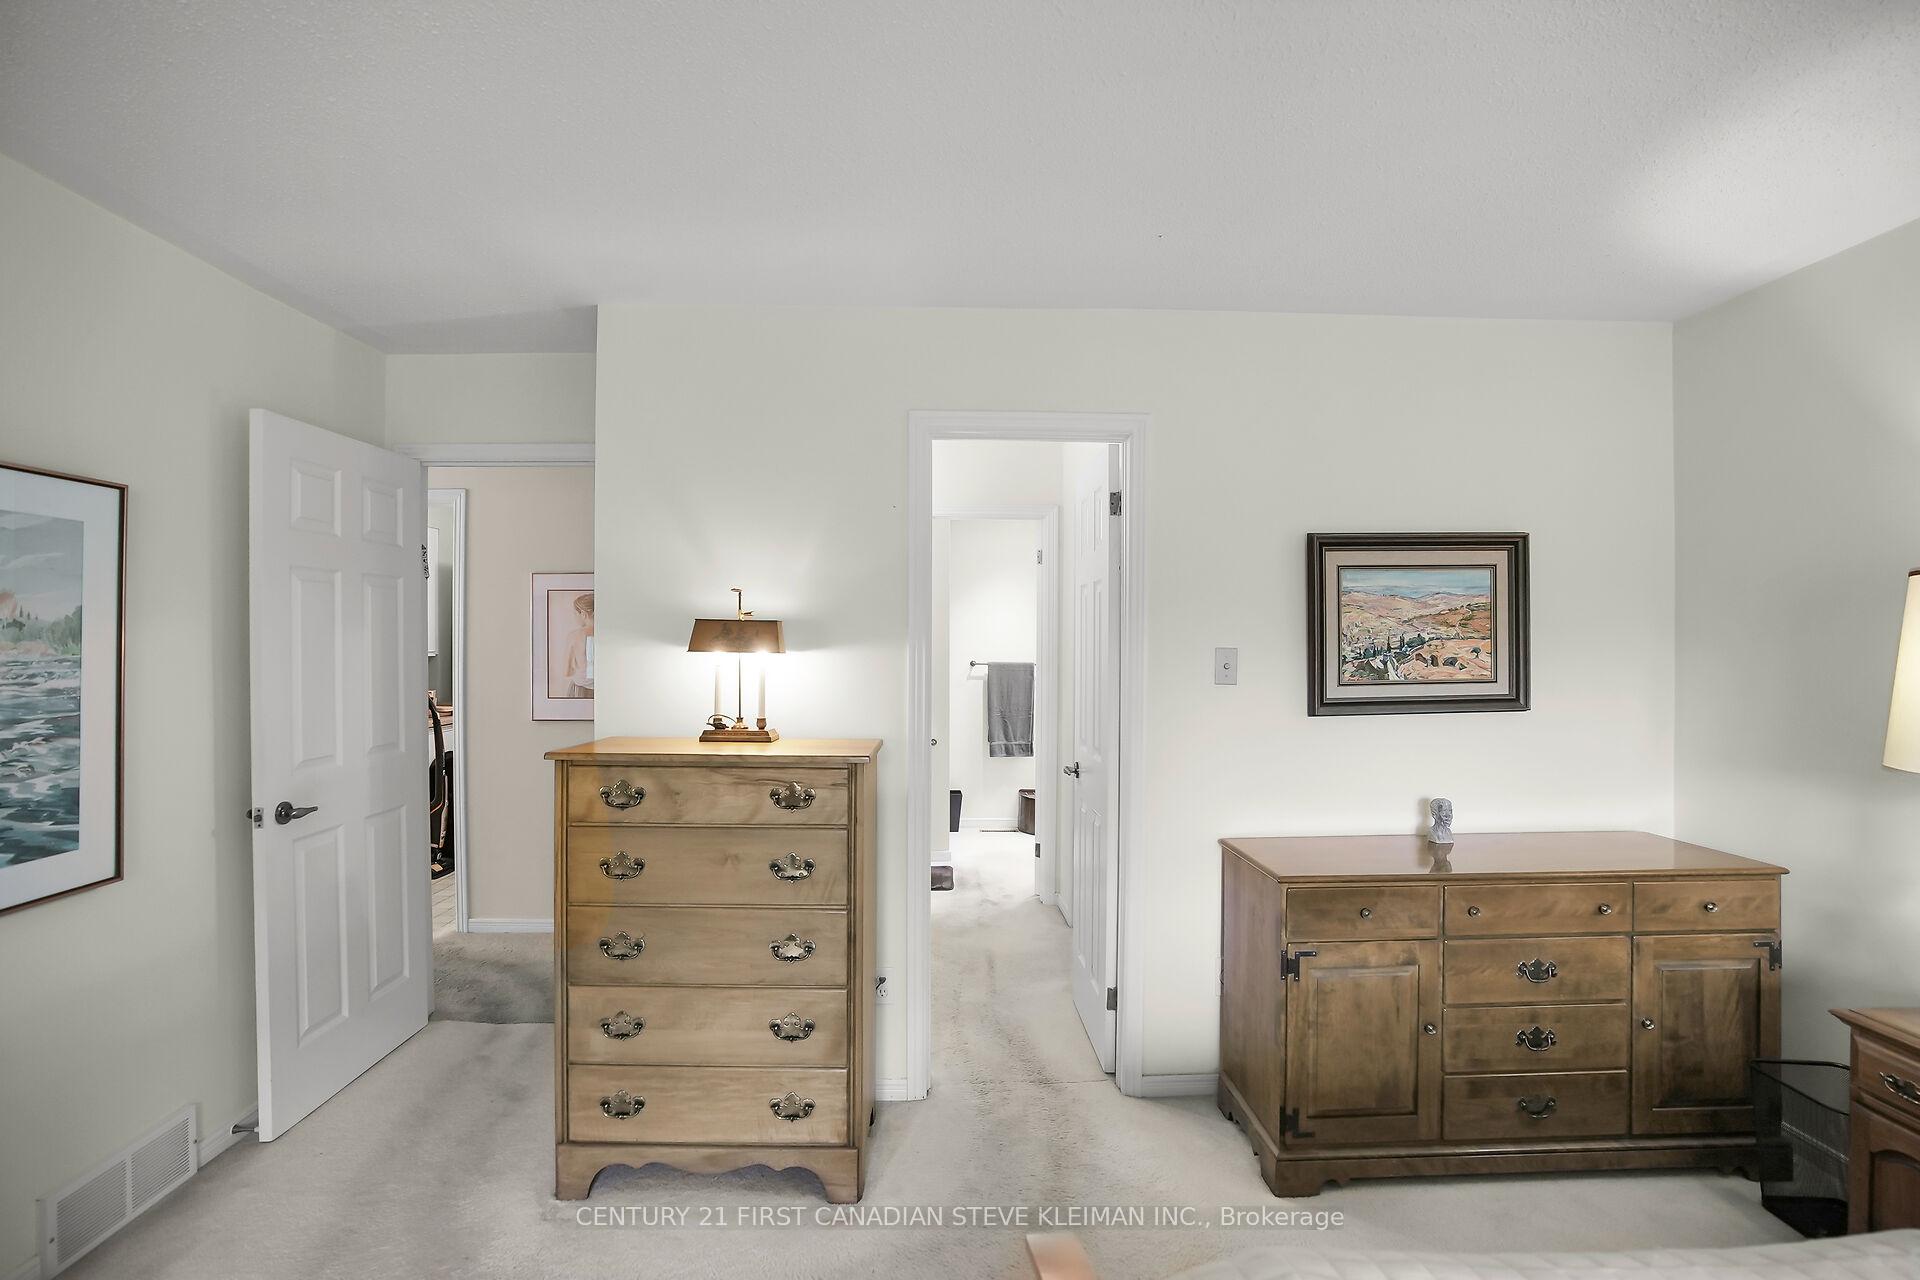 See all 50 photos
Property history
Facts and features
- ExposureSouth east
- LaundryRoom, in-suite
- LockerNone
- BalconyTerrace
- Walk-out basement
- Finished basement
- Fireplace
The homeOther, Bungalow, 1,600–1,799 sq ft
- TypeOther
- StyleBungalow
- Living space1,600–1,799 sq ft
- BasementFinished, walk-out
- ExposureSouth East
InsideFireplace Yes, natural gas, Laundry room, in-suite laundry, Central vacuum, garburator, primary bedroom - main floor, workbench, auto garage door remote, guest accommodations
- FireplaceYes, natural gas
- LaundryLaundry room, in-suite laundry
- FeaturesCentral vacuum, garburator, primary bedroom - main floor, workbench, auto garage door remote, guest accommodations
- Rooms above ground13
- Bedrooms3 + 1 in the basement
- Bathrooms3
- Kitchens1
OutsideBrick, Terrace
- ExteriorBrick
- BalconyTerrace
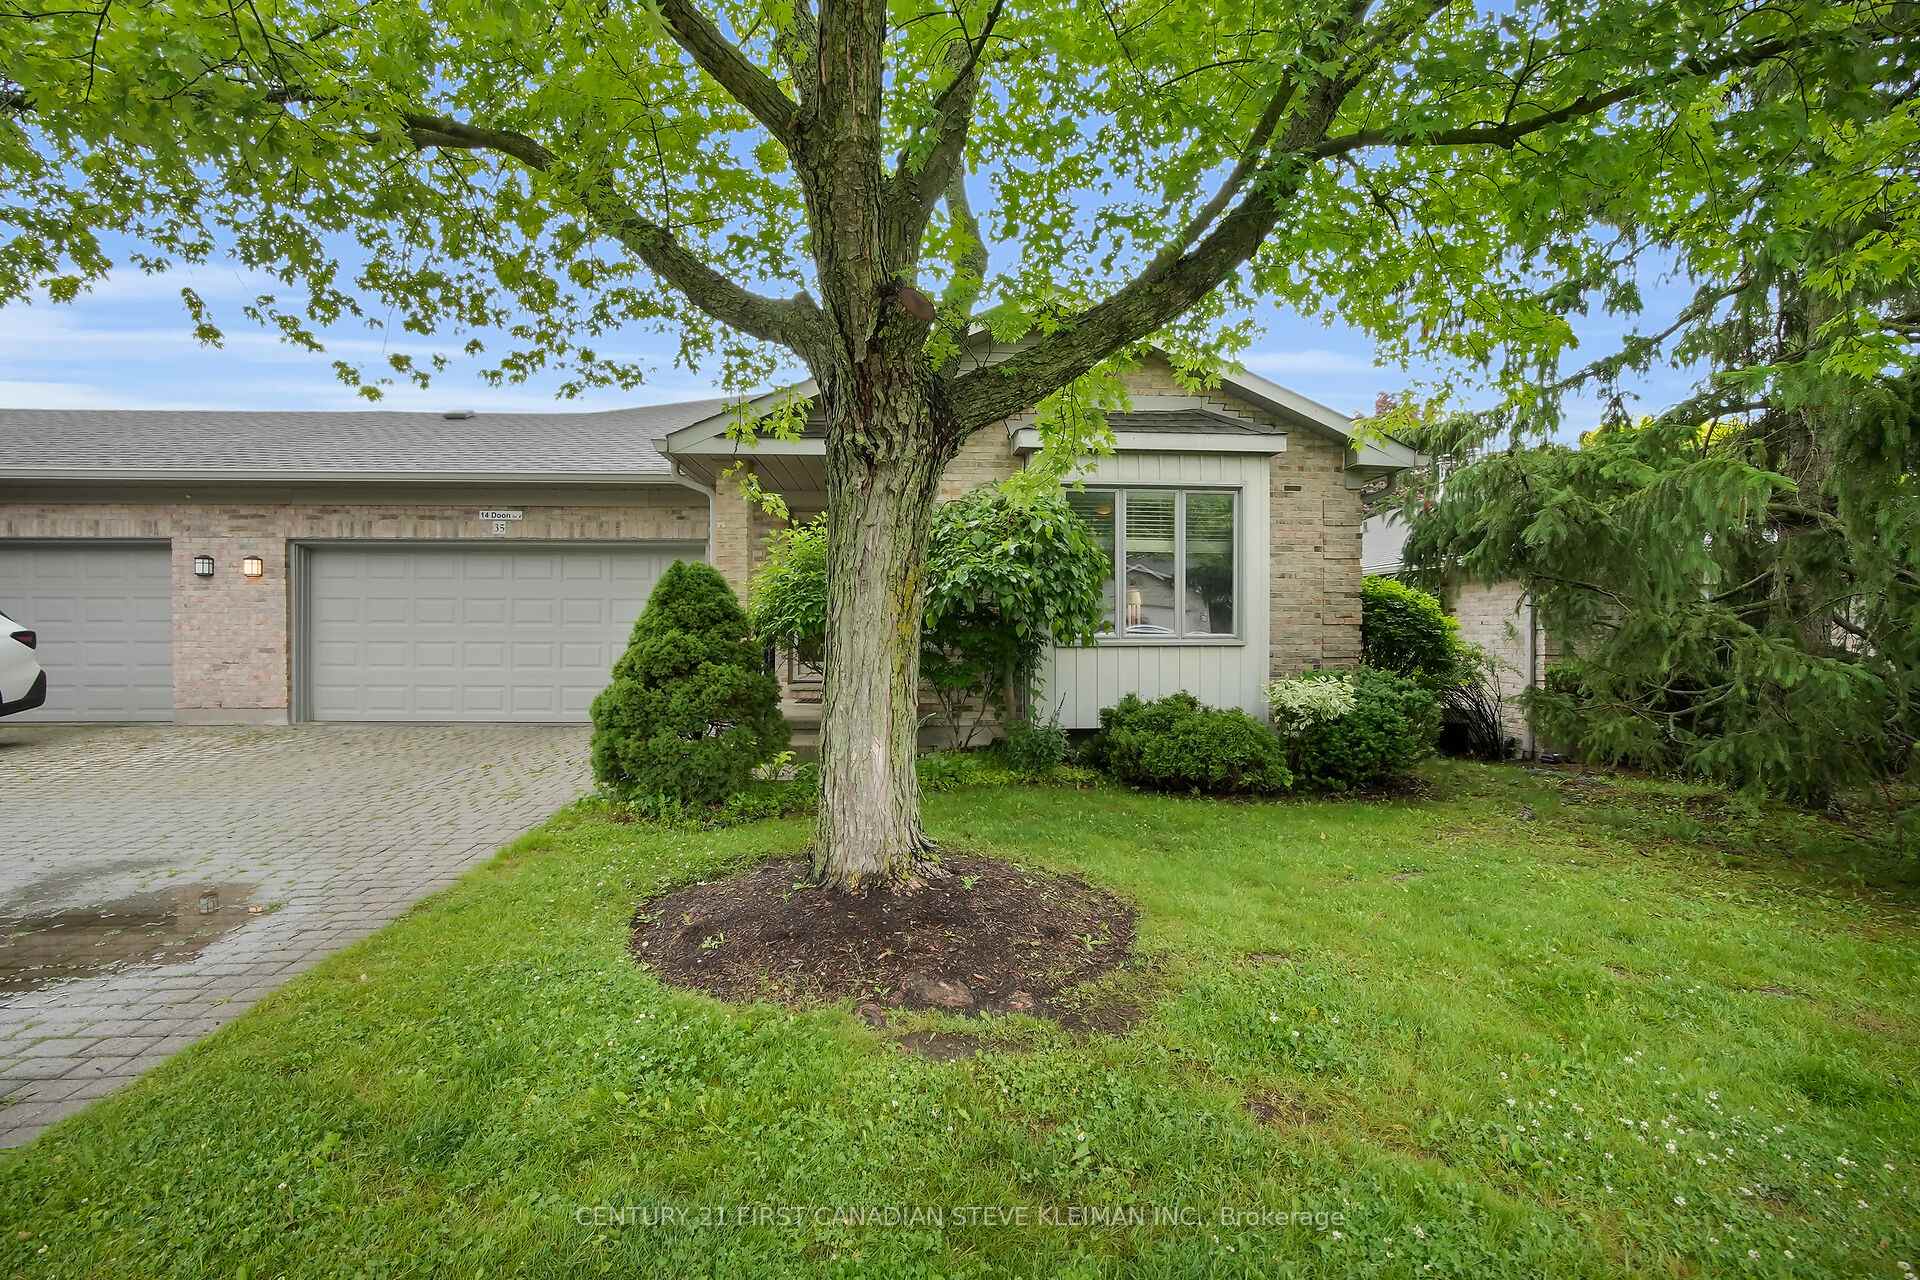
Parking and locker4 Parking (2 garage + 2 drive), Attached, Exclusive
- Spaces4 Parking (2 garage + 2 drive)
- GarageAttached
- Parking typeExclusive
- LockerNone
Building14 Doon Drive, Condo corporation 93, Pets Allowed
- Name14 Doon Drive
- Condo corporation93
- PetsAllowed
Costs and taxesTaxes $5,096 a year, Condo fee $526 a month, Common elements included, parking included
- Taxes, 2025$5,096 a year
- Condo fee$526 a month
- Fee includesCommon elements included, parking included
- HSTNo HST
- Under contractHot water tank-gas
NearbyHospital, public transit
- Close toHospital, public transit
Listing detailsX12238855, Sold, Jun 23, 2025
- MLS® numberX12238855
- StatusSold
- Listed onJun 23, 2025
- Days on market28
- UpdatedJul 21, 2025
- Possession30-59 days
- Occupied byOwner
- Listing brokerageCENTURY 21 FIRST CANADIAN STEVE KLEIMAN INC.
About this home
Unit 35, 14 Doon Drive, London (North G), ON N5X 3P2
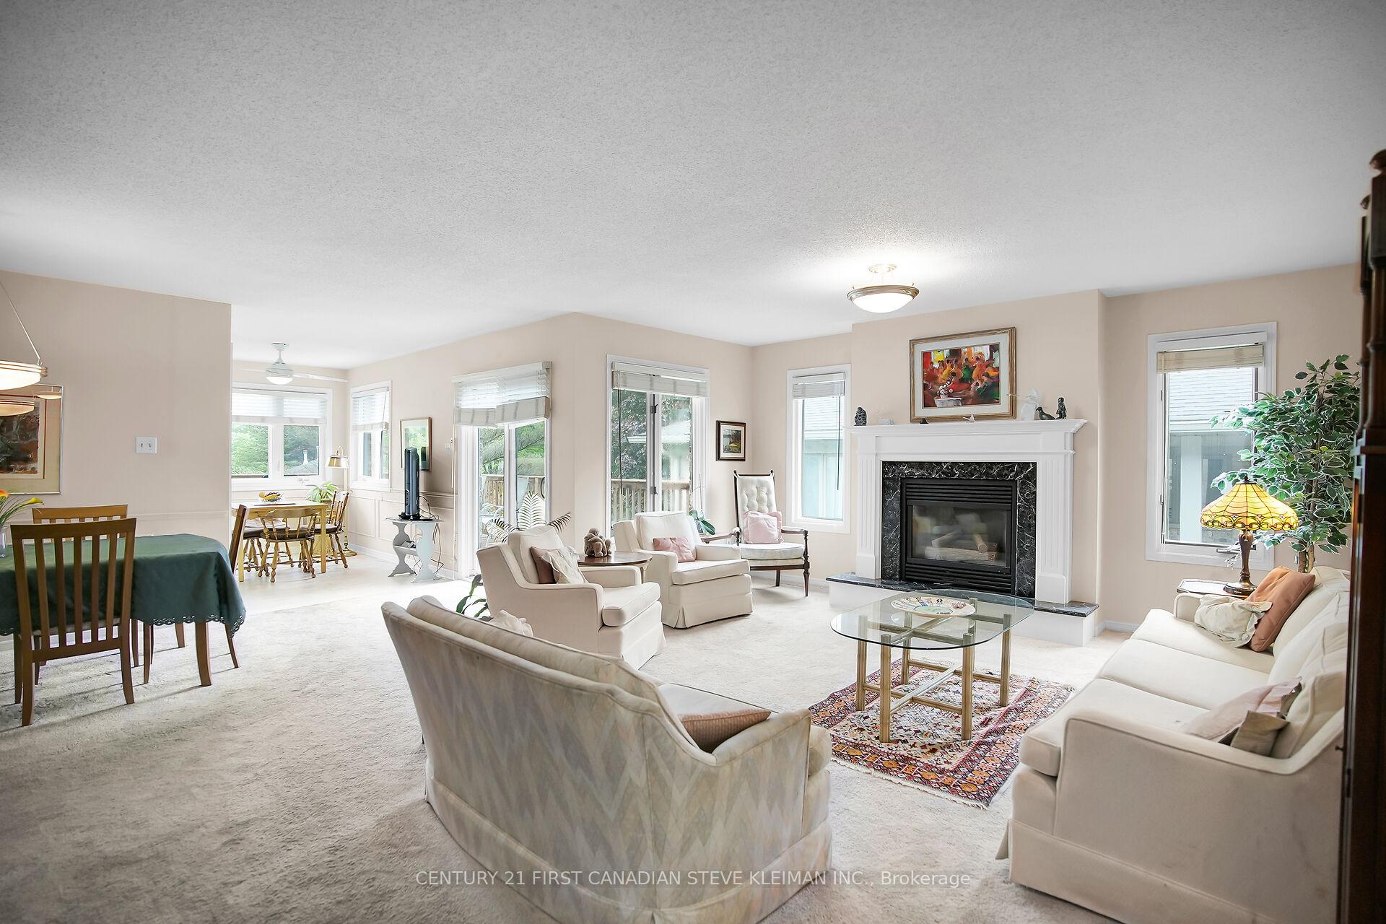
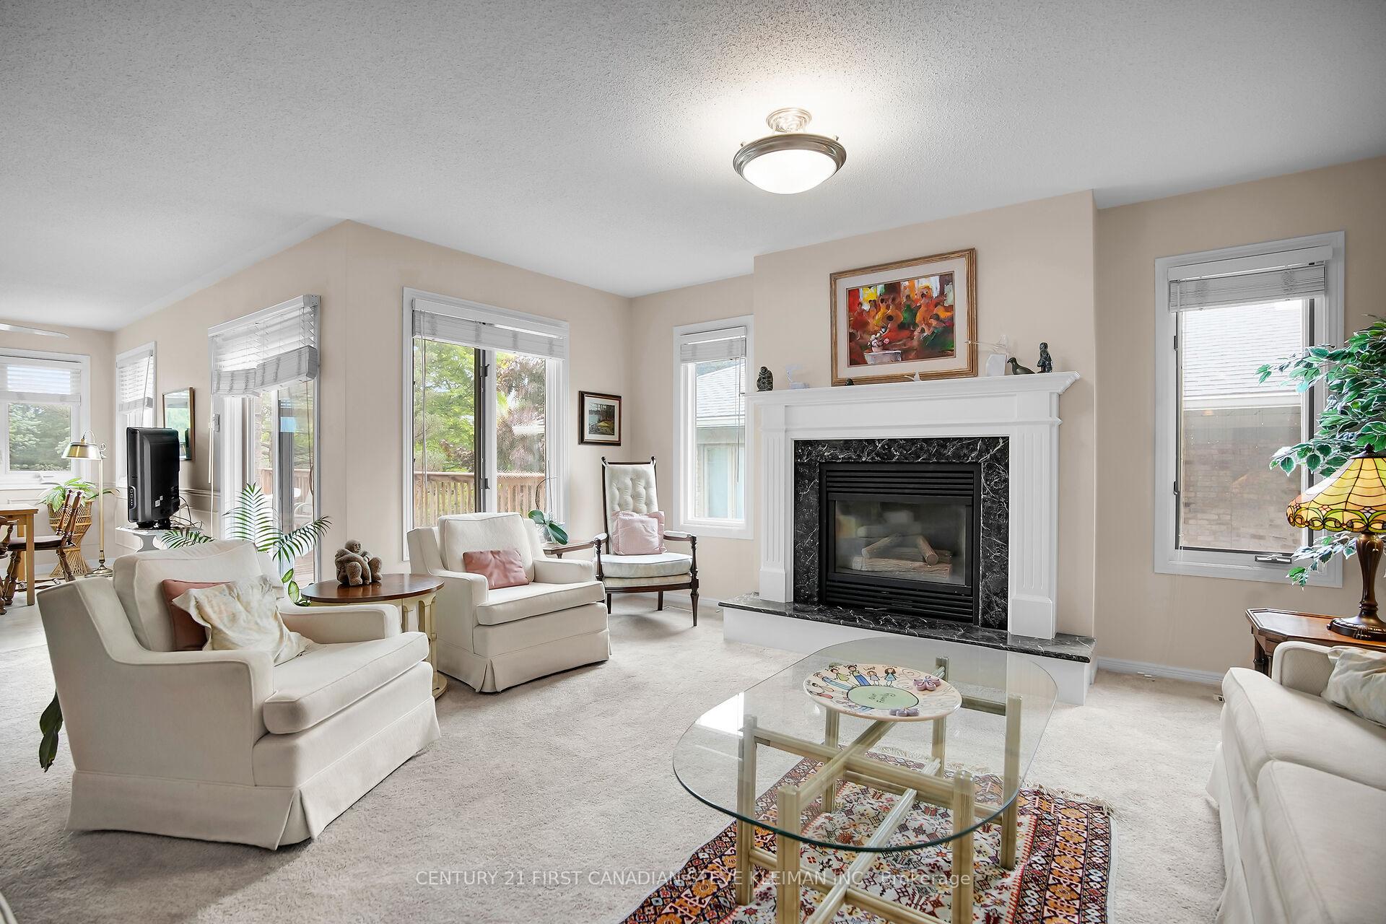
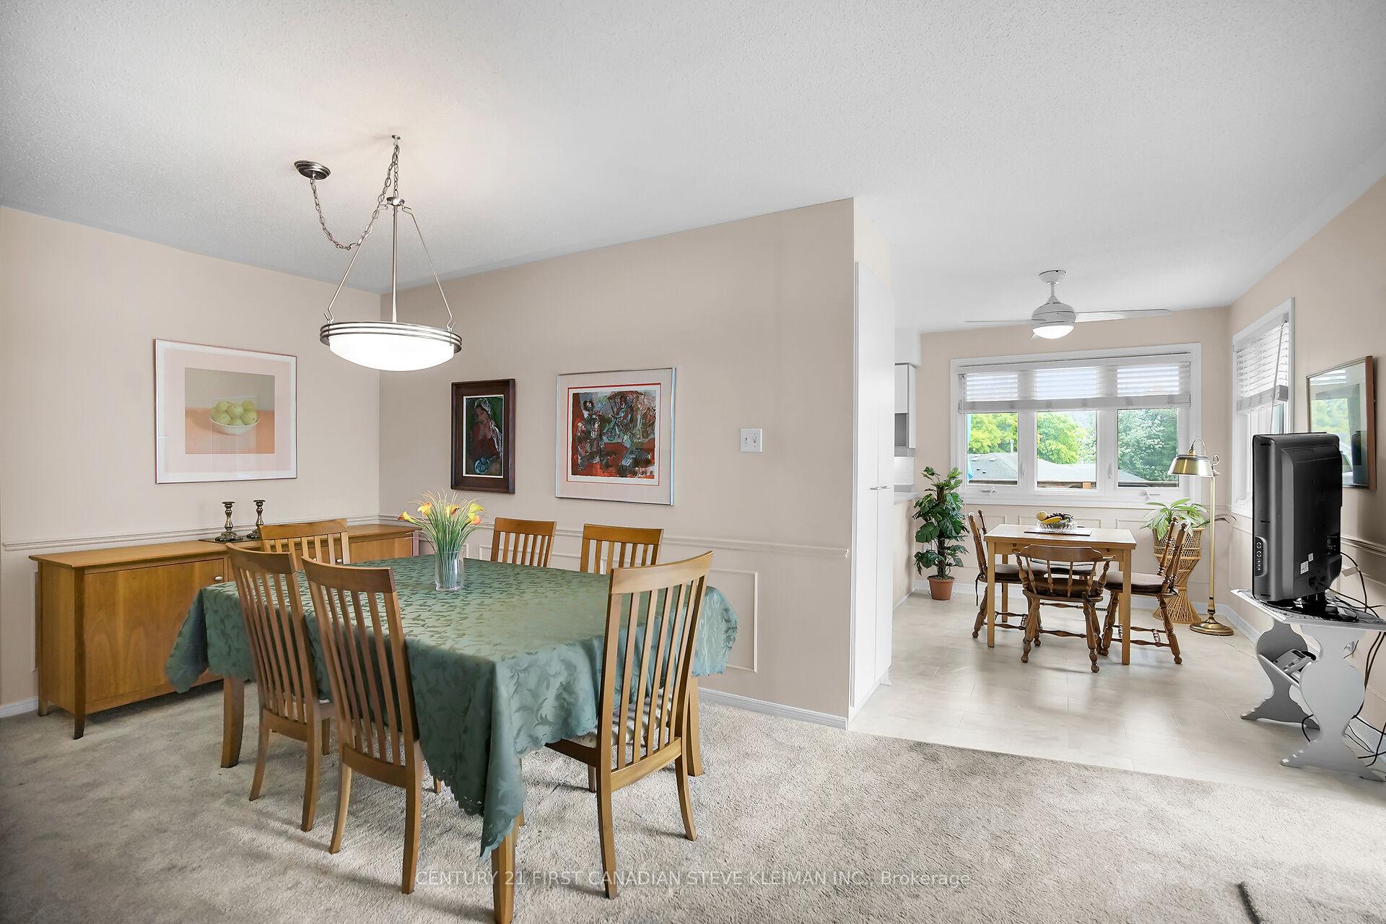
This exceptional END UNIT condo with FULL WALKOUT offers spacious main-floor living designed for comfort and entertaining. It's one of the largest layouts at 14 Doon. Upon entry, you're welcomed by a front foyer vestibule that provides a warm and functional space to greet guests setting the tone for the elegance and practicality found throughout the home. Step into the inviting open-concept layout featuring a bright kitchen, oversized living room with fireplace, and a generous dining area. Large windows fill the space with natural light, creating a warm, welcoming atmosphere ideal for both everyday living and special gatherings. The heart of the home is the thoughtfully designed kitchen, complete with ample counter space, a side pantry, valance lighting, a garburator, and beautiful views of the green space outside the kitchen window. The seamless connection between the kitchen, dining, and living areas encourages easy conversation and connectivity. Step out from the dining room onto the wraparound deck perfect for enjoying indoor-outdoor living and entertaining. The main floor also features a spacious primary bedroom with a walk-in closet and a private ensuite that includes a large jetted tub for ultimate relaxation. The second and third bedrooms are currently used as a home office and TV room. A rare find in condo living, this unit also includes a full LAUNDRY ROOM on the main floor. Downstairs, discover a welcoming family room with sliding doors leading to a patio. This level also includes a large bedroom with a full-size window, a bunkbed room, a full bathroom, and ample storage ideal for guests or extended family. This home offers the perfect blend of style, comfort, and convenience. Parking is never a problem - Unlike being deep inside the development, this location offers your family and friends have the ability to park right in front of your condo (they will love that.) With the double drive & double garage it has one of the best parking options you can get.
Ask about this home
A HOMEH agent will answer your questions about this home.
Know more about 14 Doon Drive
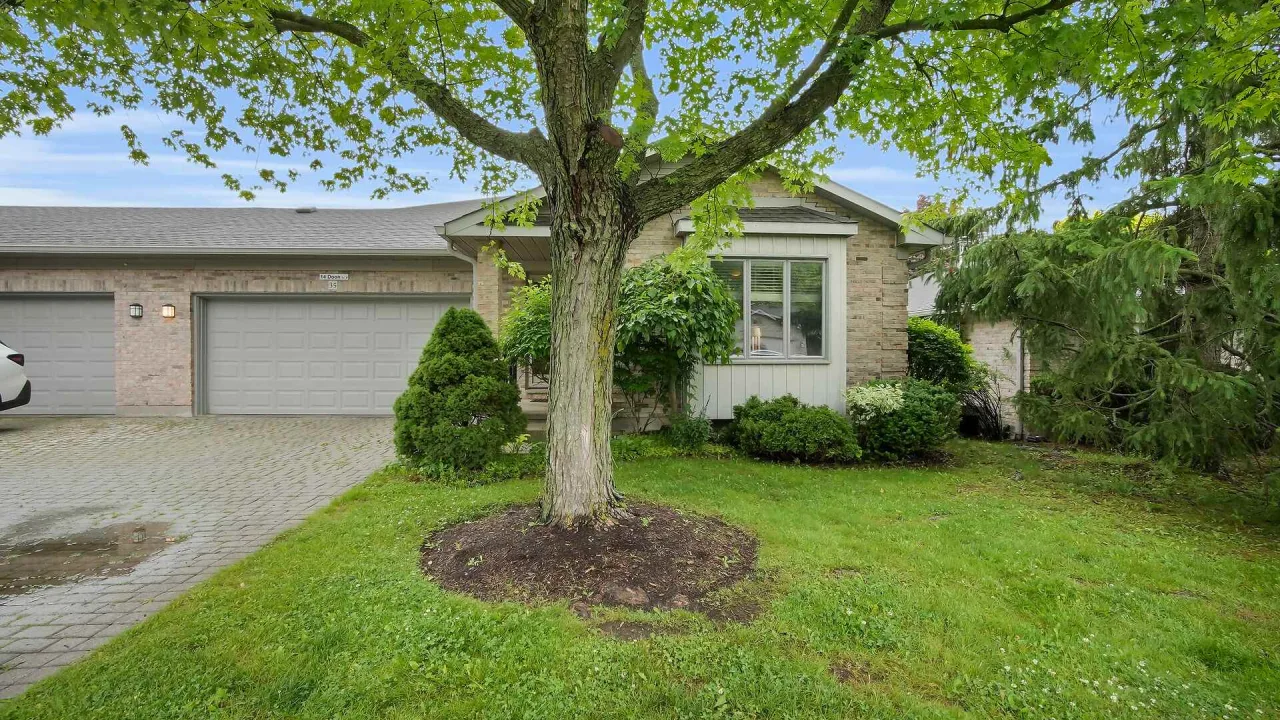
Condo building · 14 Doon Drive
14 Doon Drive is a condo. No units are on the market here right now.
- $350/sq ft
No similar units for sale in 14 Doon Drive right now.
Around this home
Daily convenience, out of 100, from the distances below
Schools nearby
School rating, out of 10.
Helpful calculators
Your HOMEH agent

"I would see it this week."