

Unit 208, 435 Colborne Street
Unit 208, 435 Colborne Street
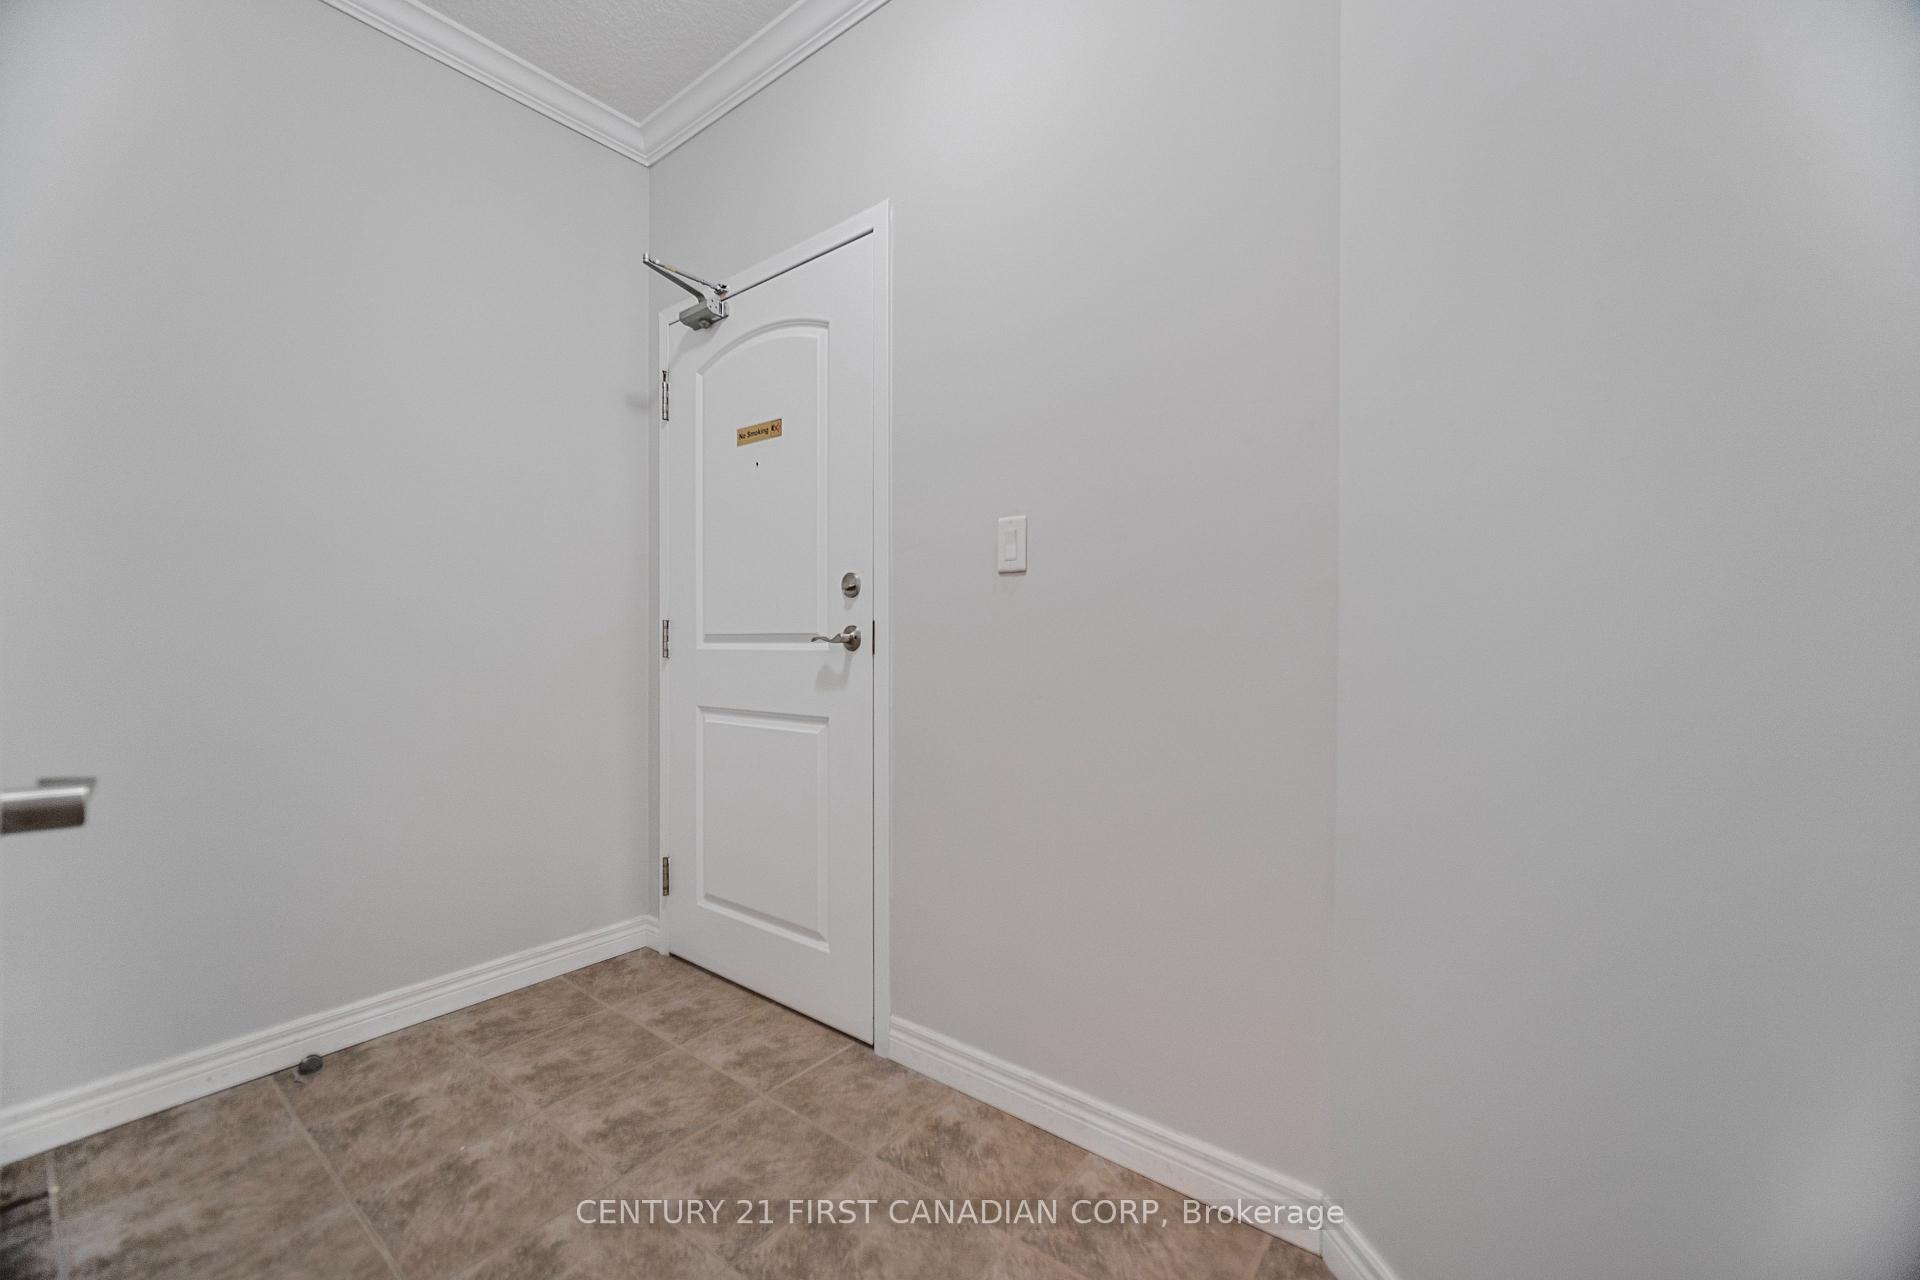 See all 26 photos
Facts and features
- ExposureWest
- LaundryIn-suite laundry, room
- LockerNone
- BalconyOpen
- Central air
- Party room/meeting room
The homeCondo Apartment, Apartment, Age 16–30 years
- TypeCondo Apartment
- StyleApartment
- Age16–30 years
- Living space1,000–1,199 sq ft
- BasementNone
- ExposureWest
- ViewCity
InsideIn-suite laundry, laundry room, Bar fridge, Alarm system, security system
- LaundryIn-suite laundry, laundry room
- FeaturesBar fridge
- SecurityAlarm system, security system
- Rooms above ground7
- Bedrooms2
- Bathrooms2
- Kitchens1
OutsideBrick, stucco (plaster), Open, Landscaped
- ExteriorBrick, stucco (plaster)
- BalconyOpen
- FeaturesLandscaped
Parking and locker1 Parking, Underground, Rental
- Spaces1 Parking
- GarageUnderground
- Parking typeRental
- Spot13
- LockerNone
BuildingWoodfield Walk, Condo corporation 731, Bbqs allowed, guest suites, party room/meeting room
- NameWoodfield Walk
- Condo corporation731
- AmenitiesBbqs allowed, guest suites, party room/meeting room
- PetsAllowed
Heating, water and powerHeat pump, other, Central air
- HeatingHeat pump, other
- CoolingCentral air
Rent and termsRent $2,150 a month, Entire property, Unfurnished
- Rent$2,150 a month
- Space for rentEntire property
- FurnishedUnfurnished
- Lease12 months
- PaidMonthly
- Rent includesBuilding insurance, building maintenance, central air conditioning, common elements, heat, parking, water
- DepositRequired
- Credit checkRequired
- Employment letterRequired
- Rental applicationRequired
- ReferencesRequired
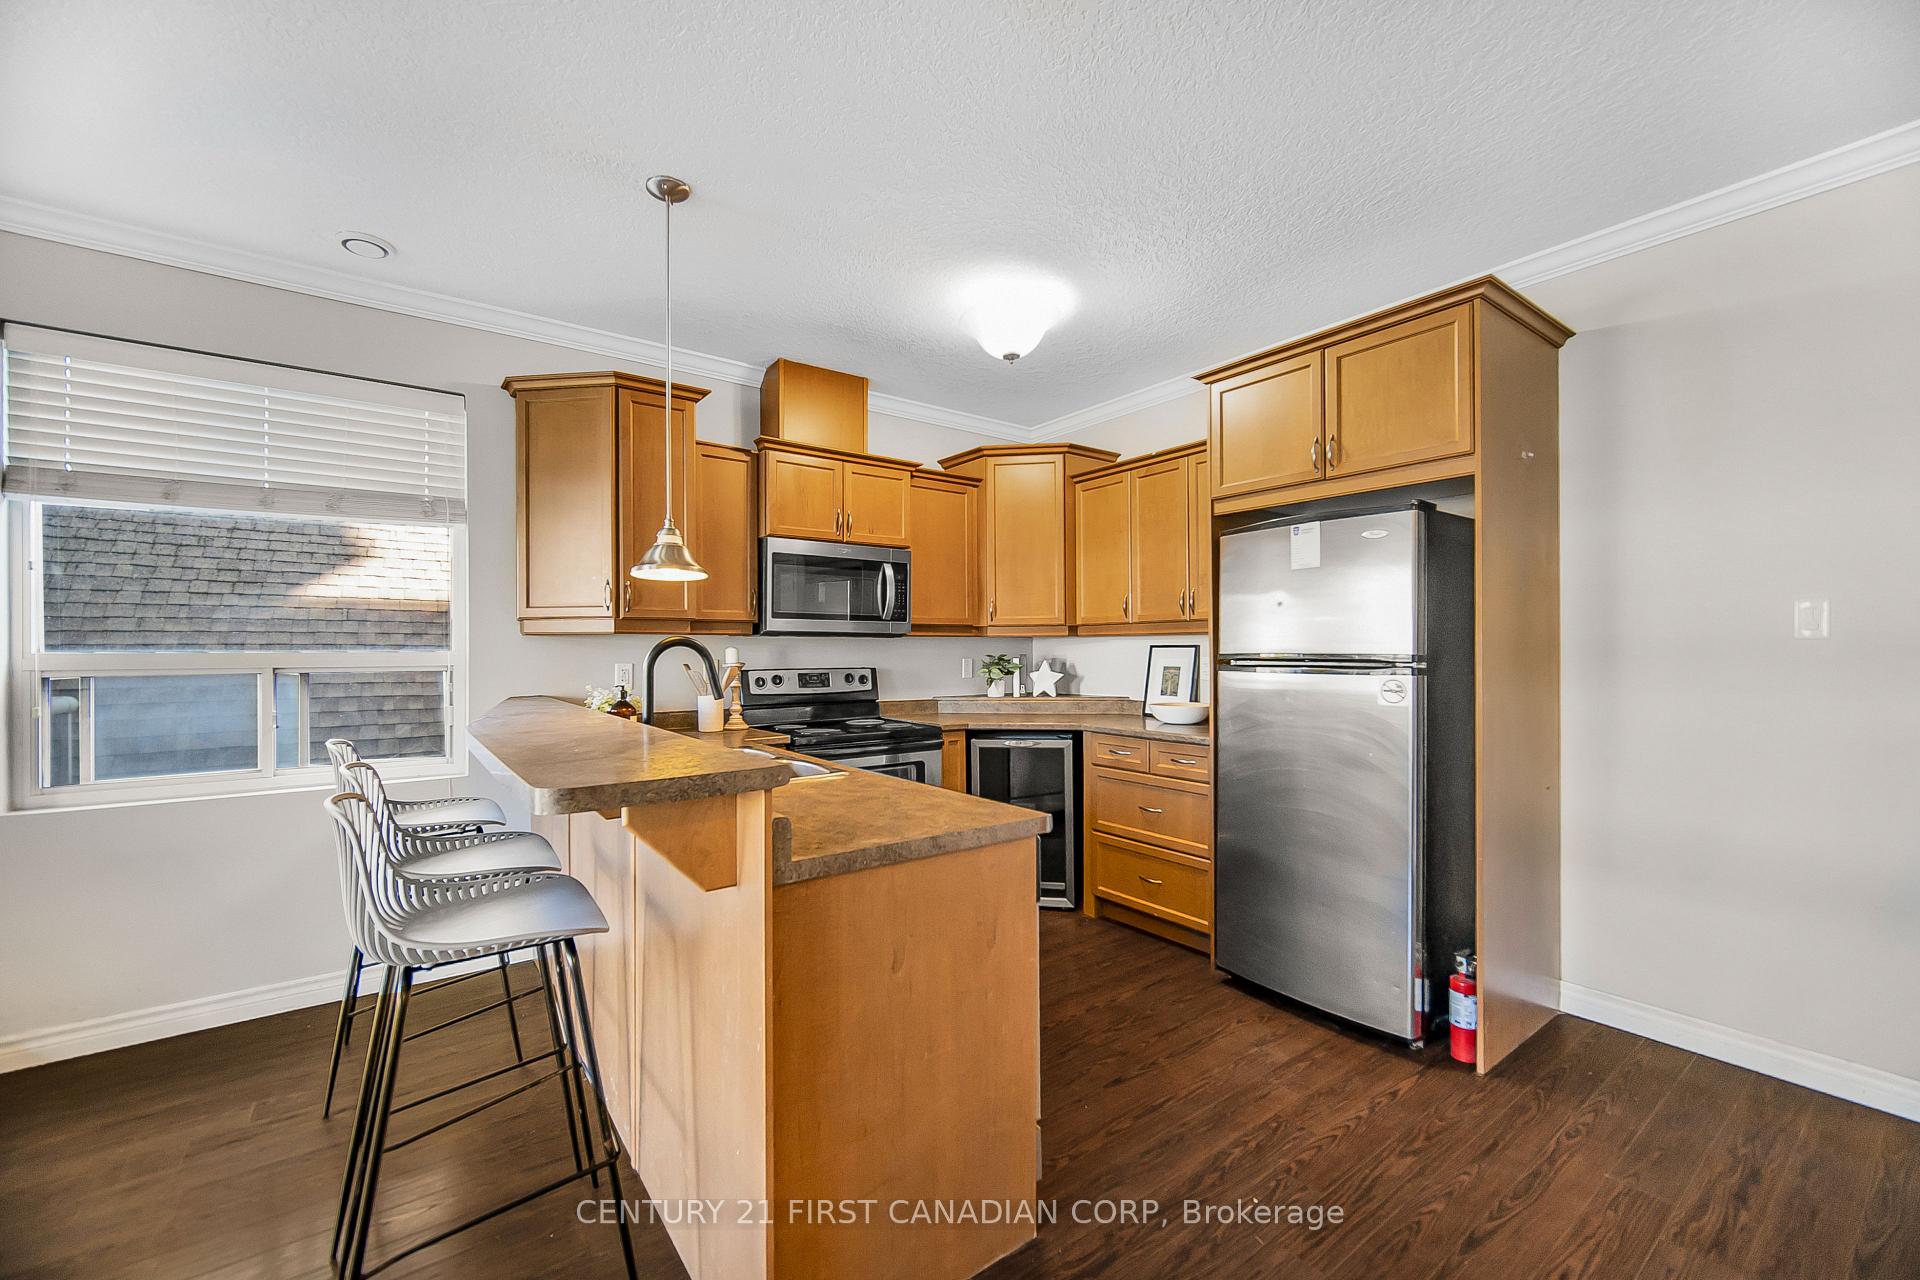
IncludedFreestanding electric range, microwave/range hood combo, refrigerator, bar fridge, dishwasher, washer, dryer, window treatment, smoke detector, co detector
- IncludedFreestanding electric range, microwave/range hood combo, refrigerator, bar fridge, dishwasher, washer, dryer, window treatment, smoke detector, co detector
NearbyLibrary, park, public transit, school
- Close toLibrary, park, public transit, school
Listing detailsX12242103, Rented, Jun 24, 2025
- MLS® numberX12242103
- StatusRented
- Listed onJun 24, 2025
- Days on market30
- UpdatedJul 24, 2025
- Possession2025-06-24 / Immediate
- Occupied byVacant
- Listing brokerageCENTURY 21 FIRST CANADIAN CORP
About this home
Unit 208, 435 Colborne Street, London (East F), ON N6B 2T2
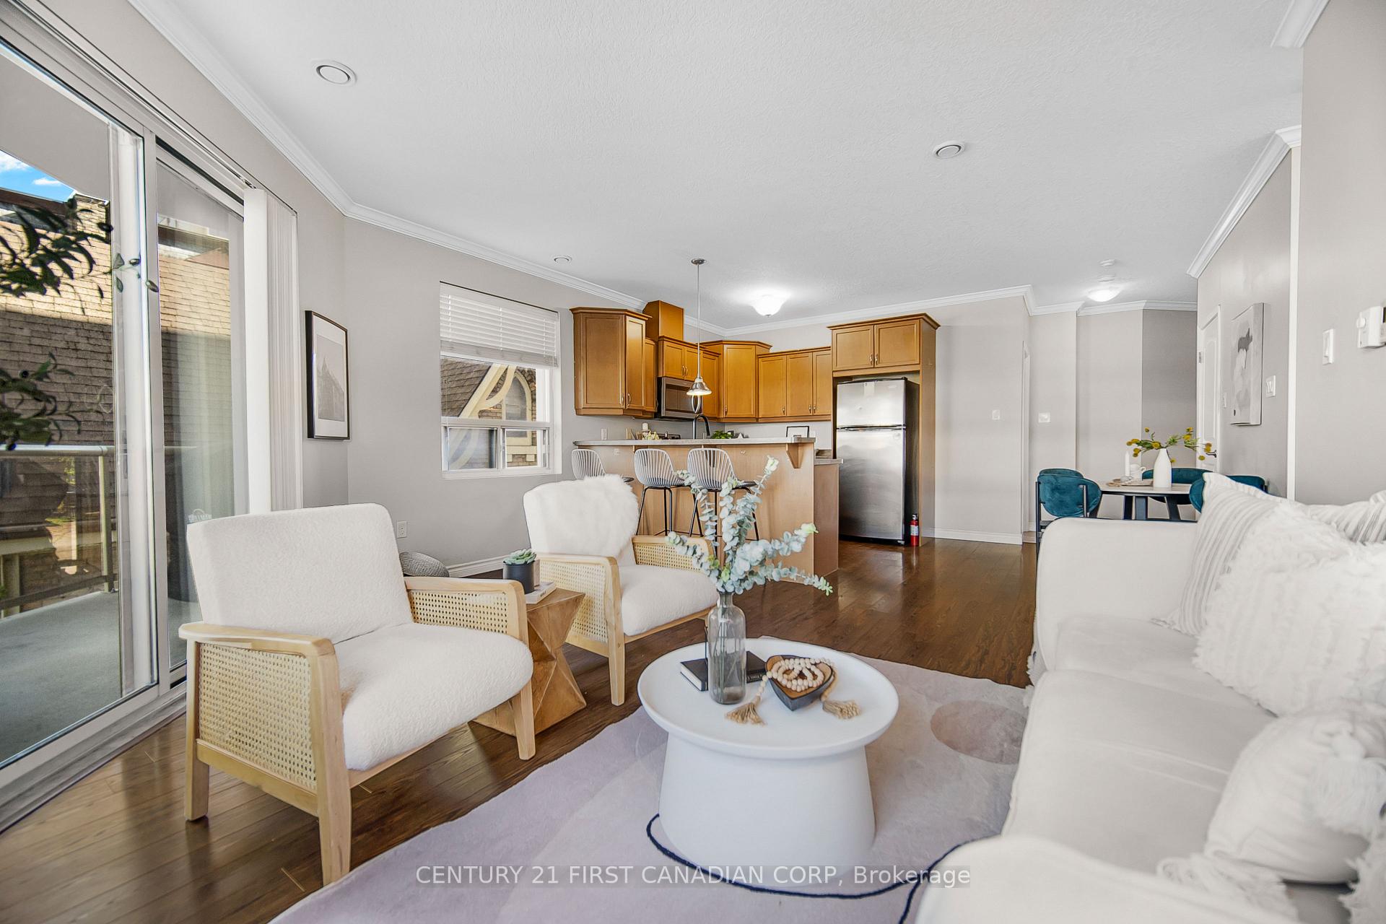
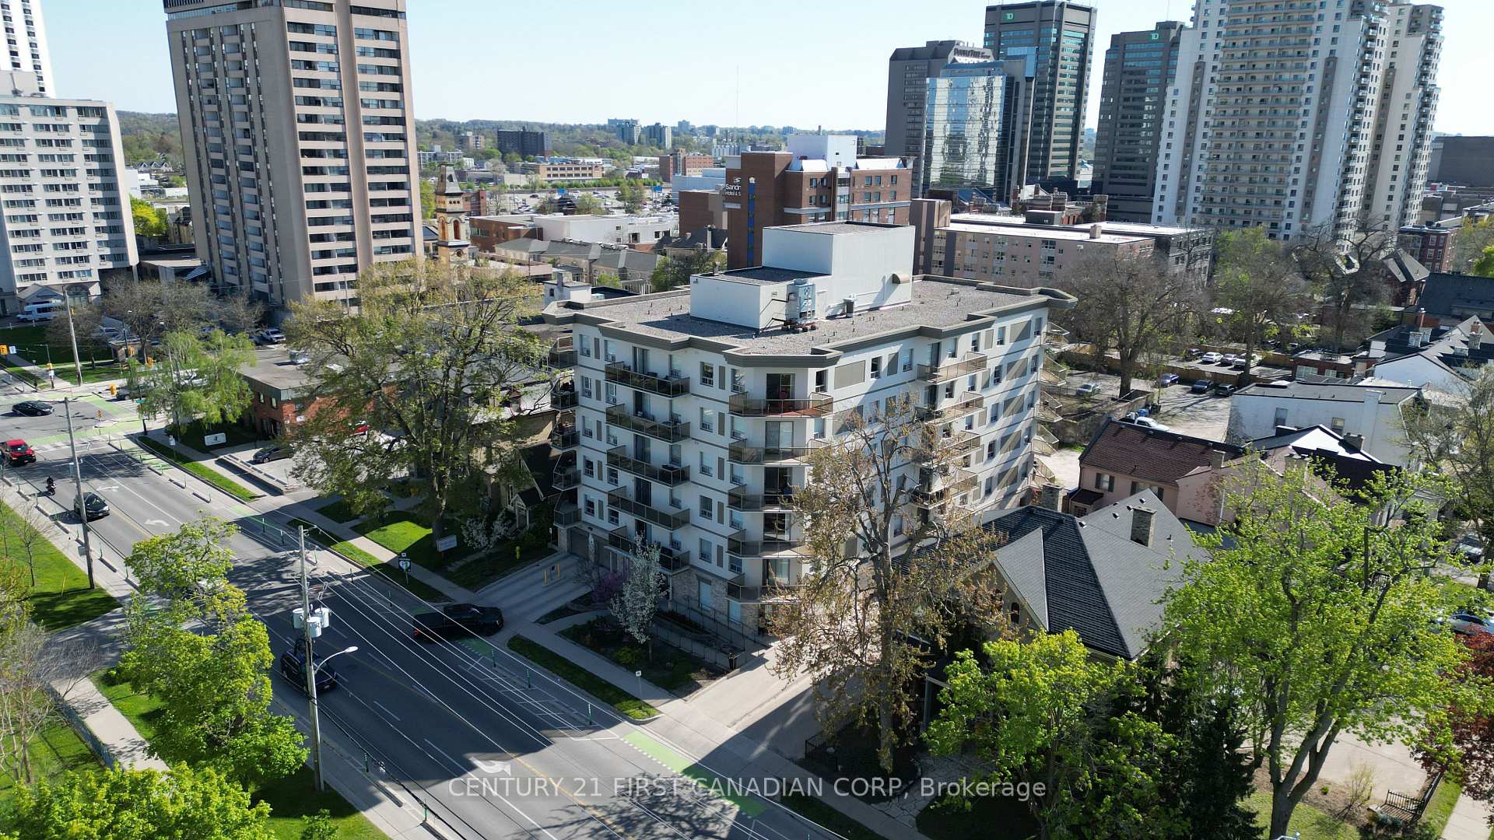
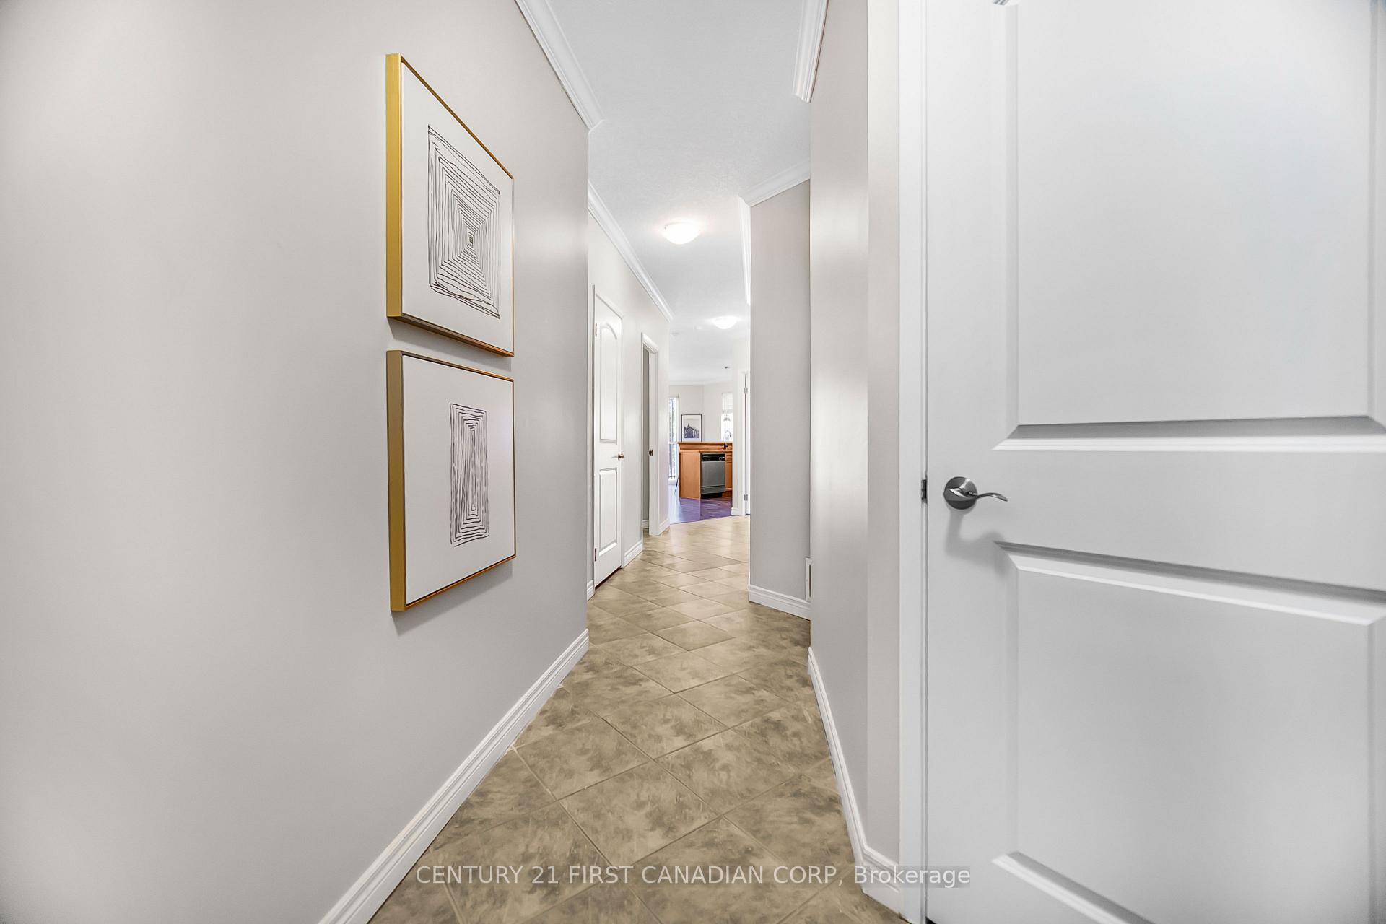
Where comfort, space, and convenience meet, welcome to this bright and spacious 2-bedroom, 2-bathroom end-unit condo in the heart of downtown London. This well-laid-out suite offers abundant natural light, a generous open balcony with stunning afternoon sun exposure, and wide open views perfect for relaxing or entertaining. Enjoy one exclusive-use underground parking space (with the $75/month fee already included in the rent). Recent updates include fresh paint (2025) and new laminate flooring in the second bedroom (2025). The open-concept living area flows seamlessly into the kitchen and dining space, with bedrooms thoughtfully separated for privacy. Additional features include in-suite laundry, ample storage, and a full set of appliances, including a bar fridge. Located in a well-maintained building offering fantastic amenities such as a guest suite and party/conference room. Just steps to Victoria Park, Richmond Row, Catholic Central High School, transit, restaurants, and shopping. Ideal for professionals, graduate students, or anyone seeking a walkable downtown lifestyle. Unit is vacant and easy to show. Please include all supporting documents along with rental applications: full credit report, proof of income/employment, references, and photo ID.
Ask about this home
A HOMEH agent will answer your questions about this home.
Know more about Woodfield Walk
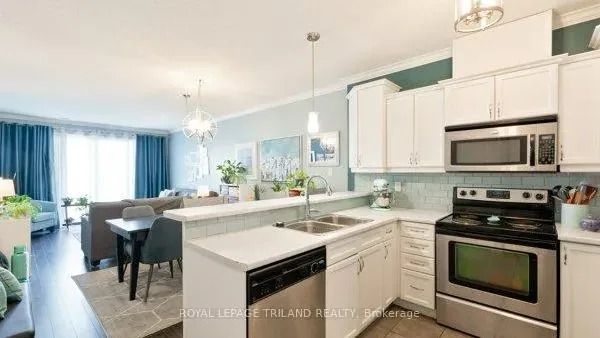
Condo building · 435 Colborne Street
Woodfield Walk is a condo. No units are on the market here right now.
- $295/sq ft
No similar units for rent in Woodfield Walk right now.
Around this home
Daily convenience, out of 100, from the distances below
Schools nearby
School rating, out of 10.
Helpful calculators
Your HOMEH agent

"I would see it this week."