

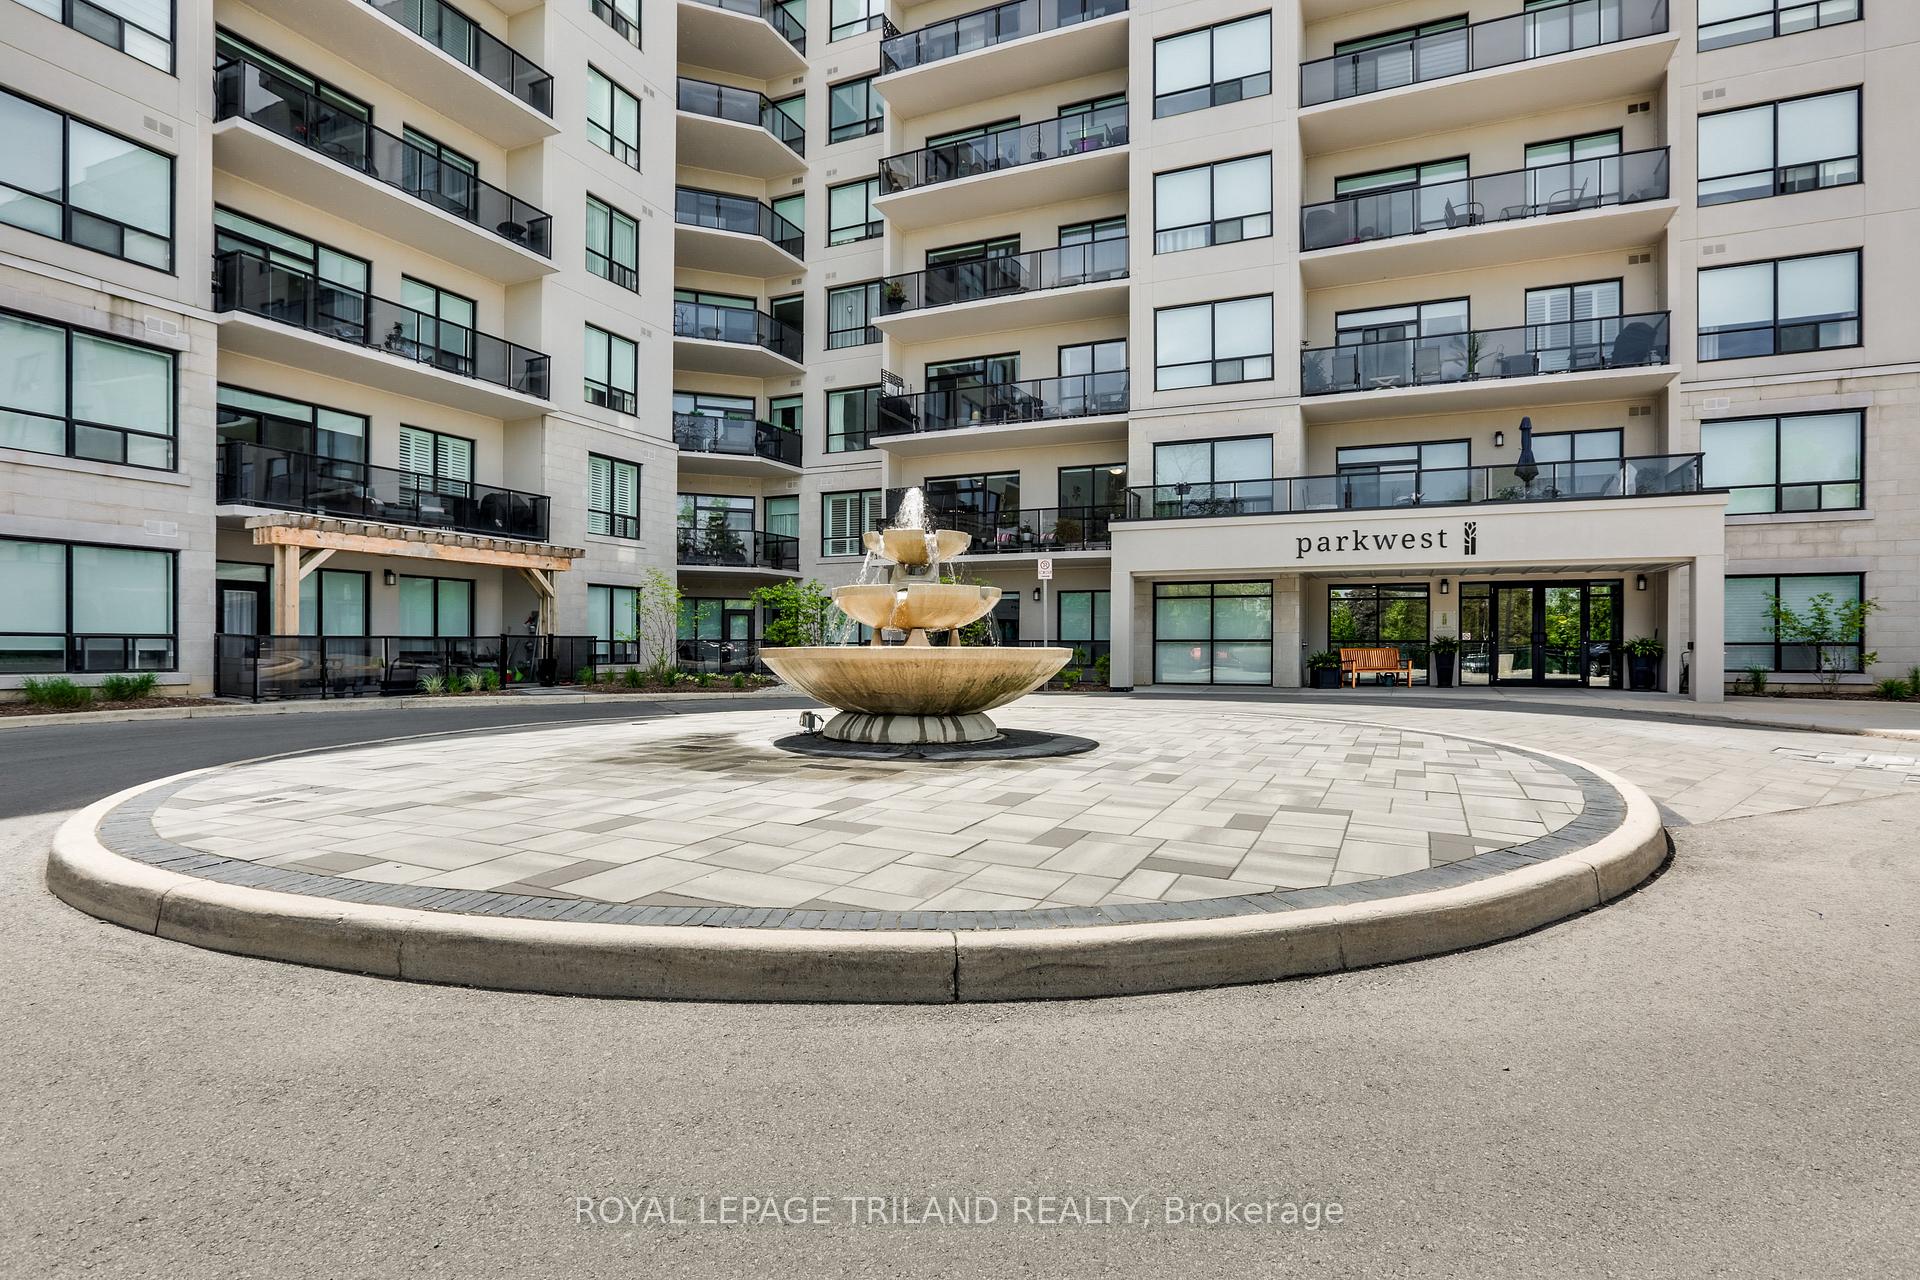
Unit 219, 1200 Commissioners Road W
Unit 219, 1200 Commissioners Road W
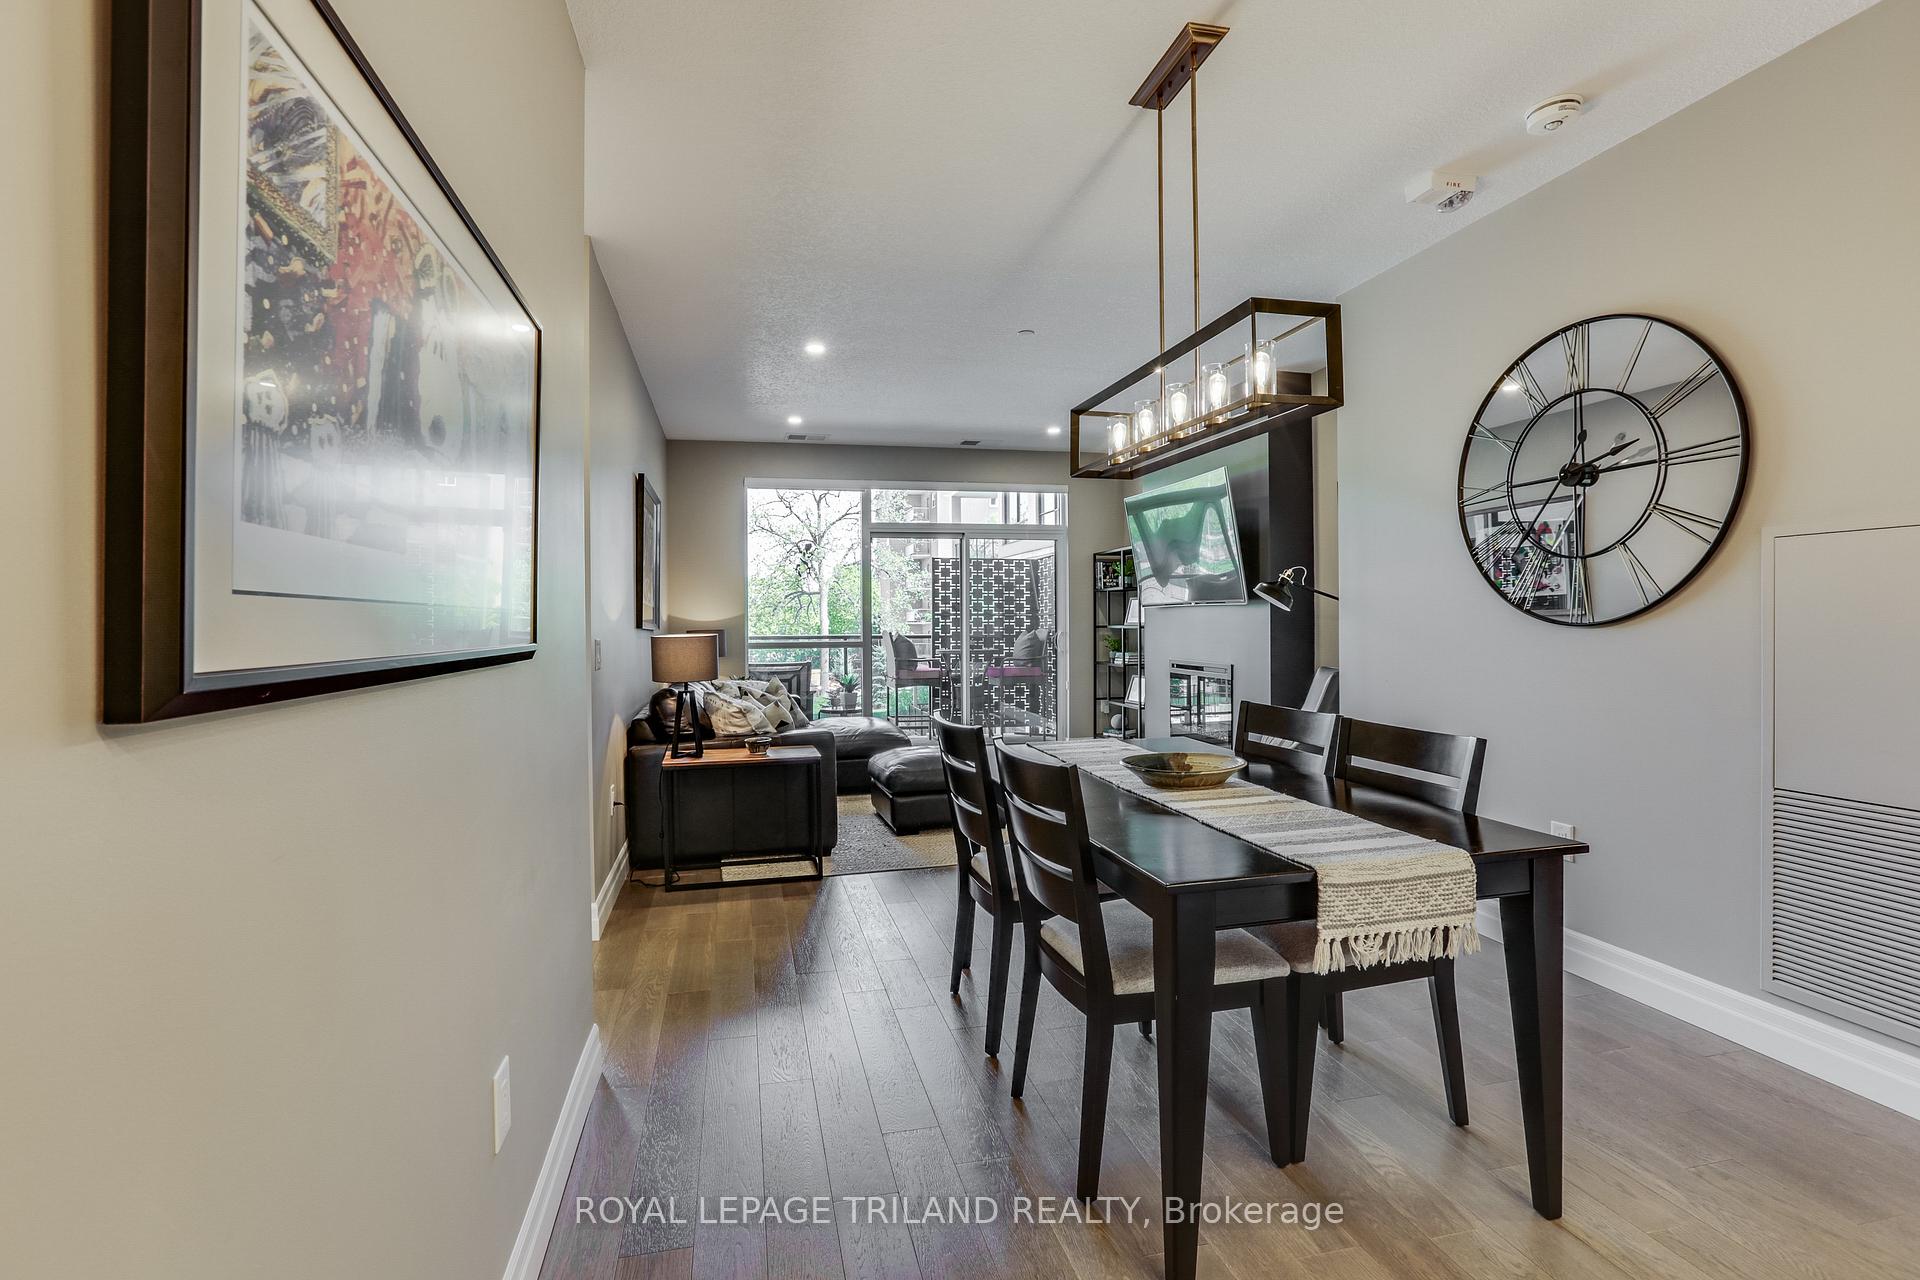 See all 49 photos
Property history
Facts and features
- ExposureNorth east
- LaundryIn-suite laundry, closet
- LockerOwned
- BalconyOpen
- Fireplace
- Central air
- Exercise room
- Party room/meeting room
The homeCondo Apartment, Apartment, Age 6–10 years
- Type: Condo Apartment
- Style: Apartment
- Age: 6–10 years
- Living space: 1,200–1,399 sq ft
- Basement: None
- Exposure: North East
- View: Park/greenbelt
InsideFireplace Yes, electric, In-suite laundry, laundry closet, Carpet free, guest accommodations
- Fireplace: Yes, electric
- Laundry: In-suite laundry, laundry closet
- Features: Carpet free, guest accommodations
- Security: Carbon monoxide detectors, smoke detector
- Rooms above ground: 5
- Bedrooms: 2
- Bathrooms: 2
- Kitchens: 1
- Family room: Yes
OutsideConcrete, Open, Controlled entry, landscaped, lawn sprinkler system
- Exterior: Concrete
- Balcony: Open
- Features: Controlled entry, landscaped, lawn sprinkler system
Parking and locker2 Parking, Underground, Parking type Owned
- Spaces: 2 Parking
- Garage: Underground
- Parking type: Owned
- Driveway: Tandem
- Spot: 80
- Locker: Owned
- Locker number: 88
- Locker level: 1
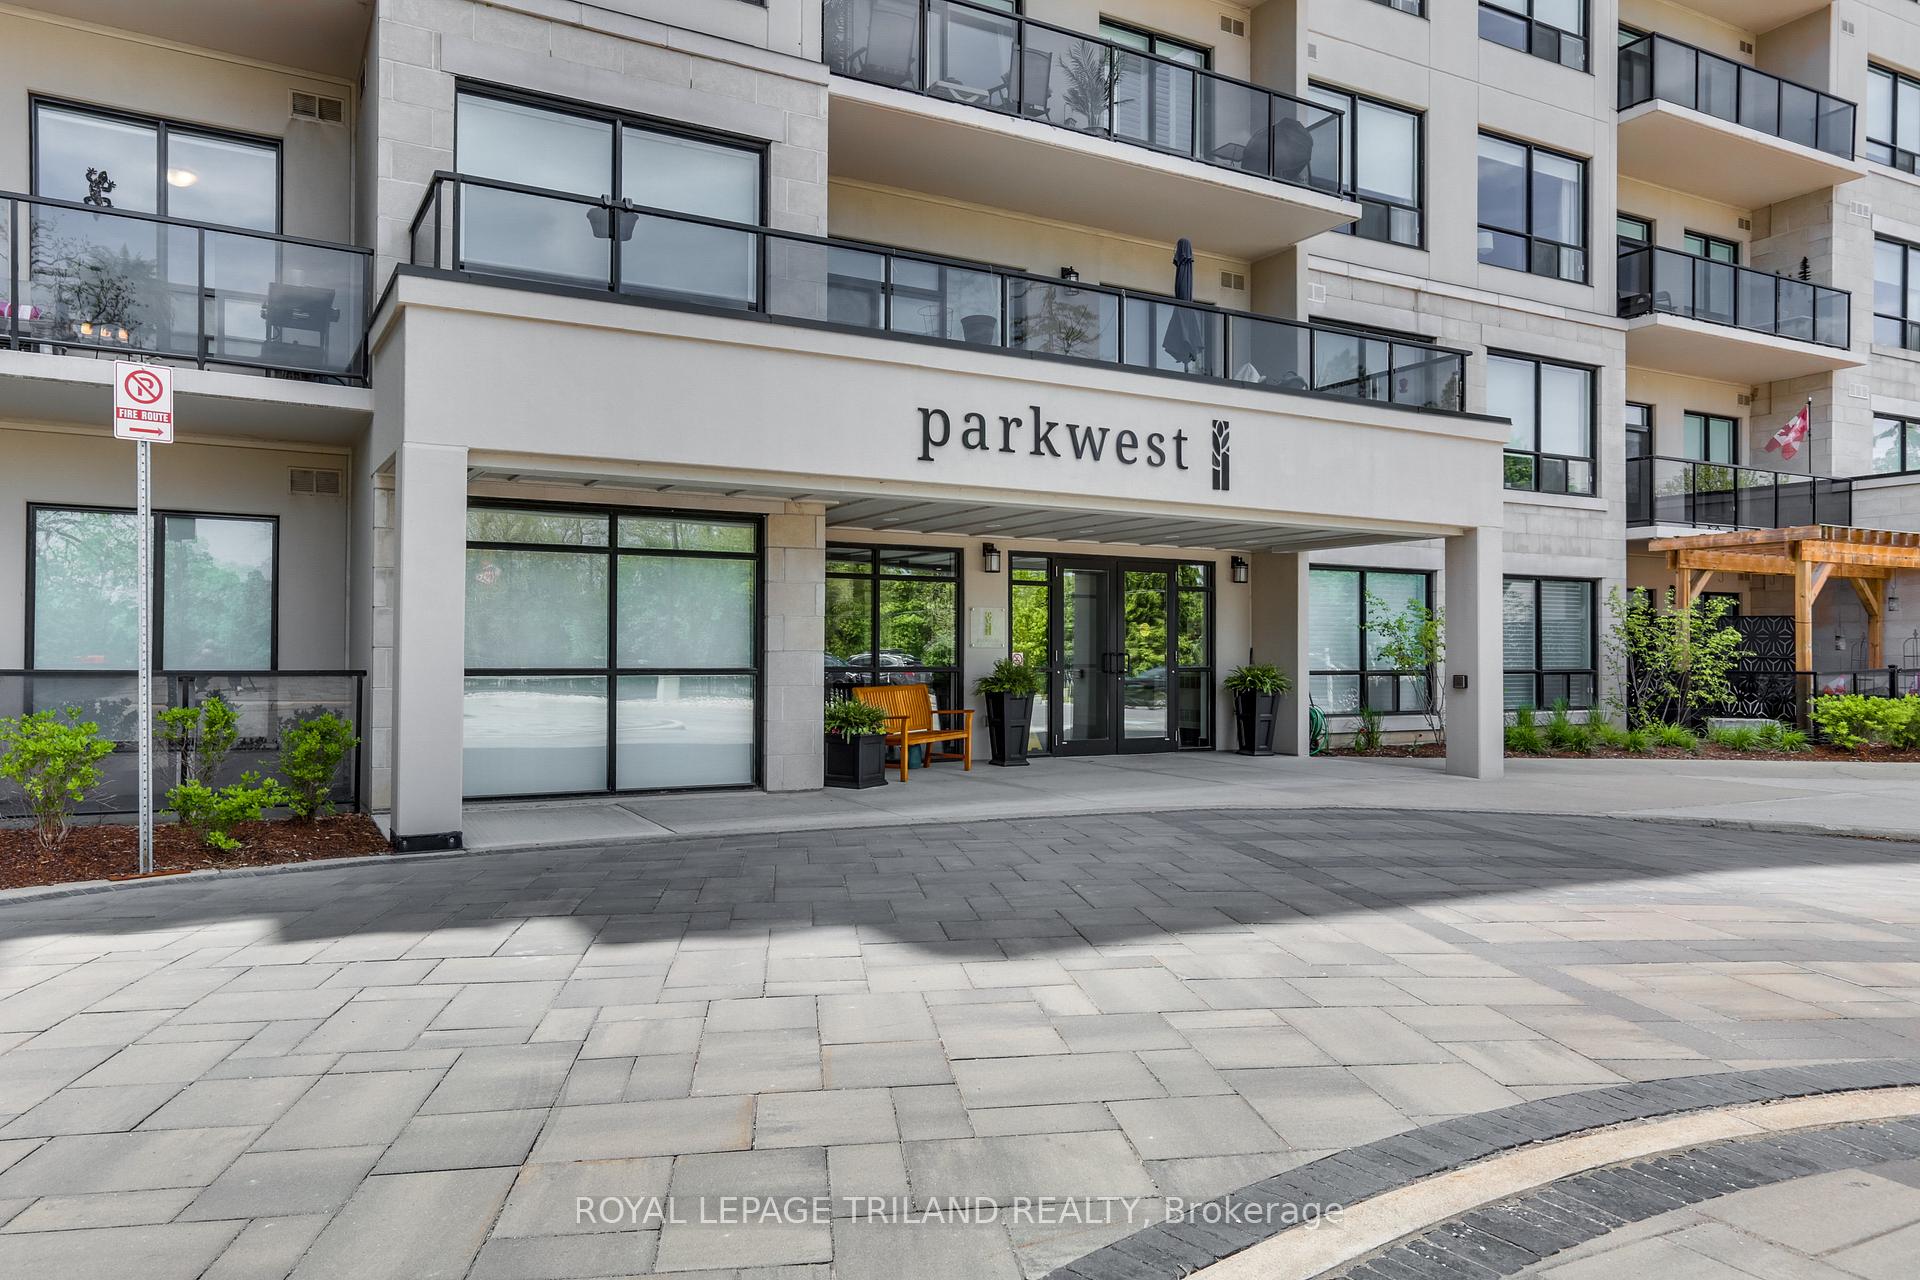
BuildingParkwest, Storeys 7, Units 128
- Name: Parkwest
- Storeys: 7
- Units: 128
- Registered: 2019
- Condo corporation: 922
- Amenities: Bbqs allowed, exercise room, game room, guest suites, party room/meeting room, visitor parking
- Pets: Allowed
Heating, water and powerForced air, gas, Central air
- Heating: Forced air, gas
- Cooling: Central air
Costs and taxesTaxes $3,940 a year, Condo fee $513 a month, Heat included, common elements included, building insurance included, water included, parking included, cac included
- Taxes, 2025: $3,940 a year
- Condo fee: $513 a month
- Fee includes: Heat included, common elements included, building insurance included, water included, parking included, cac included
- HST: HST included in the price
- Rental items: None
Included in the saleExisting refrigerator, stove, built in microwave, dishwasher, washer, dryer, blinds, Tv and brackets, bar and outdoor privacy screen
- Included: Existing refrigerator, stove, built in microwave, dishwasher, washer, dryer, blinds
- Not included: Tv and brackets, bar and outdoor privacy screen
NearbyLibrary, park, place of worship, public transit, school, school bus route
- Close to: Library, park, place of worship, public transit, school, school bus route
Listing detailsX12242299, Sold, Jun 24, 2025
- MLS® number: X12242299
- Status: Sold
- Listed on: Jun 24, 2025
- Days on market: 42
- Updated: Aug 5, 2025
- Possession: 90+ days
- Occupied by: Owner
- Listing brokerage: ROYAL LEPAGE TRILAND REALTY
About this home
Unit 219, 1200 Commissioners Road W, London (South B), ON N6K 0J7
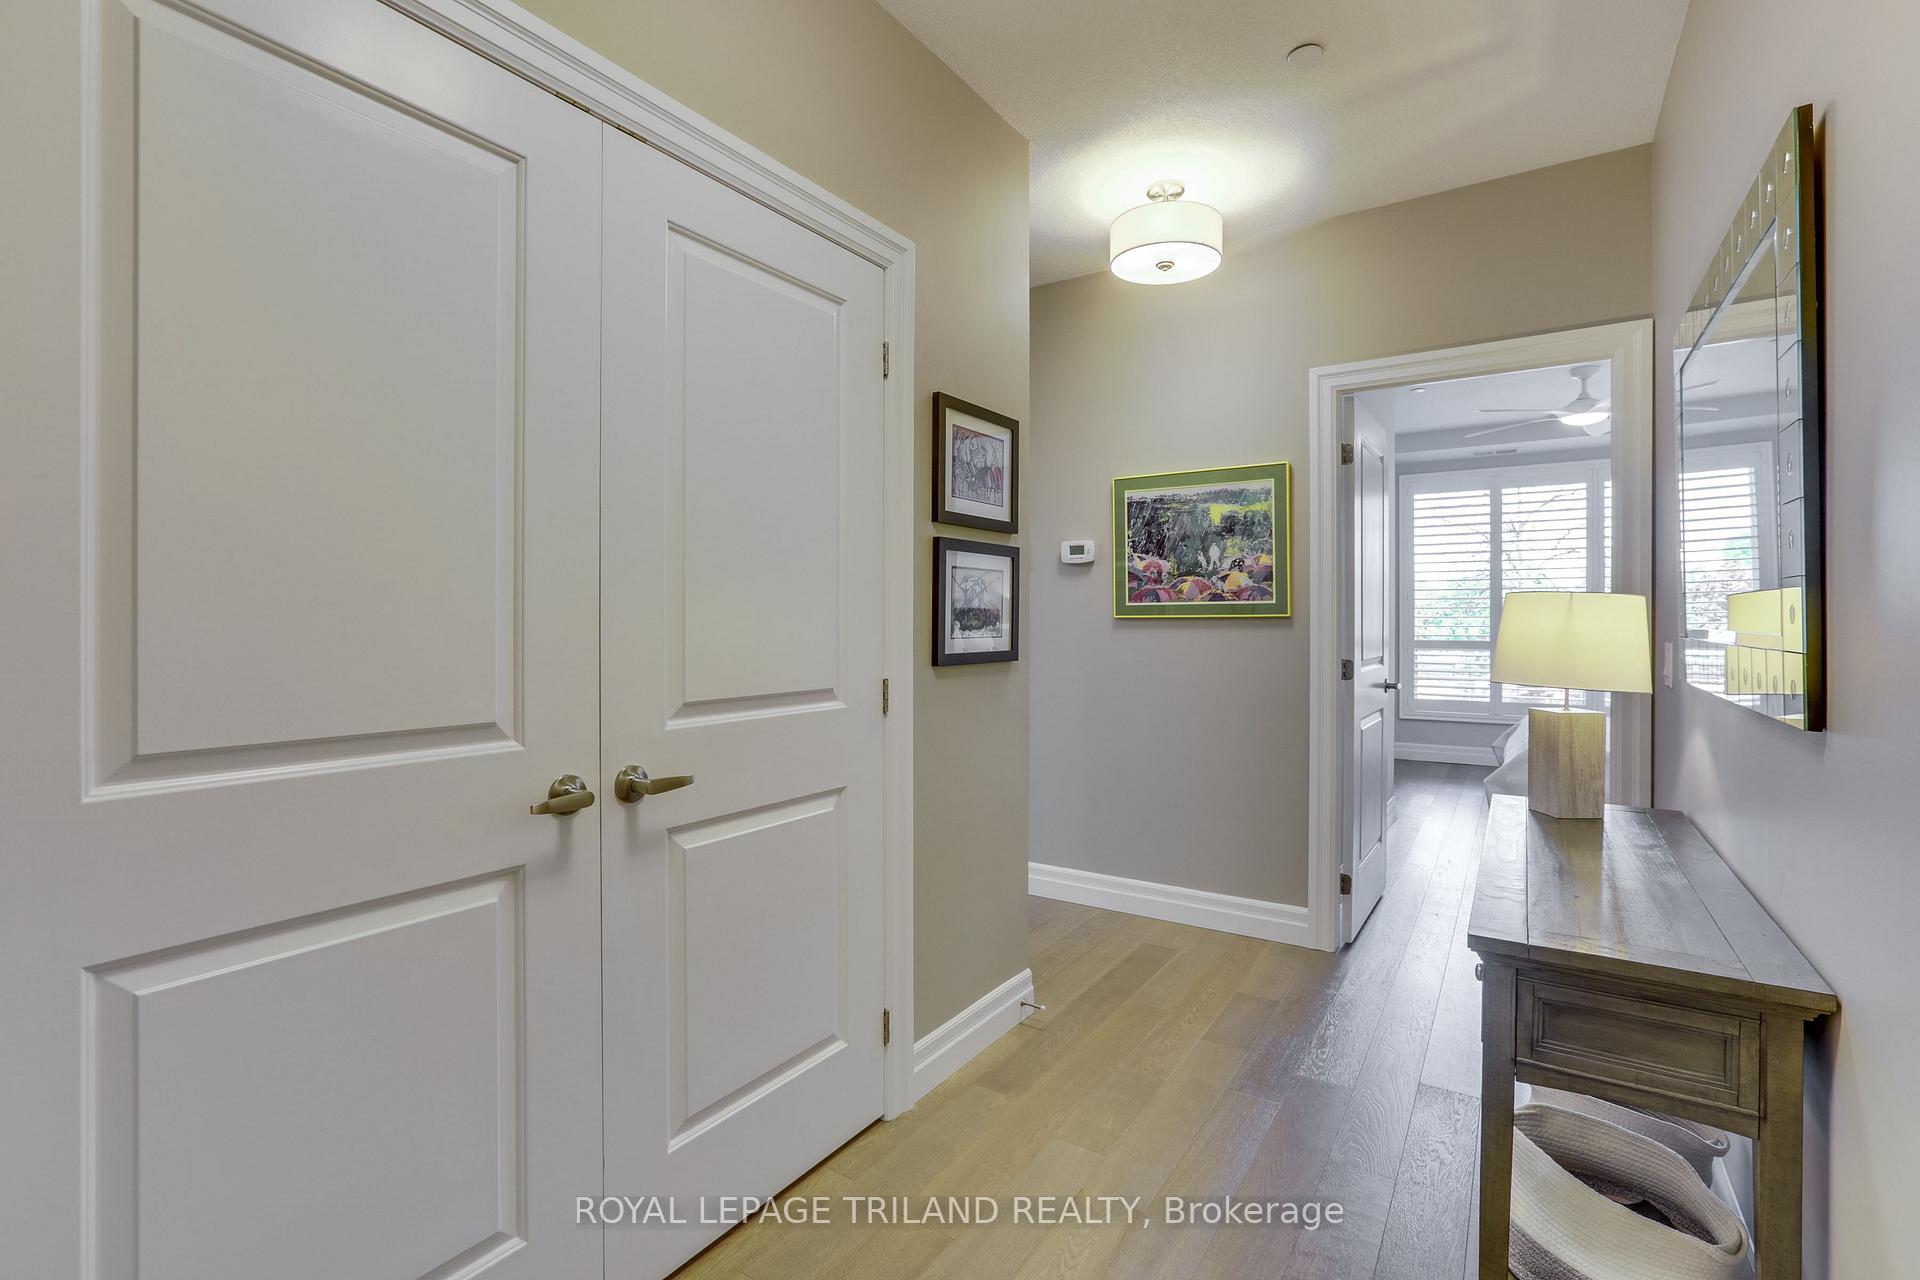
Welcome to 1200 Commissioners Road West in Byron. Opportunity knocks at luxurious Park West, where contemporary design meets everyday comfort! This large two bedroom plus den has been meticulously maintained with crisp, neutral tones - it's in move-in condition. The large windows throughout flood the space with natural light and views of Springbank Park. There are several upgrades and finishes such as, expanded kitchen with beautiful white cabinetry and a striking waterfall island, seamless wide plank hardwood throughout, three-piece ensuite with rain shower, pot lights, California shutters & ceiling fan in primary bedroom, counter depth fridge, newer stove and dishwasher (2023) and open concept living and dining room with inviting fireplace. The smart split two-bedroom design ensures optimal privacy and flexibility. The generous size primary bedroom features a three-piece ensuite and walk-in closet. This condo has two owned parking spaces and larger storage locker on level 1 - ideally located near the elevator. Spacious hallways and amenities within the building are a first class party room with lounge and pool table, rental guest suite, gym and even a golf simulator room! If outdoors is more your thing, there are two outdoor patio areas and London's finest Springbank Park is across the street. When you live here you will be close to shopping, restaurants, walking trails and Boler Mountain. Make the move today to beautiful Byron!
Ask about this home
A HOMEH agent will answer your questions about this home.
Know more about ParkWest Condos
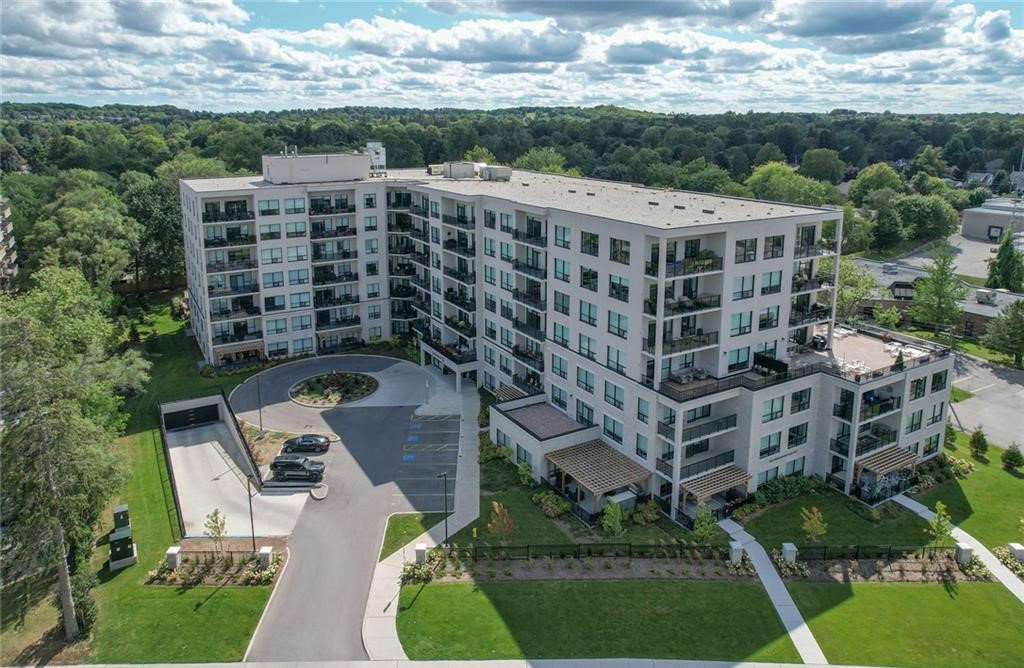
Condo building · 1200 Commissioners Road W
ParkWest Condos is a 7-storey condo with 128 suites, built in 2019 by Tricar. Right now 2 for sale are on the market here.
- 7storeys
- 128suites
- $478/sq ft
- 2019built
No similar units for sale in ParkWest Condos right now.
Around this home
Daily convenience, out of 100, from the distances below
Schools nearby
School rating, out of 10.
Helpful calculators
Your HOMEH agent

"I would see it this week."