

Unit 105, 570 Proudfoot Lane
Unit 105, 570 Proudfoot Lane
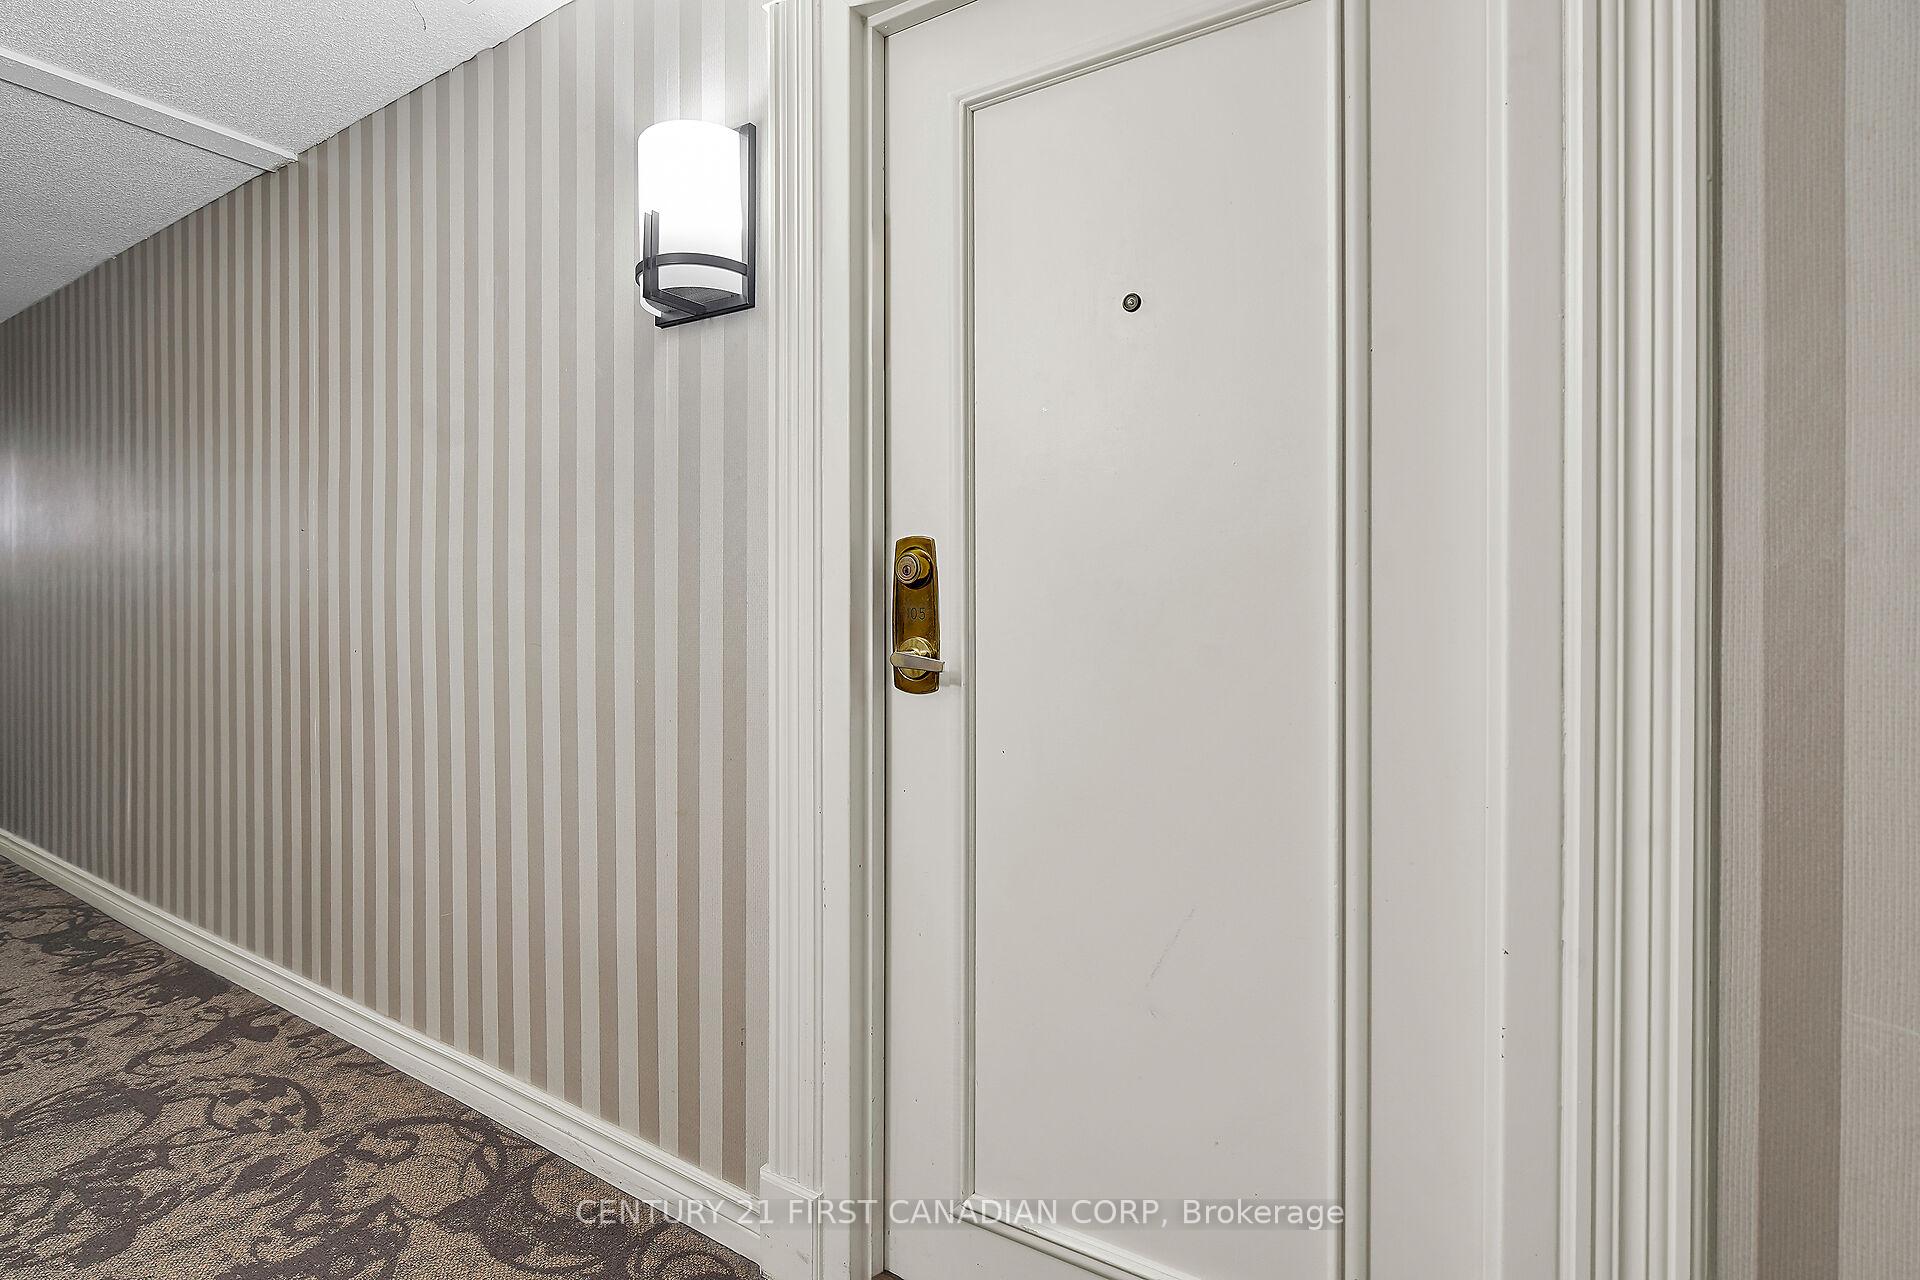 See all 39 photos
Property history
Facts and features
- ExposureNorth
- LaundryIn-suite
- LockerNone
- BalconyOpen
- Central air
The homeCondo Apartment, 1 storey/apt, Age 31–50 years
- Type: Condo Apartment
- Style: 1 storey/apt
- Age: 31–50 years
- Living space: 1,000–1,199 sq ft
- Basement: None
- Exposure: North
- View: Clear, garden
InsideIn-suite laundry, main level, Primary bedroom - main floor, Carbon monoxide detectors, smoke detector
- Laundry: In-suite laundry, main level
- Features: Primary bedroom - main floor
- Security: Carbon monoxide detectors, smoke detector
- Rooms above ground: 7
- Bedrooms: 2
- Bathrooms: 2
- Kitchens: 1
- Family room: Yes
OutsideConcrete, Concrete, Open
- Exterior: Concrete
- Foundation: Concrete
- Balcony: Open
- Features: Controlled entry, landscaped, lighting, privacy
Parking and locker1 Parking, Exclusive, Private
- Spaces: 1 Parking
- Parking type: Exclusive
- Driveway: Private
- Locker: None
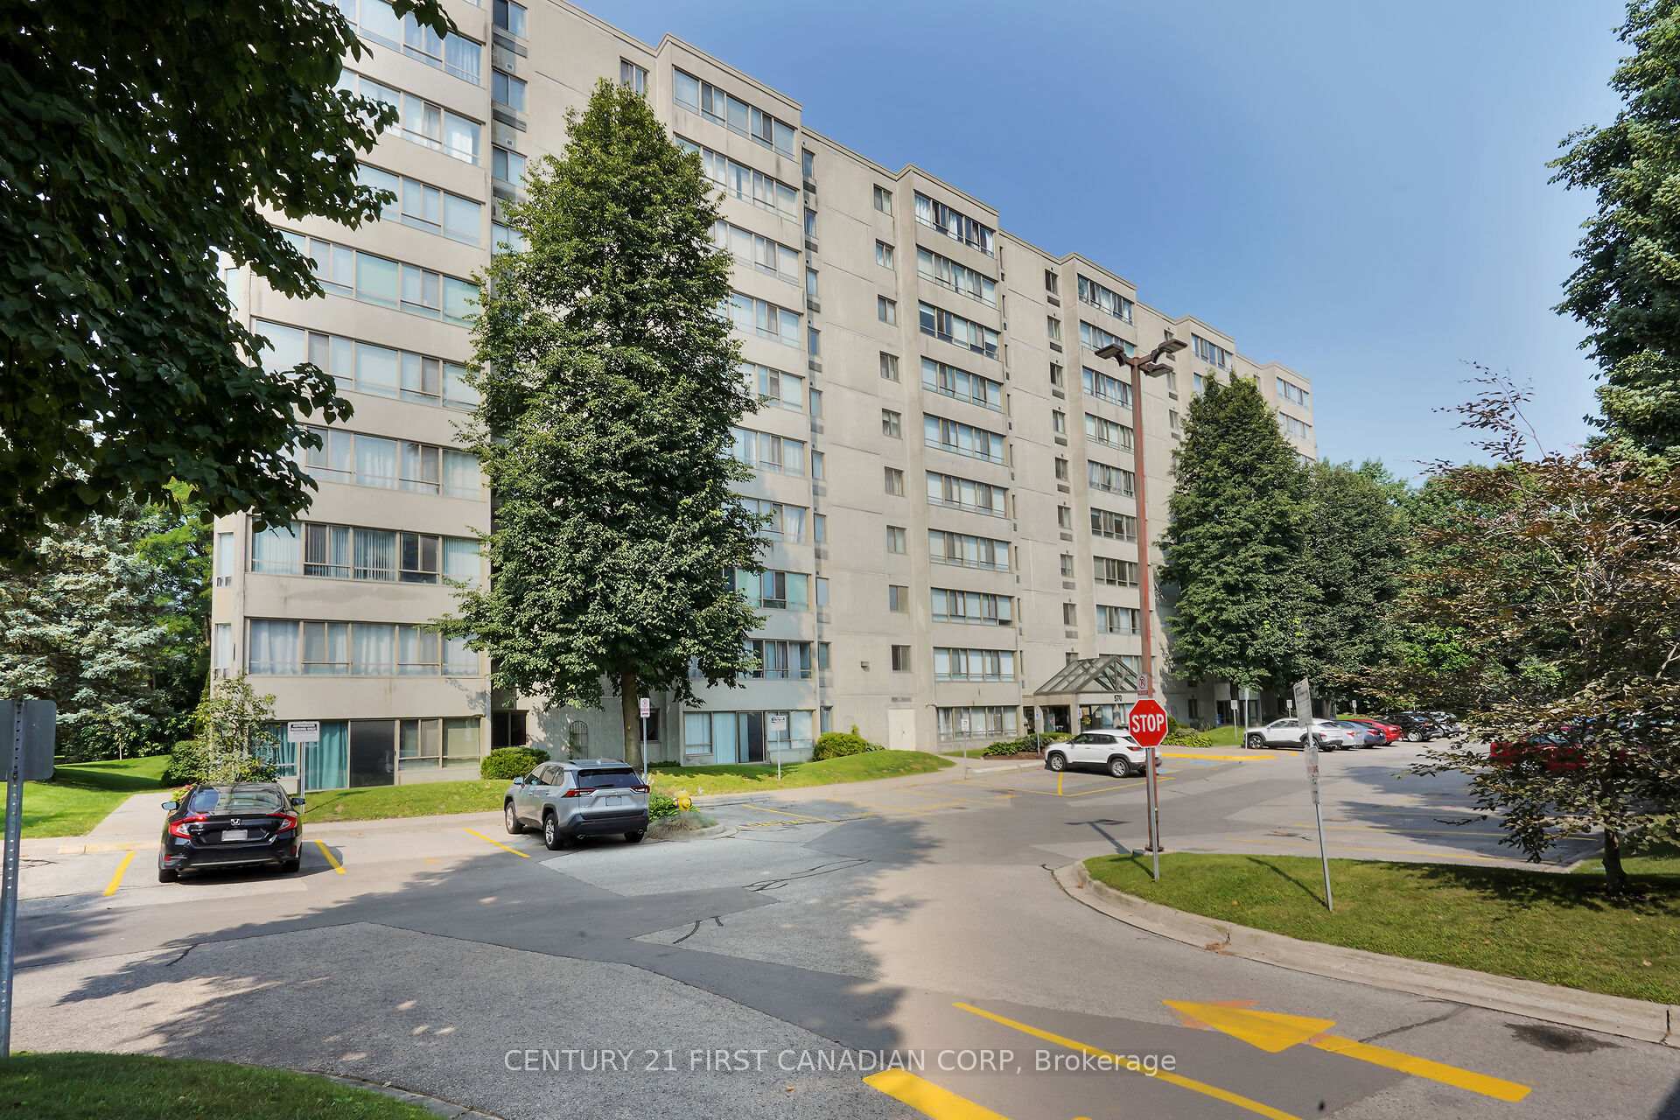
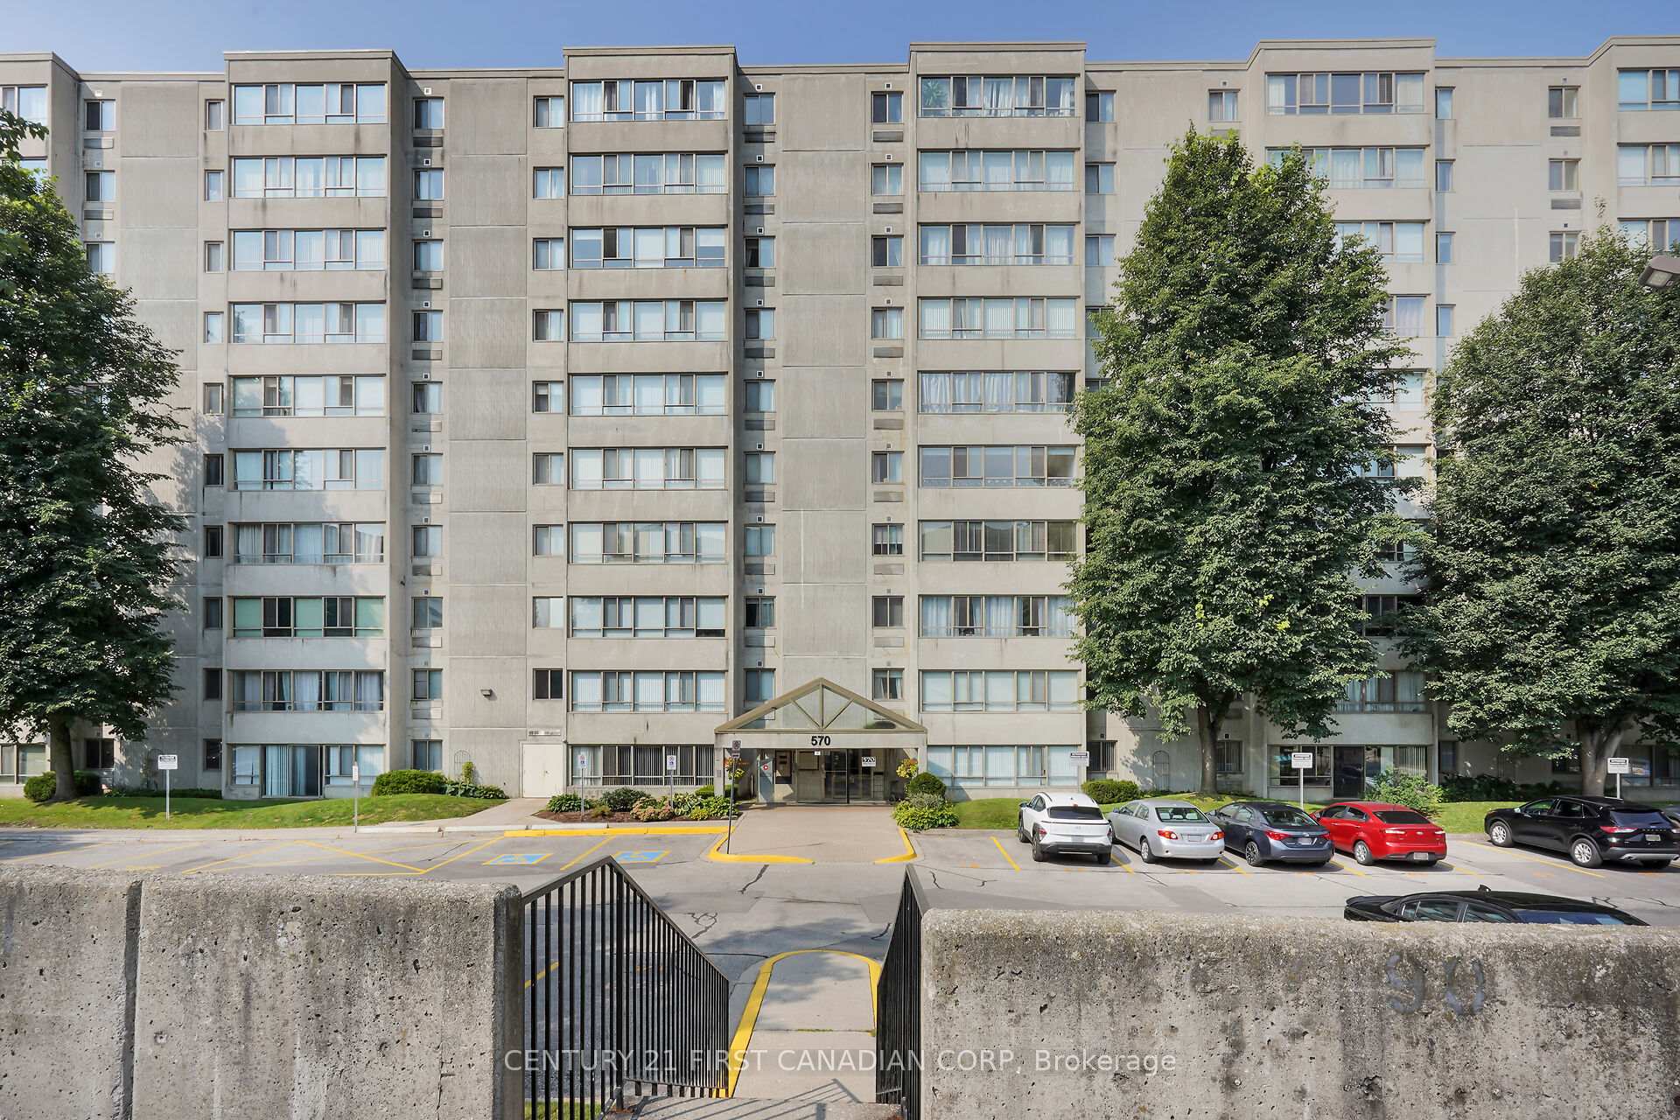
BuildingMaple View Estates, Condo corporation 142, Elevator, visitor parking
- Name: Maple View Estates
- Condo corporation: 142
- Amenities: Elevator, visitor parking
- Pets: Allowed
Heating, water and powerForced air, electric, Central air
- Heating: Forced air, electric
- Cooling: Central air
Costs and taxesTaxes $2,029 a year, Condo fee $320 a month, Common elements included, building insurance included
- Taxes, 2024: $2,029 a year
- Condo fee: $320 a month
- Fee includes: Common elements included, building insurance included
- HST: HST included in the price
- Rental items: Hot water tank
Included in the saleRefrigerator, stove, dishwasher, washer, dryer, all existing blinds, curtains and curtain rods, Not included None
- Included: Refrigerator, stove, dishwasher, washer, dryer, all existing blinds, curtains and curtain rods
- Not included: None
NearbyClear view, hospital, place of worship, public transit, school
- Close to: Clear view, hospital, place of worship, public transit, school
Listing detailsX12239005, Sold, Jun 23, 2025
- MLS® number: X12239005
- Status: Sold
- Listed on: Jun 23, 2025
- Days on market: 32
- Updated: Jul 25, 2025
- Possession: 2025-08-15 / Flexible
- Occupied by: Owner
- Listing brokerage: CENTURY 21 FIRST CANADIAN CORP
About this home
Unit 105, 570 Proudfoot Lane, London (North N), ON N6H 4Z1
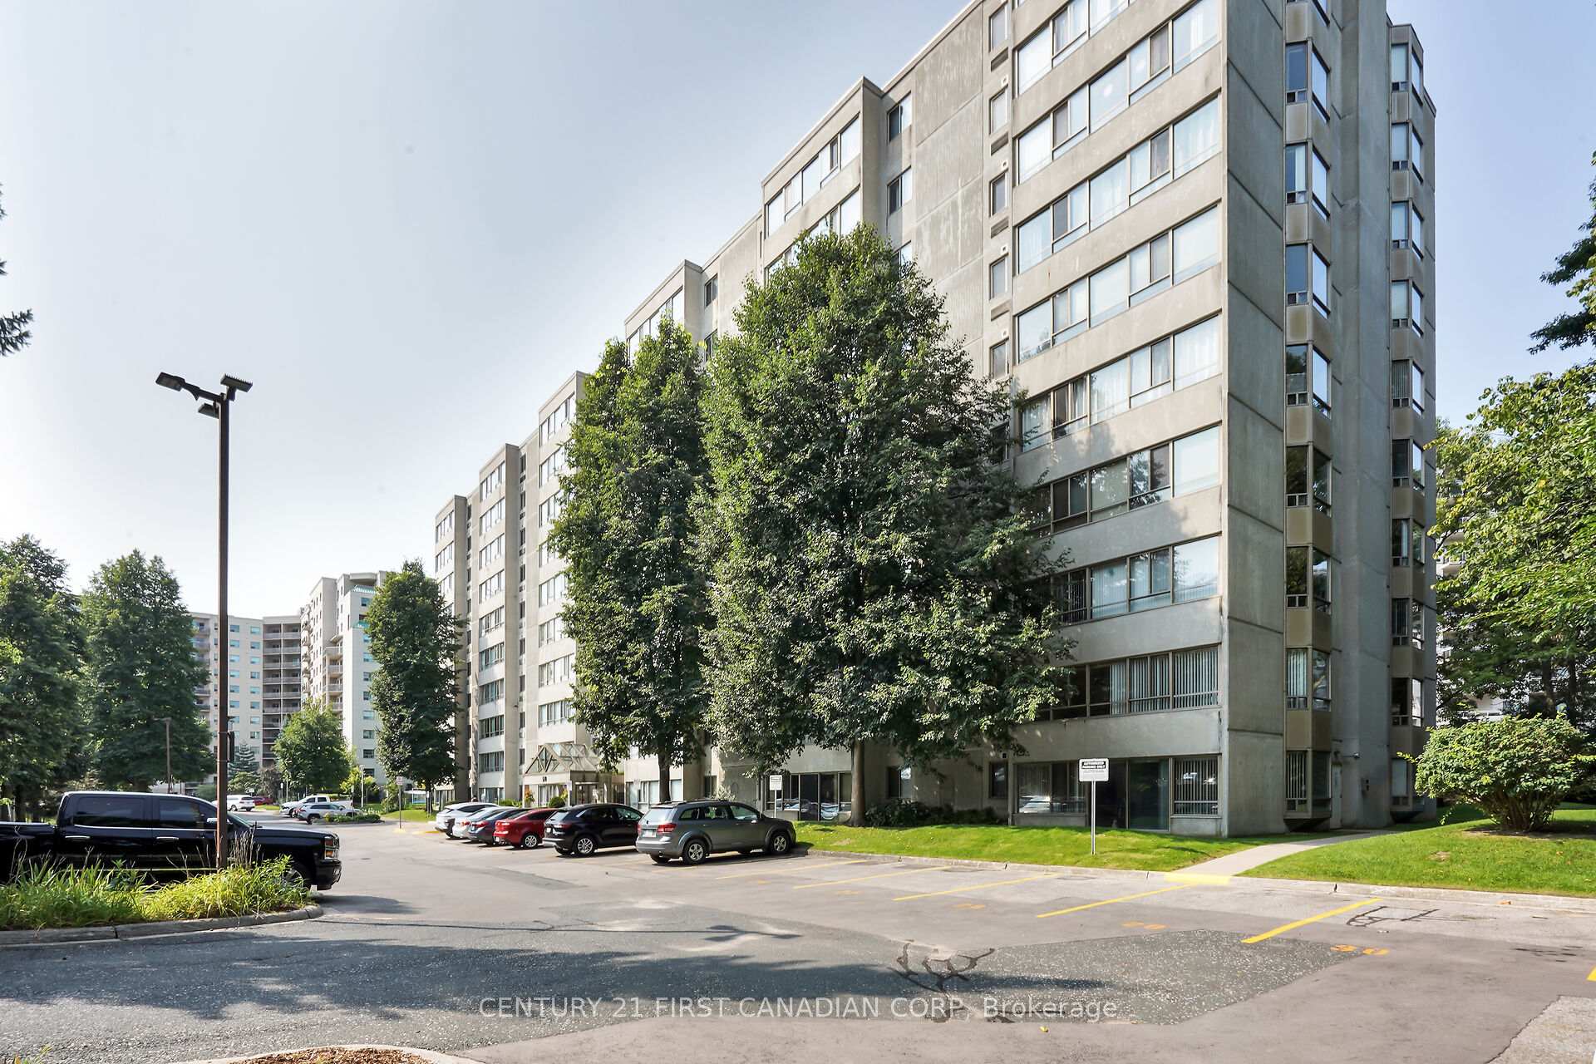
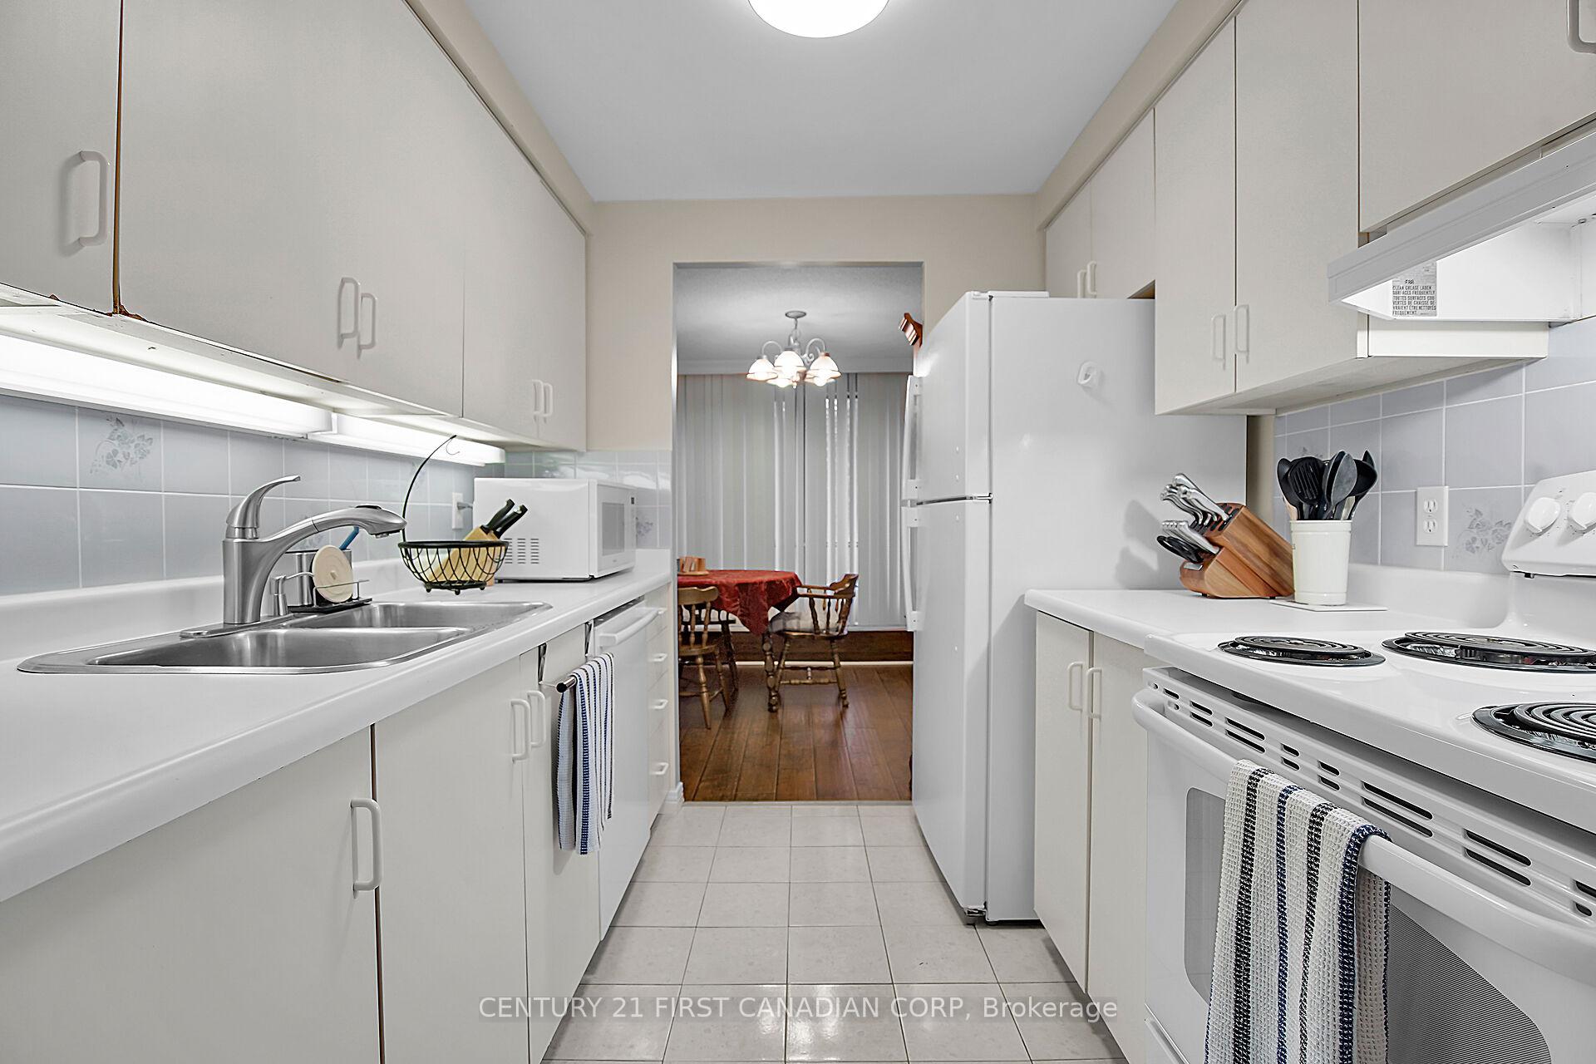
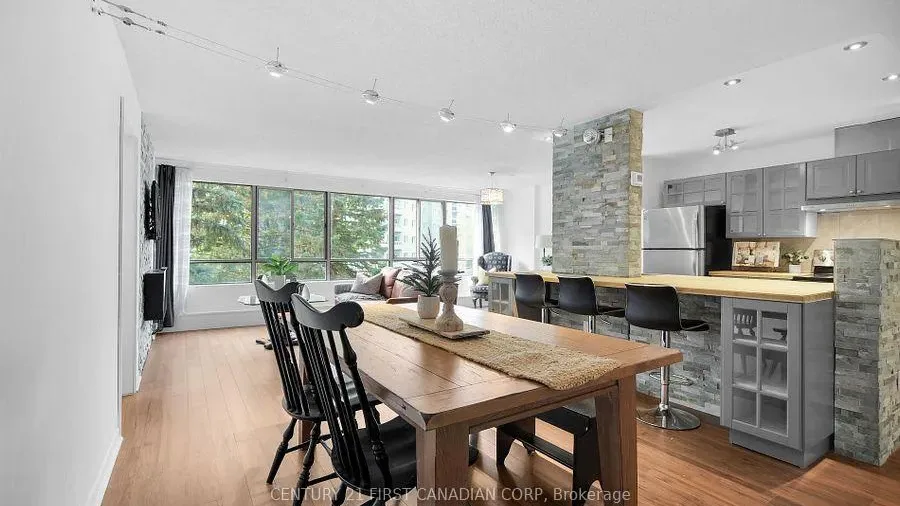
Situated in the lively core of West London, this spacious and unique 2-bedroom, 2-bathroom apartment offers privacy and northerly views. Natural light pours into the living area, creating a bright and welcoming space. The thoughtfully designed layout includes a convenient 2-piece guest bathroom and a beautifully updated 4-piece ensuite off the primary bedroom. Youl'l also find in-suite laundry with both a washer and dryer for added ease. The spacious kitchen includes all the appliances needed to move right in. Upgrades included laminate flooring in the living room and dining room, updated toilets, updated shower in the ensuite bathroom. Currently vacant and available for immediate occupancy, this generous unit is just a short drive from Western University and Costco, making it an excellent choice for students or professionals who value comfort, space, and an unbeatable location.
Ask about this home
A HOMEH agent will answer your questions about this home.
Know more about Maple View Estates
Condo building · 570 Proudfoot Lane
Maple View Estates is a condo. Right now 1 for sale and 2 for rent are on the market here.
- $345/sq ft
No similar units for sale in Maple View Estates right now.
Around this home
Daily convenience, out of 100, from the distances below
Schools nearby
School rating, out of 10.
Helpful calculators
Your HOMEH agent

"I would see it this week."