

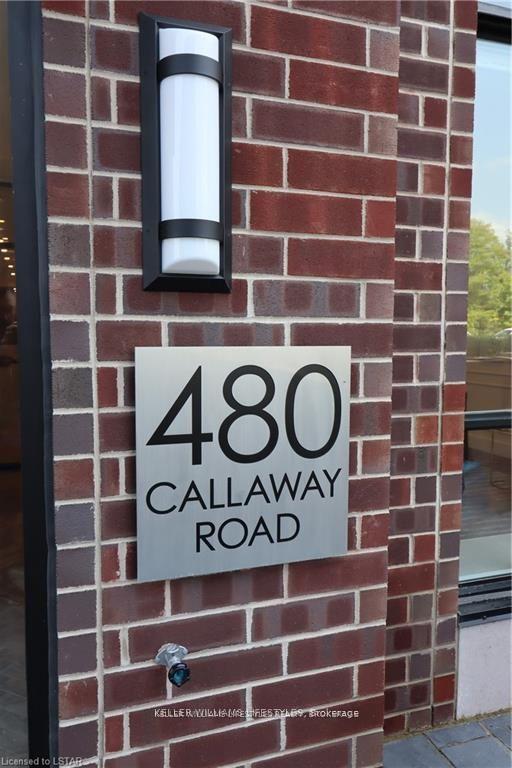
Unit 704, 480 Callaway Road
Unit 704, 480 Callaway Road
 See all 24 photos
Property history
Facts and features
- ExposureNorth
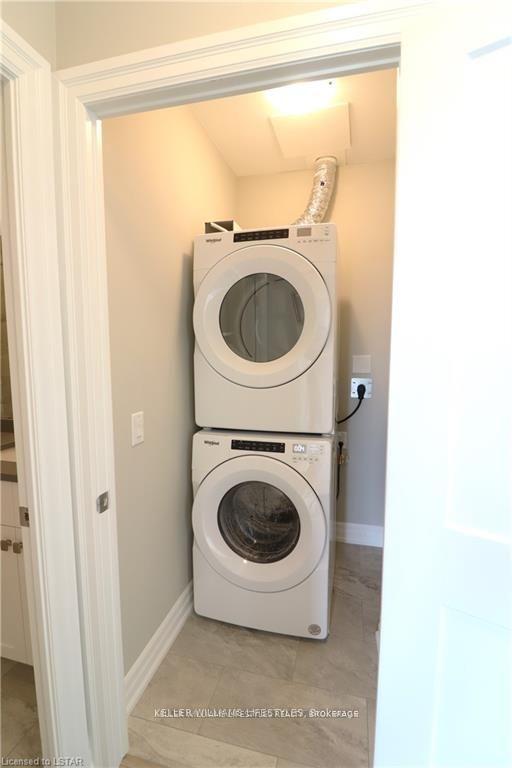
- LaundryEnsuite
- LockerOwned
- BalconyTerrace
- Fireplace
- Central air
- Exercise room
- Gym
- Party room/meeting room
The homeCondo Apartment, Apartment, Age 0–5 years
- Type: Condo Apartment
- Style: Apartment
- Age: 0–5 years
- Living space: 800–899 sq ft
- Basement: None
- Exposure: North
- View: Creek/stream, pond, ridge, trees/woods
InsideFireplace Yes, electric, Ensuite, main level, Auto garage door remote, built-in oven
- Fireplace: Yes, electric
- Laundry: Ensuite, main level
- Features: Auto garage door remote, built-in oven
- Security: Monitored, smoke detector
- Elevator: Yes
- Rooms above ground: 4
- Bedrooms: 1
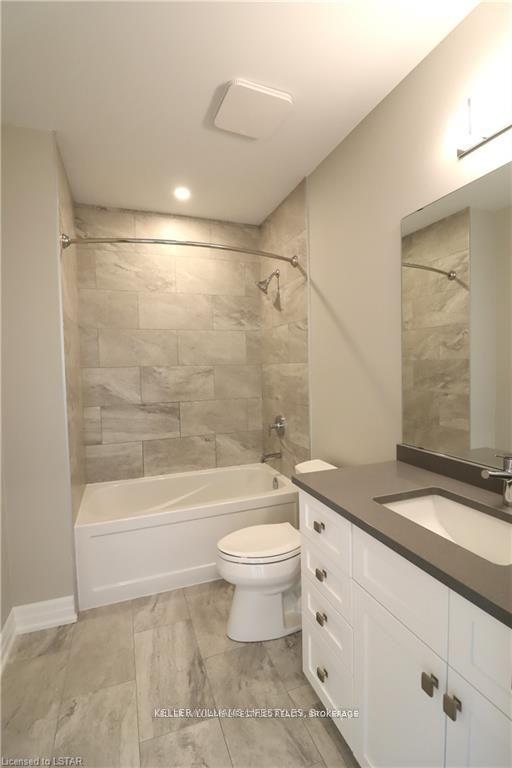
- Bathrooms: 1
- Kitchens: 1
OutsideBrick, Flat, Concrete
- Exterior: Brick
- Roof: Flat
- Foundation: Concrete
- Balcony: Terrace
- Features: Controlled entry, landscaped
Parking and locker1 Parking, Underground, Exclusive
- Spaces: 1 Parking
- Garage: Underground
- Parking type: Exclusive
- Driveway: Reserved/assigned
- Spot: 66
- Locker: Owned
- Locker number: 36
BuildingNorthlink 2, Storeys 10, Units 162
- Name: Northlink 2
- Storeys: 10
- Units: 162
- Registered: 2023
- Condo corporation: 982
- Amenities: Elevator, exercise room, game room, guest suites, gym, party room/meeting room
- Pets: Allowed
Heating, water and powerForced air, gas, Central air
- Heating: Forced air, gas
- Cooling: Central air
Rent and termsRent $2,700 a month, Entire property, Unfurnished
- Rent: $2,700 a month
- Space for rent: Entire property
- Furnished: Unfurnished
- Lease: 12 months
- Paid: Monthly
- Rent includes: Building insurance, building maintenance, central air conditioning, common elements, grounds maintenance, heat, parking, snow removal, water, water heater
- Deposit: Required
- Credit check: Required
- Employment letter: Required
- Rental application: Required
- References: Required
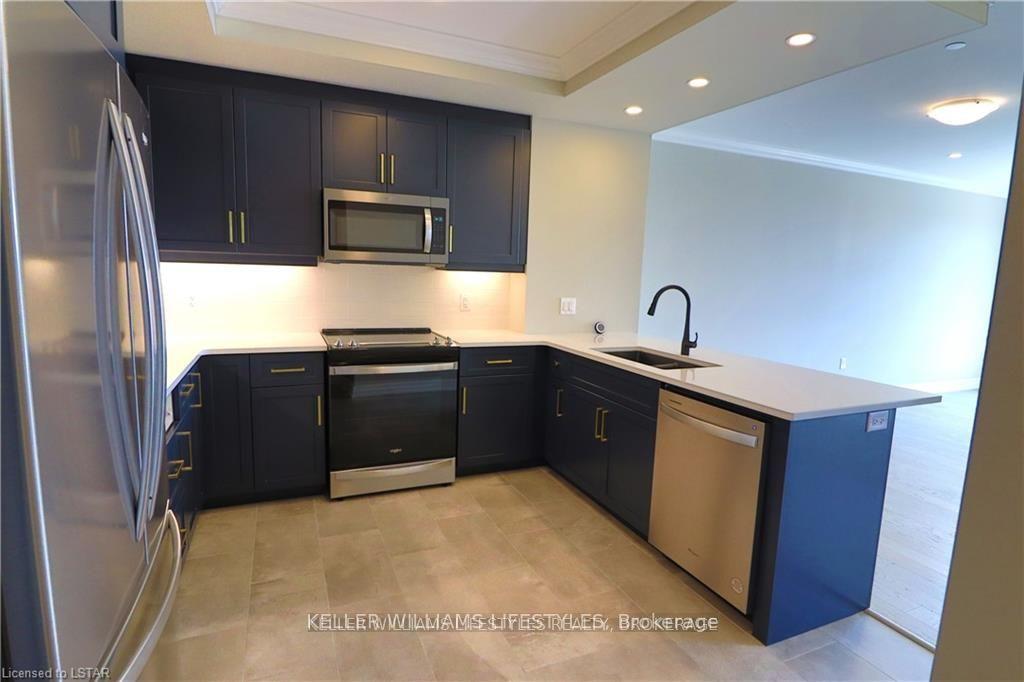
IncludedFridge, stove, built-in microwave, washer , dryer, dishwasher
- Included: Fridge, stove, built-in microwave, washer , dryer, dishwasher
NearbyRavine, river/stream, wooded/treed
- Close to: Ravine, river/stream, wooded/treed
Listing detailsX12243257, Rented, Jun 19, 2025
- MLS® number: X12243257
- Status: Rented
- Listed on: Jun 19, 2025
- Days on market: 48
- Updated: Aug 6, 2025
- Possession: Immediate
- Occupied by: Vacant
- Listing brokerage: KELLER WILLIAMS LIFESTYLES
About this home
Unit 704, 480 Callaway Road, London (North R), ON N6G 0Z3
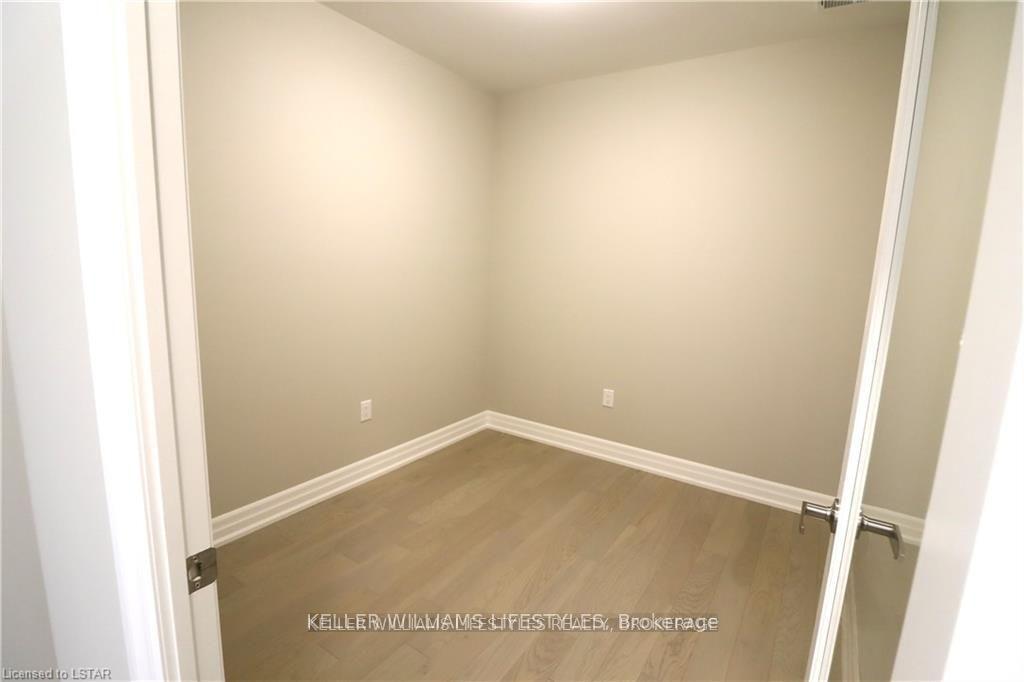
Welcome to luxurious living at its finest in the heart of Sunningdale! This brand-new 7th-floor apartment condo offers an exceptional lifestyle with stunning south-facing views of the Medway Valley. With 895 square feet of well-designed space, this 1-bedroom plus den unit boasts modern elegance and comfort. Step into the upgraded kitchen where premium finishes and fixtures complement the sleek design. Enjoy the convenience of in-suite laundry and relish the fresh air on your spacious 80 square feet balcony, perfect for unwinding after a long day. Parking is a breeze with your underground parking spot, while the building's prime location ensures you're surrounded by the best amenities Sunningdale has to offer. Invite friends and family to gather in the beautifully furnished billiards lounge with a wet bar, providing a sophisticated setting for socializing. Indulge in the outdoors on the lovely terrace featuring alfresco dining and a comfortable seating area, ideal for soaking in the views and fresh air. The fully equipped fitness center awaits for fitness enthusiasts, complete with cardio and weight equipment, as well as space for stretching and meditation. Golf aficionados will love the year-round opportunity to practice their swing on the world's finest golf courses within the golf simulator and media room. Engage in friendly matches on the multi-use outdoor sport courts, and ensure your guests have a comfortable stay in the available guest suite. This is more than just a home; it's a lifestyle that combines luxury, comfort, and convenience. Don't miss your chance to make this exceptional condo your new address in Sunningdale.
Ask about this home
A HOMEH agent will answer your questions about this home.
Know more about Northlink II
Condo building · 480 Callaway Road
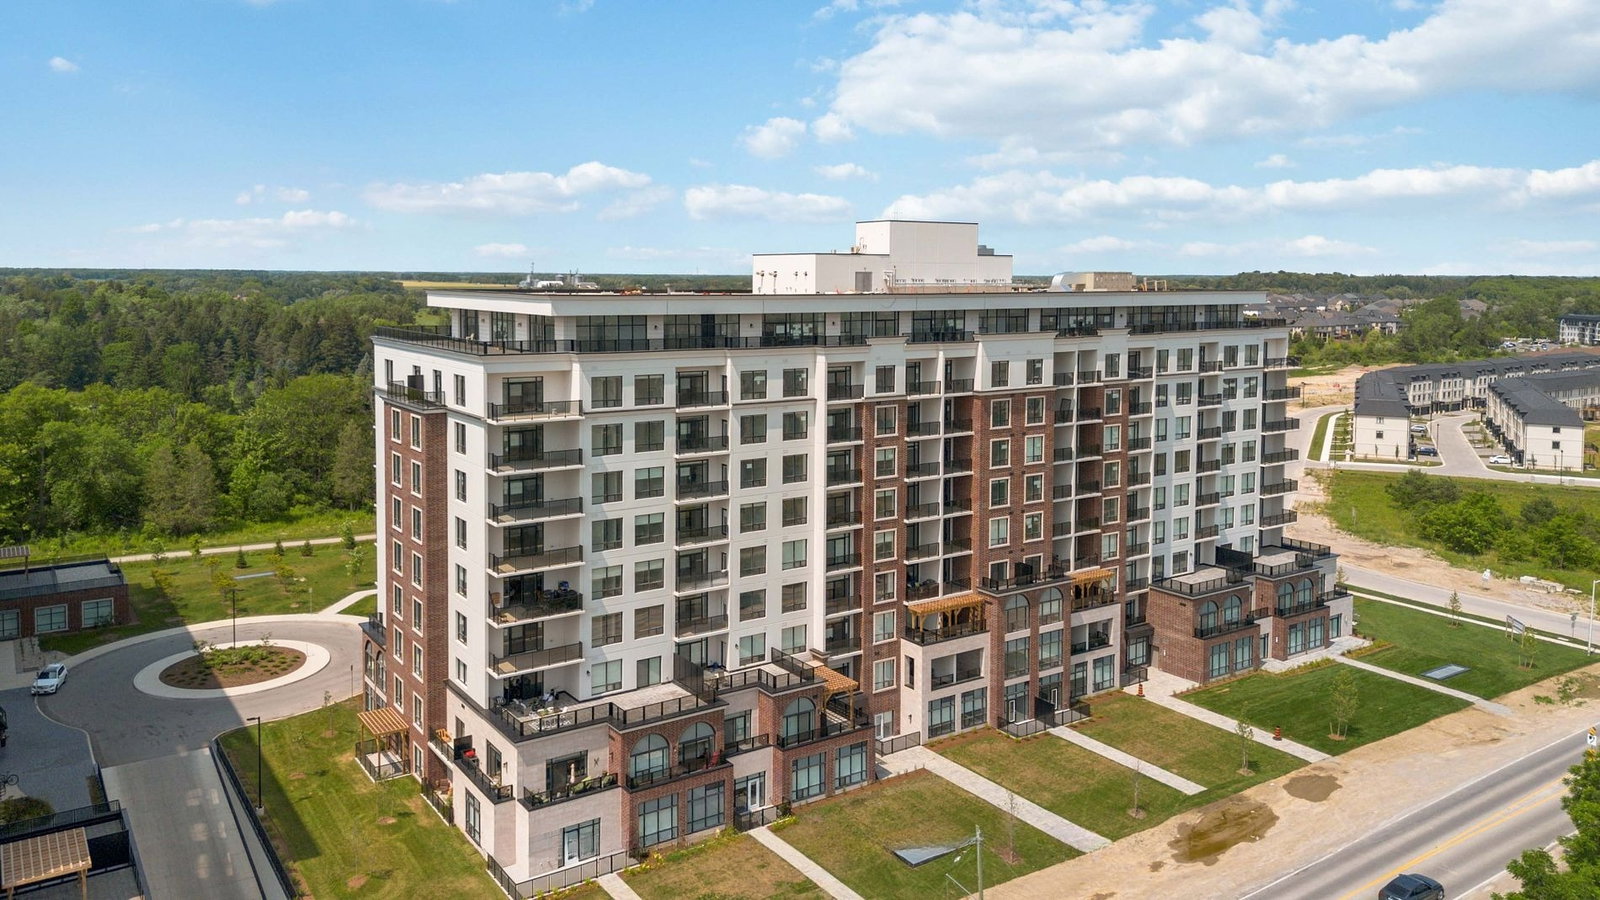
Northlink II is a 10-storey condo with 162 suites, built in 2023 by Tricar. Right now 8 for sale and 6 for rent are on the market here.
- 10storeys
- 162suites
- $418/sq ft
- 2023built
No similar units for rent in Northlink II right now.
Around this home
Daily convenience, out of 100, from the distances below
Schools nearby
School rating, out of 10.
Helpful calculators
Your HOMEH agent

"I would see it this week."