

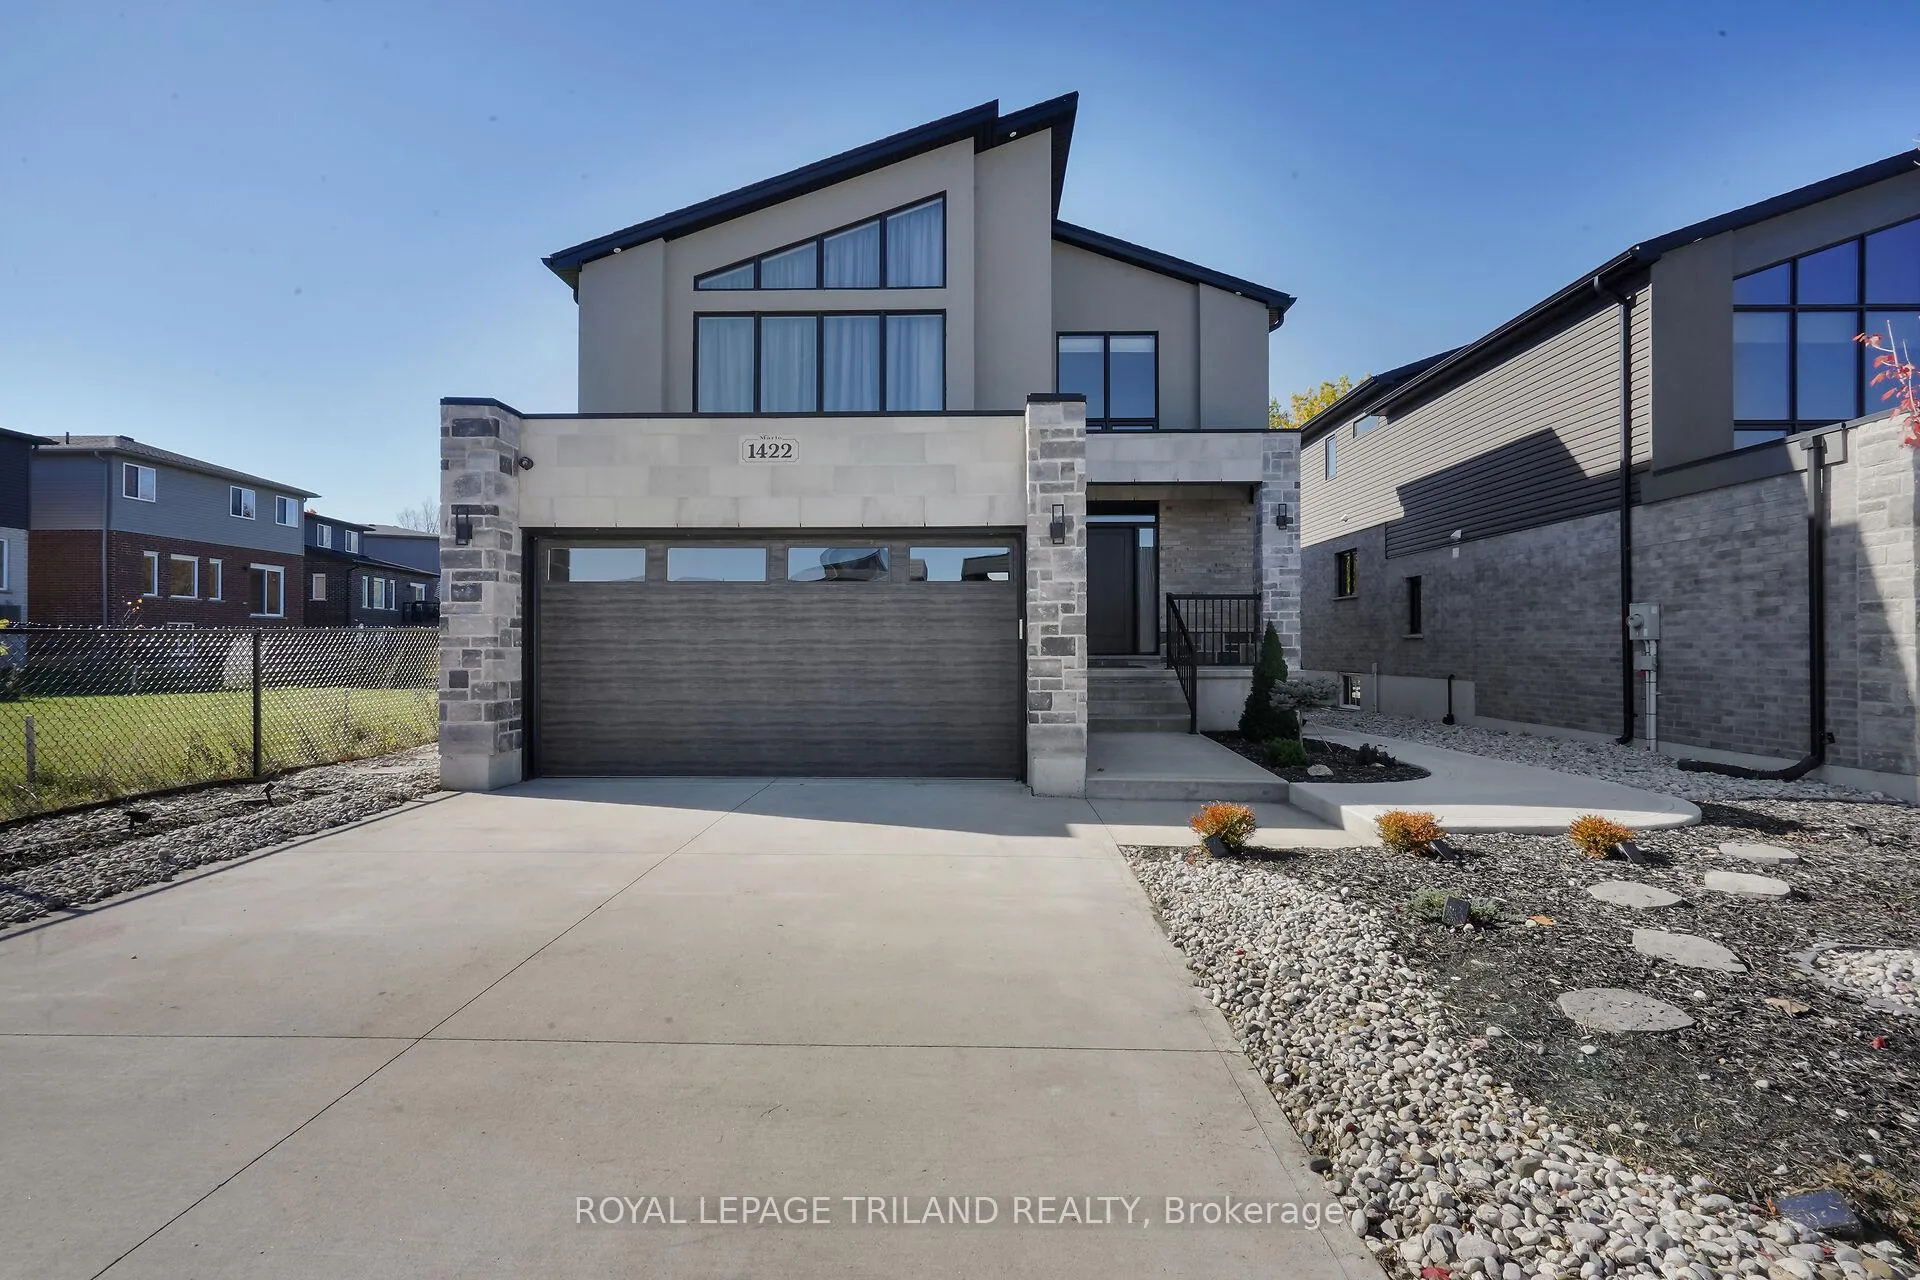
1422 Lawson Road
1422 Lawson Road
 See all 49 photos
Property history
- $989,900ExpiredList: 2026-01-12|End: 2026-07-13|182 daysX12685758
- $1,099,900TerminatedList: 2025-10-28|End: 2026-01-12|76 daysX12487350
- $5,500TerminatedList: 2025-10-28|End: 2026-01-08|72 daysX12487738
Facts and features
- BasementFinished
- Lot size41 × 103 ft
- Lease term12 months
- FurnishedPartially
- Hardwood floors
- Fireplace
- Central air
The homeDetached, 2-storey, Age 6–15 years
- Type: Detached
- Style: 2-storey
- Age: 6–15 years
- Living space: 2,000–2,500 sq ft
- Basement: Full, finished
- View: Forest, pond, trees/woods, water
InsideFireplace Yes, electric, living room, family room, Hardwood, Laundry room, upper level
- Fireplace: Yes, electric, living room, family room
- Flooring: Hardwood
- Laundry: Laundry room, upper level
- Features: Auto garage door remote, carpet free, central vacuum, ventilation system, water treatment
- Security: Carbon monoxide detectors, security system, smoke detector
- Rooms above ground: 7
- Rooms in the basement: 2
- Bedrooms: 3 + 1 in the basement
- Bathrooms: 4
- Kitchens: 1
- Family room: Yes
Outside and lotStone, vinyl siding, Flat, shingles, Poured concrete
- Exterior: Stone, vinyl siding
- Roof: Flat, shingles
- Foundation: Poured concrete
- Features: Backs on green belt, landscaped, patio, privacy
- Other structures: Fence - partial
- Size: 41.34 × 103.35 ft
- Shape: Rectangular
Parking2 Garage, Attached, Private double
- Spaces: 2 Garage
- Garage: Attached
- Driveway: Private double
Heating, water and powerForced air, gas, Central air, Municipal water
- Heating: Forced air, gas
- Cooling: Central air
- Water: Municipal water
- Sewer: Municipal sewer
- Natural gas: Yes
- Hydro: Yes
- Cable: Available
- Telephone: Available
Rent and termsRent $5,500 a month, Entire property, Partially
- Rent: $5,500 a month
- Space for rent: Entire property
- Furnished: Partially
- Lease: 12 months
- Paid: Monthly
- Rent includes: All inclusive
- Deposit: Required
- Credit check: Required
- Employment letter: Required
- Rental application: Required
- References: Required
- Rental items: Hot water heater
IncludedBuilt-in microwave, central vac, dishwasher, dryer, garage door opener, kitchen refrigerator, basement refrigerator, smoke detector, stove, washer, custom automated window systems with remote(s) and automated security system and equipment, water treatment system and related equipment. all 5 hubs related to smart home features, the exterior cameras, all items in the smart control closet (monitor, keyboard, mouth, controllers). the smart ecobee thermostat is eco-friendly.
- Included: Built-in microwave, central vac, dishwasher, dryer, garage door opener, kitchen refrigerator, basement refrigerator, smoke detector, stove, washer, custom automated window systems with remote(s) and automated security system and equipment, water treatment system and related equipment. all 5 hubs related to smart home features, the exterior cameras, all items in the smart control closet (monitor, keyboard, mouth, controllers). the smart ecobee thermostat is eco-friendly.
NearbyFenced yard, greenbelt/conservation, public transit, school, wooded/treed
- Close to: Fenced yard, greenbelt/conservation, public transit, school, wooded/treed
Listing detailsX12487738, Terminated, Oct 28, 2025
- MLS® number: X12487738
- Status: Terminated
- Listed on: Oct 28, 2025
- Days on market: 72
- Updated: Jan 8, 2026
- Possession: 2025-12-01 / Flexible
- Occupied by: Owner
- Listing brokerage: ROYAL LEPAGE TRILAND REALTY
About this home
1422 Lawson Road, London (North I), ON N6G 0E2
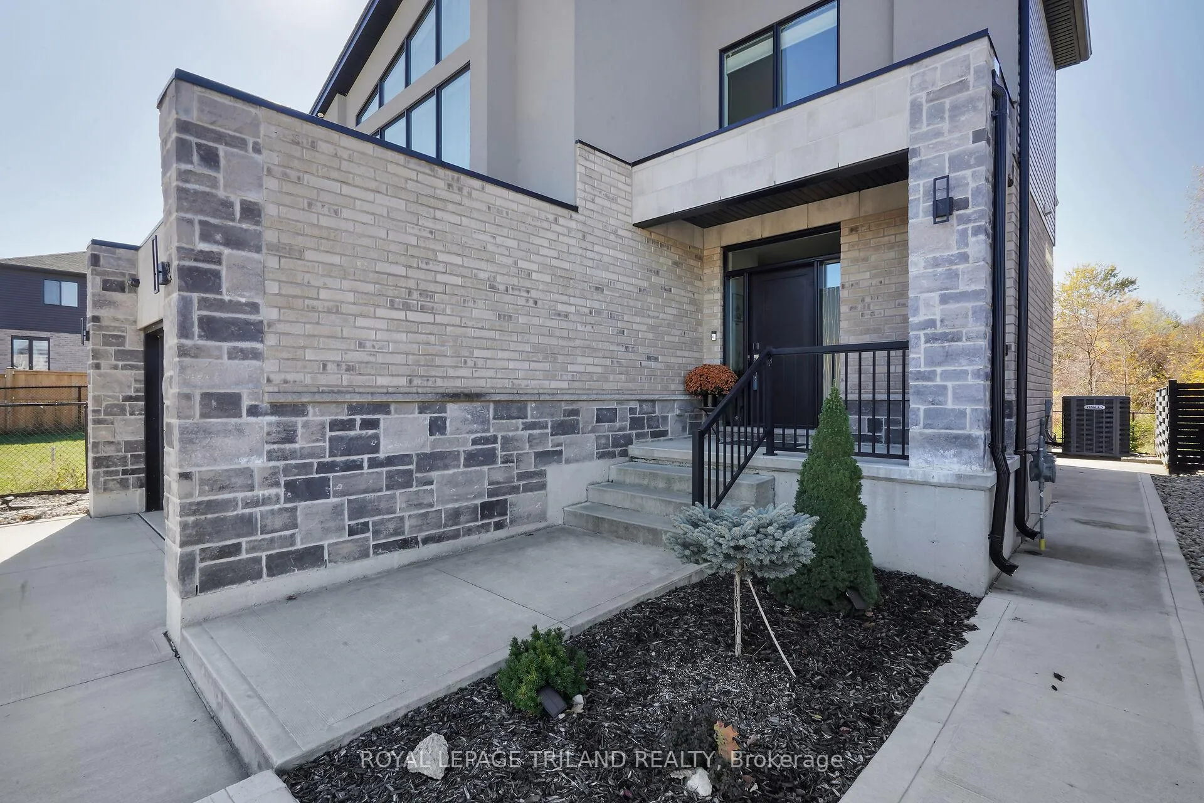
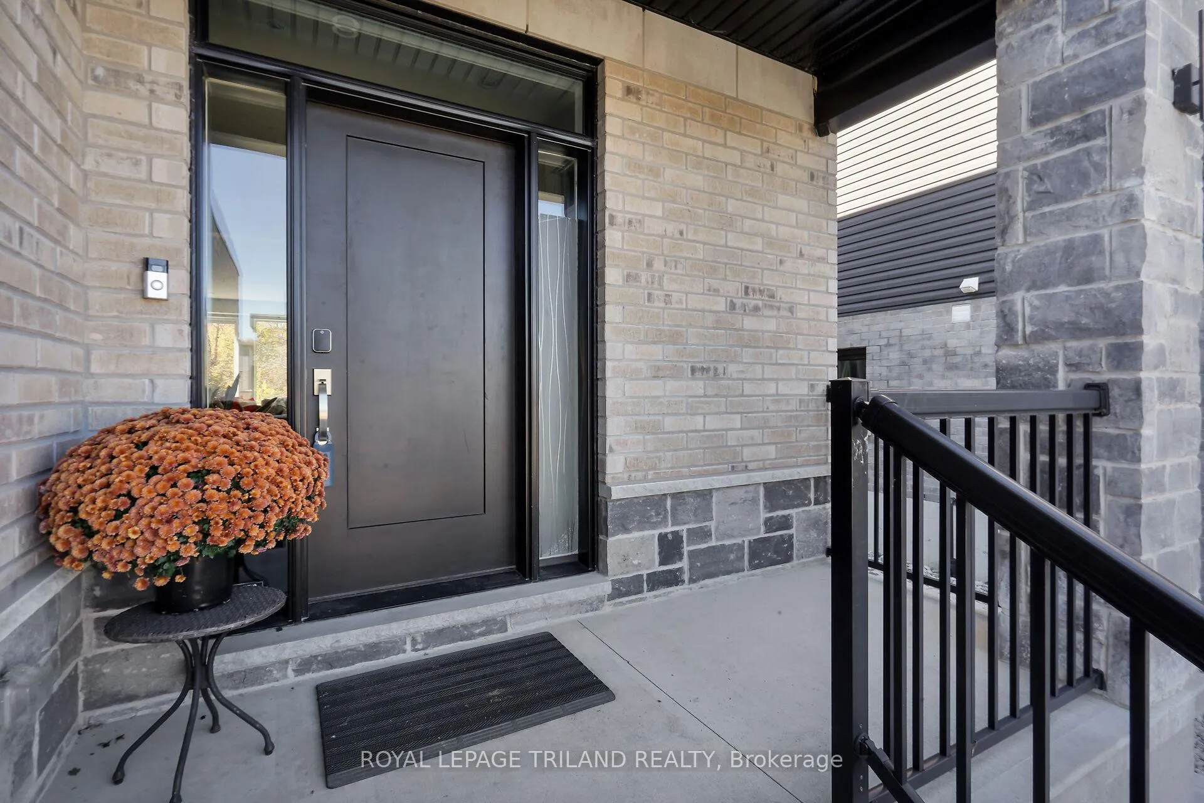
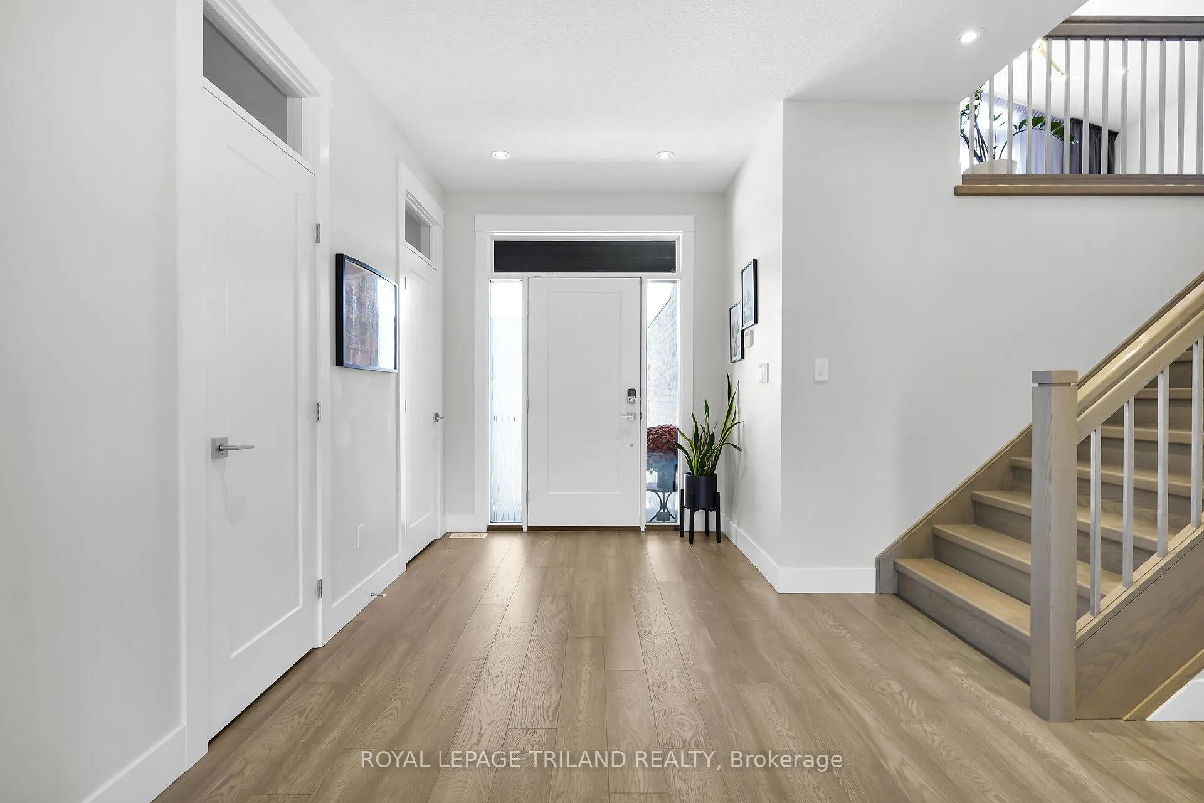
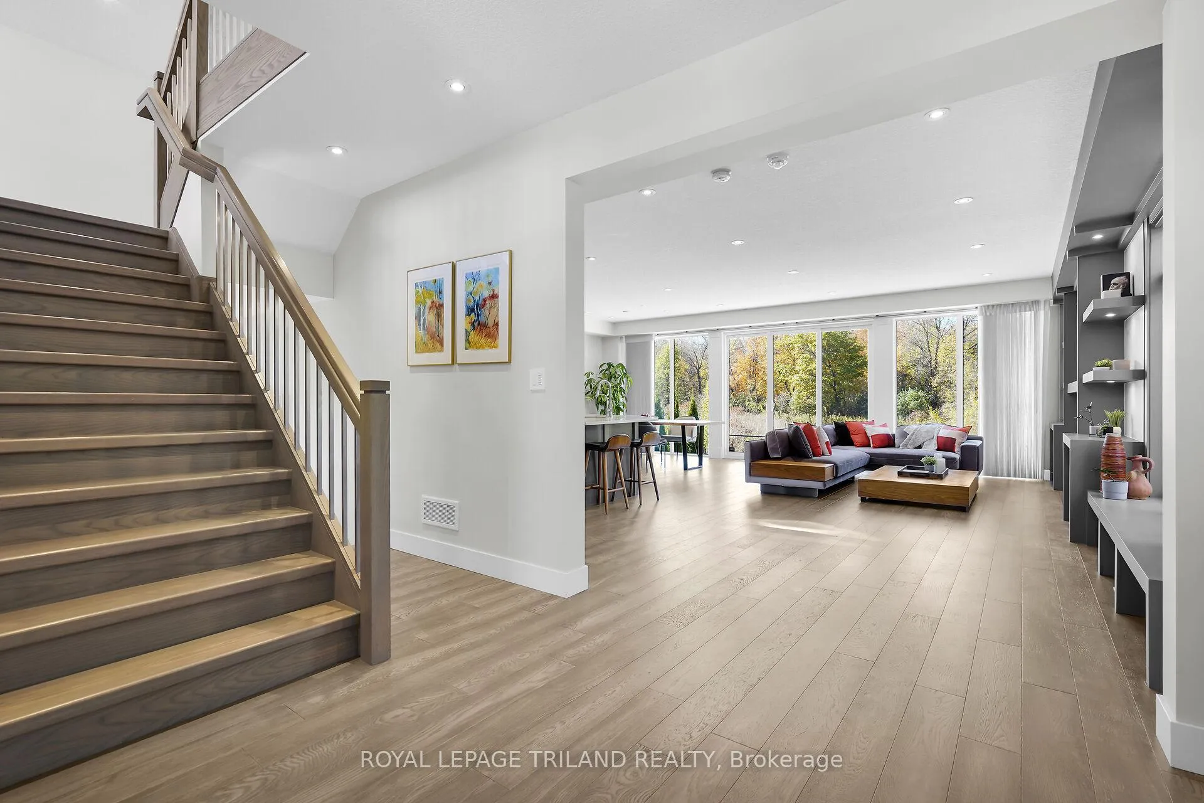
Nestled in an upscale enclave at the northwest end of Lawson Road, this custom Marlo Homes executive home in Maple Grove Park area offers the perfect blend of elegance, comfort, and modern innovation. Backing onto a pond and treed area, the property provides a peaceful and private retreat while still being close to all city conveniences. From the moment you arrive, the home's quality craftsmanship is evident - from the concrete double driveway and stylish exterior to the transom windows that flood the main floor with natural light, soaring 9-foot ceilings, an open-concept layout, and a seamless flow that creates a spacious, welcoming atmosphere. Every detail has been thoughtfully designed, from the stone countertops and built-in stainless steel appliances to the tasteful décor and premium finishes throughout. The main living space opens to a serene backyard oasis - a low-maintenance yet tranquil setting ideal for relaxing with a good book, entertaining friends, or enjoying an evening glass of wine as the sun sets over the pond. Upstairs, the family room impresses with vaulted ceilings and a cozy fireplace; easily converted to an additional bedroom if desired. The primary bedroom is a true retreat, featuring a luxurious ensuite, walk-in closet, and stylish design touches that elevate the space. Convenience continues with a spacious mudroom off the garage and second-floor laundry. This home is as smart as it is beautiful. The upgraded kitchen includes a walk-in pantry, pasta tap, water treatment system, and custom Hunter Douglas automated blinds with remote and lifetime warranty - all integrated with Siri and Google Assistant. The premium Lutron lighting system, enhanced with Philips Hue technology, offers customizable ambience throughout. A Wi-Fi-enabled security system and smart thermostat provide peace of mind and energy efficiency. Immaculate, innovative, and move-in ready - this home perfectly captures luxury living in a natural setting.
Ask about this home
A HOMEH agent will answer your questions about this home.
Around this home
Daily convenience, out of 100, from the distances below
Schools nearby
School rating, out of 10.
Helpful calculators
Your HOMEH agent

"I would see it this week."