

1427 Kains Woods Terrace
1427 Kains Woods Terrace
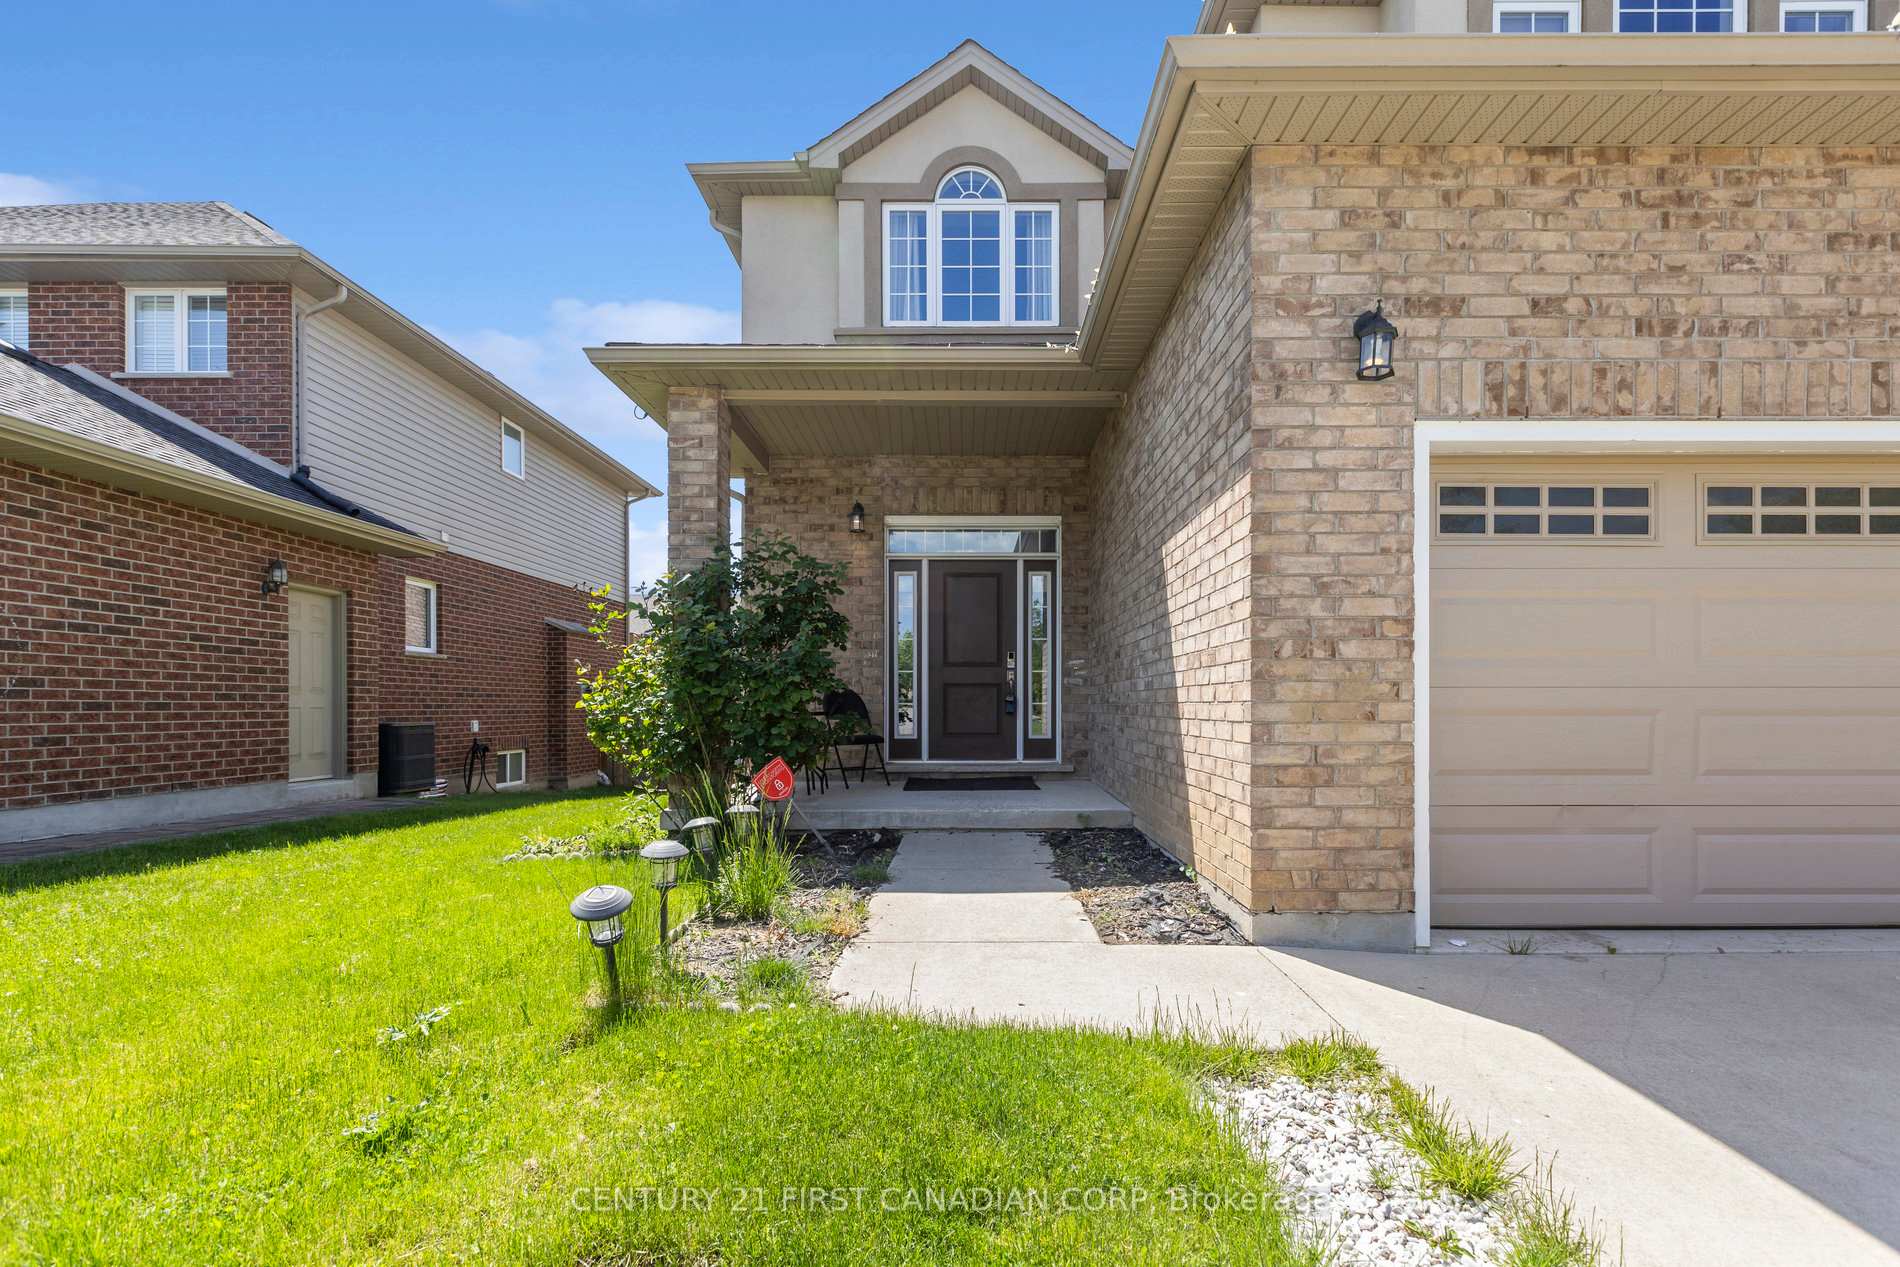 See all 44 photos
Property history
- $999,999ExpiredList: 2025-04-21|End: 2025-07-21|91 daysX12093864
- $1,199,000ExpiredList: 2024-11-14|End: 2025-03-14|120 daysX10425020
Facts and features
- BasementWalk-up
- Age of home6–15 years
- Price per sq ft~$364
- Water, sewerMunicipal
- Second kitchen
- Separate entrance
- Fireplace
- Central air
The homeDetached, 2-storey, Age 6–15 years
- Type: Detached
- Style: 2-storey
- Age: 6–15 years
- Living space: 2,500–3,000 sq ft
- Basement: Walk-up, separate entrance
InsideFireplace Yes, electric, Main level, Water heater, auto garage door remote, sump pump
- Fireplace: Yes, electric
- Laundry: Main level
- Features: Water heater, auto garage door remote, sump pump
- Rooms above ground: 16
- Rooms in the basement: 7
- Bedrooms: 4 + 2 in the basement
- Bathrooms: 5
- Kitchens: 2
Outside and lotBrick, stucco (plaster), Asphalt shingle, Poured concrete, wood frame
- Exterior: Brick, stucco (plaster)
- Roof: Asphalt shingle
- Foundation: Poured concrete, wood frame
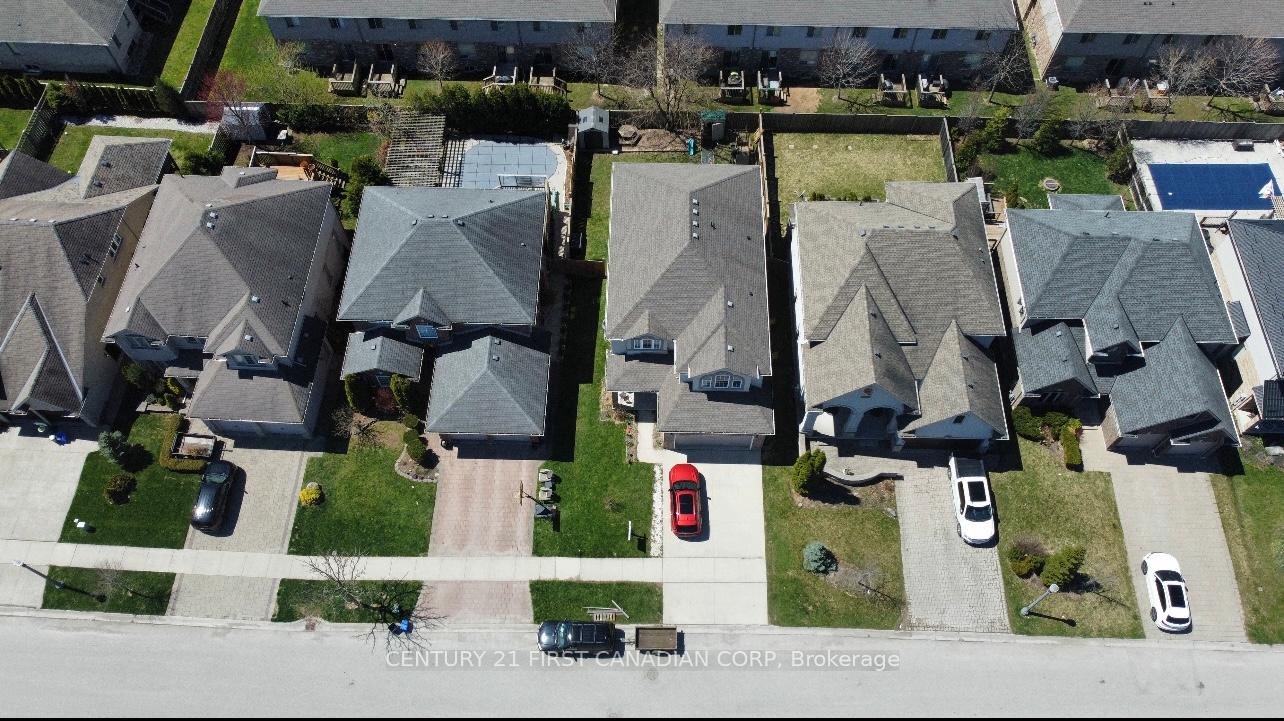
- Size: 47.24 × 114.79 ft
- Zoning: R1-5
Parking2 Garage, Built-in, Private double
- Spaces: 2 Garage
- Garage: Built-in
- Driveway: Private double
Heating, water and powerForced air, gas, Central air, Municipal water
- Heating: Forced air, gas
- Cooling: Central air
- Water: Municipal water
- Sewer: Municipal sewer
Costs and taxesTaxes $7,692 a year, HST included in the price, Hwt
- Taxes, 2024: $7,692 a year
- HST: HST included in the price
- Rental items: Hwt
- Under contract: Hot water heater
Included in the sale2 fridge-2stove-1 dishwasher-2 microwave-2washer-2dryer, Furniture
- Included: 2 fridge-2stove-1 dishwasher-2 microwave-2washer-2dryer
- Not included: Furniture
Listing detailsX12093864, Expired, Apr 21, 2025
- MLS® number: X12093864
- Status: Expired
- Listed on: Apr 21, 2025
- Days on market: 91
- Updated: Jul 21, 2025
- Possession: 2025-05-01 / 1-29 days
- Occupied by: Owner
- Listing brokerage: CENTURY 21 FIRST CANADIAN CORP
About this home
1427 Kains Woods Terrace, London (South A), ON N6K 4Z7
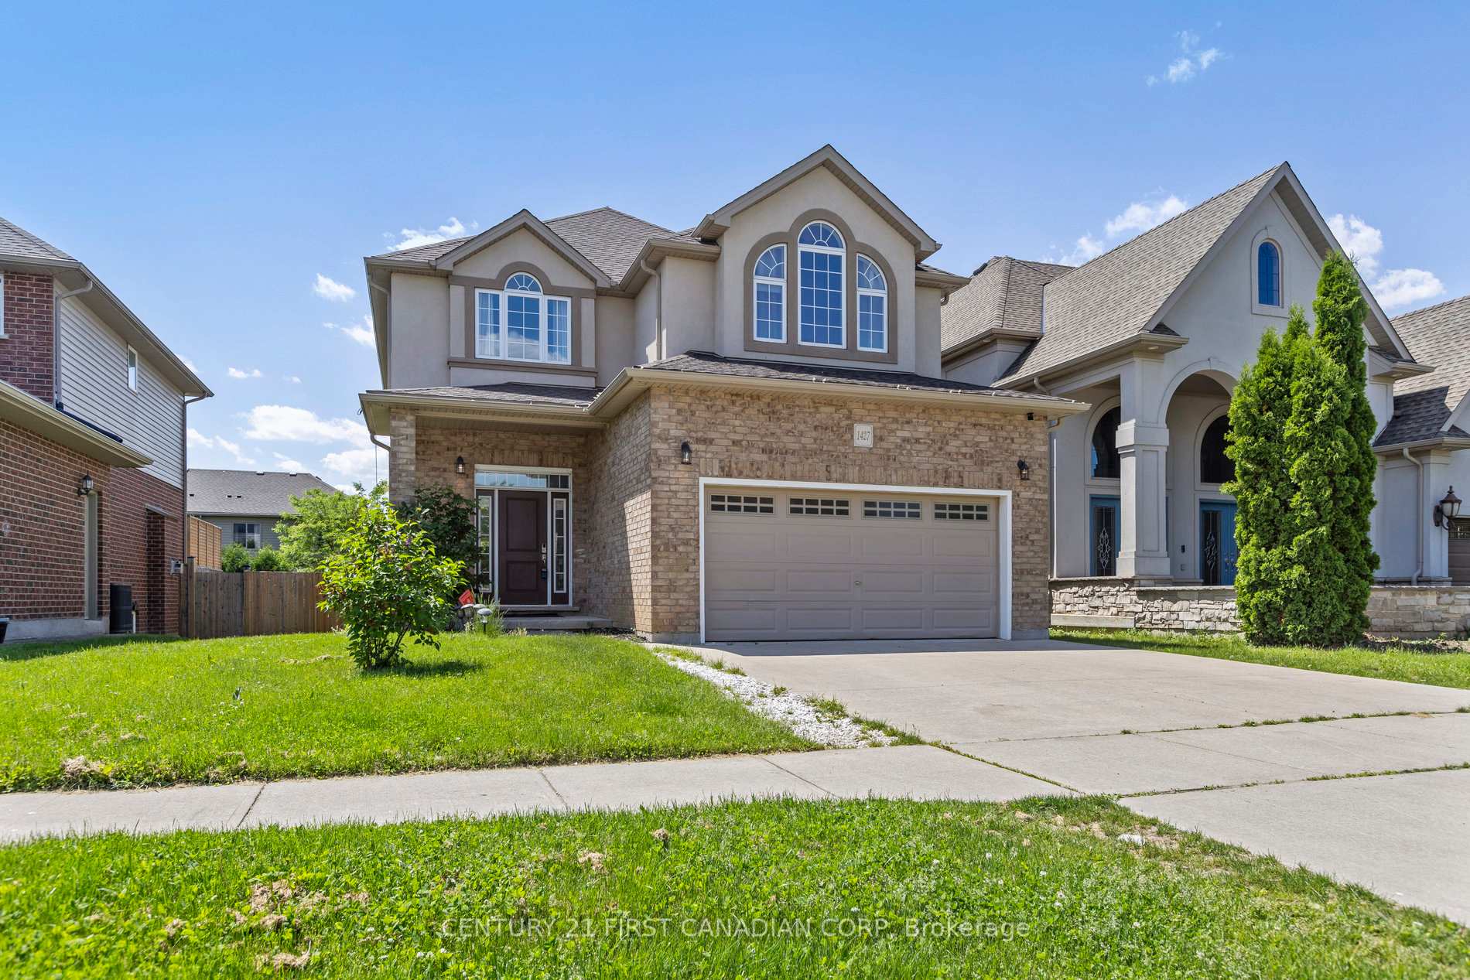
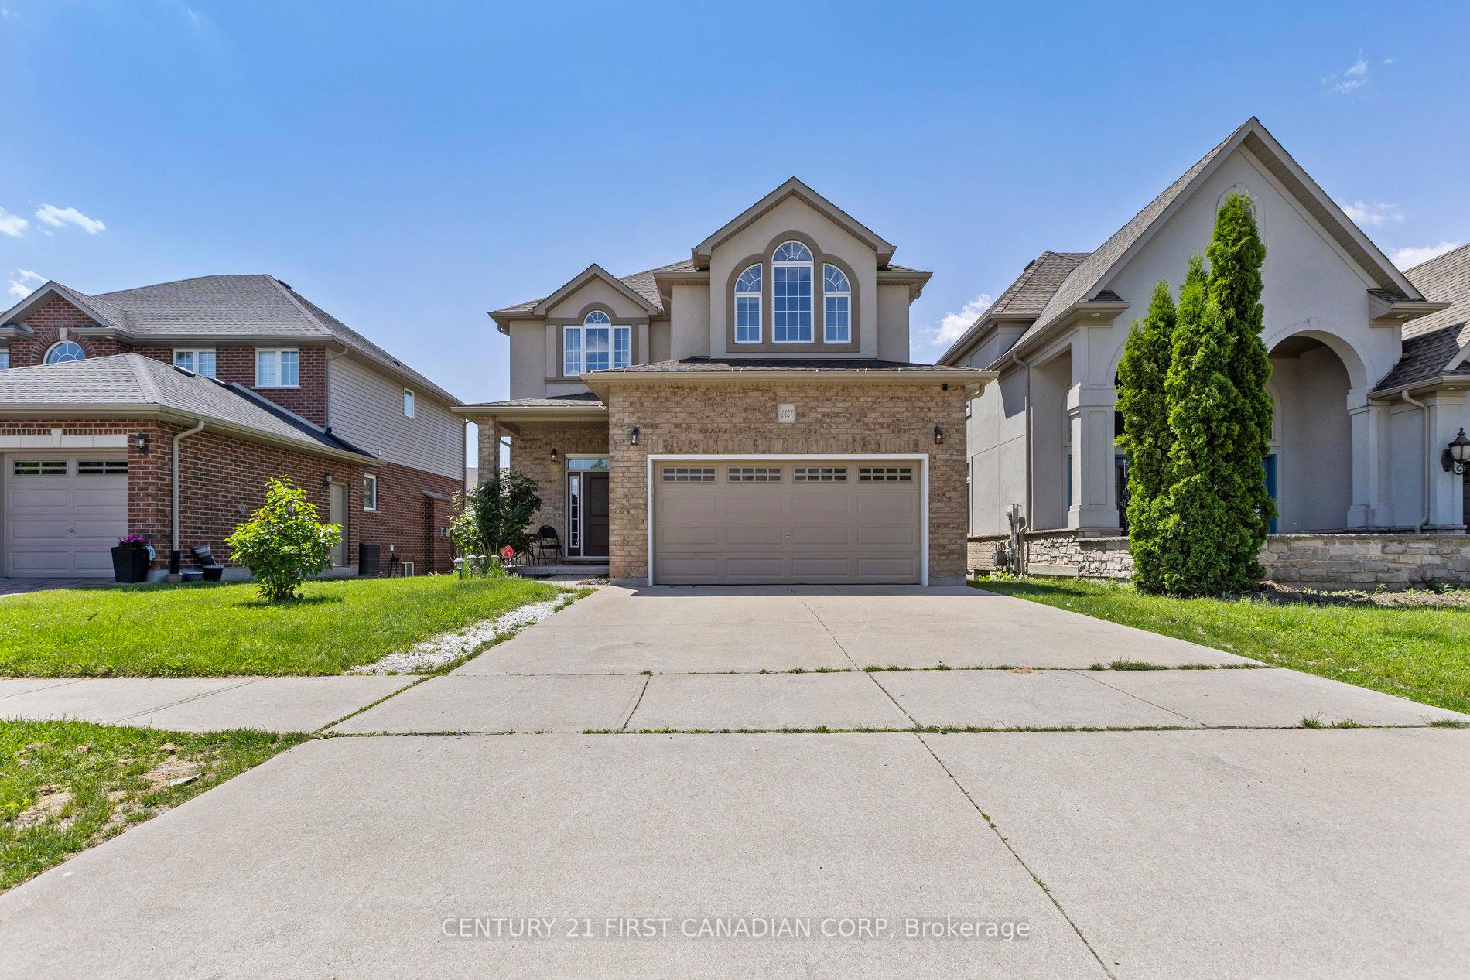
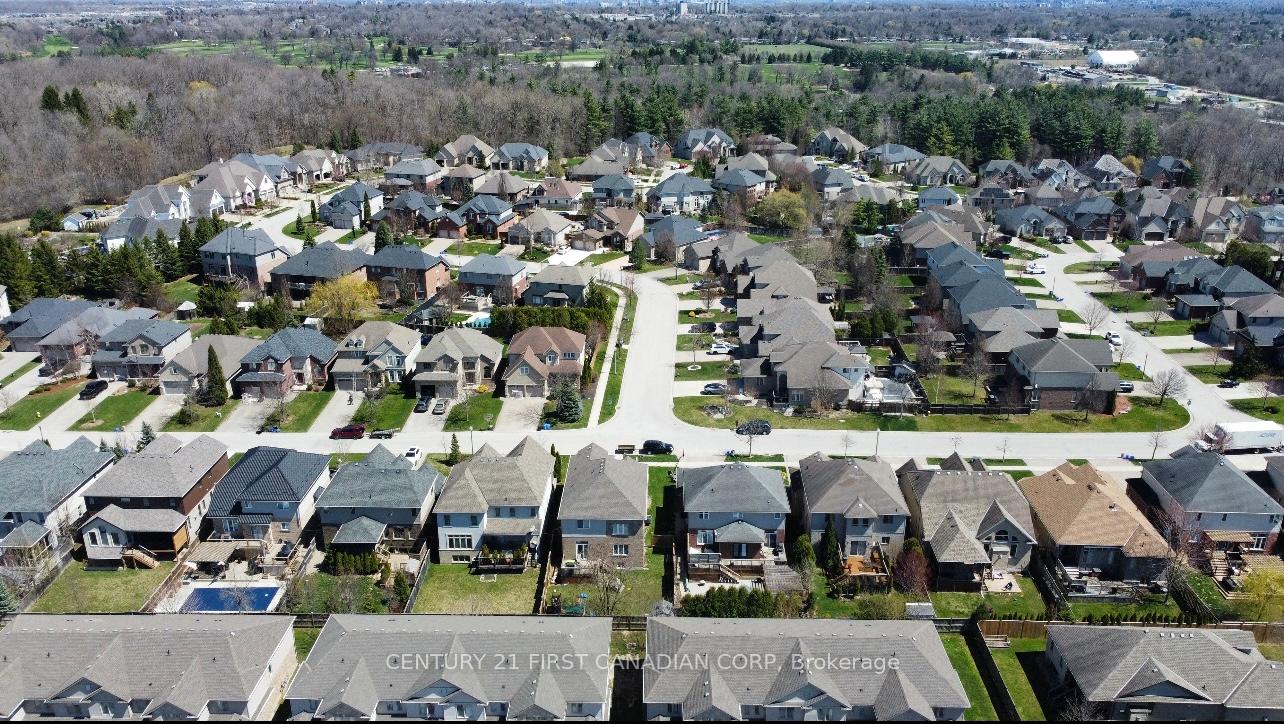
Welcome to this beautifully maintained two-story home, ideally situated in the highly sought-after Riverbend Offering nearly 4,000 sq ft of living space, this impressive residence features 4 plus 2 bedrooms and 5 bathrooms, seamlessly combining elegance, comfort, and versatility perfect for families, multi-generational living, or potential rental income.The thoughtfully designed upper level includes a luxurious primary suite featuring a walk-in closet and a beautifully renovated 5-piece ensuite, along with three additional generously sized bedrooms that share well-appointed bathrooms.The fully finished walkout in-law suite adds exceptional flexibility, offering two comfortable bedrooms, a large living room kitchenette, a full bathroom, and private entry perfect for guests, extended family, or future tenants.Outside, enjoy the privacy of a well-appointed yard with a patio, providing ample space for outdoor entertaining or the potential addition of a pooli deal for relaxing under the sun on warm summer days. Located just minutes from shopping, top-rated schools, scenic parks, and with easy access to Highway 402, this is a rare opportunity to embrace the best of river bend living. Dont miss your chance to make this bright, spacious, and versatile home your own. Book your private showing today!
Ask about this home
A HOMEH agent will answer your questions about this home.
Around this home
Daily convenience, out of 100, from the distances below
Schools nearby
School rating, out of 10.
Helpful calculators
Your HOMEH agent

"I would see it this week."