

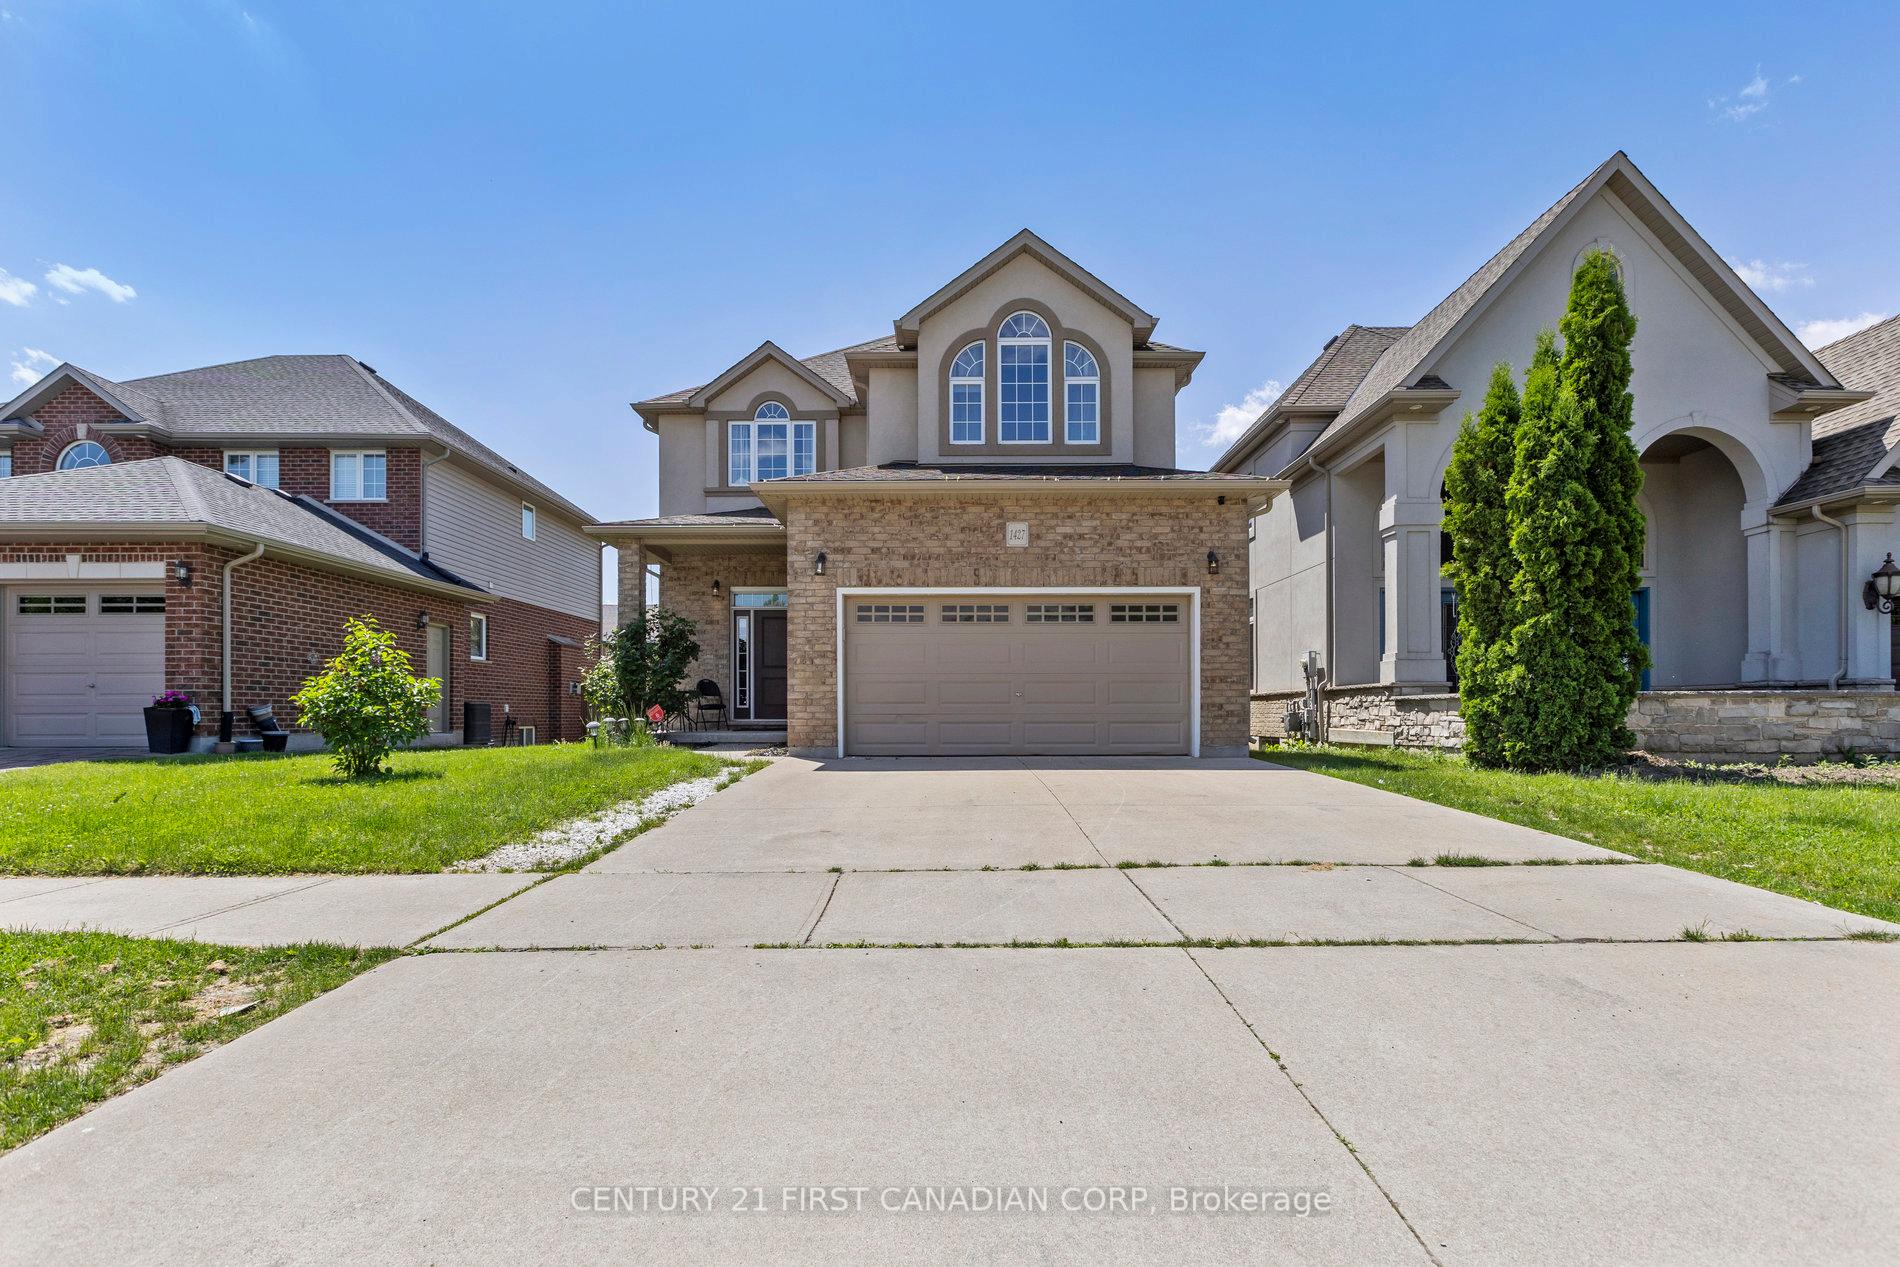
1427 Kains Woods Terrace
1427 Kains Woods Terrace
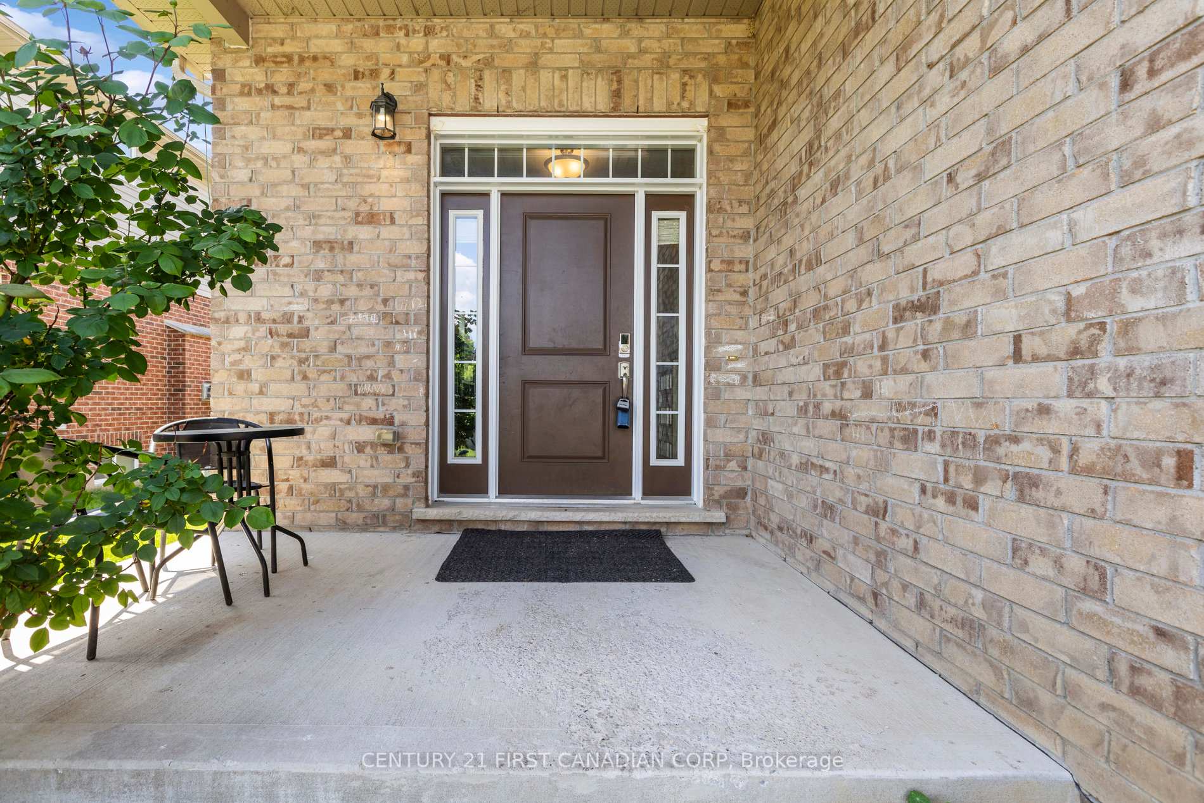
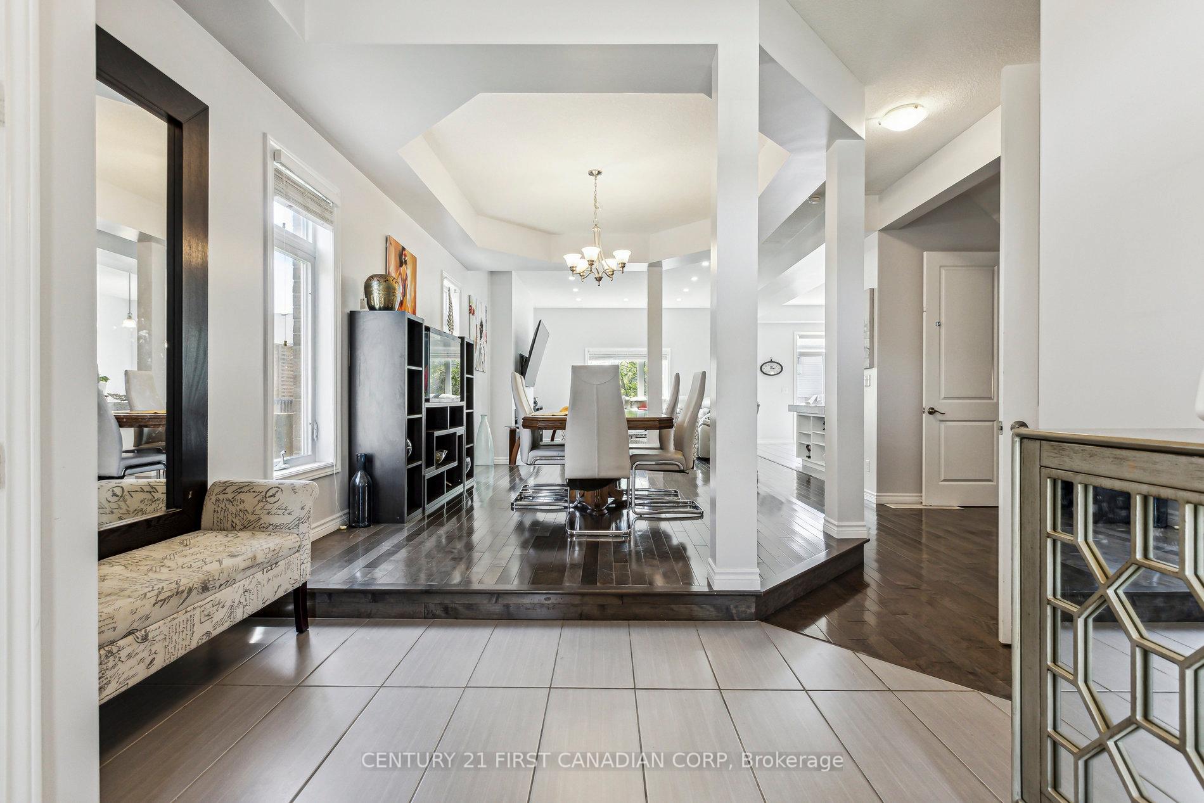
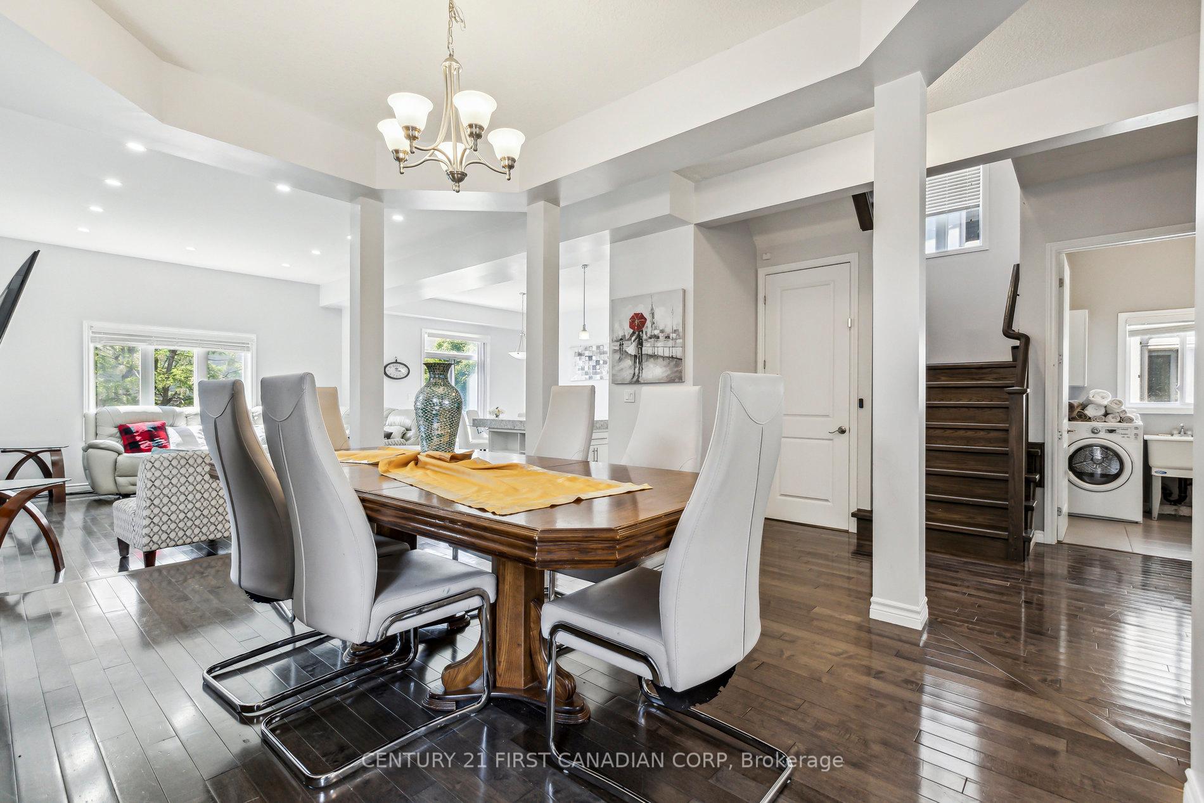
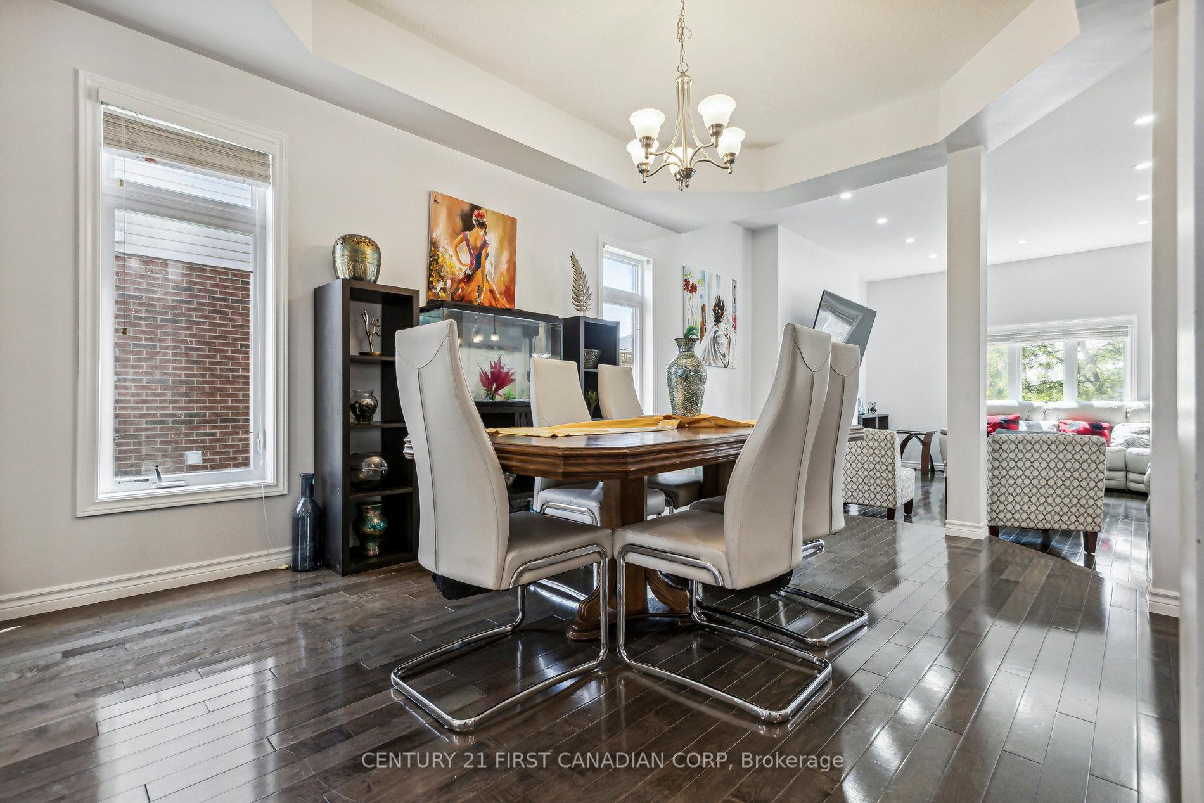 See all 40 photos
Property history
- $999,999ExpiredList: 2025-04-21|End: 2025-07-21|91 daysX12093864
- $1,199,000ExpiredList: 2024-11-14|End: 2025-03-14|120 daysX10425020
Facts and features
- BasementWalk-out
- Age of home6–15 years
- Price per sq ft~$282
- Water, sewerMunicipal
- Second kitchen
- Fireplace
- Central air
The homeDetached, 2-storey, Age 6–15 years
- Type: Detached
- Style: 2-storey
- Age: 6–15 years
- Living space: 3,500–5,000 sq ft
- Basement: Finished with walk-out
InsideFireplace Yes, Main level, Water heater, sump pump, storage
- Fireplace: Yes
- Laundry: Main level
- Features: Water heater, sump pump, storage
- Rooms above ground: 16
- Rooms in the basement: 6
- Bedrooms: 4 + 2 in the basement
- Bathrooms: 5
- Kitchens: 2
- Family room: Yes
Outside and lotBrick, stucco (plaster), Asphalt shingle, Poured concrete
- Exterior: Brick, stucco (plaster)
- Roof: Asphalt shingle
- Foundation: Poured concrete
- Features: Patio, year round living, lighting, landscaped
- Other structures: Garden shed
- Size: 42.74 × 114.79 ft
- Zoning: R-5
Parking2 Garage, Built-in, Private double
- Spaces: 2 Garage
- Garage: Built-in
- Driveway: Private double
Heating, water and powerForced air, gas, Central air, Municipal water
- Heating: Forced air, gas
- Cooling: Central air
- Water: Municipal water
- Sewer: Municipal sewer
Costs and taxesTaxes $6,297 a year, HST included in the price, Hot watermtank
- Taxes, 2023: $6,297 a year
- HST: HST included in the price
- Rental items: Hot watermtank
Included in the saleFurniture
- Not included: Furniture
NearbyGolf, school, school bus route
- Close to: Golf, school, school bus route
Listing detailsX10425020, Expired, Nov 14, 2024
- MLS® number: X10425020
- Status: Expired
- Listed on: Nov 14, 2024
- Days on market: 120
- Updated: Mar 14, 2025
- Possession: 2025-01-01 / January 1, 2025
- Occupied by: Owner
- Listing brokerage: CENTURY 21 FIRST CANADIAN CORP
About this home
1427 Kains Woods Terrace, London (South A), ON N6K 4Z7
Stunning custom-built 4000 sqft home in the highly desirable River Bend area on Kains Wood Street, adjacent to the innovative West 5 community in London, Ontario. Built in 2016, this meticulously designed property offers 3000 sqft on the upper level and an additional 1000 sqft in the finished basement, featuring two separate, fully-equipped kitchens and top-of-the-line finishes. The upper level boasts a spacious layout with four generously sized bedrooms, each with access to a private or shared bathroom. There are a total of bathrooms on this level. Every room elegantly finishes with quality craftsmanship and high-end details, offering luxury and comfort. The lower level is a complete suite featuring a modern kitchen, two bedrooms, a full bathroom, and a convenient laundry area, making it perfect for in-laws or potential rental income. With a separate entrance, this basement is ideal for guests or extended family, providing privacy and convenience. Nestled in a family-friendly neighbourhood close to schools, parks, and walking trails, this home combines luxury with functionality. Whether you're looking for a multi-generational living space or a prime investment opportunity, this proper
Ask about this home
A HOMEH agent will answer your questions about this home.
Around this home
Daily convenience, out of 100, from the distances below
Schools nearby
School rating, out of 10.
Helpful calculators
Your HOMEH agent

"I would see it this week."