

Unit 50, 1460 Limberlost Road
Unit 50, 1460 Limberlost Road
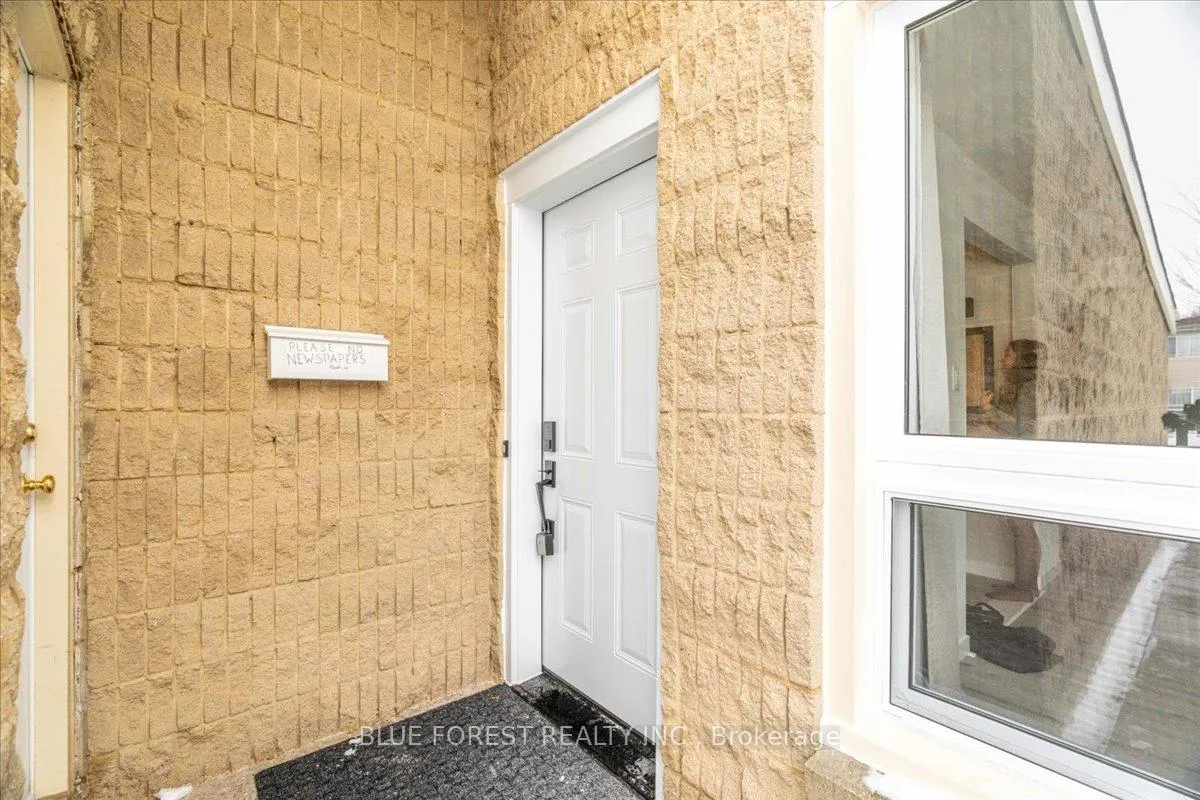 See all 46 photos
Property history
Facts and features
- BasementFinished
- ExposureNorth
- LaundryIn-suite
- LockerNone
- Central air
The homeCondo Townhouse, 2-storey, 1,200–1,399 sq ft
- TypeCondo Townhouse
- Style2-storey
- Living space1,200–1,399 sq ft
- BasementFull, finished
- ExposureNorth
InsideIn-suite laundry, Rooms above ground 12, Bedrooms 3
- LaundryIn-suite laundry
- Rooms above ground12
- Bedrooms3
- Bathrooms4
- Kitchens1
- Family roomYes
OutsideBrick, vinyl siding, Balcony None
- ExteriorBrick, vinyl siding
- BalconyNone
Parking and locker2 Parking (1 garage + 1 drive), Attached, Exclusive
- Spaces2 Parking (1 garage + 1 drive)
- GarageAttached
- Parking typeExclusive
- DrivewayPrivate
- LockerNone
Building1460 Limberlost Road, Condo corporation 5, Pets Allowed
- Name1460 Limberlost Road
- Condo corporation5
- PetsAllowed
Heating, water and powerForced air, gas, Central air
- HeatingForced air, gas
- CoolingCentral air
Costs and taxesTaxes $2,045 a year, Condo fee $405 a month, Common elements included
- Taxes, 2025$2,045 a year
- Condo fee$405 a month
- Fee includesCommon elements included
- HSTHST included in the price
- Rental itemsHot water heater; furnace; air conditioning;
Included in the saleRefrigerator; stove; dishwasher; washer; dryer
- IncludedRefrigerator; stove; dishwasher; washer; dryer
NearbyPark, public transit, rec./commun.centre, school
- Close toPark, public transit, rec./commun.centre, school
Listing detailsX12895534, Sold, Mar 18, 2026
- MLS® numberX12895534
- StatusSold
- Listed onMar 18, 2026
- Days on market36
- UpdatedApr 23, 2026
- PossessionImmediate
- Occupied byVacant
- Listing brokerageBLUE FOREST REALTY INC.
About this home
Unit 50, 1460 Limberlost Road, London (North I), ON N6G 2C6
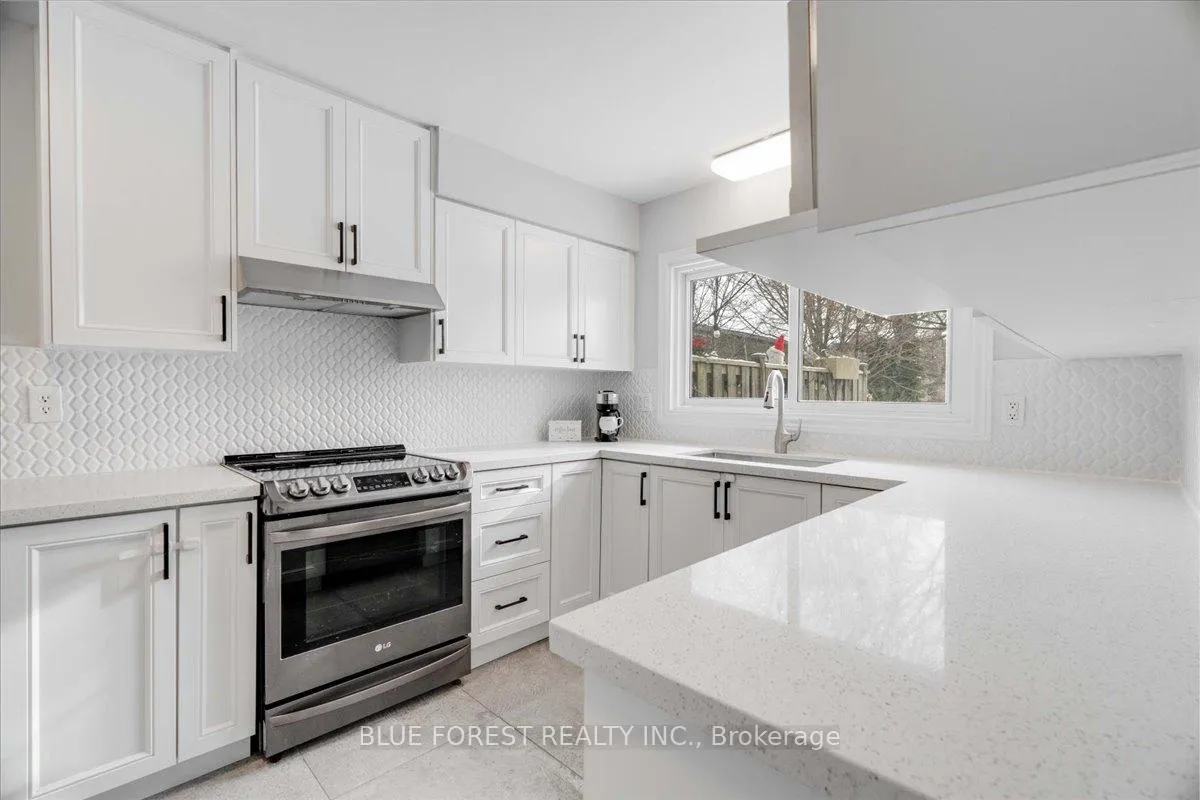
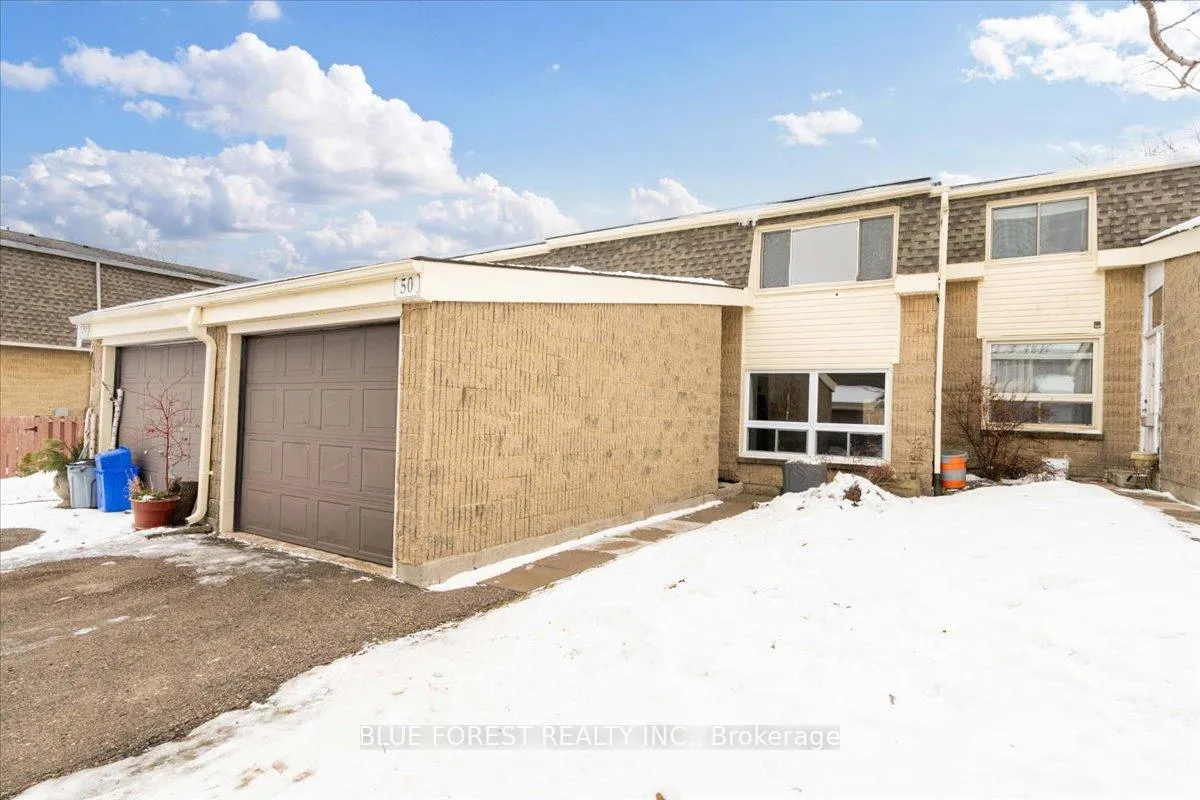
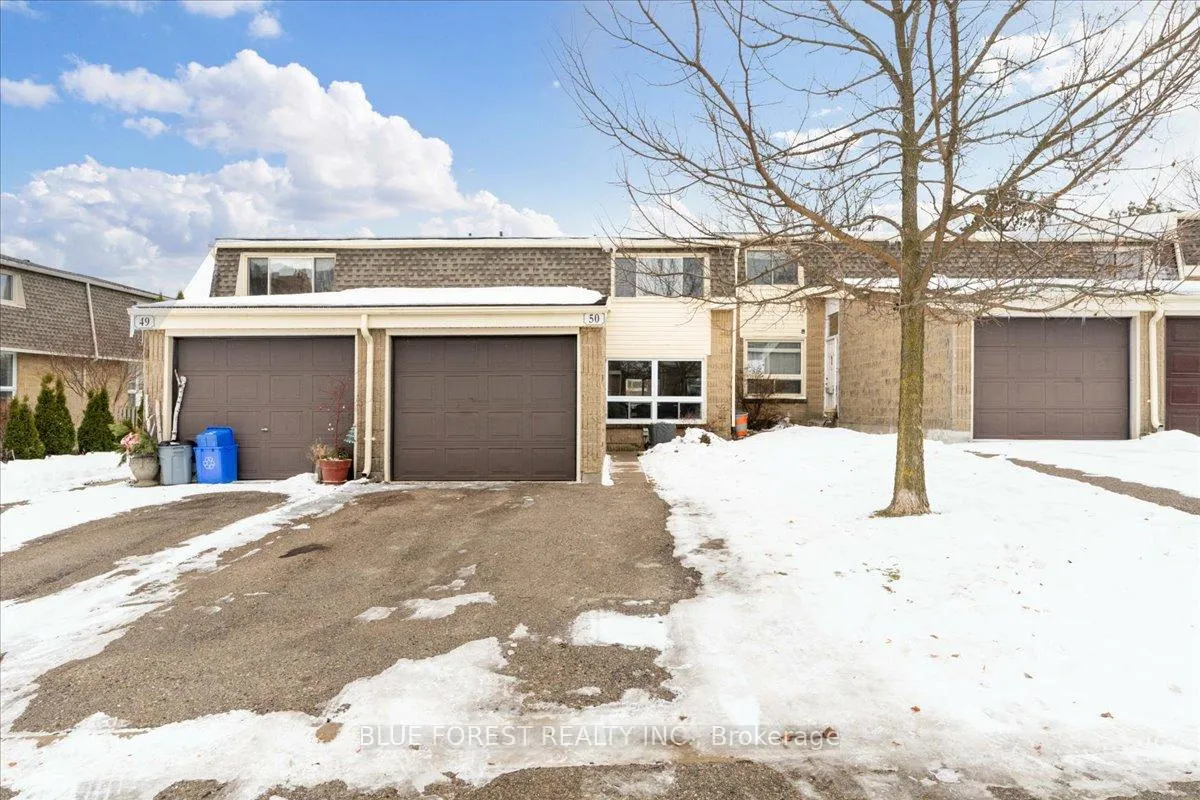
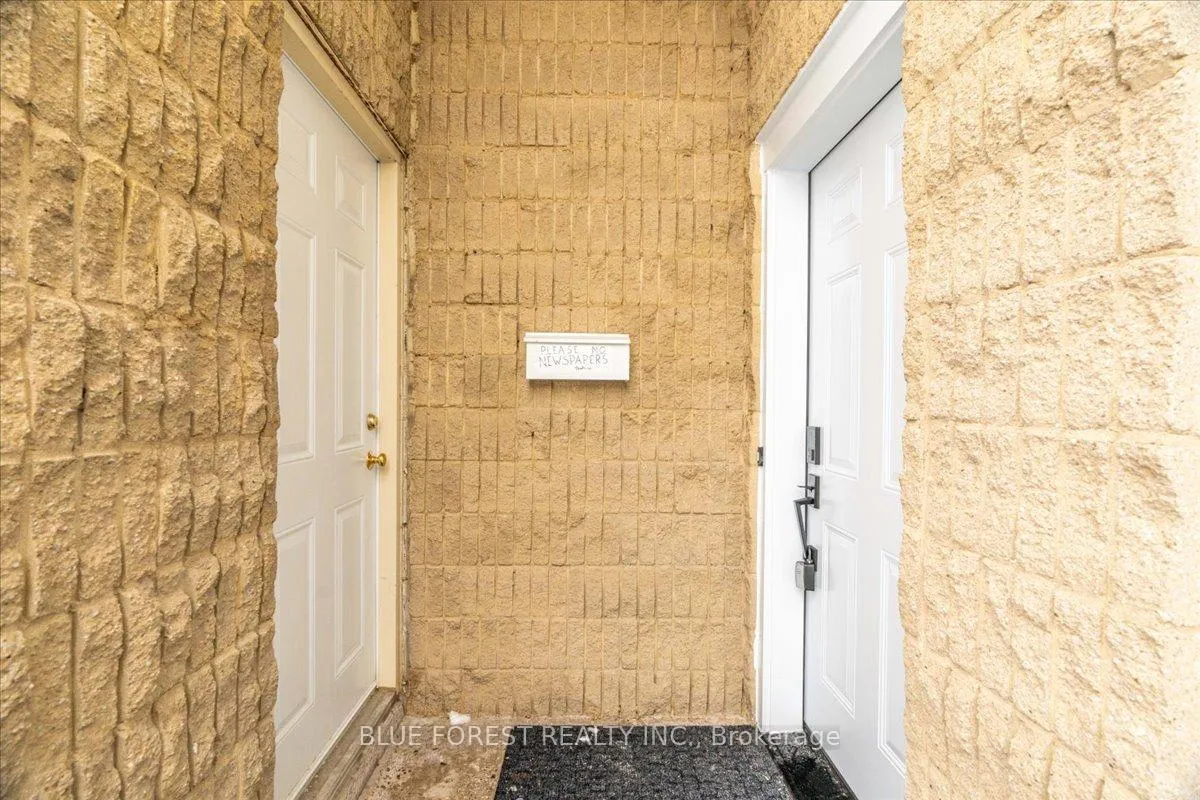
Welcome to this well-maintained two-storey condo townhouse, offering space, functionality, and a setting that works beautifully for family life. You're welcomed by a front entry with a convenient main-floor powder room and hallway closet storage. The living room is bright and inviting, with large windows that bring in plenty of natural light. From the dining area, patio doors lead out to a private deck and backyard surrounded by mature trees and backing onto green space - a peaceful spot to unwind or let kids play. The updated kitchen features quartz countertops, stainless steel appliances, an elegant backsplash, and plenty of cabinet and counter space, making everyday meals and entertaining easy. Upstairs, you'll find three bedrooms, including a primary bedroom with its own private ensuite powder room. Two additional bedrooms are supported by a full bathroom, offering flexibility for family, guests, or a home office setup. The finished basement adds even more living space - ideal for a rec room, play area, or home gym - along with another full bathroom, bringing the total to 2 full baths and 2 half baths. An attached garage, private driveway parking, and a quiet west-end location close to parks, shopping, transit, and schools - including Western University and University Hospital - complete this move-in-ready home. Multiple bus routes are just a short walk away, making commuting to Western University or downtown London simple and stress-free.
Ask about this home
A HOMEH agent will answer your questions about this home.
Know more about 1460 Limberlost Road
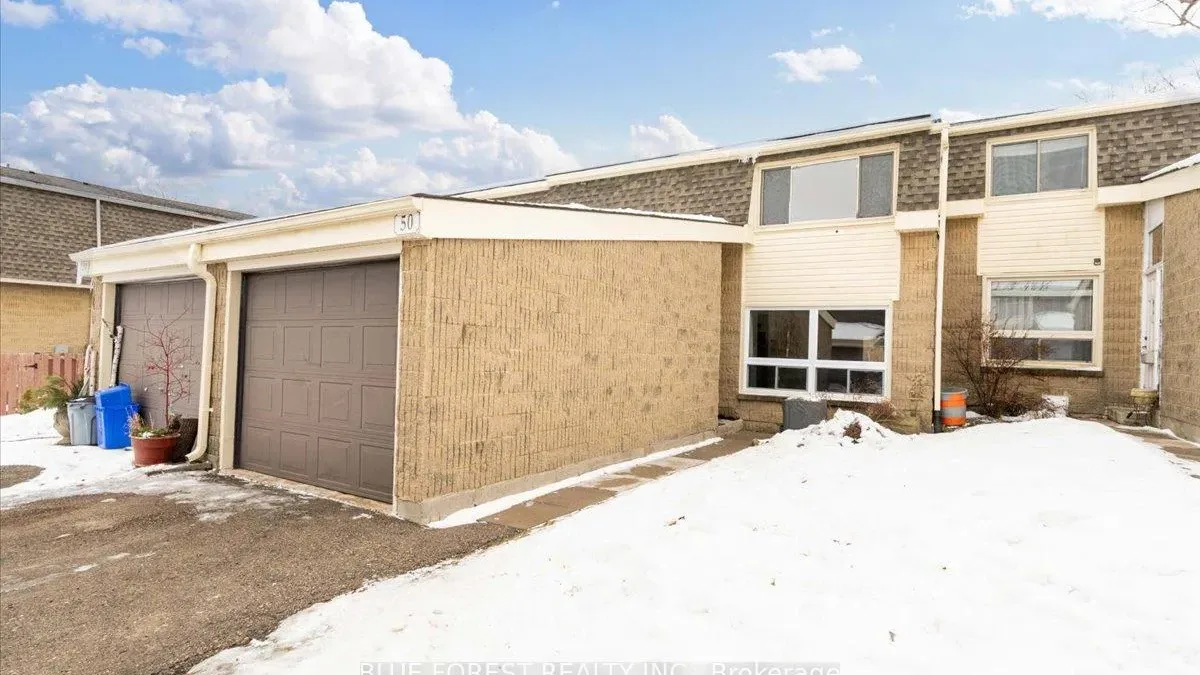
Condo building · 1460 Limberlost Road
1460 Limberlost Road is a condo. Right now 2 for sale are on the market here.
No similar units for sale in 1460 Limberlost Road right now.
Around this home
Daily convenience, out of 100, from the distances below
Schools nearby
School rating, out of 10.
Helpful calculators
Your HOMEH agent

"Priced 4% under the Hestimate. I would see it this week."