

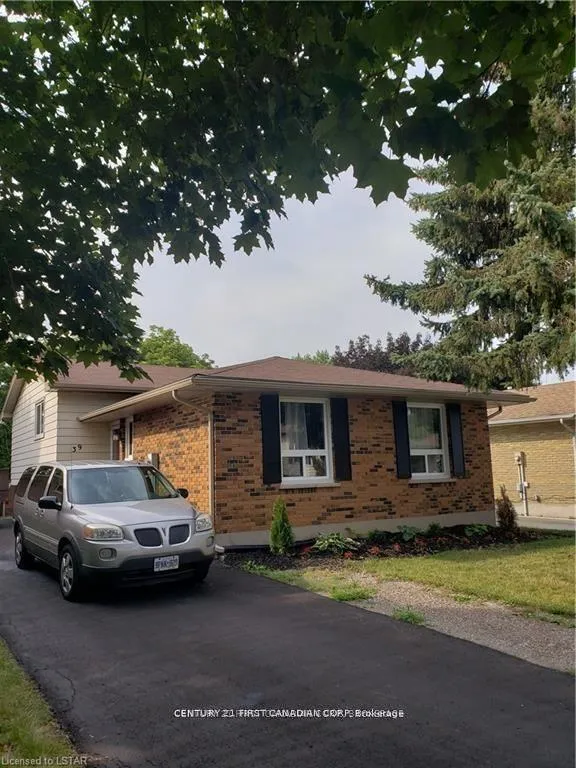
Lower, 39 Patience Crescent
Detached Rented
1/7Lower, 39 Patience Crescent
Detached Rented
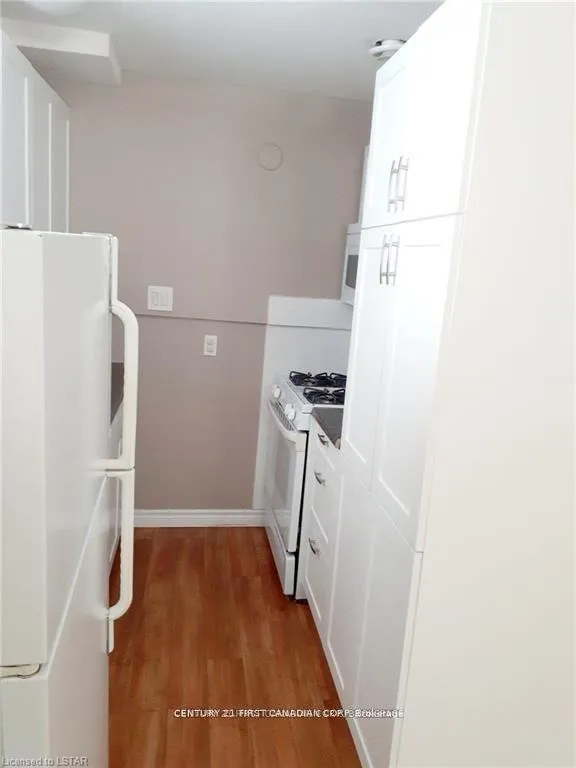 See all 7 photos
1 Bedroom
1 Bathroom
0 Garage
1.1K–1.5K sq.ft
Basement
— Unit
Property history
Facts and features
- BasementApartment
- Lot size44 ft frontage
- Lease term12 months
- FurnishedUnfurnished
What stands out
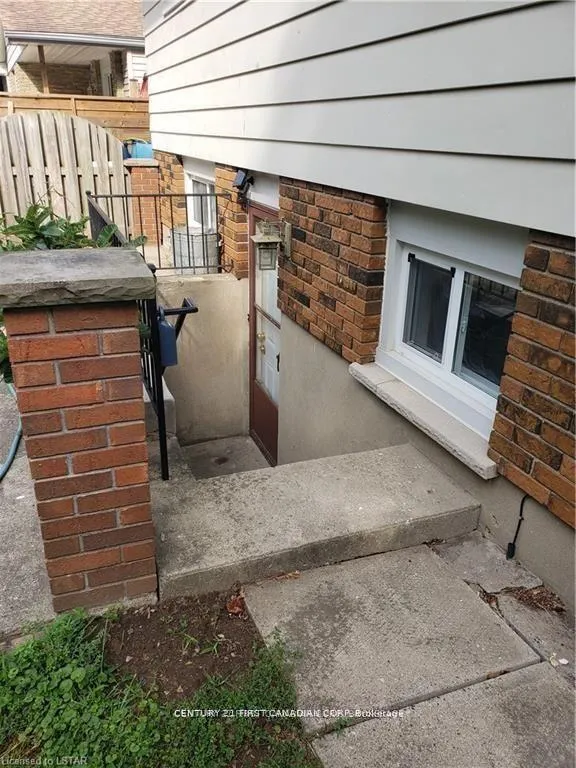
- Separate entrance
- Central air
The homeDetached, Backsplit 4, 1,100–1,500 sq ft
- Type: Detached
- Style: Backsplit 4
- Living space: 1,100–1,500 sq ft
- Basement: Apartment, separate entrance
InsideIn building, Accessory apartment, Rooms above ground 3
- Laundry: In building
- Features: Accessory apartment
- Rooms above ground: 3
- Bedrooms: 1
- Bathrooms: 1
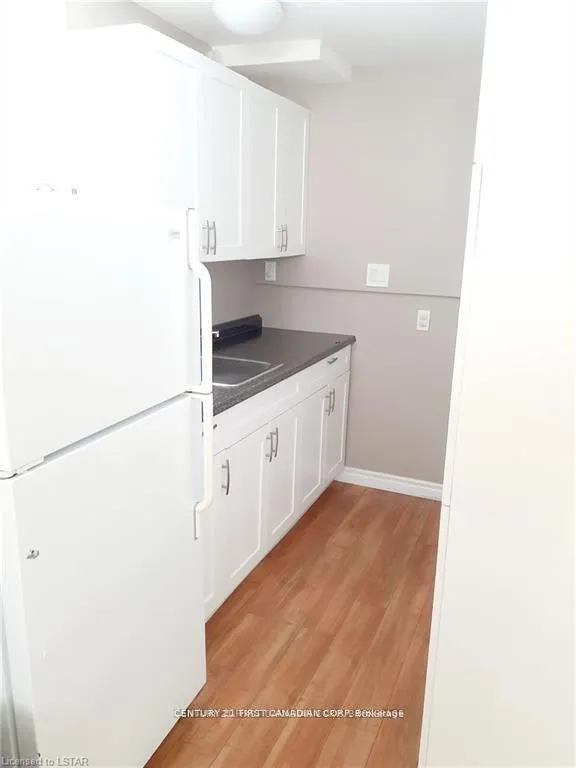
- Kitchens: 1
Outside and lotBrick, vinyl siding, Shingles, Poured concrete
Outside
- Exterior: Brick, vinyl siding
- Roof: Shingles
- Foundation: Poured concrete
- Size: 43.79 ft frontage
Parking1 Parking
- Spaces: 1 Parking
Heating, water and powerForced air, gas, Central air, Municipal water
- Heating: Forced air, gas
- Cooling: Central air
- Water: Municipal water
- Sewer: Municipal sewer
Rent and termsRent $1,250 a month, Basement, Unfurnished
- Rent: $1,250 a month
- Space for rent: Basement
- Furnished: Unfurnished
- Lease: 12 months
- Rent includes: All inclusive
- Deposit: Required
- Credit check: Required
- Employment letter: Required
- Rental application: Required
- References: Required
Listing detailsX12895208, Rented, Mar 18, 2026
- MLS® number: X12895208
- Status: Rented
- Listed on: Mar 18, 2026
- Days on market: 54
- Updated: May 11, 2026
- Possession: 2026-05-01 / 30-59 days
- Occupied by: Tenant
- Listing brokerage: CENTURY 21 FIRST CANADIAN CORP
About this home
Lower, 39 Patience Crescent, London (South X), ON N6E 2K7
Accessory Apartment
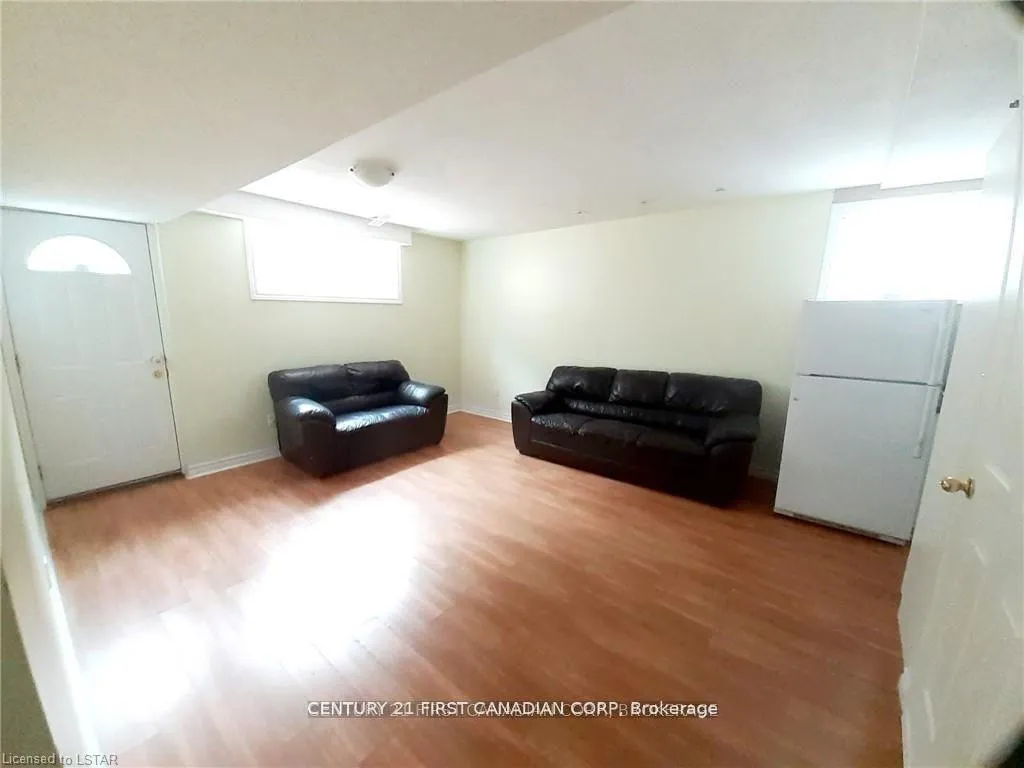
Very quiet crescent location in south London, close to shopping and buses. Lower level 1 bedroom apartment with it's own separate entrance, Nicely renovated and maintained. Rent includes hydro, water and heat. Shared laundry use is also included. Minimum 1 year lease. First and last deposit required
Read more
Ask about this home
A HOMEH agent will answer your questions about this home.
Ask a question
Around this home
Ernest
Errands
Parks
Schools
Daily convenience, out of 100, from the distances below
ParkWhite Oaks Optimist Park · 4 within 1 km4 min walk251 m
GroceryDaisy Mart6 min walk369 m
SchoolRick Hansen Public School4 min walk260 m
PharmacyRexall9 min walk578 m
Cafés & foodThe Shish · 15 within 1 km6 min walk362 m
Gym & rec centreSouth London Community Pool8 min walk498 m
LibraryLondon Public Library - Jalna14 min walk861 m
HospitalParkwood Institute5 min drive2.1 km
WalkDriveStraight-line distance, open map data
Grocery0.4 km
Park0.3 km
Coffee0.8 km
Dining0.4 km
Gym0.5 km
Hospital2.1 km
Schools nearby
School rating, out of 10.
Rick Hansen Public Schoolelementary · Public · 0.3 km
4.2/10Low
Sir Arthur Carty Separate Schoolelementary · Catholic · 0.3 km
4.9/10Low
White Oaks Public Schoolelementary · Public · 0.5 km
4.4/10Low
Contact agent
Helpful calculators
Rent vs buy
Affordability
Mortgage
Down payment
Stress test
CMHC insurance
Your HOMEH agent

NimaHOMEH agent · London
"I would see it this week."
Ask Nima