

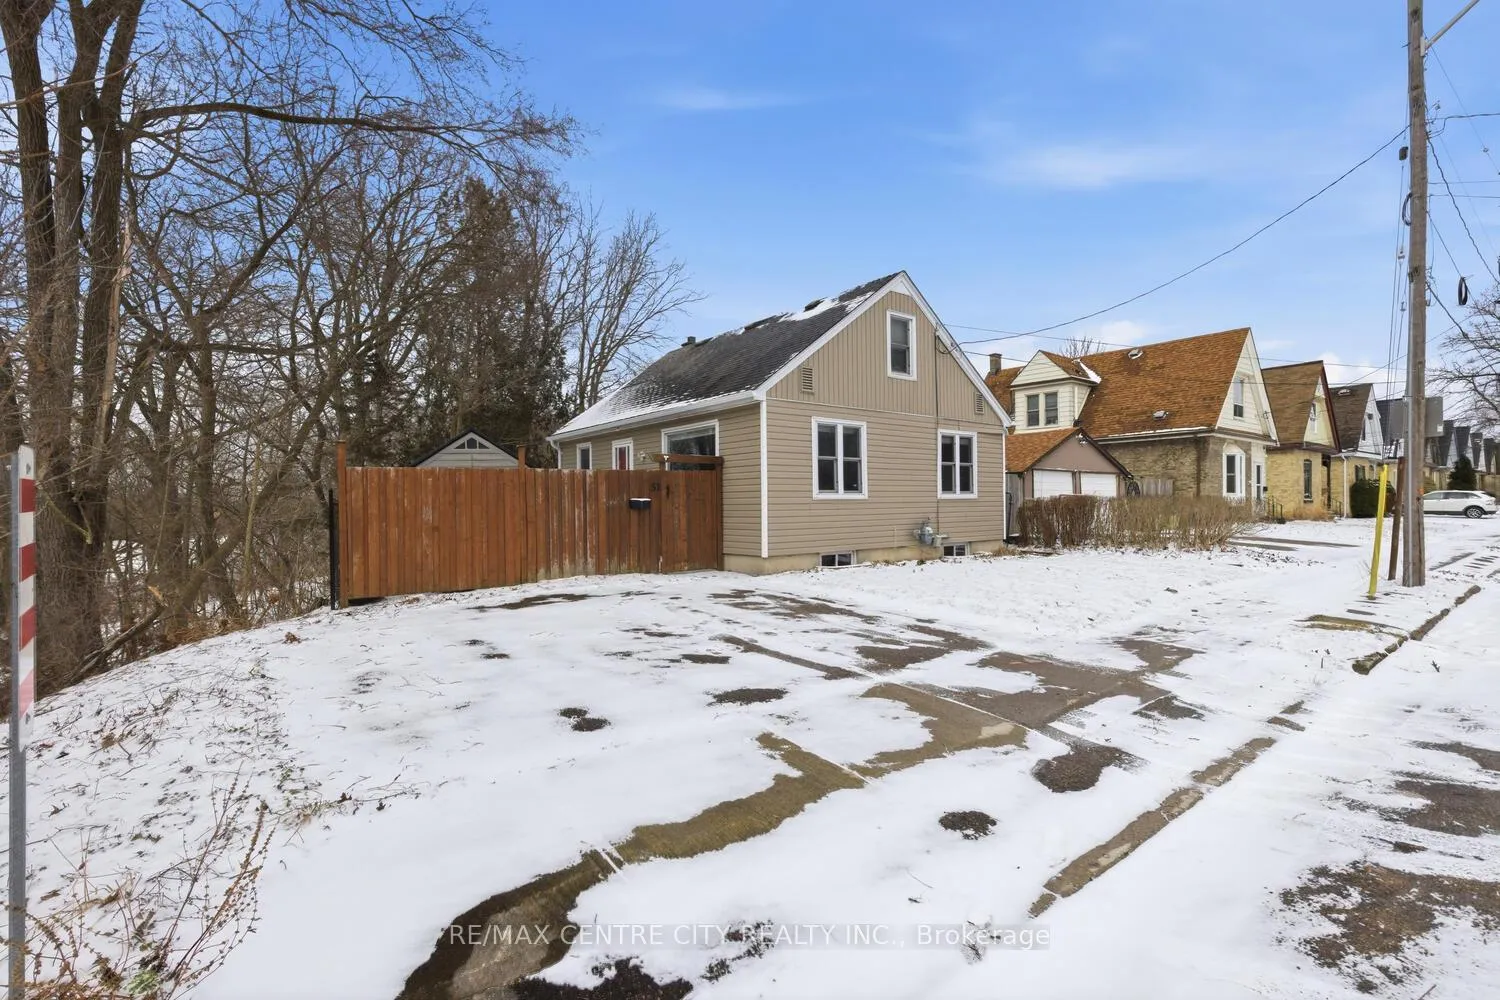
51 Smith Street
51 Smith Street
 See all 38 photos
Property history
Facts and features
- BasementWalk-out
- Age of home51–99 years
- Water, sewerMunicipal
- Lot shapeIrregular
- Separate entrance
- Central air
The homeDetached, 1 1/2 storey, Age 51–99 years
- TypeDetached
- Style1 1/2 storey
- Age51–99 years
- Living space700–1,100 sq ft
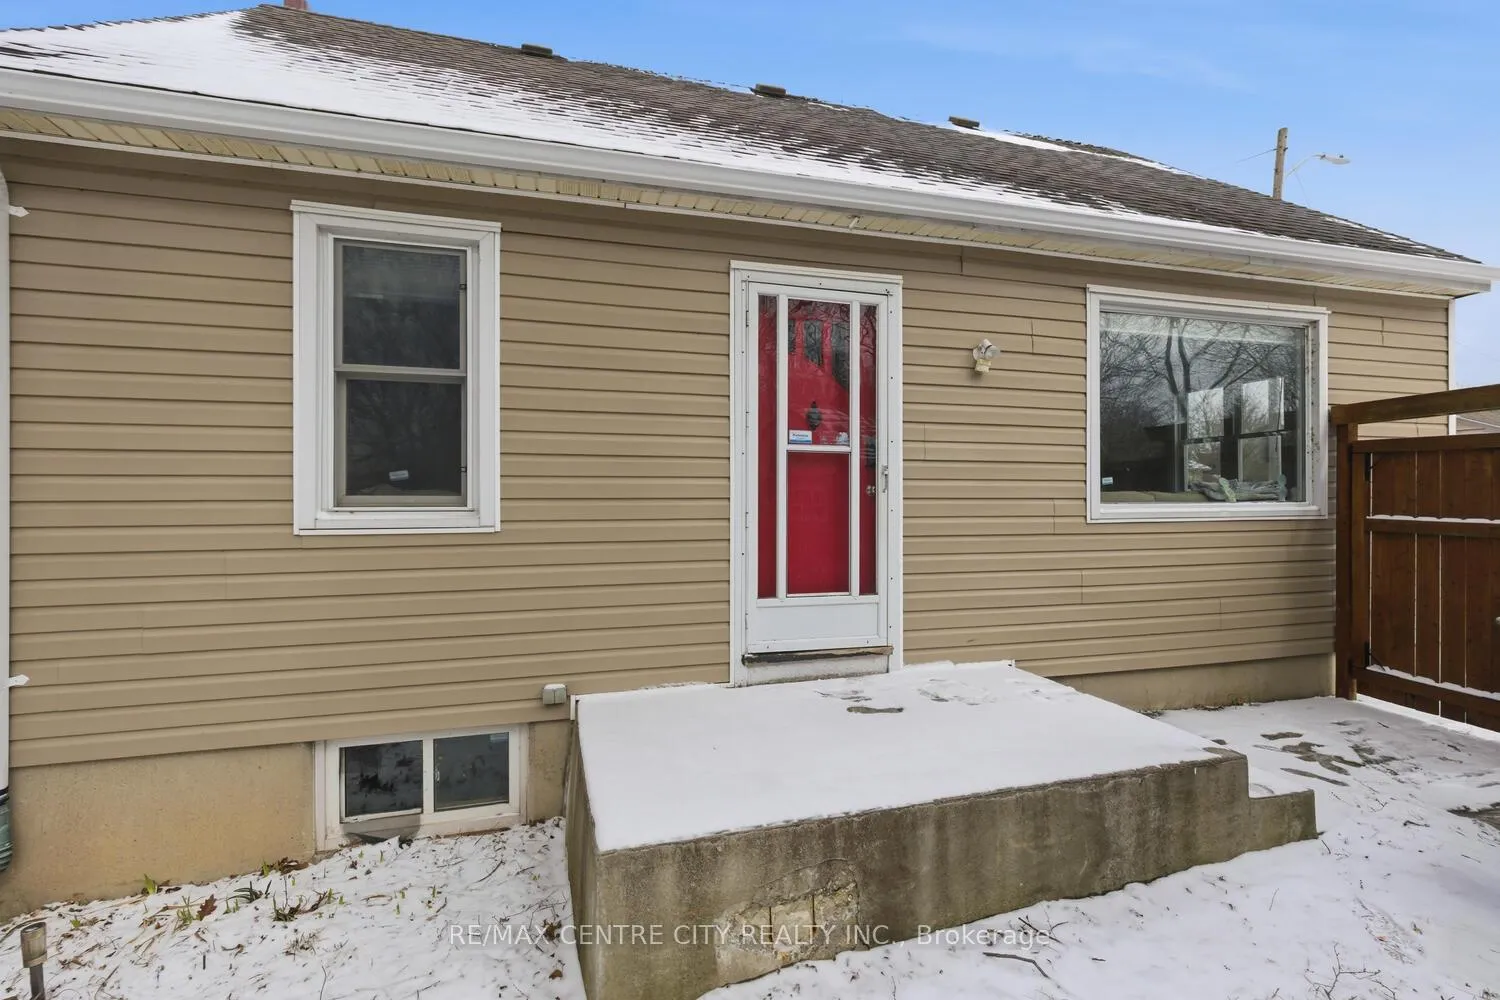
- BasementSeparate entrance, finished with walk-out
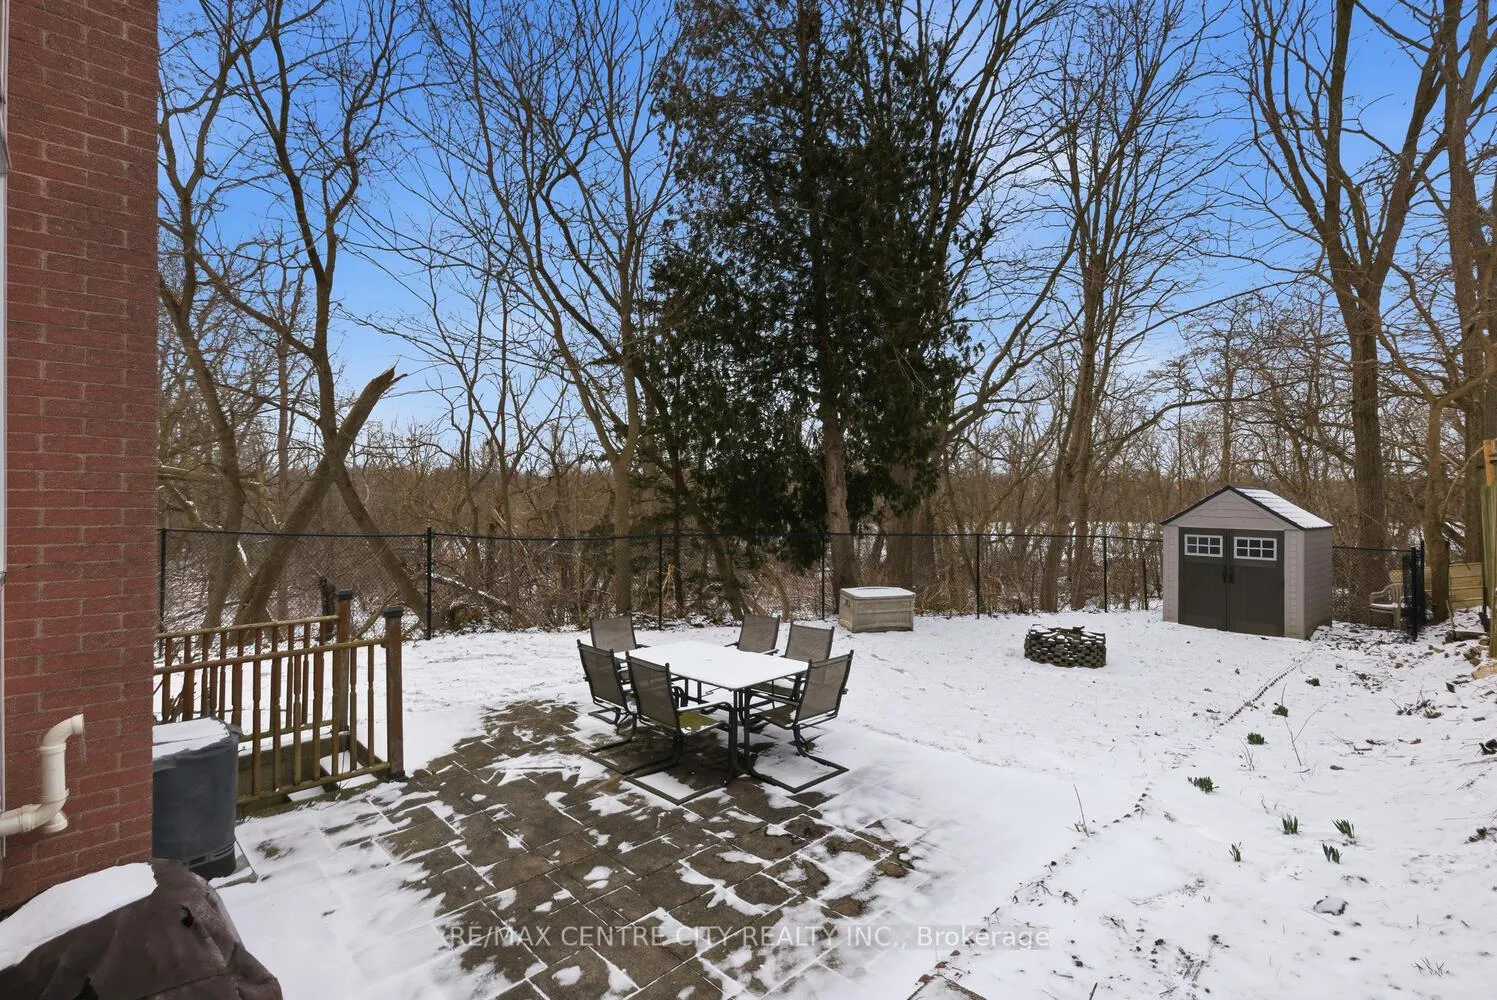
- ViewTrees/woods
InsideLower level, Water heater, Rooms above ground 5
- LaundryLower level
- FeaturesWater heater
- Rooms above ground5
- Rooms in the basement2
- Bedrooms3
- Bathrooms2
- Kitchens1
- Family roomYes
Outside and lotVinyl siding, Shingles, Poured concrete
- ExteriorVinyl siding
- RoofShingles
- FoundationPoured concrete
- Size66.08 × 117 ft
- ShapeIrregular
- ZoningR2-2
Parking2 Parking, Private double
- Spaces2 Parking
- DrivewayPrivate double
Heating, water and powerForced air, gas, Central air, Municipal water
- HeatingForced air, gas
- CoolingCentral air
- WaterMunicipal water
- SewerMunicipal sewer
Costs and taxesTaxes $2,330 a year, HST No HST, Water heater
- Taxes, 2025$2,330 a year
- HSTNo HST
- Rental itemsWater heater
- Under contractHot water heater
Included in the saleRefrigerator, stove, washer, dryer
- IncludedRefrigerator, stove, washer, dryer
Listing detailsX12895340, Sold, Mar 18, 2026
- MLS® numberX12895340
- StatusSold
- Listed onMar 18, 2026
- Days on market13
- UpdatedMar 31, 2026
- PossessionFlexible
- Occupied byOwner
- Listing brokerageRE/MAX CENTRE CITY REALTY INC.
About this home
51 Smith Street, London (East L), ON N5Z 2C6
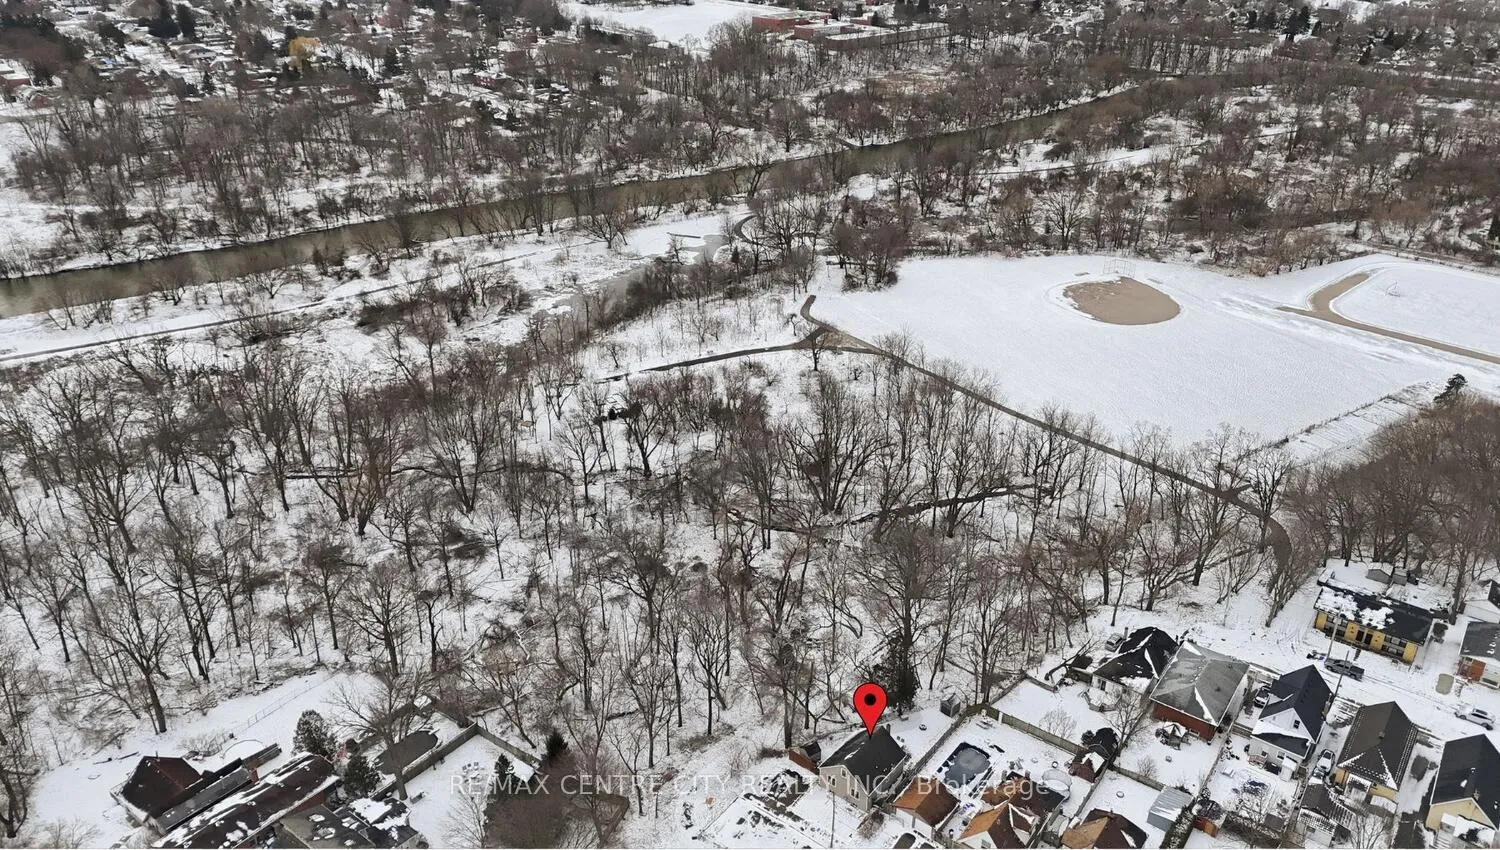
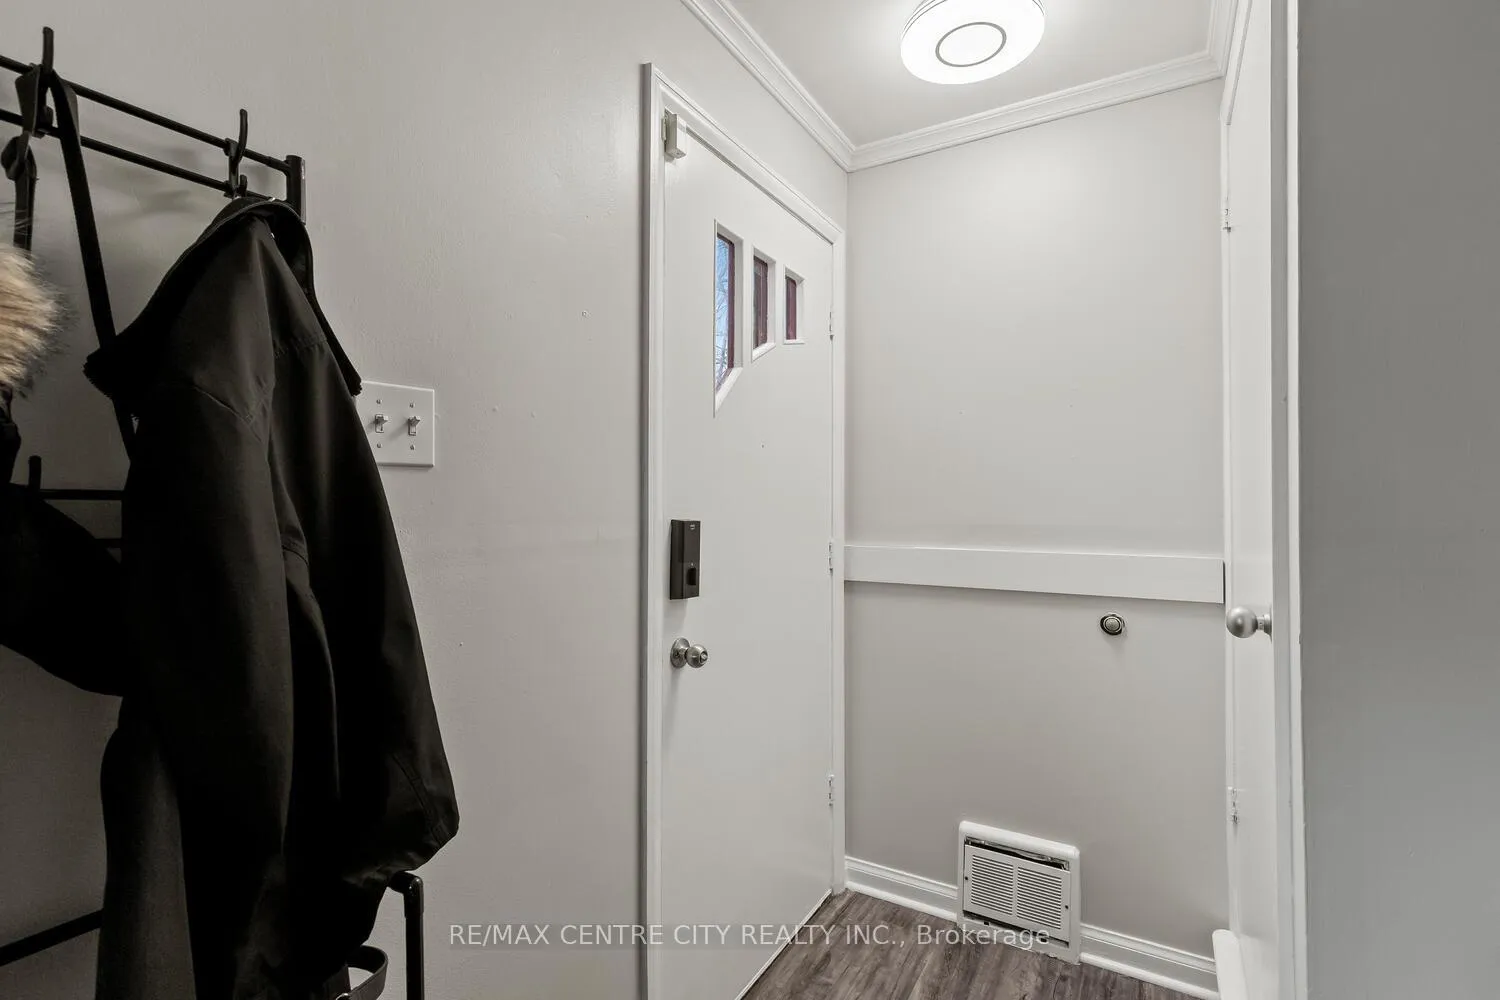
Outstanding value on this 3 bedroom, 1.5 Storey home with 2 full bathrooms in a superb/quiet dead end location backing & siding onto the ravine of South Branch Park & the Thames Valley Parkway (extensive trail for cyclists/pedestrians). Excellent floor plan with spacious living room & eat-in kitchen on main, as well as two bedrooms & a fully renovated (2025) 4 piece bath. Newer flooring throughout main floor & lower in 2020. Upstairs features huge loft primary bedroom with a 3 piece ensuite & additional flex space/reading/working area. This property is unique in the area in terms of being constructed/built in 1951 (most surrounding properties are MUCH older) & having a full height walkout basement, currently finished with a very spacious family room but providing great space for additional income or a possible suite in the lower level. New eavestroughs installed in February/26. Double drive for side by side 2 car parking. New Furnace & A/C 2019, all custom blinds/window coverings including power blind in primary bedroom in 2022. A very short walk to Trafalgar Public School or Pearson School for the Arts as well as the Crouch Library & other Hamilton Road shops/amenities. All this on a stunning ravine lot affording plenty of privacy & connection with nature. Act fast!
Ask about this home
A HOMEH agent will answer your questions about this home.
Around this home
Daily convenience, out of 100, from the distances below
Schools nearby
School rating, out of 10.
Helpful calculators
Your HOMEH agent

"Priced 13% over the Hestimate. I would see it this week."