

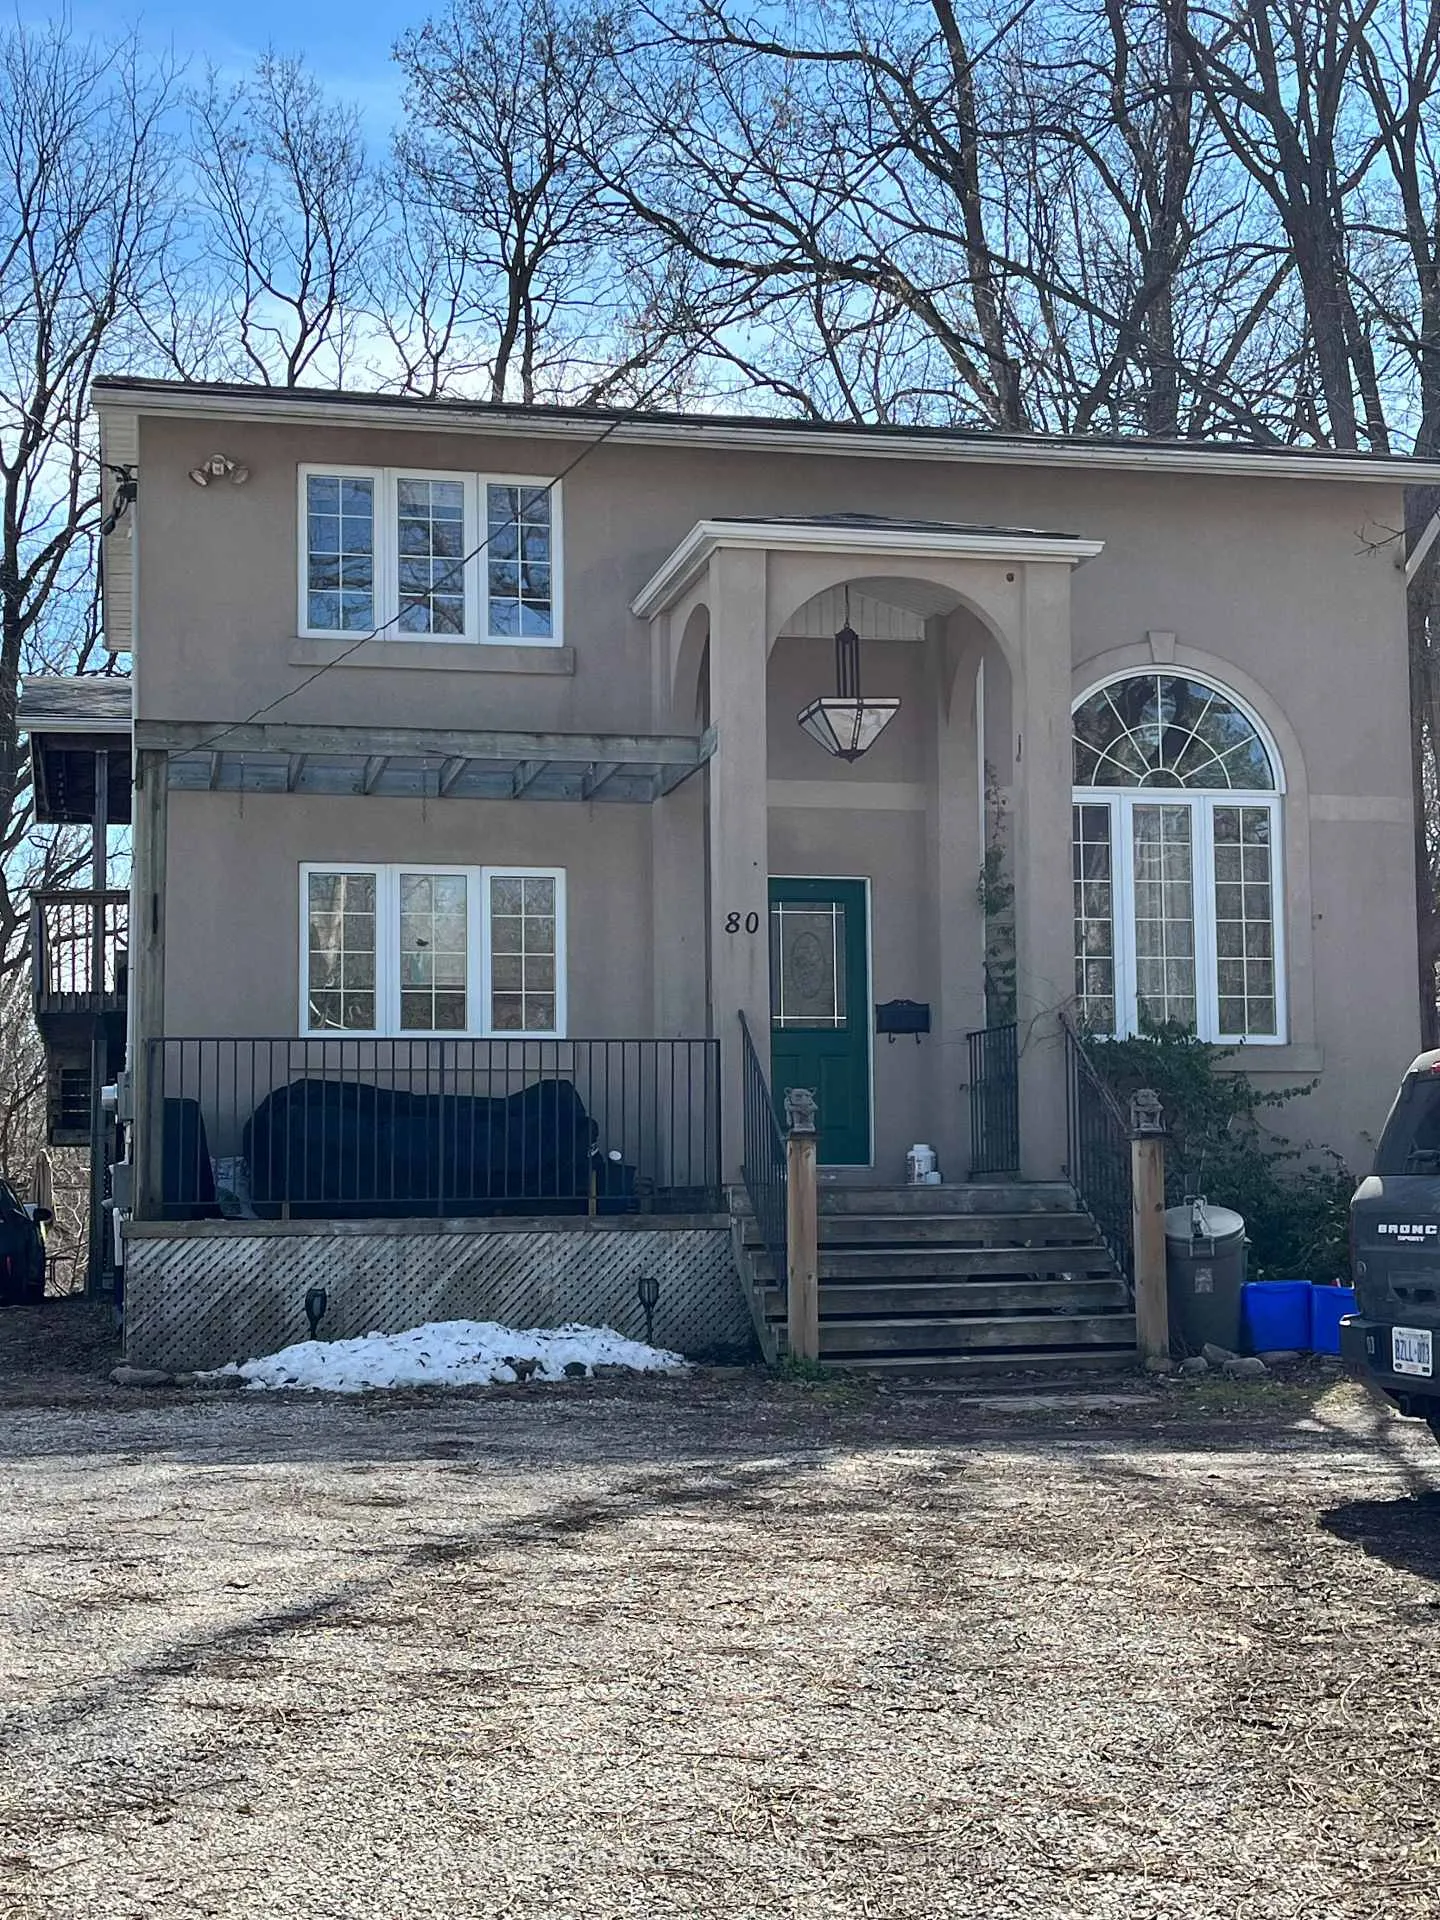
80 Forward Avenue
Multiplex Terminated
1/1980 Forward Avenue
Multiplex Terminated
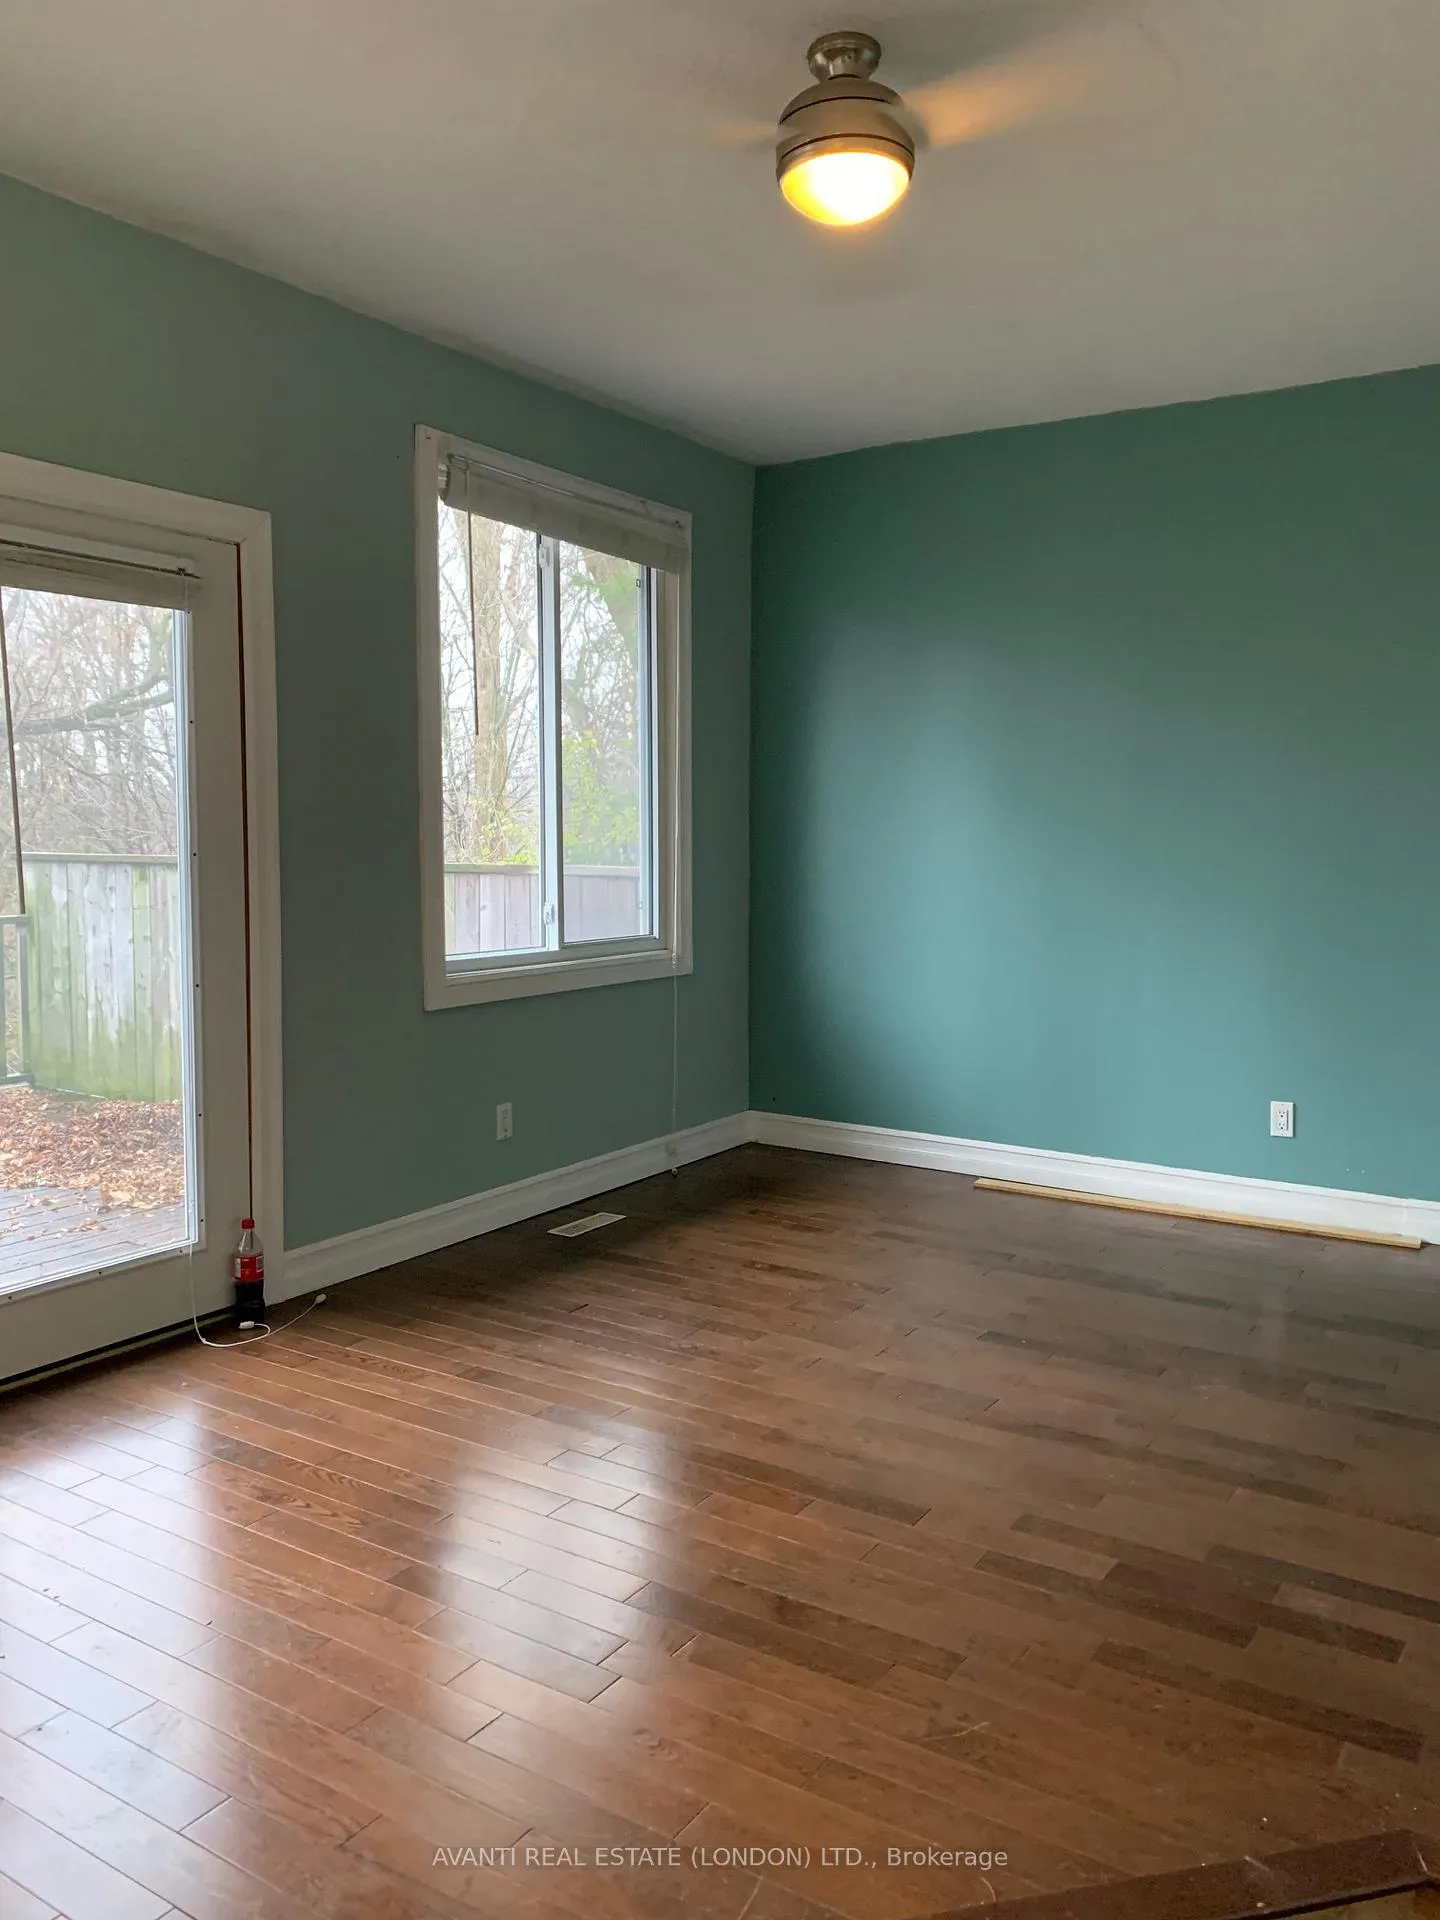 See all 19 photos
6 Bedrooms
4 Bathrooms
6 Parking
2K–2.5K sq.ft
50×217.83 ft
$7,292/yr
Property history
- $874,900TerminatedList: 2026-03-18|End: 2026-06-02|76 daysX12894516
Facts and features
- BasementPart finished
- Age of home31–50 years
- Price per sq ft~$389
- Water, sewerMunicipal
What stands out
- 3 kitchens
- Central air
The homeMultiplex, 2-storey, Age 31–50 years
- TypeMultiplex
- Style2-storey
- Age31–50 years
- Living space2,000–2,500 sq ft
- BasementPartially finished
InsideWater heater, Rooms above ground 19, Bedrooms 6
- FeaturesWater heater
- Rooms above ground19
- Bedrooms6
- Bathrooms4
- Kitchens3
Outside and lotStucco (plaster), Asphalt shingle, Concrete
- ExteriorStucco (plaster)
- RoofAsphalt shingle
- FoundationConcrete
- Size50 × 217.83 ft
- ZoningR2-2
Parking6 Parking, Lane, private
- Spaces6 Parking
- DrivewayLane, private
Heating, water and powerForced air, gas, Central air, Municipal water
- HeatingForced air, gas
- CoolingCentral air
- WaterMunicipal water
- SewerMunicipal sewer
Costs and taxesTaxes $7,292 a year, HST included in the price, Rental items None
- Taxes, 2025$7,292 a year
- HSTHST included in the price
- Rental itemsNone
Included in the sale3 stoves, 3 refrigerators, 3 dishwashers, 3 washers and 3 dryers., Not included None
- Included3 stoves, 3 refrigerators, 3 dishwashers, 3 washers and 3 dryers.
- Not includedNone
Listing detailsX12894516, Terminated, Mar 18, 2026
- MLS® numberX12894516
- StatusTerminated
- Listed onMar 18, 2026
- Days on market76
- UpdatedJun 2, 2026
- Possession2026-04-29 / Flexible
- Occupied byTenant
- Listing brokerageAVANTI REAL ESTATE (LONDON) LTD.
About this home
80 Forward Avenue, London (North N), ON N6H 1B7
Water Heater
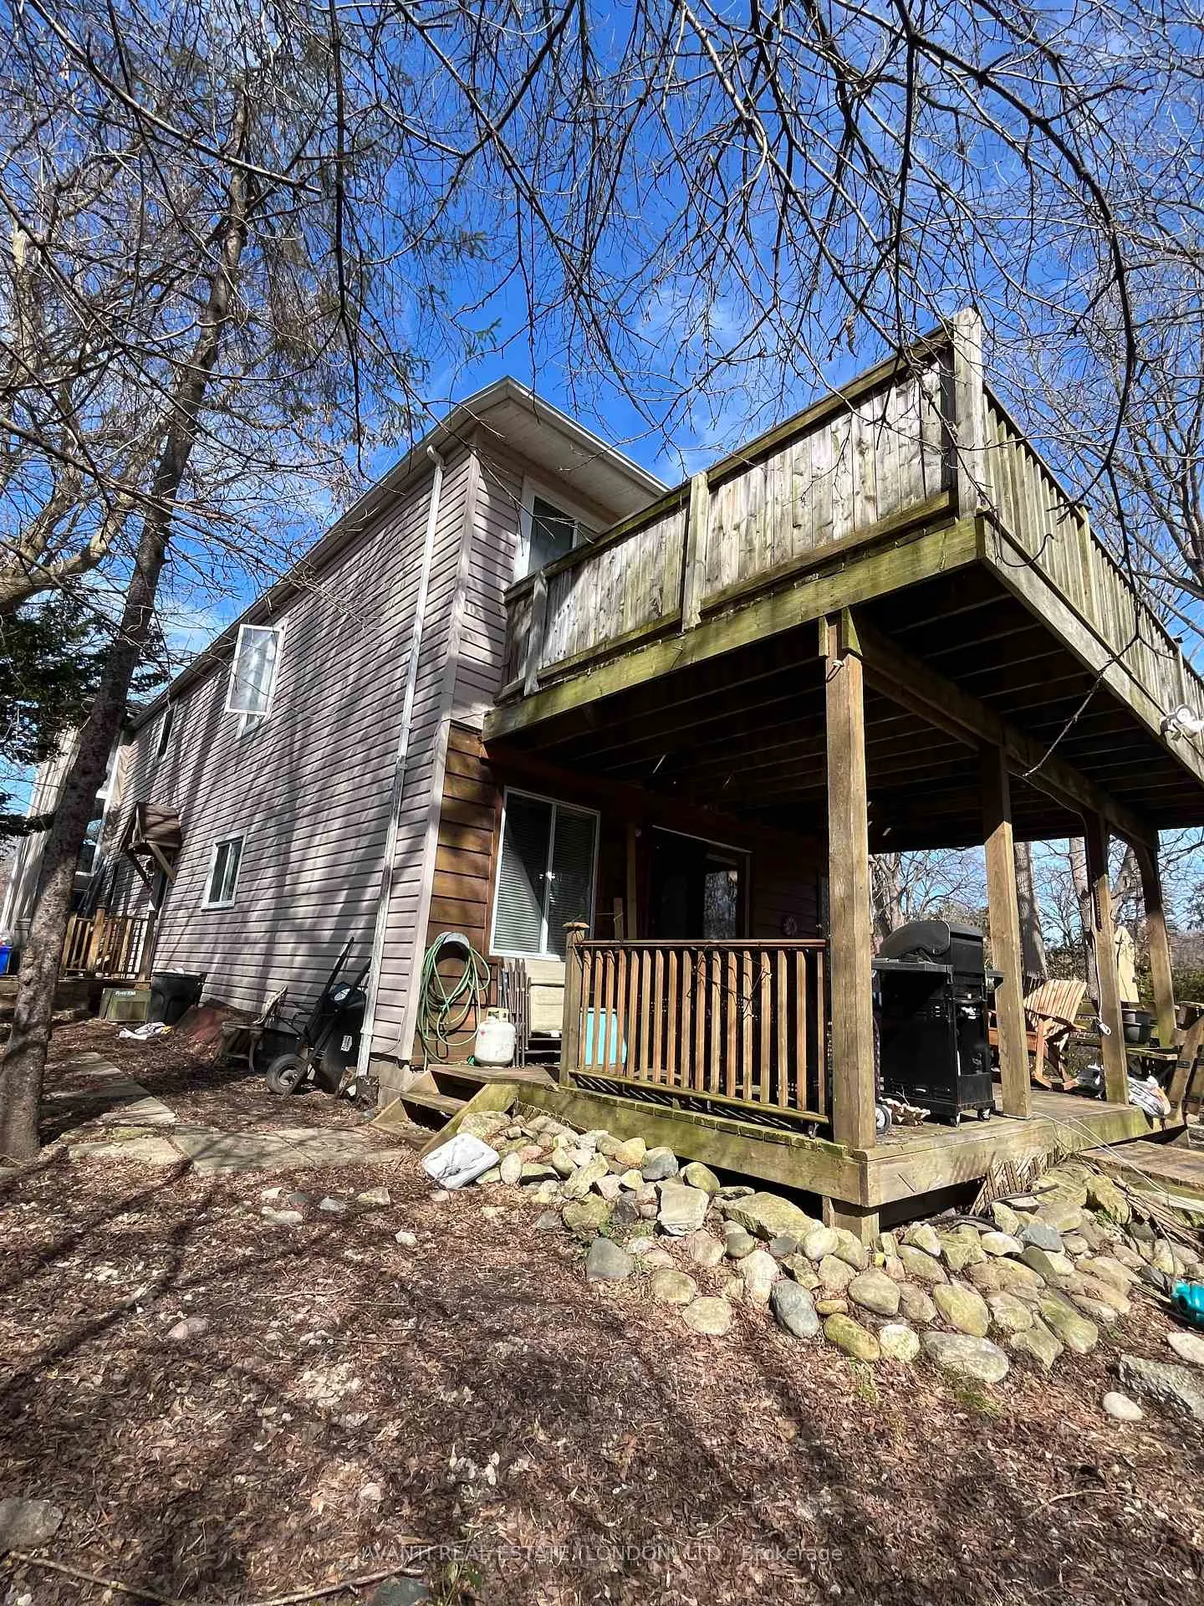
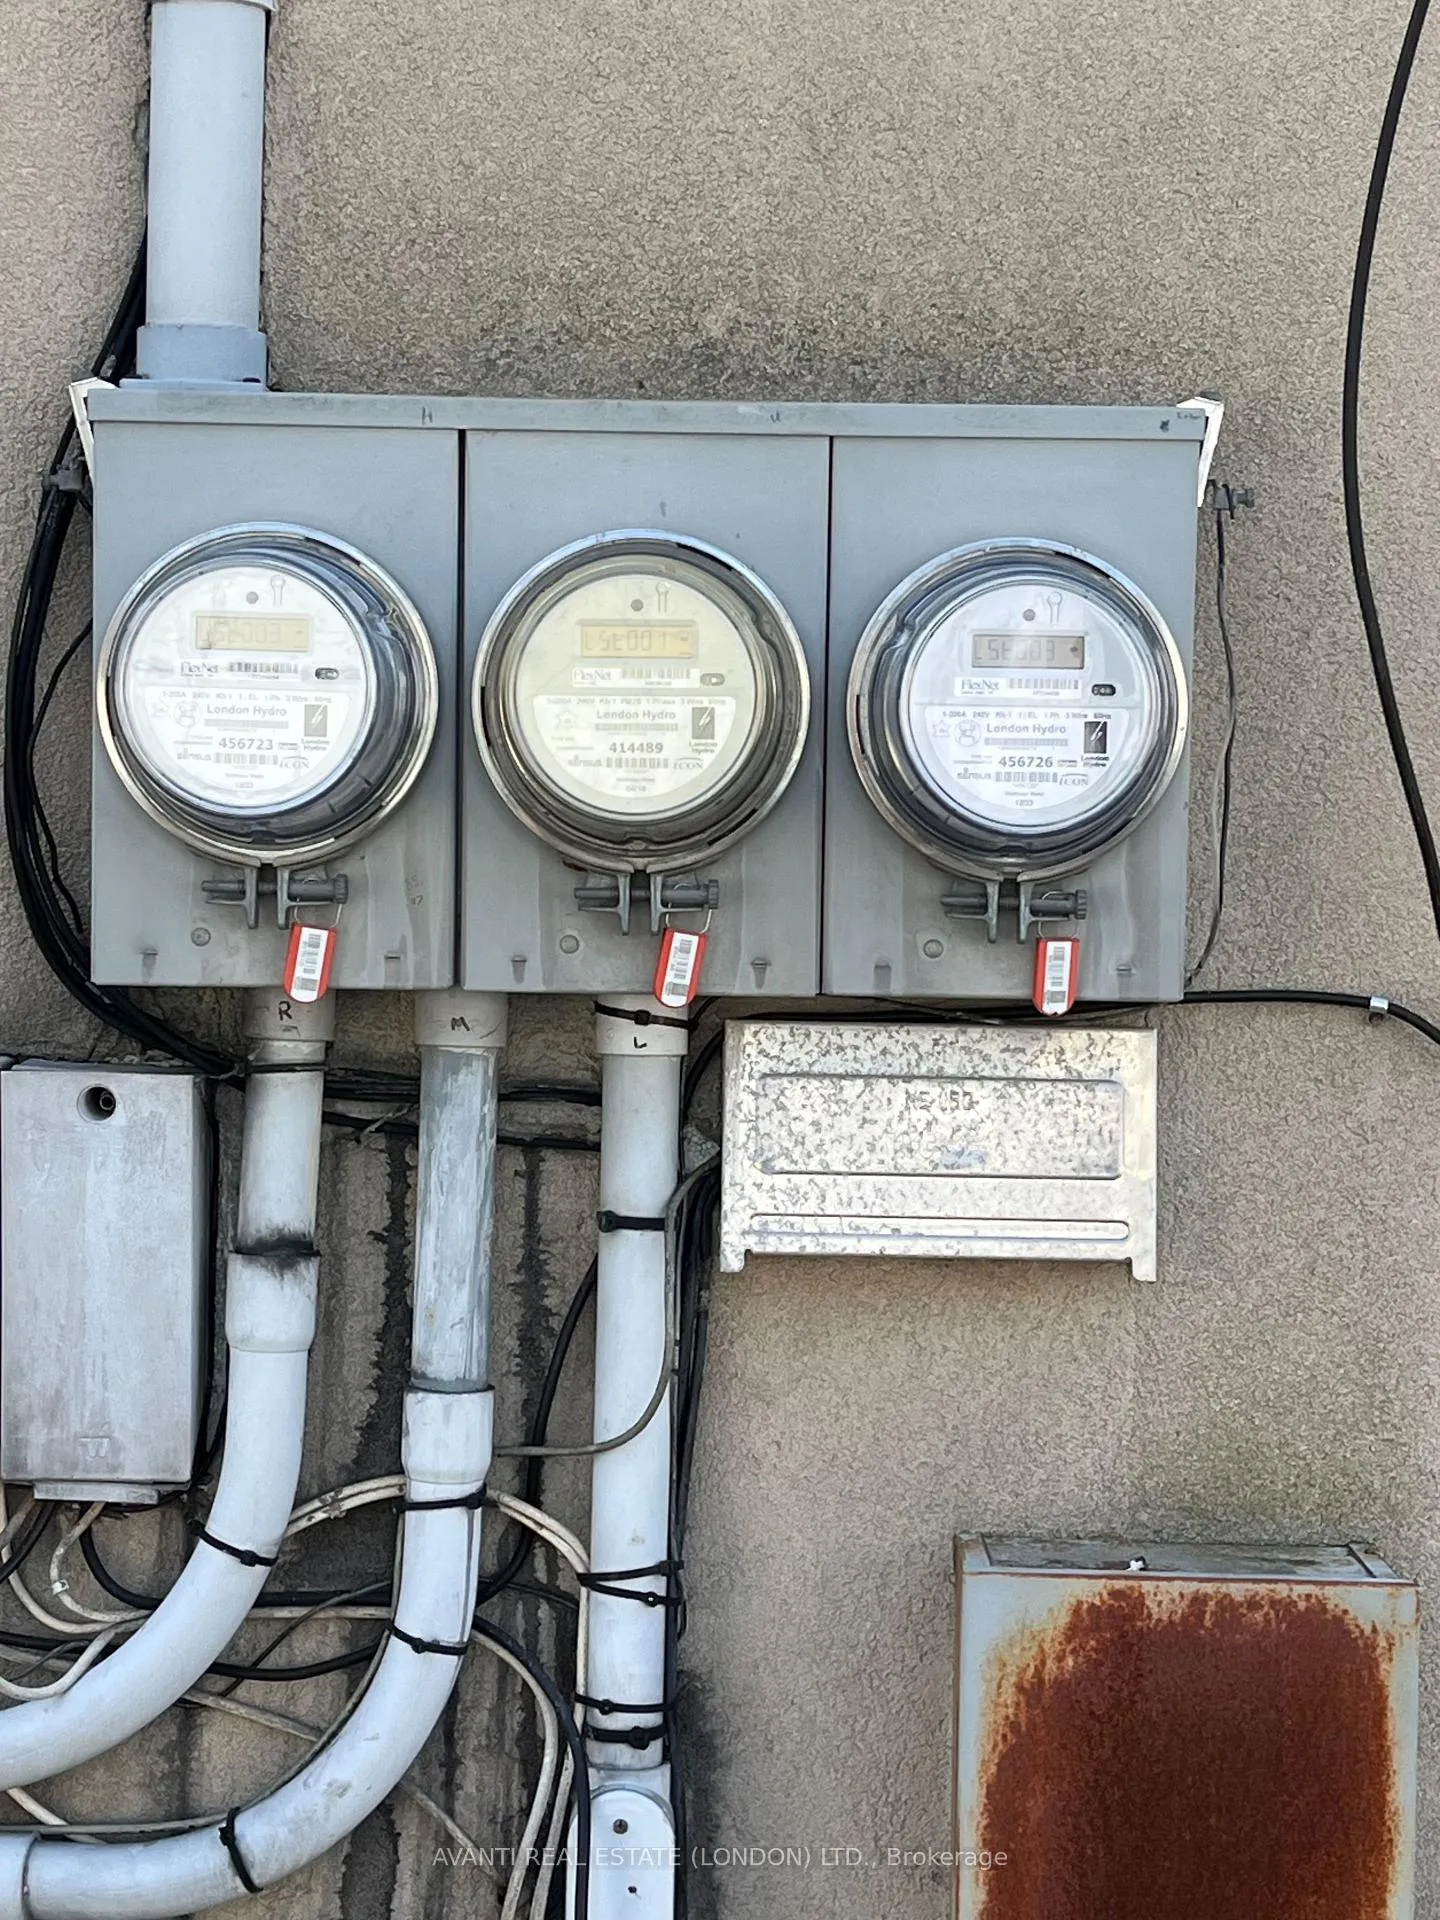
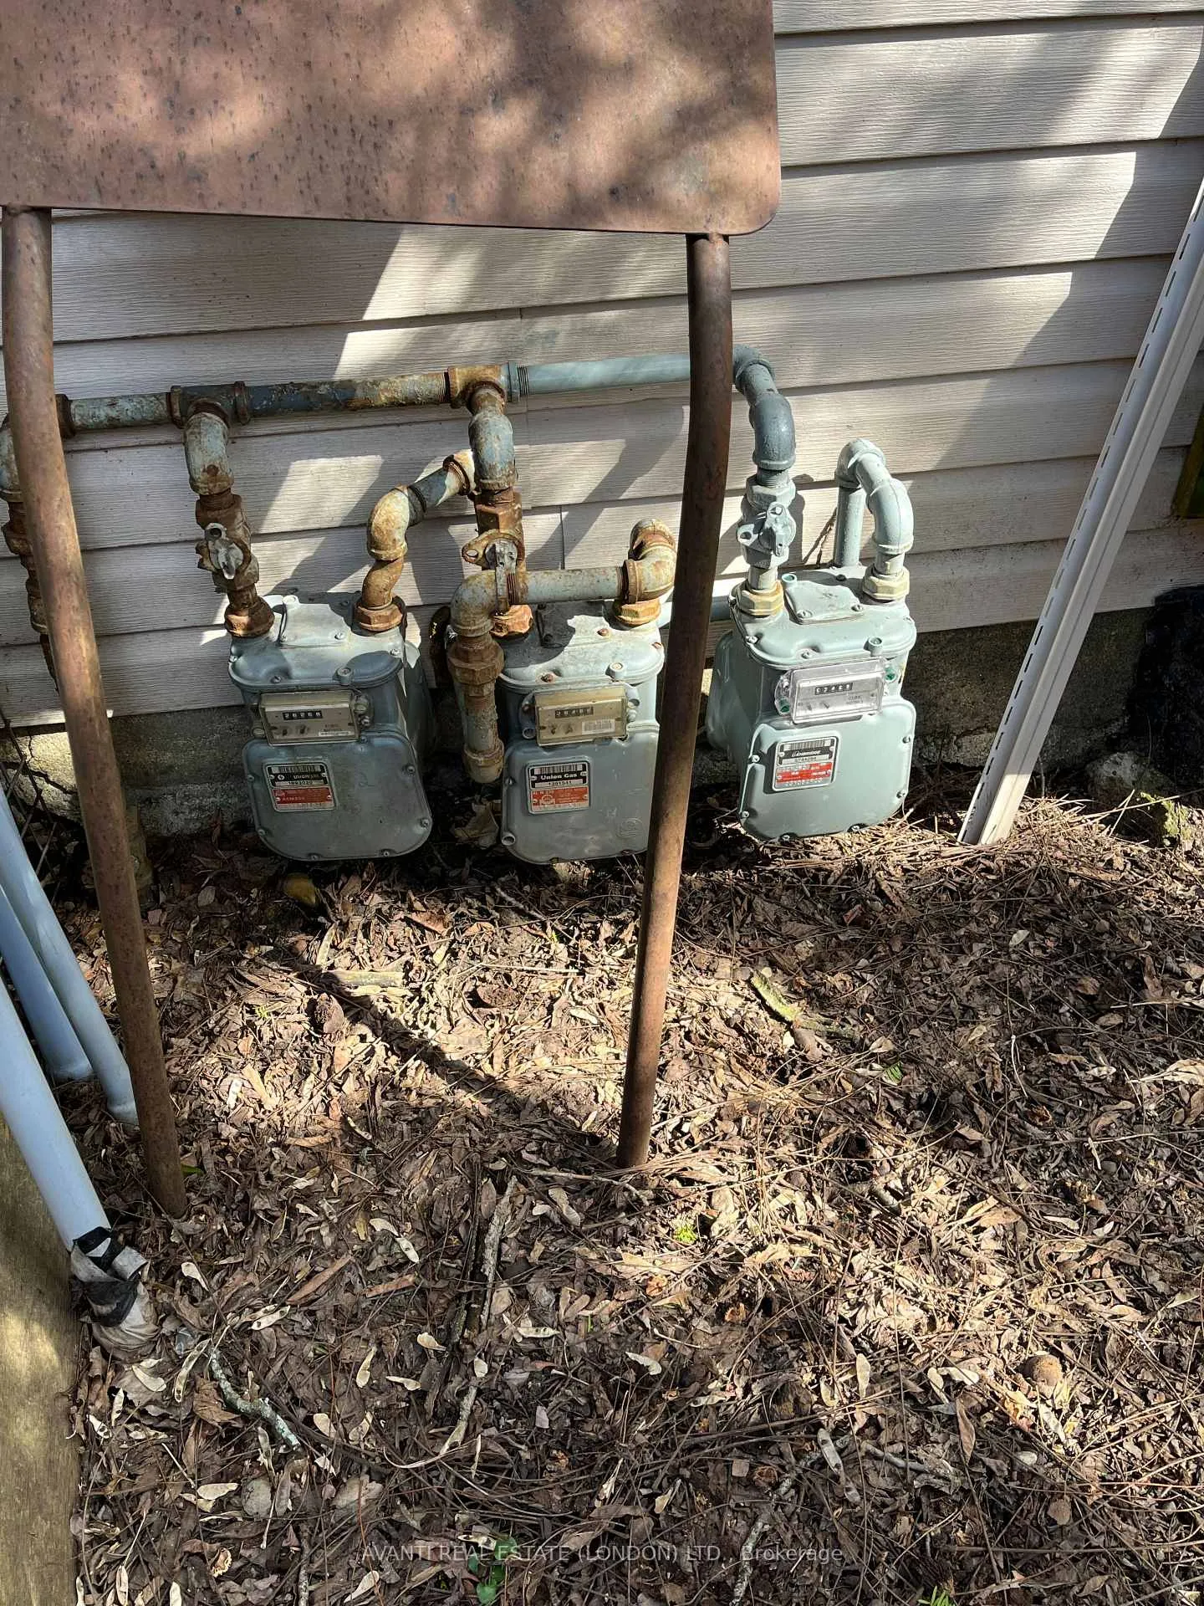
Welcome to 80 Forward Ave. Minutes from downtown and backing on to a natural area. This property contains 3 two bedroom units, some on multi levels. Total rents are just over $48,000. Property is fully rented. All tenants pay their own gas and hydro. Water is included in the rent. Each apartment contains 5 appliances and have their own furnace and water heater, all of which are owned. Property is in excellent condition.
Read more
Ask about this home
A HOMEH agent will answer your questions about this home.
Ask a question
Thinking of selling your home?See what your home is worth today.
Around this home
Riverside
Errands
Parks
Schools
Daily convenience, out of 100, from the distances below
ParkCavendish Park · 12 within 1 km1 min walk58 m
Grocery7-Eleven13 min walk819 m
SchoolEagle Heights Public School15 min walk910 m
PharmacyShoppers Drug Mart19 min walk1.2 km
Cafés & foodUnder the Volcano · 3 within 1 km12 min walk758 m
Gym & rec centreFinan Swim School12 min walk768 m
LibraryLondon Public Library - Cherryhill19 min walk1.2 km
WalkDriveStraight-line distance, open map data
Grocery0.8 km
Park0.1 km
Coffee1.0 km
Dining0.8 km
Gym0.8 km
Schools nearby
School rating, out of 10.
Eagle Heights Public Schoolelementary · Public · 0.9 km
4.0/10Low
Victoria Public Schoolelementary · Public · 1.1 km
3.5/10Low
London Islamicelementary · Private · 1.2 km
8.5/10Excellent
Contact agent
Helpful calculators
Mortgage
Affordability
Closing costs
Land transfer tax
Property tax
Down payment
CMHC insurance
Stress test
Cashback Rebate
Your HOMEH agent

KimHOMEH agent · London
"I would see it this week."
Ask Kim