

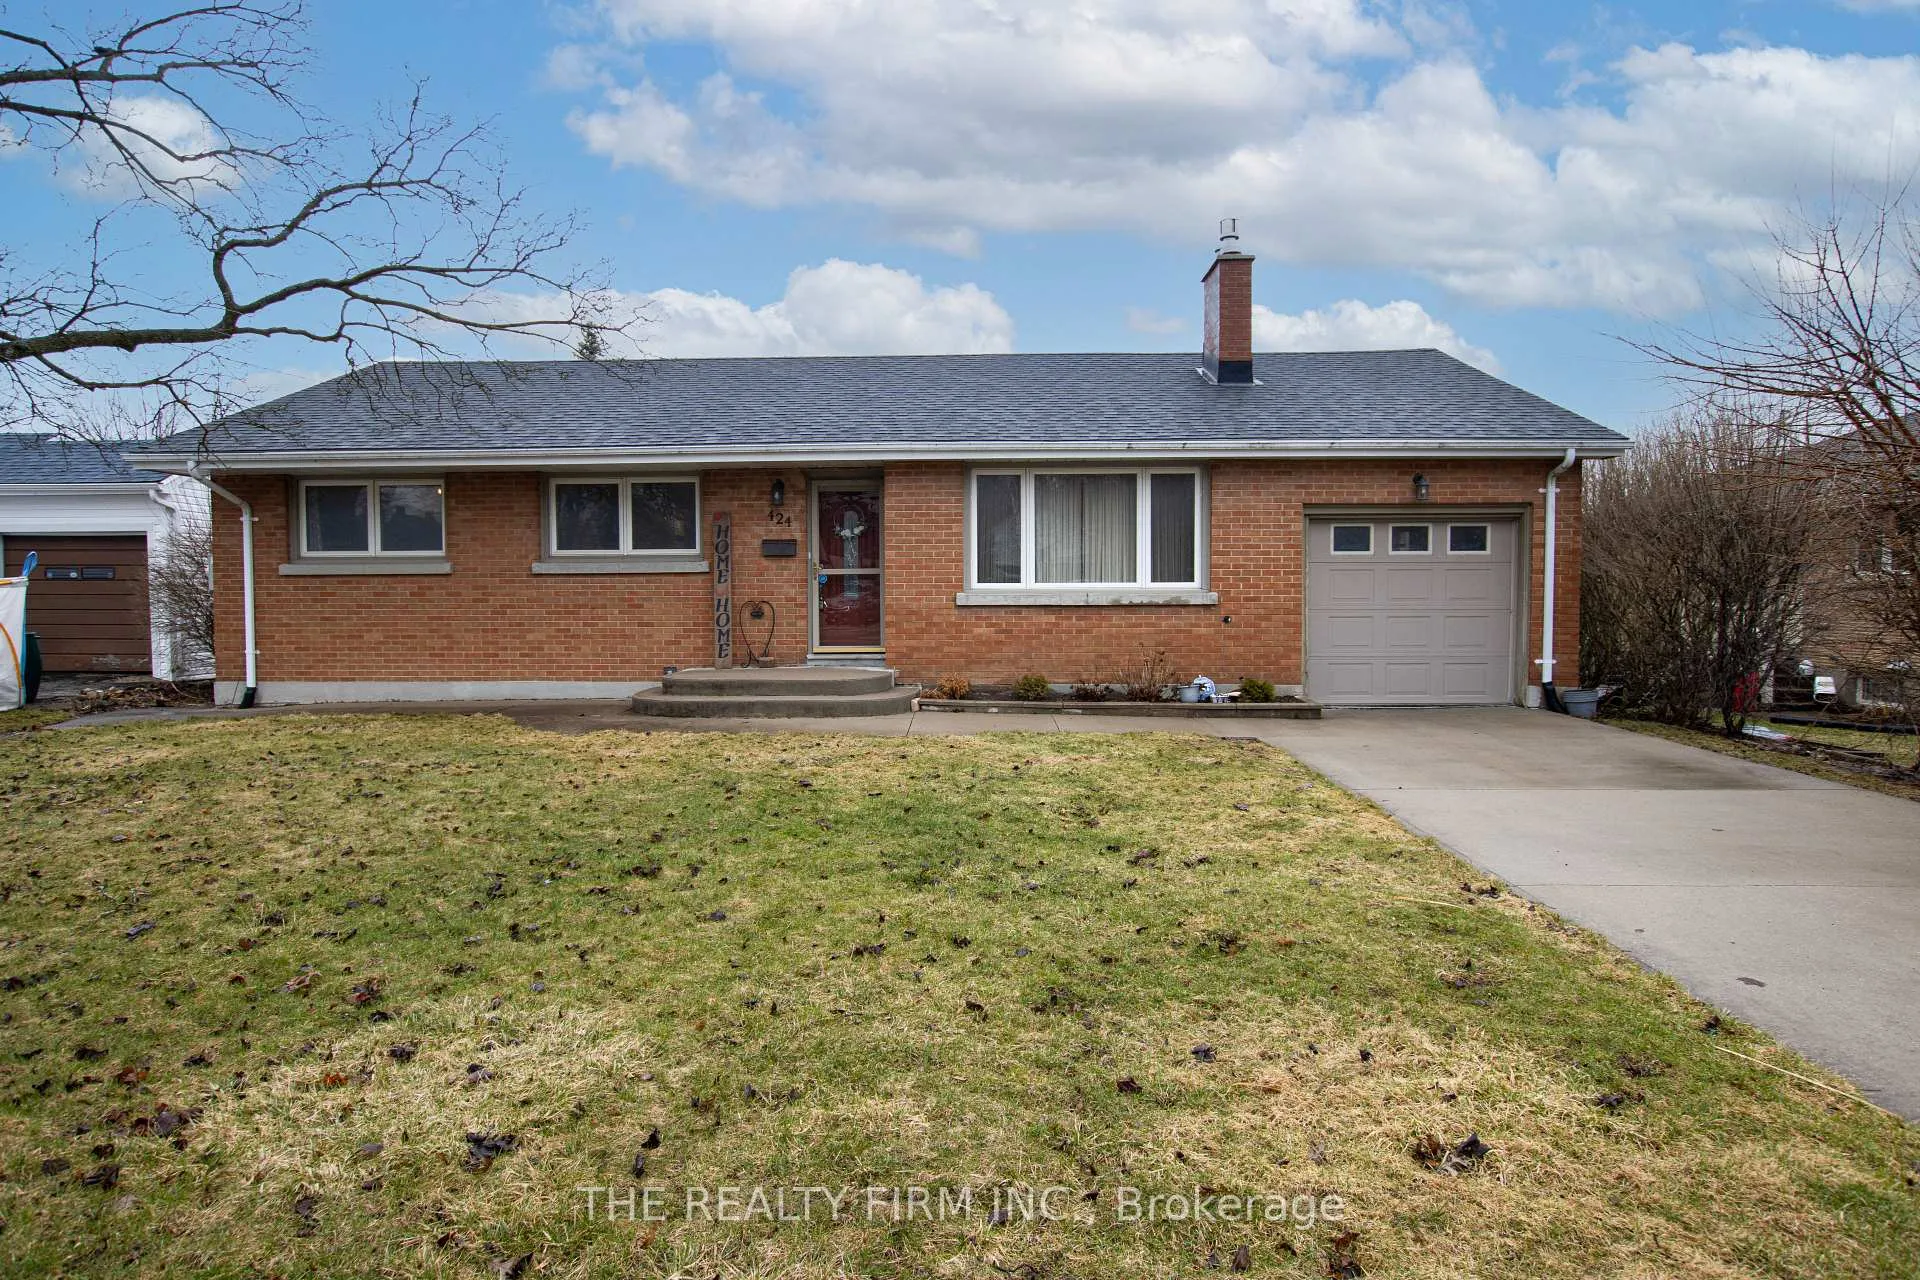
424 Base line Road E
424 Base line Road E
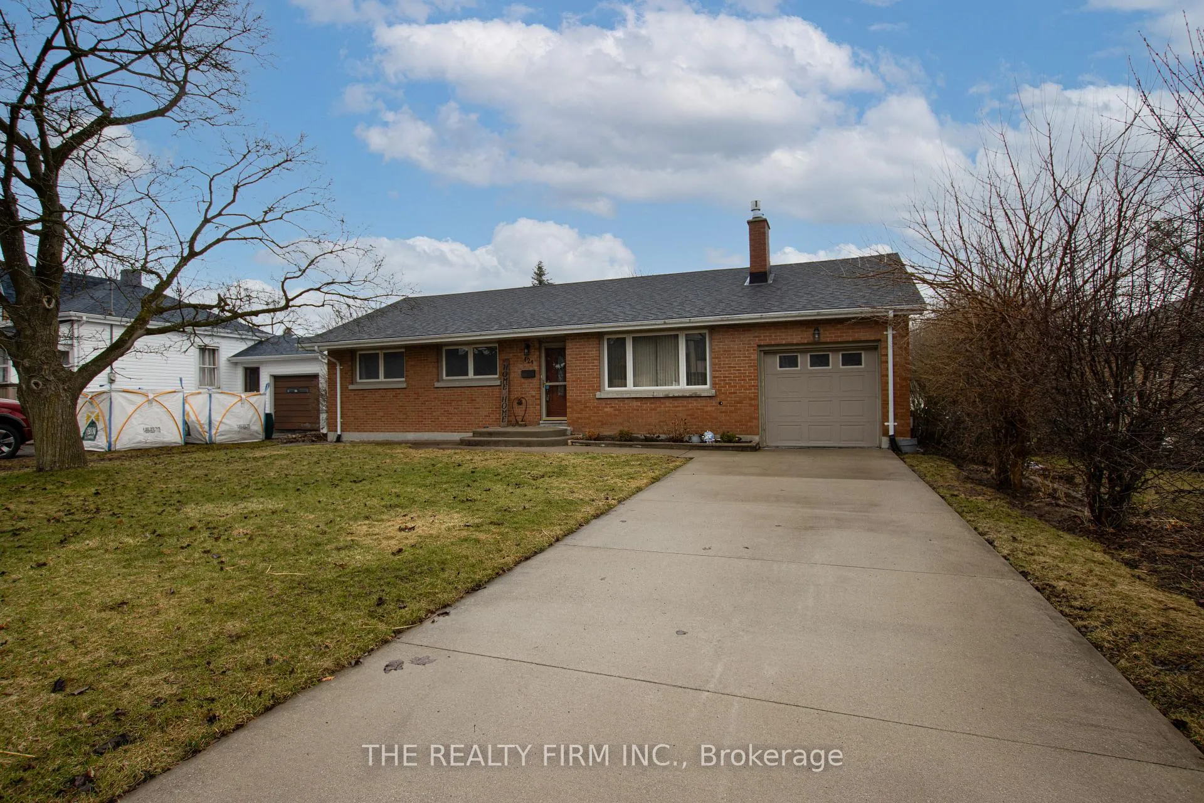
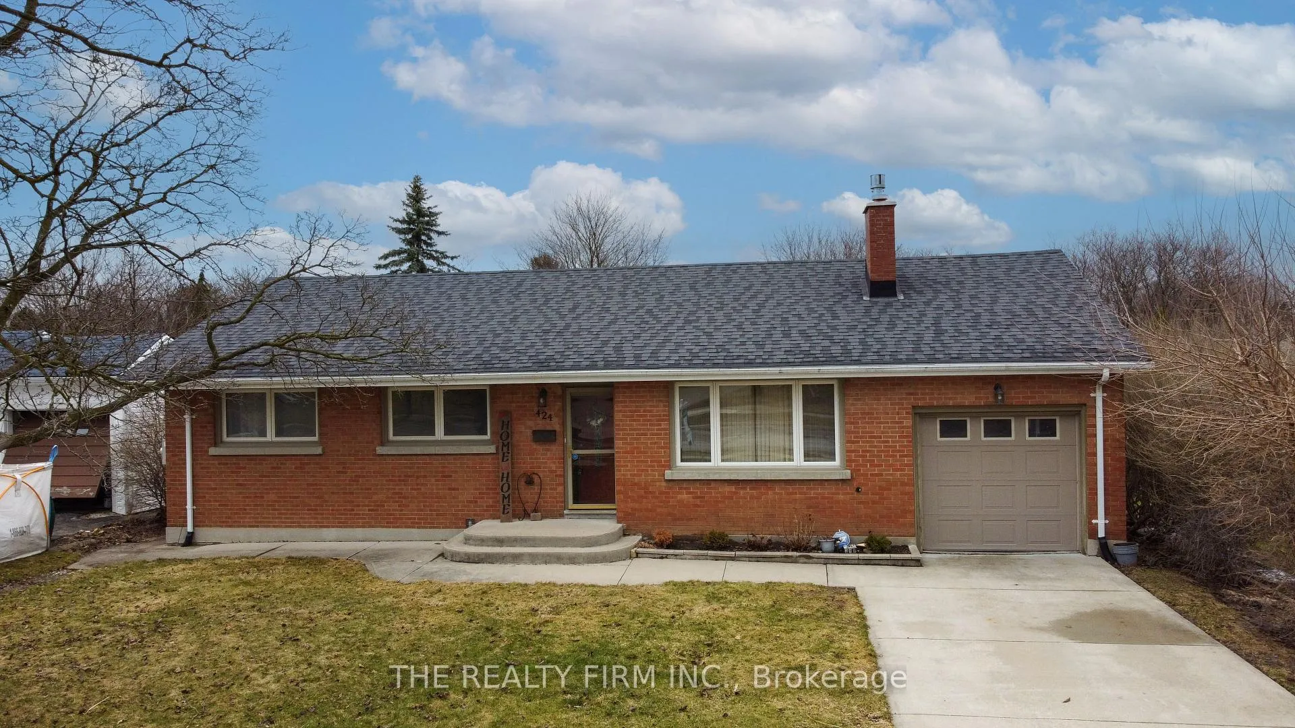
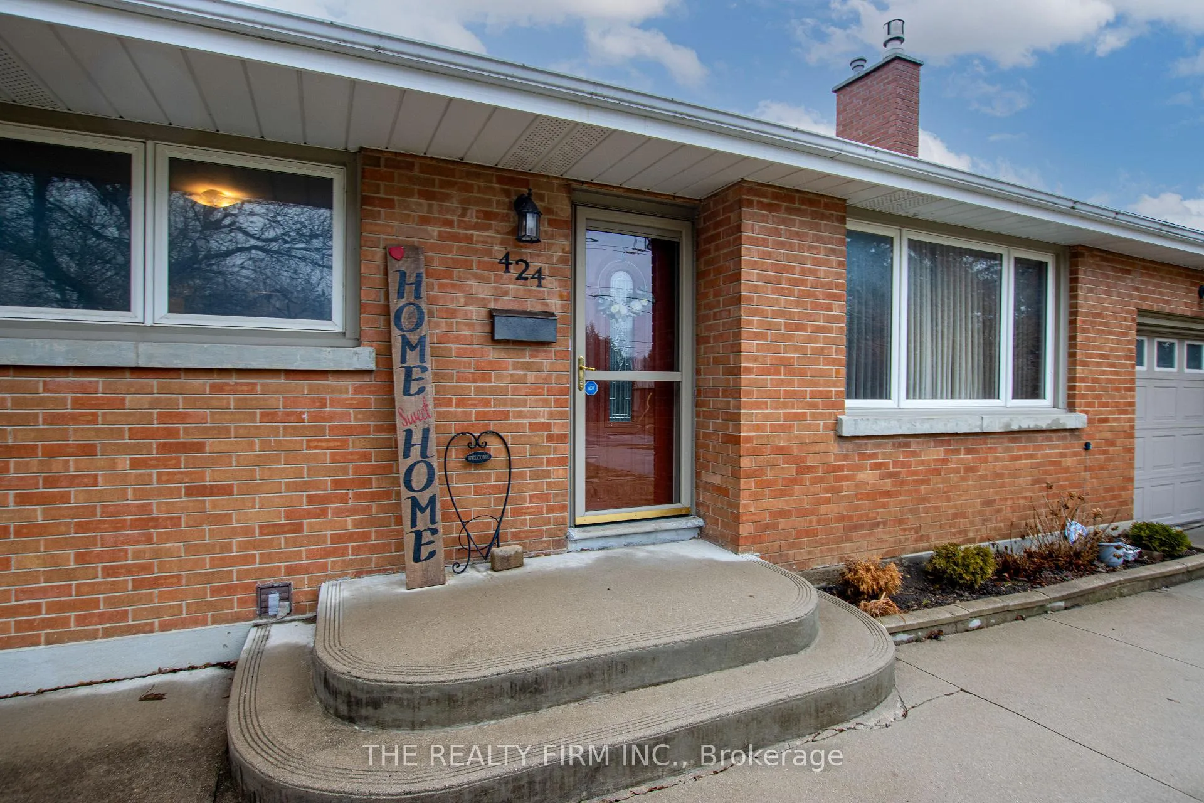
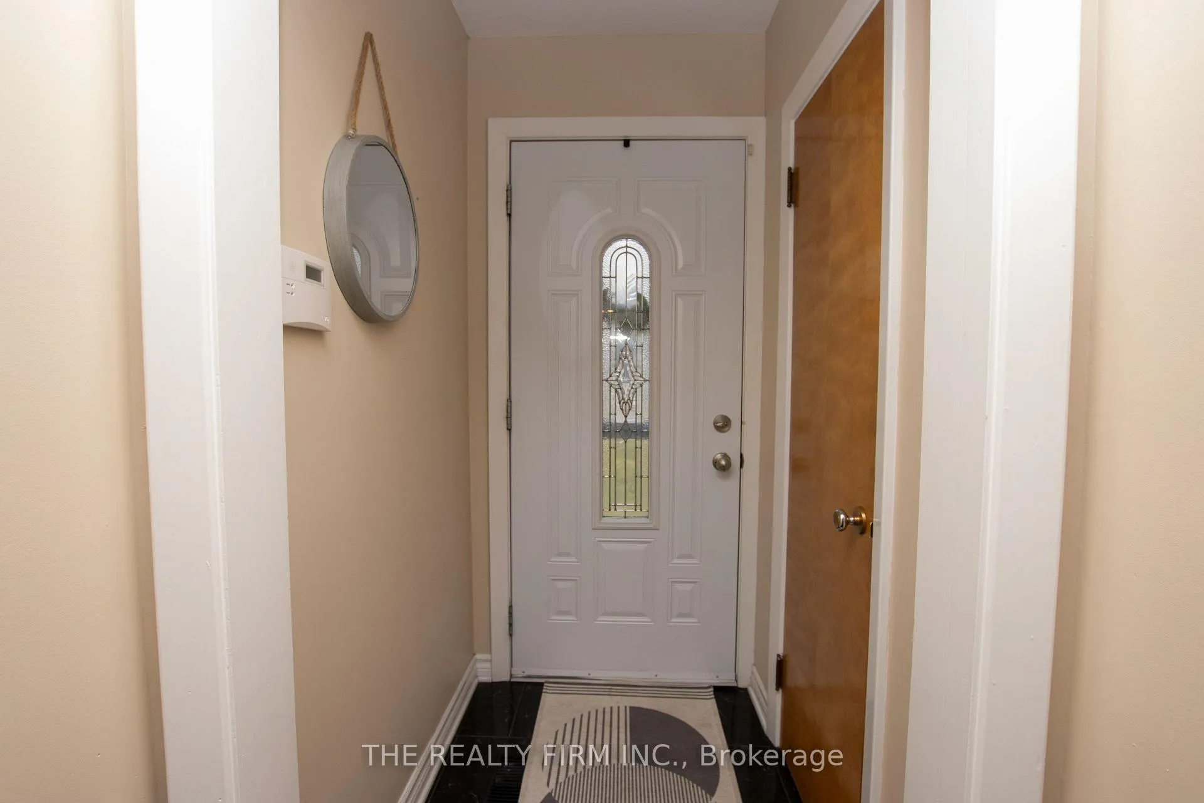 See all 41 photos
Property history
Facts and features
- BasementPart finished
- Age of home51–99 years
- Water, sewerMunicipal
- Lot shapeRectangular
- Fireplace
- Central air
The homeDetached, Bungalow, Age 51–99 years
- TypeDetached
- StyleBungalow
- Age51–99 years
- Living space1,100–1,500 sq ft
- BasementFull, partially finished
InsideFireplace Yes, Rooms above ground 8, Rooms in the basement 4
- FireplaceYes
- Rooms above ground8
- Rooms in the basement4
- Bedrooms3
- Bathrooms2
- Kitchens1
Outside and lotBrick, Asphalt shingle, Poured concrete
- ExteriorBrick
- RoofAsphalt shingle
- FoundationPoured concrete
- Size60 × 106.37 ft
- ShapeRectangular
- ZoningR1-6
Parking1 Garage, Attached, Private
- Spaces1 Garage
- GarageAttached
- DrivewayPrivate
Heating, water and powerForced air, gas, Central air, Municipal water
- HeatingForced air, gas
- CoolingCentral air
- WaterMunicipal water
Costs and taxesTaxes $4,392 a year, HST included in the price
- Taxes, 2025$4,392 a year
- HSTHST included in the price
Included in the saleFridge, stove, washer, dryer
- IncludedFridge, stove, washer, dryer
Listing detailsX12894992, Sold, Mar 18, 2026
- MLS® numberX12894992
- StatusSold
- Listed onMar 18, 2026
- Days on market20
- UpdatedApr 7, 2026
- PossessionFlexible
- Occupied byOwner
- Listing brokerageTHE REALTY FIRM INC.
About this home
424 Base line Road E, London (South G), ON N6C 2P6
Welcome to 424 Base Line Road East, a well-maintained home offering comfort, functionality, and an unbeatable location in the heart of London. This 3-bedroom, 2-bathroom property features beautiful hardwood floors throughout the main living areas and a newer gas fireplace that adds warmth and character to the space. The layout is practical and inviting, with bright principal rooms designed for everyday living.The large, mostly finished basement provides excellent additional living space with a 3 piece bathroom, perfect for a family room, home office, or potential in-law setup. Step outside to a spacious deck overlooking the backyard, ideal for relaxing or entertaining during the warmer months.Conveniently located just minutes from Wortley Village, Victoria Hospital, and quick access to Highway 401, this home is perfectly positioned for both lifestyle and commuting needs. Whether you're a first-time buyer looking to enter the market or someone seeking the ease of one-floor living, this property offers incredible value and flexibility in a sought-after area.
Ask about this home
A HOMEH agent will answer your questions about this home.
Around this home
Daily convenience, out of 100, from the distances below
Schools nearby
School rating, out of 10.
Helpful calculators
Your HOMEH agent

"I would see it this week."