

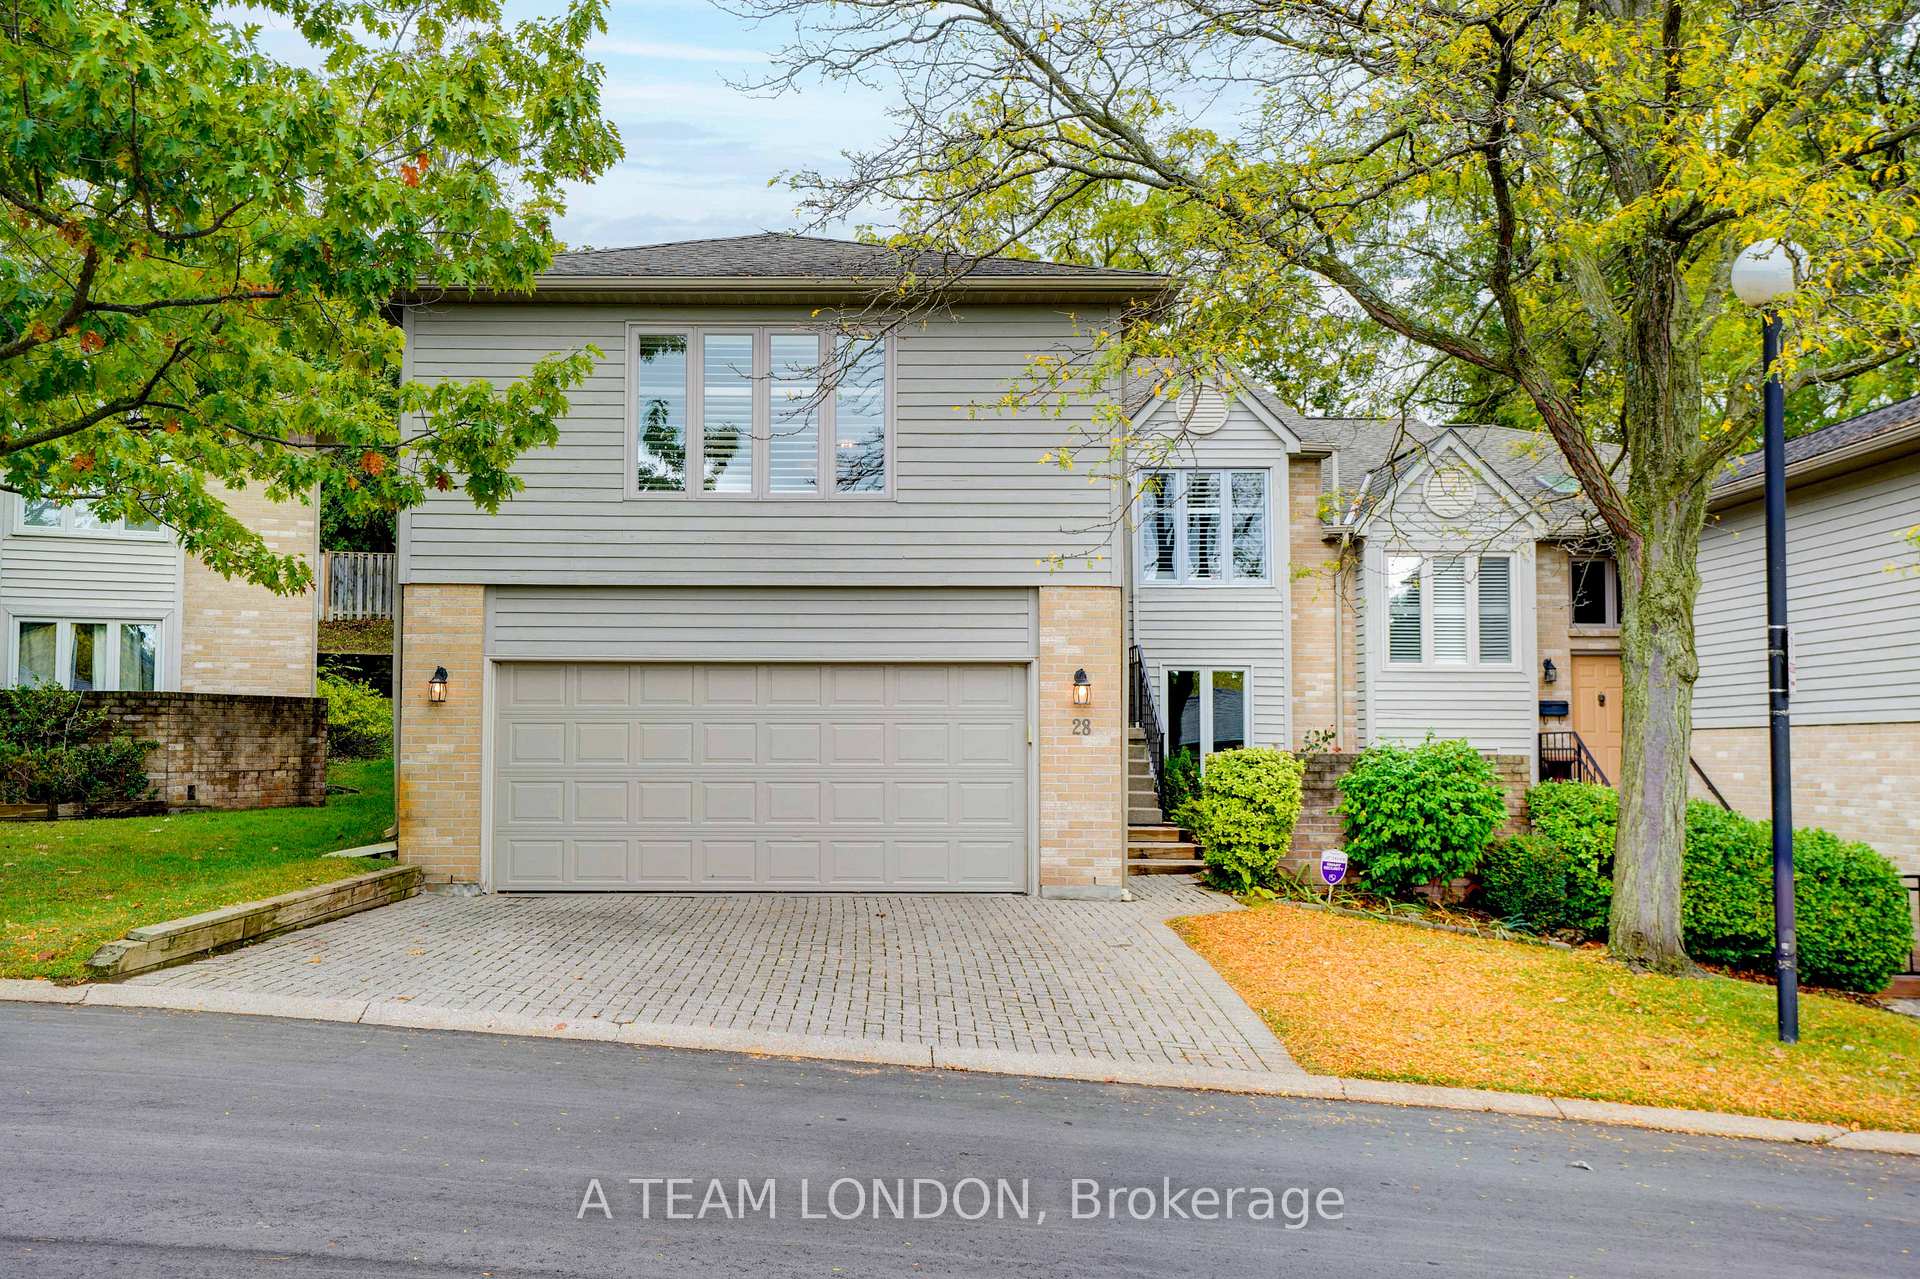
Unit 28, 1500 Richmond Street
Unit 28, 1500 Richmond Street
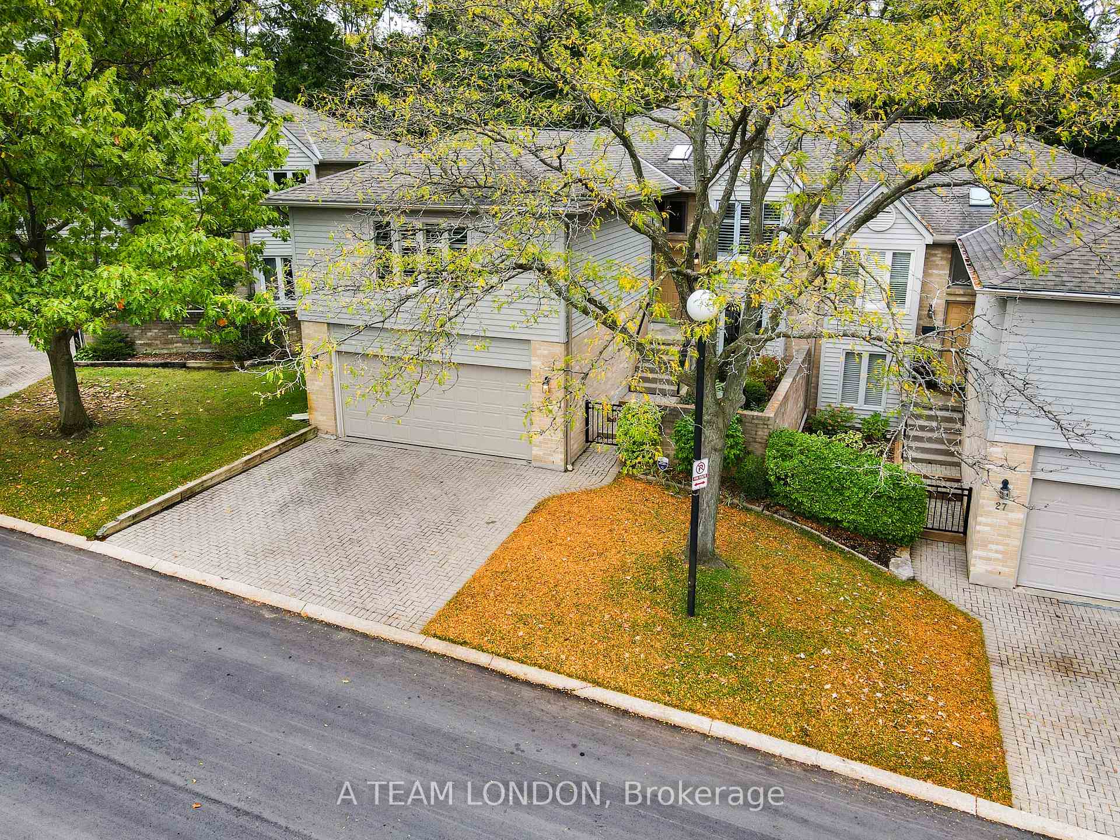
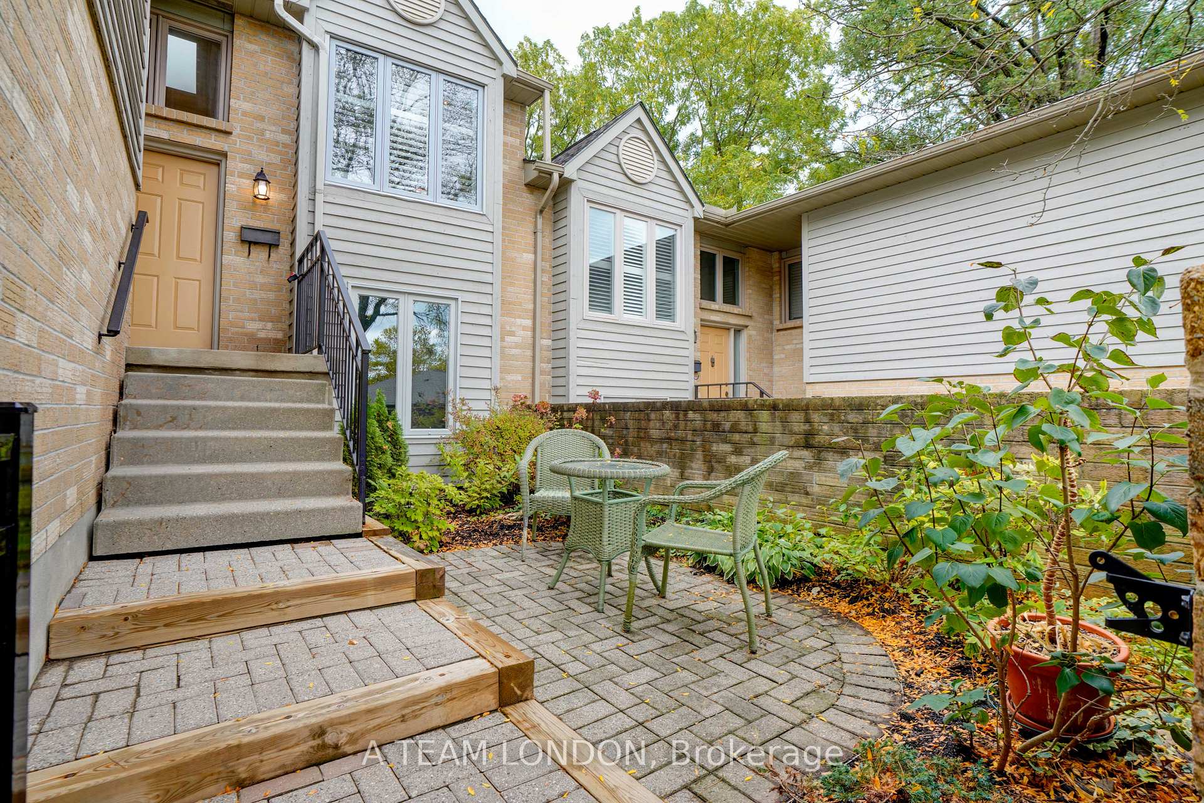
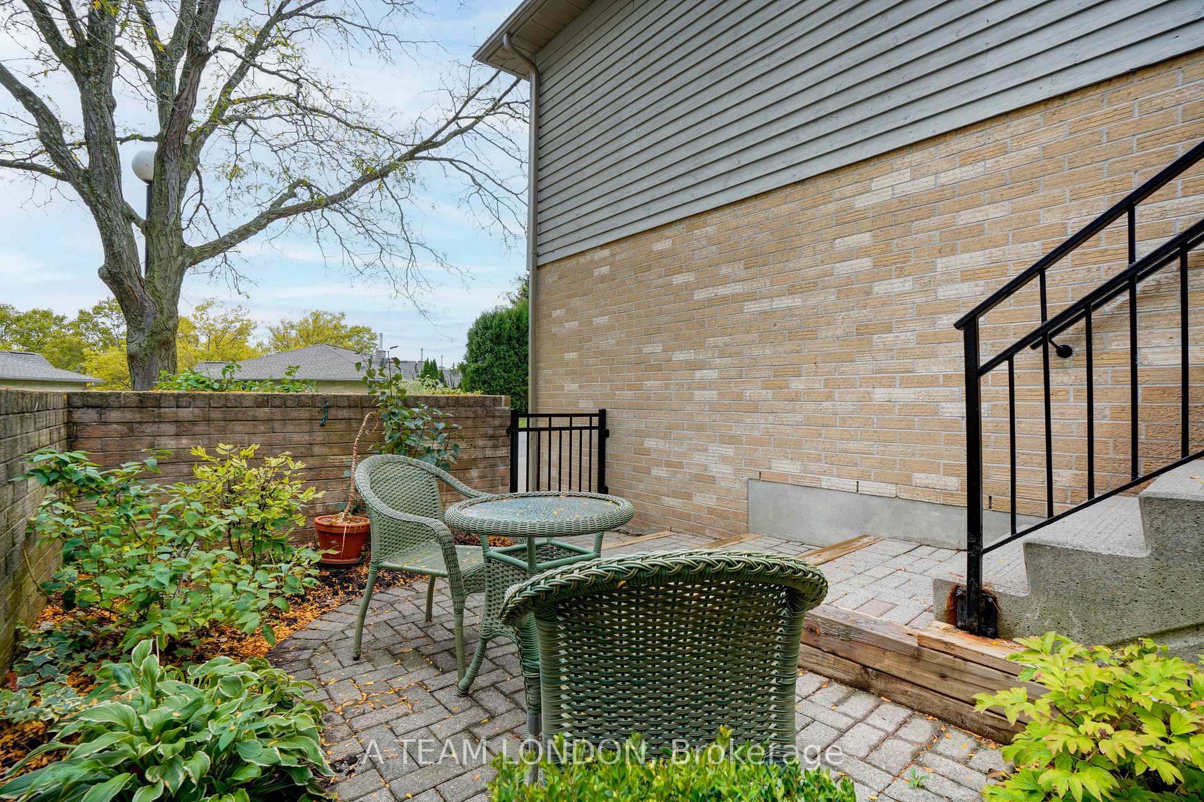
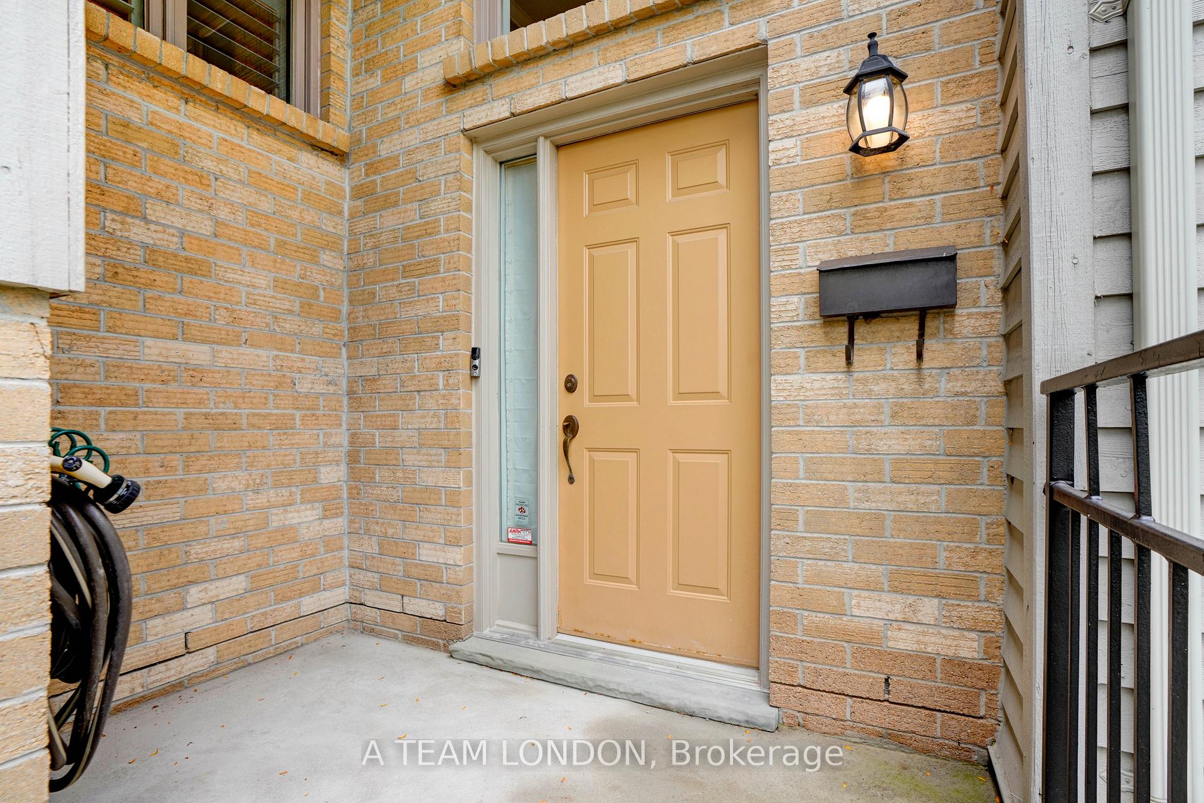 See all 40 photos
Property history
Facts and features
- BasementFinished
- Age of home31–50 years
- ExposureSouth west
- LaundryIn basement
- Fireplace
- Central air
The homeCondo Townhouse, Multi-level, Age 31–50 years
- Type: Condo Townhouse
- Style: Multi-level
- Age: 31–50 years
- Living space: 1,800–1,999 sq ft
- Basement: Finished, full
- Exposure: South West
- View: Garden, trees/woods
InsideFireplace Yes, natural gas, In basement, lower level, Primary bedroom - main floor, storage, water heater
- Fireplace: Yes, natural gas
- Laundry: In basement, lower level
- Features: Primary bedroom - main floor, storage, water heater
- Rooms above ground: 11
- Bedrooms: 1 + 1 in the basement
- Bathrooms: 4
- Kitchens: 1
- Family room: Yes
OutsideBrick, wood, Asphalt shingle, Balcony None
- Exterior: Brick, wood
- Roof: Asphalt shingle
- Balcony: None
- Features: Deck, patio, canopy, awnings, landscaped
Parking and locker4 Parking (2 garage + 2 drive), Attached, Parking type Owned
- Spaces: 4 Parking (2 garage + 2 drive)
- Garage: Attached
- Parking type: Owned
- Driveway: Private
- Locker: None
BuildingWyndham Gate, Condo corporation 165, Pets Allowed
- Name: Wyndham Gate
- Condo corporation: 165
- Pets: Allowed
Heating, water and powerForced air, gas, Central air
- Heating: Forced air, gas
- Cooling: Central air
Costs and taxesTaxes $4,782 a year, Condo fee $543 a month, Common elements included
- Taxes, 2024: $4,782 a year
- Condo fee: $543 a month
- Fee includes: Common elements included
- HST: HST included in the price
- Rental items: Water heater
Included in the saleFridge, microwave, stove, dishwasher, washer, dryer, basement fridge, basement standup freezer, window covers, auto garage door, retractable awning , patio set, door bell camera, interior wifi security camera
- Included: Fridge, microwave, stove, dishwasher, washer, dryer, basement fridge, basement standup freezer, window covers, auto garage door, retractable awning , patio set, door bell camera, interior wifi security camera
NearbyHospital, place of worship, public transit, school, wooded/treed
- Close to: Hospital, place of worship, public transit, school, wooded/treed
Listing detailsX11919216, Sold, Jan 11, 2025
- MLS® number: X11919216
- Status: Sold
- Listed on: Jan 11, 2025
- Days on market: 21
- Updated: Feb 1, 2025
- Possession: Immediately
- Occupied by: Vacant
- Listing brokerage: A TEAM LONDON
About this home
Unit 28, 1500 Richmond Street, London (North G), ON N6G 4T7
Welcome to this charming raised ranch condo nestled in Wyndham Gates, this complex comes with mature trees and beautiful landscaped gardens. Just a short walk to Masonville Mall, University Hospital or the University of Western Ontario. Ideal for working professionals, first-time home buyers, or those looking to downsize. Nestled behind a private gated courtyard, you'll enjoy quiet mornings with a cup of coffee while taking in the serene surroundings. This home boasts over 3,200 square feet of finished living space. The spacious and thoughtfully designed foyer welcomes you with a large closet, offering plenty of storage. Inside, the main floor features an open-concept layout, perfect for gatherings and entertaining. The expansive living and dining areas flow seamlessly into the kitchen, which offers space for a breakfast table and access to a double deck. On warm days, relax in the shade provided by the retractable awning. The upper level boasts two generously sized bedrooms. The primary suite is exceptionally spacious, complete with two oversized walk-in closets, a linen closet, built-in shelving, and 2 convenient ensuites. The second bedroom, filled with natural light and built-in shelving, makes for an ideal guest room or home office. The lower level provides even more living space with a large family room, a 3-piece bathroom, and two versatile bonus rooms that can be used as a home gym, office, or playroom. You'll also find a laundry area and plenty of storage. From here, access the double garage, equipped with ample power for electric vehicle charging. Additionally, the lower level includes a spacious third bedroom with two large windows, allowing for plenty of natural light. Throughout the home, California shutters add a stylish touch. This condo combines comfort, convenience, and style, making it the perfect place to call home.
Ask about this home
A HOMEH agent will answer your questions about this home.
Know more about Wyndham Gate
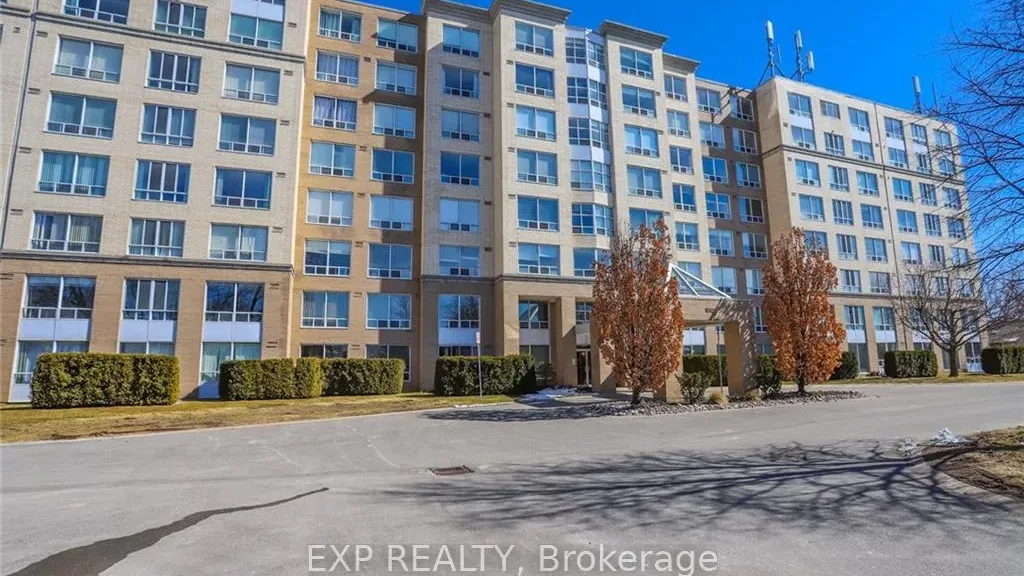
Condo building · 1510 Richmond Street
Wyndham Gate is a condo. Right now 6 for sale and 4 for rent are on the market here.
- $326/sq ft
No similar units for sale in Wyndham Gate right now.
Around this home
Daily convenience, out of 100, from the distances below
Schools nearby
School rating, out of 10.
Helpful calculators
Your HOMEH agent

"I would see it this week."