

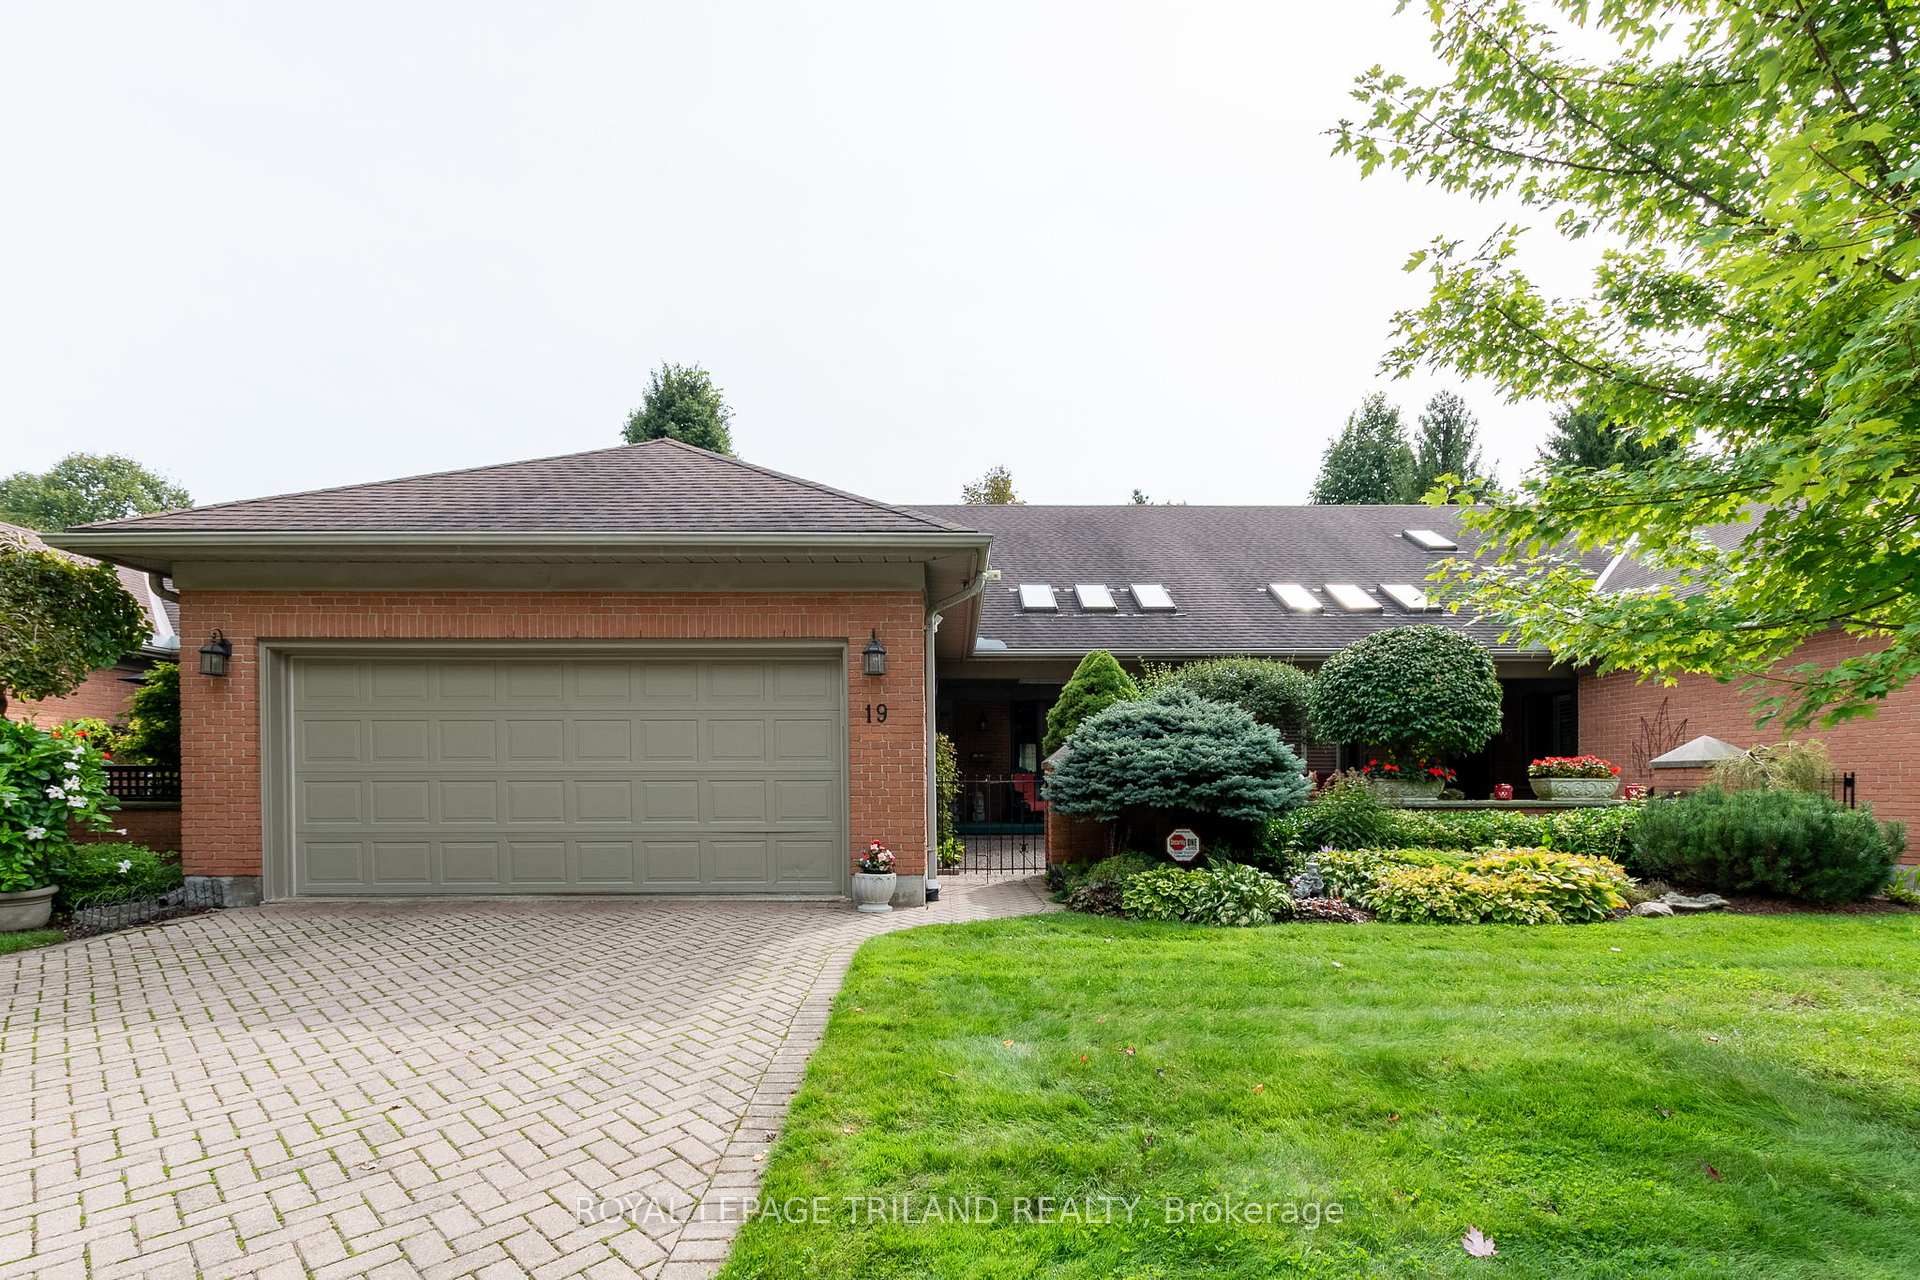
Unit 19, 40 Quinella Drive
Unit 19, 40 Quinella Drive
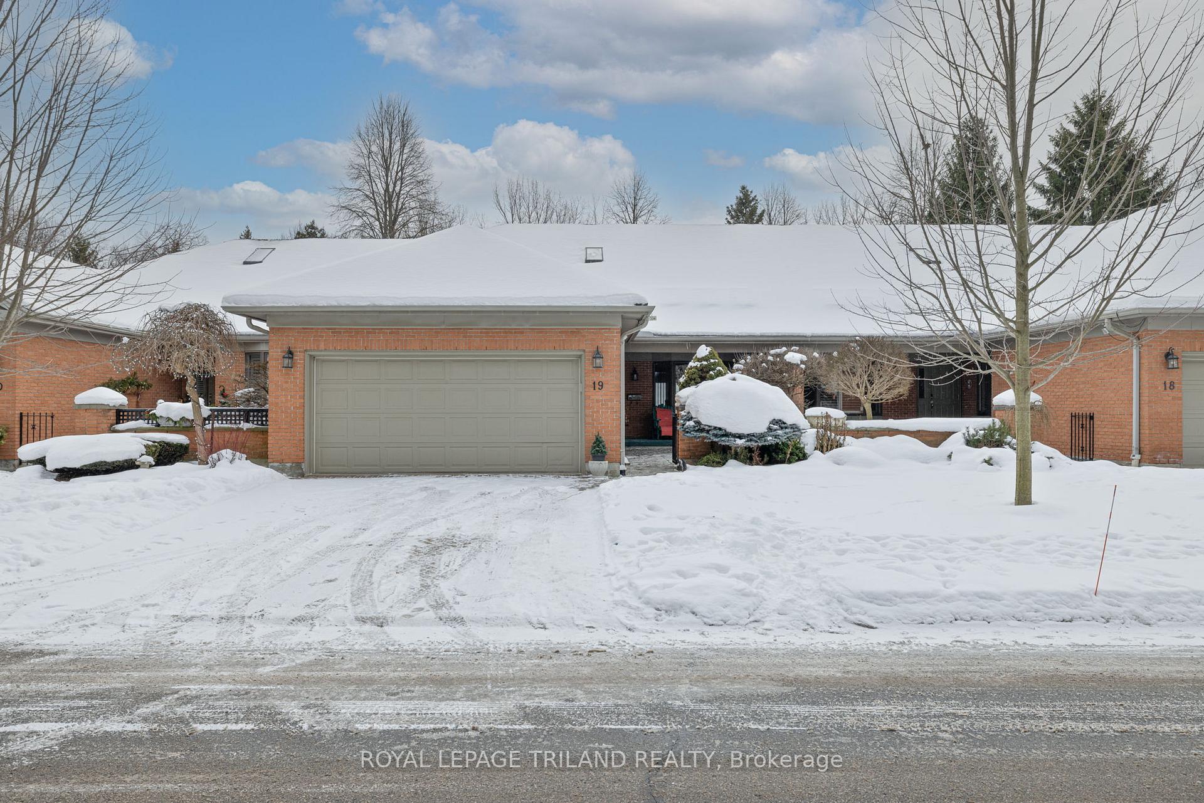
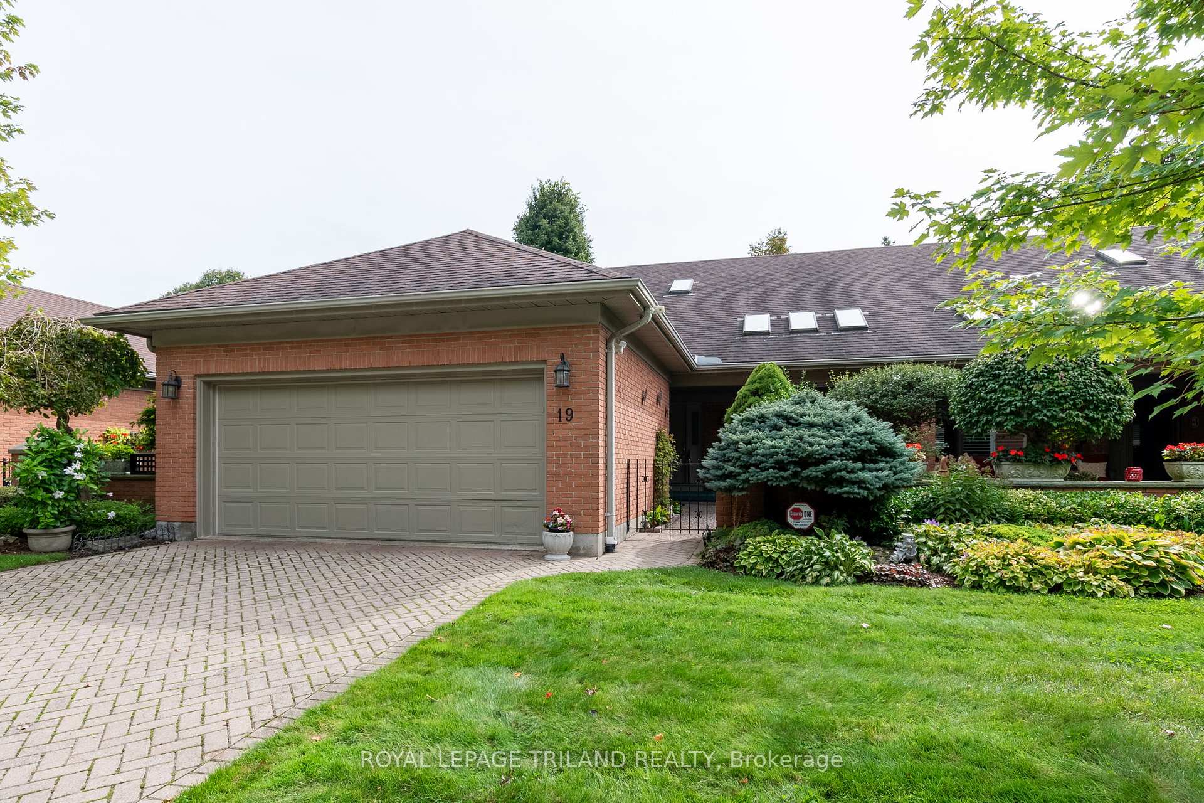
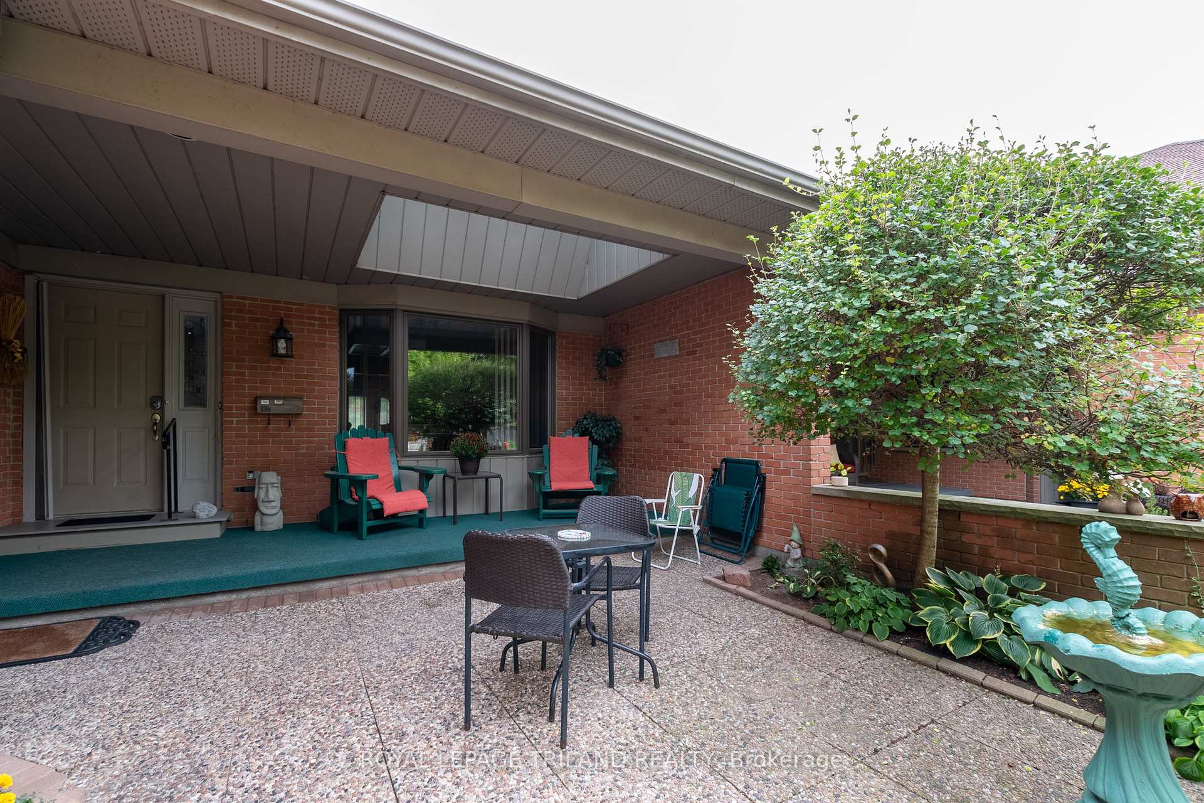
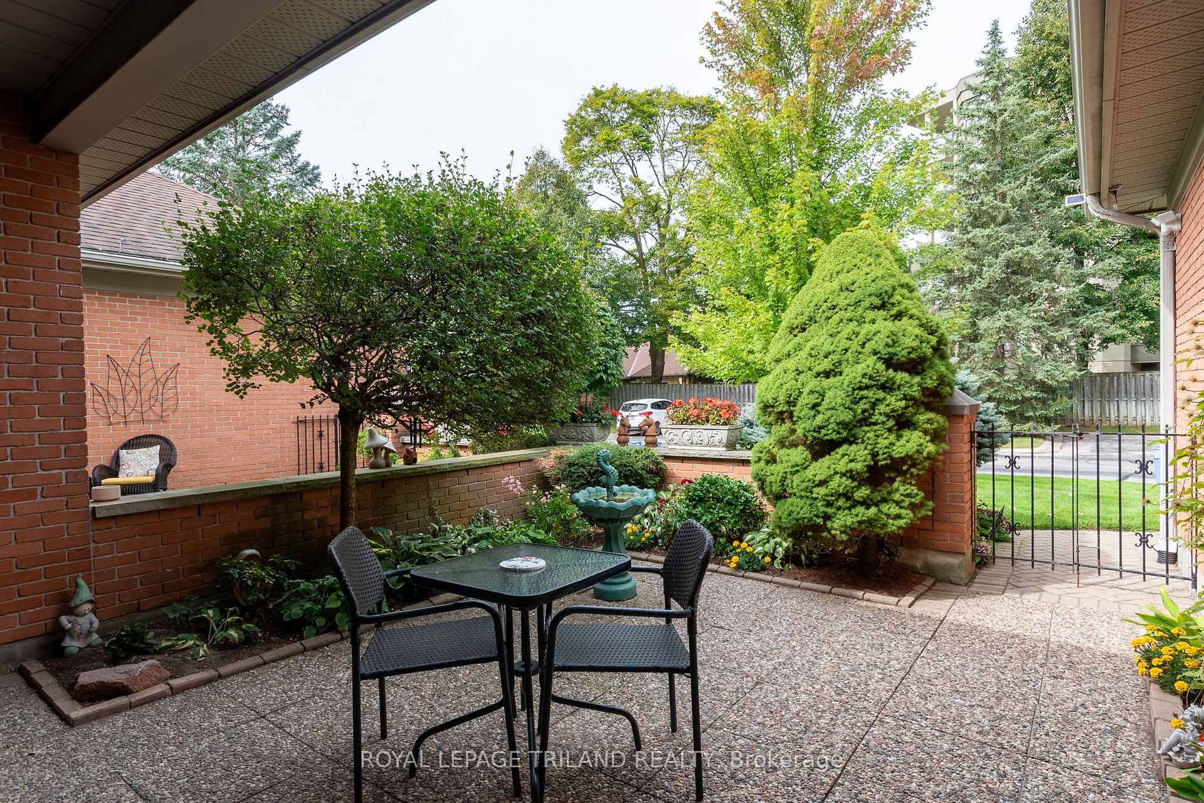 See all 36 photos
Property history
Facts and features
- BasementPart finished
- Age of home31–50 years
- ExposureNorth
- LaundryElectric dryer hookup, washer hookup, in kitchen
- Fireplace
- Central air
- Outdoor pool
The homeCondo Townhouse, Bungalow, Age 31–50 years
- Type: Condo Townhouse
- Style: Bungalow
- Age: 31–50 years
- Living space: 1,400–1,599 sq ft
- Basement: Finished, partially finished
- Exposure: North
- View: Trees/woods
InsideFireplace Yes, natural gas, living room, Electric dryer hookup, washer hookup, in kitchen, main level, Auto garage door remote, primary bedroom - main floor, workbench
- Fireplace: Yes, natural gas, living room
- Laundry: Electric dryer hookup, washer hookup, in kitchen, main level
- Features: Auto garage door remote, primary bedroom - main floor, workbench
- Security: Alarm system, smoke detector
- Rooms above ground: 7
- Bedrooms: 3
- Bathrooms: 3
- Kitchens: 1
- Family room: Yes
OutsideBrick, Asphalt shingle, Concrete
- Exterior: Brick
- Roof: Asphalt shingle
- Foundation: Concrete
- Balcony: Terrace
- Features: Patio, landscaped, porch
Parking and locker4 Parking (2 garage + 2 drive), Attached, Exclusive
- Spaces: 4 Parking (2 garage + 2 drive)
- Garage: Attached
- Parking type: Exclusive
- Driveway: Private
- Locker: None
BuildingRosecliffe gardens, Condo corporation 294, Outdoor pool, visitor parking, bbqs allowed
- Name: Rosecliffe gardens
- Condo corporation: 294
- Amenities: Outdoor pool, visitor parking, bbqs allowed
- Pets: Allowed
Heating, water and powerForced air, gas, Central air
- Heating: Forced air, gas
- Cooling: Central air
Costs and taxesTaxes $4,924 a year, Condo fee $450 a month, Common elements included
- Taxes, 2024: $4,924 a year
- Condo fee: $450 a month
- Fee includes: Common elements included
- HST: HST included in the price
- Rental items: Electric hot water heater
- Under contract: Hot water tank-electric
Included in the saleRefrigerator, stove, dishwasher, stacking washer/dryer
- Included: Refrigerator, stove, dishwasher, stacking washer/dryer
NearbyPublic transit, rec./commun.centre, school, library, park, place of worship
- Close to: Public transit, rec./commun.centre, school, library, park, place of worship
Listing detailsX11937424, Sold, Jan 23, 2025
- MLS® number: X11937424
- Status: Sold
- Listed on: Jan 23, 2025
- Days on market: 11
- Updated: Feb 3, 2025
- Possession: Flexible
- Occupied by: Owner
- Listing brokerage: ROYAL LEPAGE TRILAND REALTY
About this home
Unit 19, 40 Quinella Drive, London (South C), ON N6K 4K9
If you're looking for the simplicity of a single-floor design, you won't find a better example than this beautiful Sifton-built 2+1 bed, 3 full bath Rosecliffe condo. The skylight in the foyer lets light stream in, and you'll love that the theme carries through to a large, window-filled living room and dining area, with a focal gas fireplace. The adjacent kitchen is anchored by a large island with lots of prep space complimented by stainless appliances and lots of room for eat-in privileges for those less formal meals. The primary suite is definitely king-sized and includes a walk-in closet plus an ensuite with dual vanity and tub/shower. There is also another large bedroom on this floor that was presently used as office, with custom wall storage, as well as a 3 piece main bath. Head downstairs and you'll find a large rec room, another bedroom (with murphy bed), and another 3 piece full bath: perfect if you would like a lower level suite for a teen or other family member. There is loads of storage down here as well, with lots of shelving and closets. When the warm weather returns (dont worry, it will) there is walkout access to a private backyard (no rear neighbours!) with a large patio, plus a large covered front porch. More bonuses include updated furnace and central air, laminate flooring on the main, main floor laundry, two car garage, and a double-wide driveway. This an outstanding, well managed community with an outdoor pool and lots of visitor parking. Westmount is one of the most popular areas of London, and Rosecliffe is a quiet enclave in an already stellar neighbourhood. You're close to parks shopping, amenities, and a short commute to Western and University Hospital. Come picture yourself on your new patio on a warm summer afternoon!
Ask about this home
A HOMEH agent will answer your questions about this home.
Know more about Rosecliffe Gardens
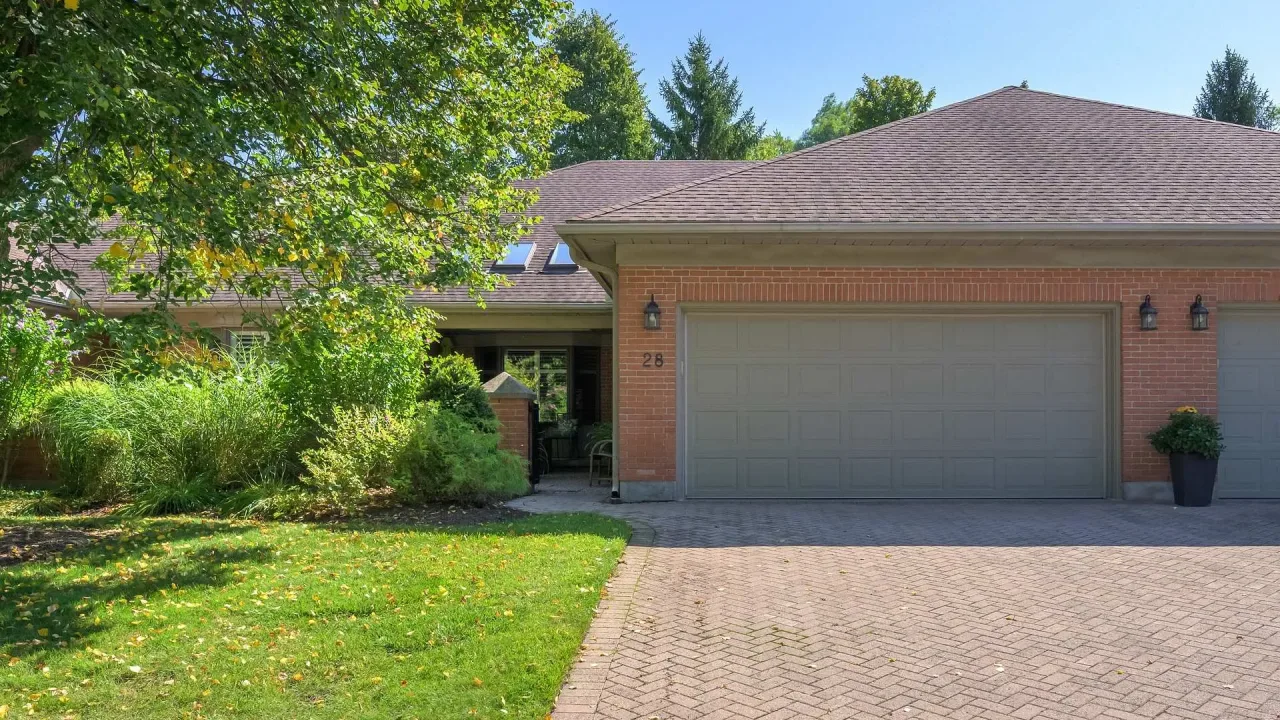
Condo building · 40 Quinella Drive
Rosecliffe Gardens is a condo. No units are on the market here right now.
No similar units for sale in Rosecliffe Gardens right now.
Around this home
Daily convenience, out of 100, from the distances below
Schools nearby
School rating, out of 10.
Helpful calculators
Your HOMEH agent

"I would see it this week."