

Unit 24, 782 Viscount Road
Unit 24, 782 Viscount Road
 See all 27 photos
Property history
Facts and features
- BasementPart finished
- Age of home31–50 years
- ExposureSouth
- LaundryIn basement, in-suite
- Central air
The homeCondo Townhouse, 2-storey, Age 31–50 years
- Type: Condo Townhouse
- Style: 2-storey
- Age: 31–50 years
- Living space: 1,200–1,399 sq ft
- Basement: Full, partially finished
- Exposure: South
InsideVinyl, In basement, in-suite laundry, Floor drain, separate heating controls, separate hydro meter, storage area lockers
- Flooring: Vinyl
- Laundry: In basement, in-suite laundry
- Features: Floor drain, separate heating controls, separate hydro meter, storage area lockers
- Security: Carbon monoxide detectors, smoke detector
- Rooms above ground: 5
- Rooms in the basement: 3
- Bedrooms: 3
- Bathrooms: 2
- Kitchens: 1
OutsideVinyl siding, brick, Balcony None
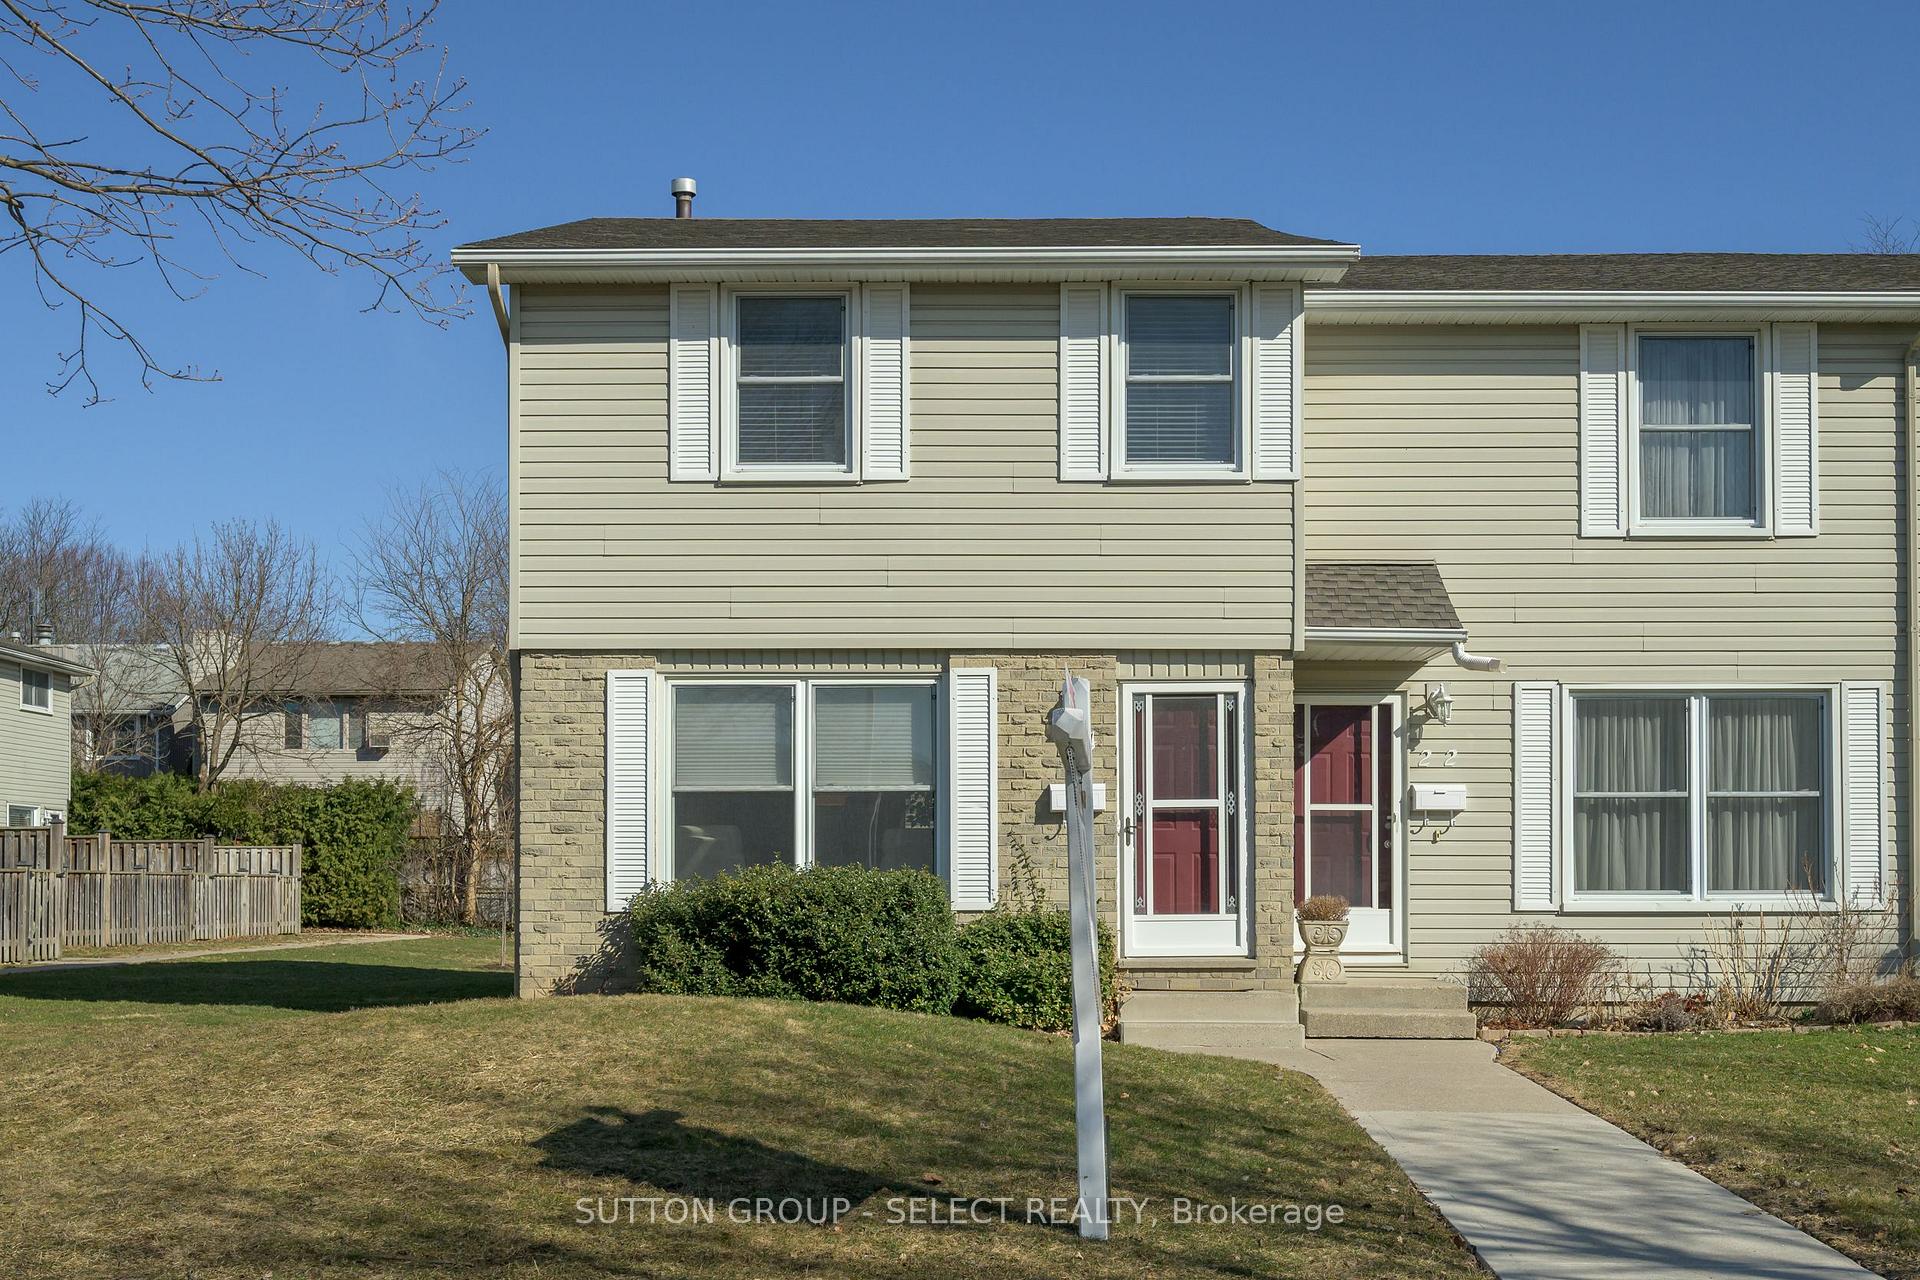
- Exterior: Vinyl siding, brick
- Balcony: None
Parking and locker2 Parking, Common, Surface
- Spaces: 2 Parking
- Parking type: Common
- Driveway: Surface
- Locker: None
Building782 Viscount Road, Condo corporation 57, Pets Allowed
- Name: 782 Viscount Road
- Condo corporation: 57
- Pets: Allowed
Heating, water and powerForced air, gas, Central air
- Heating: Forced air, gas
- Cooling: Central air
Costs and taxesTaxes $2,344 a year, Condo fee $420 a month, Water included, common elements included, parking included
- Taxes, 2024: $2,344 a year
- Condo fee: $420 a month
- Fee includes: Water included, common elements included, parking included
- HST: HST included in the price
Included in the saleAll window coverings, fridge, stove, dishwasher, microwave, washer, dryer, co detectors and smoke detectors., Not included None.
- Included: All window coverings, fridge, stove, dishwasher, microwave, washer, dryer, co detectors and smoke detectors.
- Not included: None.
Listing detailsX12047429, Sold, Mar 28, 2025
- MLS® number: X12047429
- Status: Sold
- Listed on: Mar 28, 2025
- Days on market: 17
- Updated: Apr 14, 2025
- Possession: 2025-06-17 / 30-59 days
- Occupied by: Owner
- Listing brokerage: SUTTON GROUP - SELECT REALTY
About this home
Unit 24, 782 Viscount Road, London (South N), ON N6J 4H7
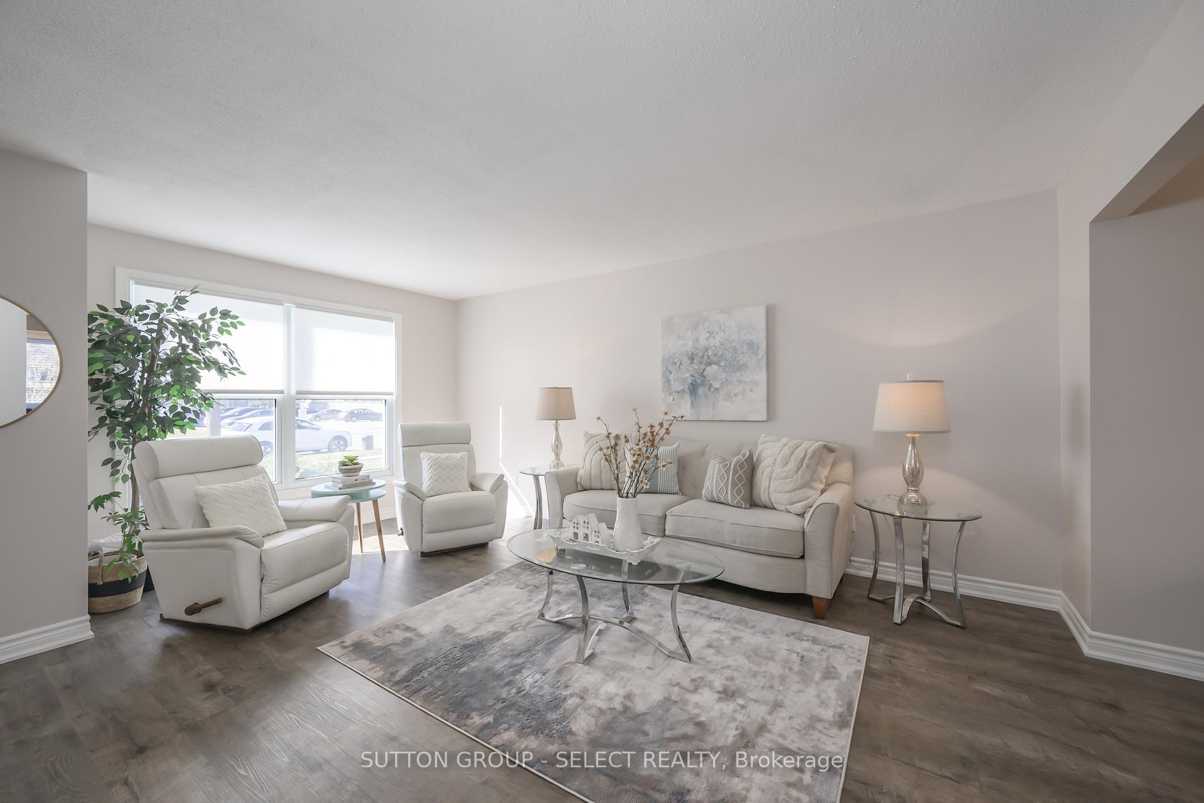
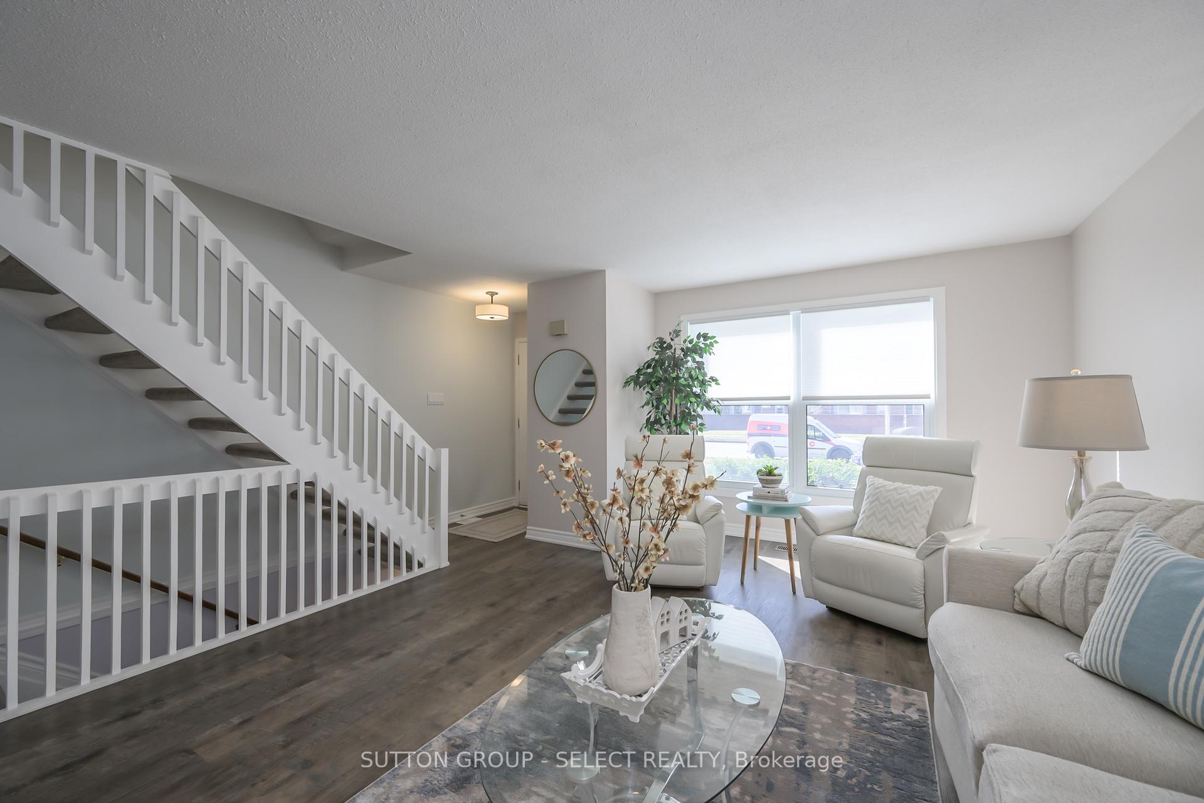
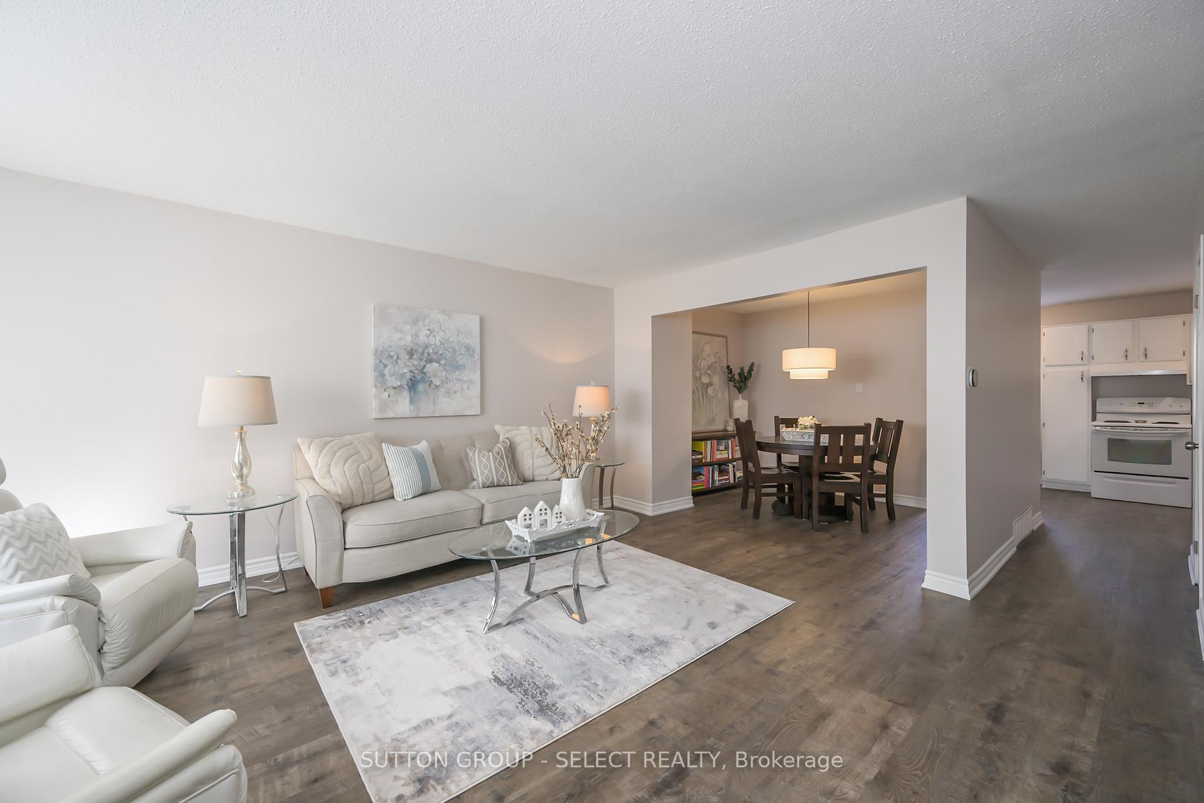
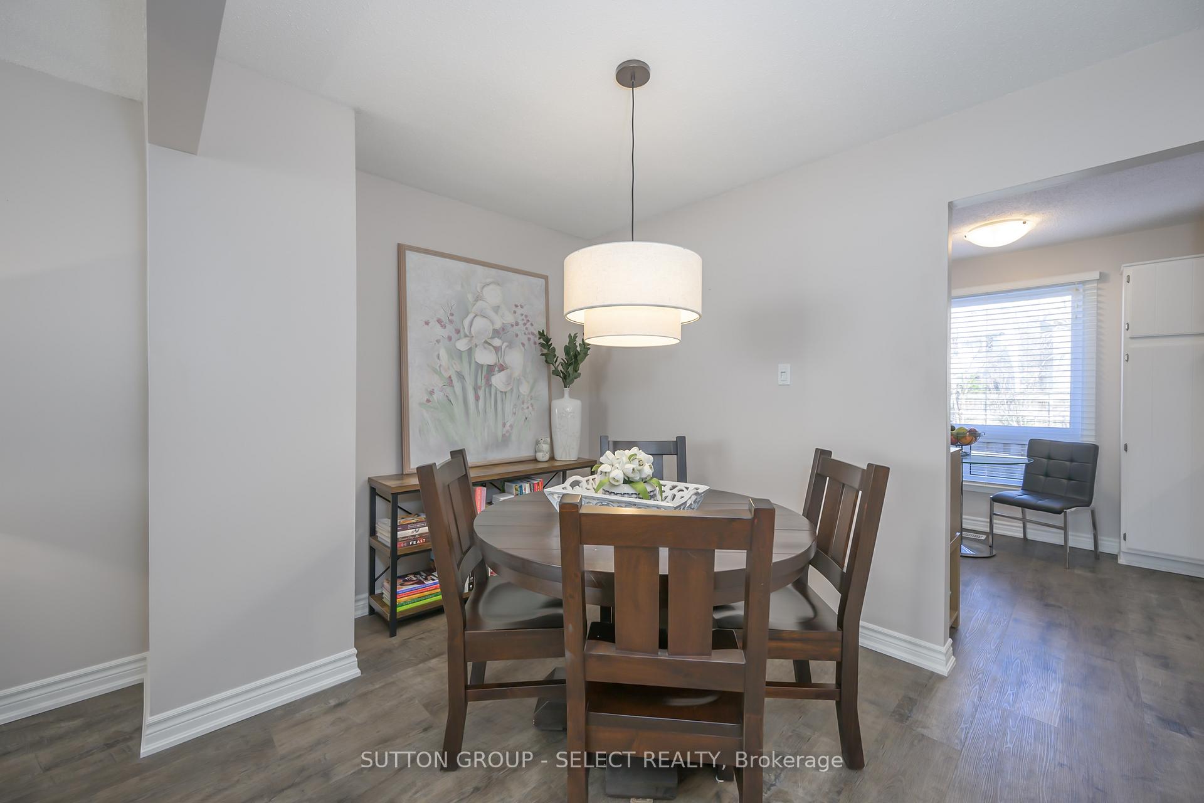
Welcome to this charming, spacious end-unit townhome in the popular Westmount area of South London! Step inside and be immediately welcomed by a bright and airy main floor that exudes warmth and style. The spacious living room, bathed in natural light from a large south-facing window, seamlessly flows into a separate dining room-perfect for hosting gatherings or enjoying family meals. Fresh paint, quality vinyl plank floors,and updated light fixtures elevate the feel of this inviting space. The kitchen, which spans the back of the home, includes a breakfast area that overlooks the back gardens and green space. From the kitchen there is easy access through the back door to your own private patio and courtyard. A convenient powder room rounds out the main floor. The open staircase takes you to the second level where you'll discover three bedrooms and a full bath. The primary bedroom is particularly large with its own sitting room and offers incredible potential since it could easily be converted back into two rooms, as the original layout of this model offered a FOUR-BEDROOM configuration! The basement provides even more living space, with a large family room that's perfect for relaxing, watching movies, or hosting game nights. Newer vinyl plank flooring and fresh paint make this space especially inviting. On top of that, there's plenty of storage in the utility room, which also includes a spacious laundry area. Located in a family-friendly neighbourhood, this home is within walking distance to trails, parks, and community schools. With easy access to retail, services, major bus routes and the 402/401 highways, you'll be well-connected to everything you need. Notable updates include a high efficiency furnace and heat pump (2022), dishwasher (2021), carpeting (2023-2024). Don't miss out on a great opportunity to make this wonderful townhome your very own 'Beautiful Investment' - it's a perfect blend of comfort, carefree living, and convenience!
Ask about this home
A HOMEH agent will answer your questions about this home.
Know more about 782 Viscount Road
Condo building · 782 Viscount Road
782 Viscount Road is a condo. No units are on the market here right now.
No similar units for sale in 782 Viscount Road right now.
Around this home
Daily convenience, out of 100, from the distances below
Schools nearby
School rating, out of 10.
Helpful calculators
Your HOMEH agent

"I would see it this week."