

Unit 52, 51 Sholto Drive
Unit 52, 51 Sholto Drive
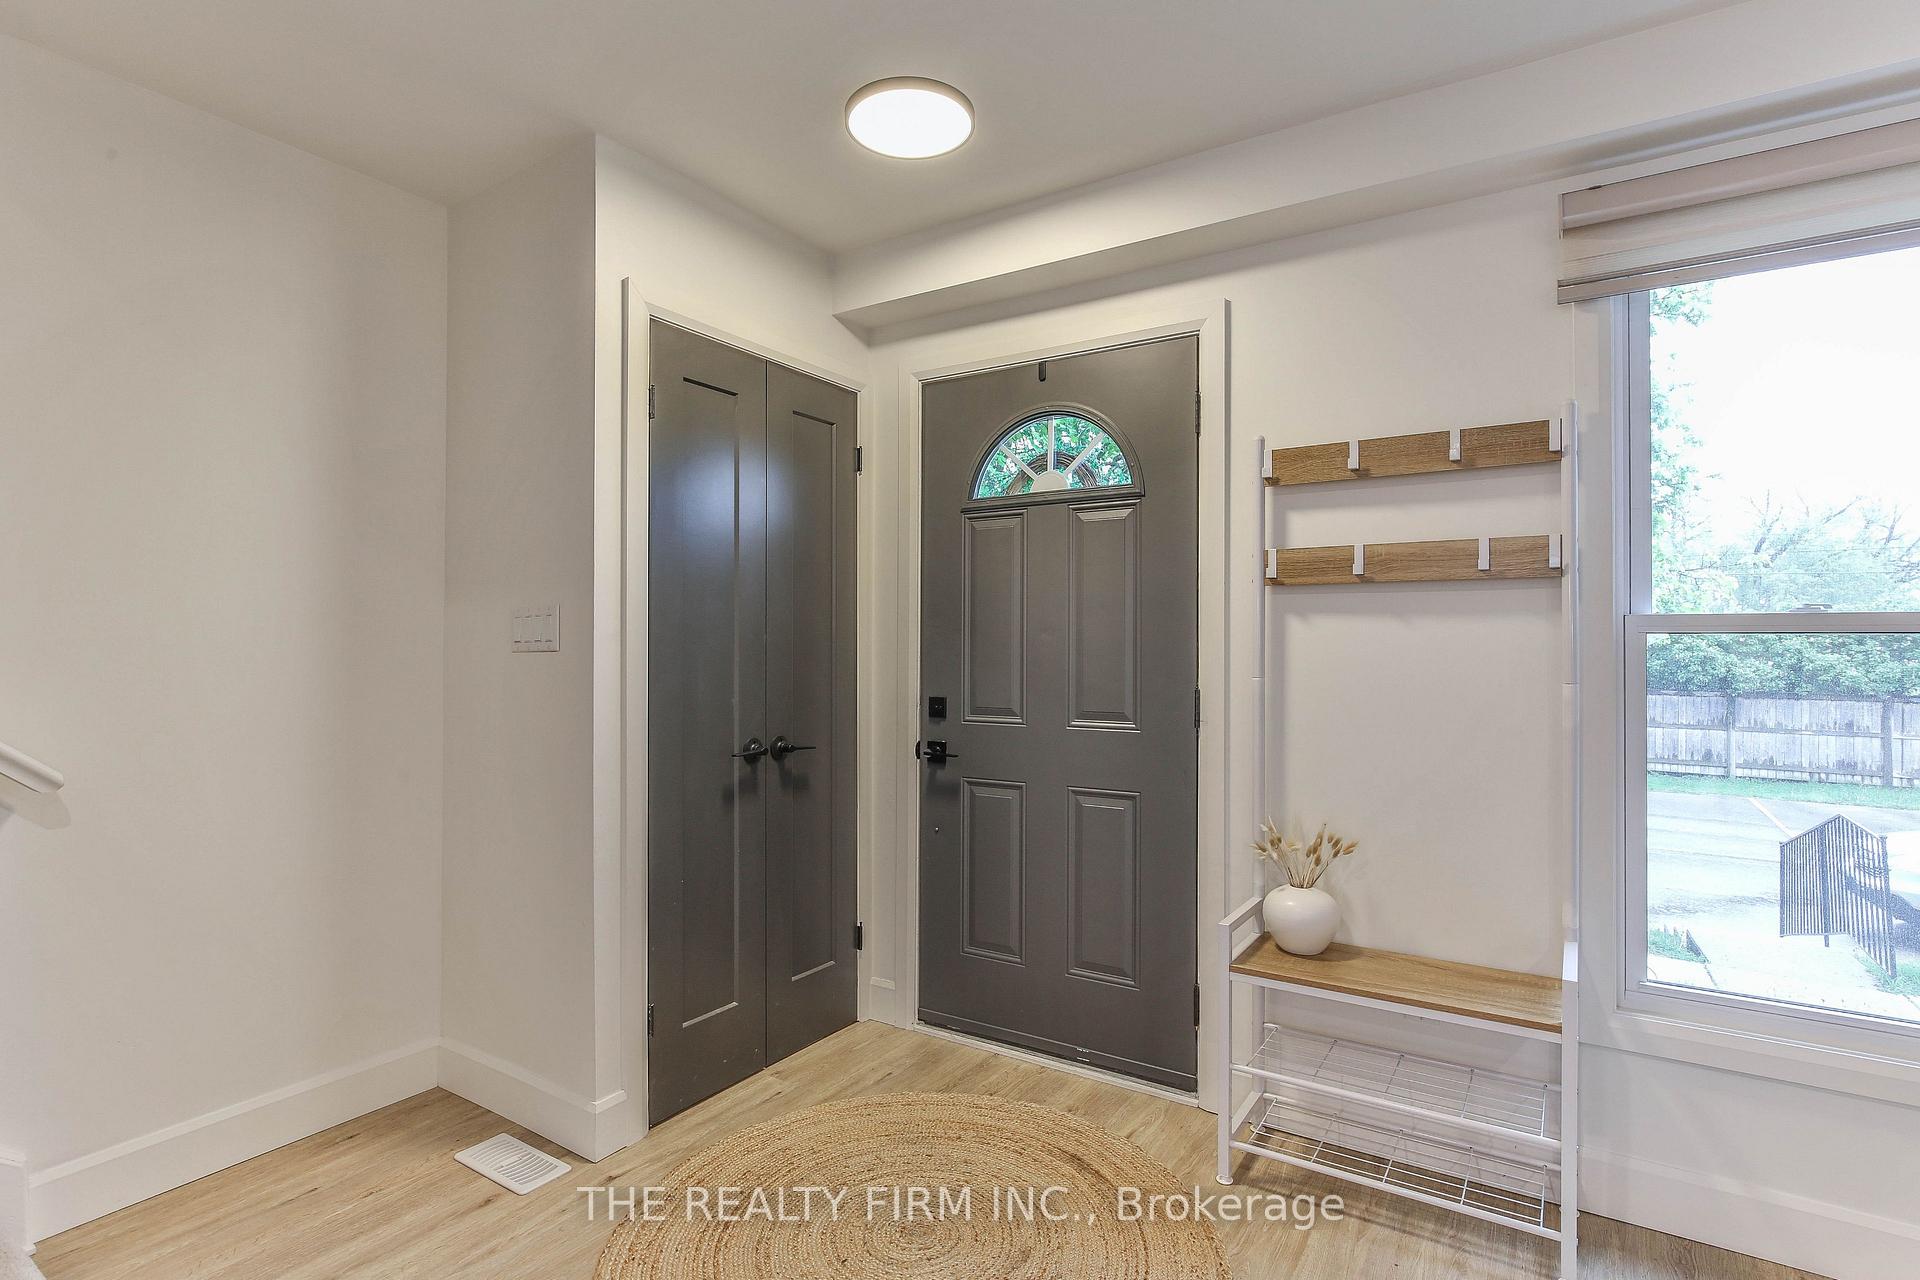 See all 49 photos
Property history
Facts and features
- BasementPart finished
- Age of home31–50 years
- ExposureSouth
- LaundryIn-suite laundry, room
- Central air
The homeCondo Townhouse, 2-storey, Age 31–50 years
- Type: Condo Townhouse
- Style: 2-storey
- Age: 31–50 years
- Living space: 1,200–1,399 sq ft
- Basement: Partially finished
- Exposure: South
InsideIn-suite laundry, laundry room, lower level, Rooms above ground 8, Rooms in the basement 3
- Laundry: In-suite laundry, laundry room, lower level
- Rooms above ground: 8
- Rooms in the basement: 3
- Bedrooms: 3
- Bathrooms: 2
- Kitchens: 1
- Family room: Yes
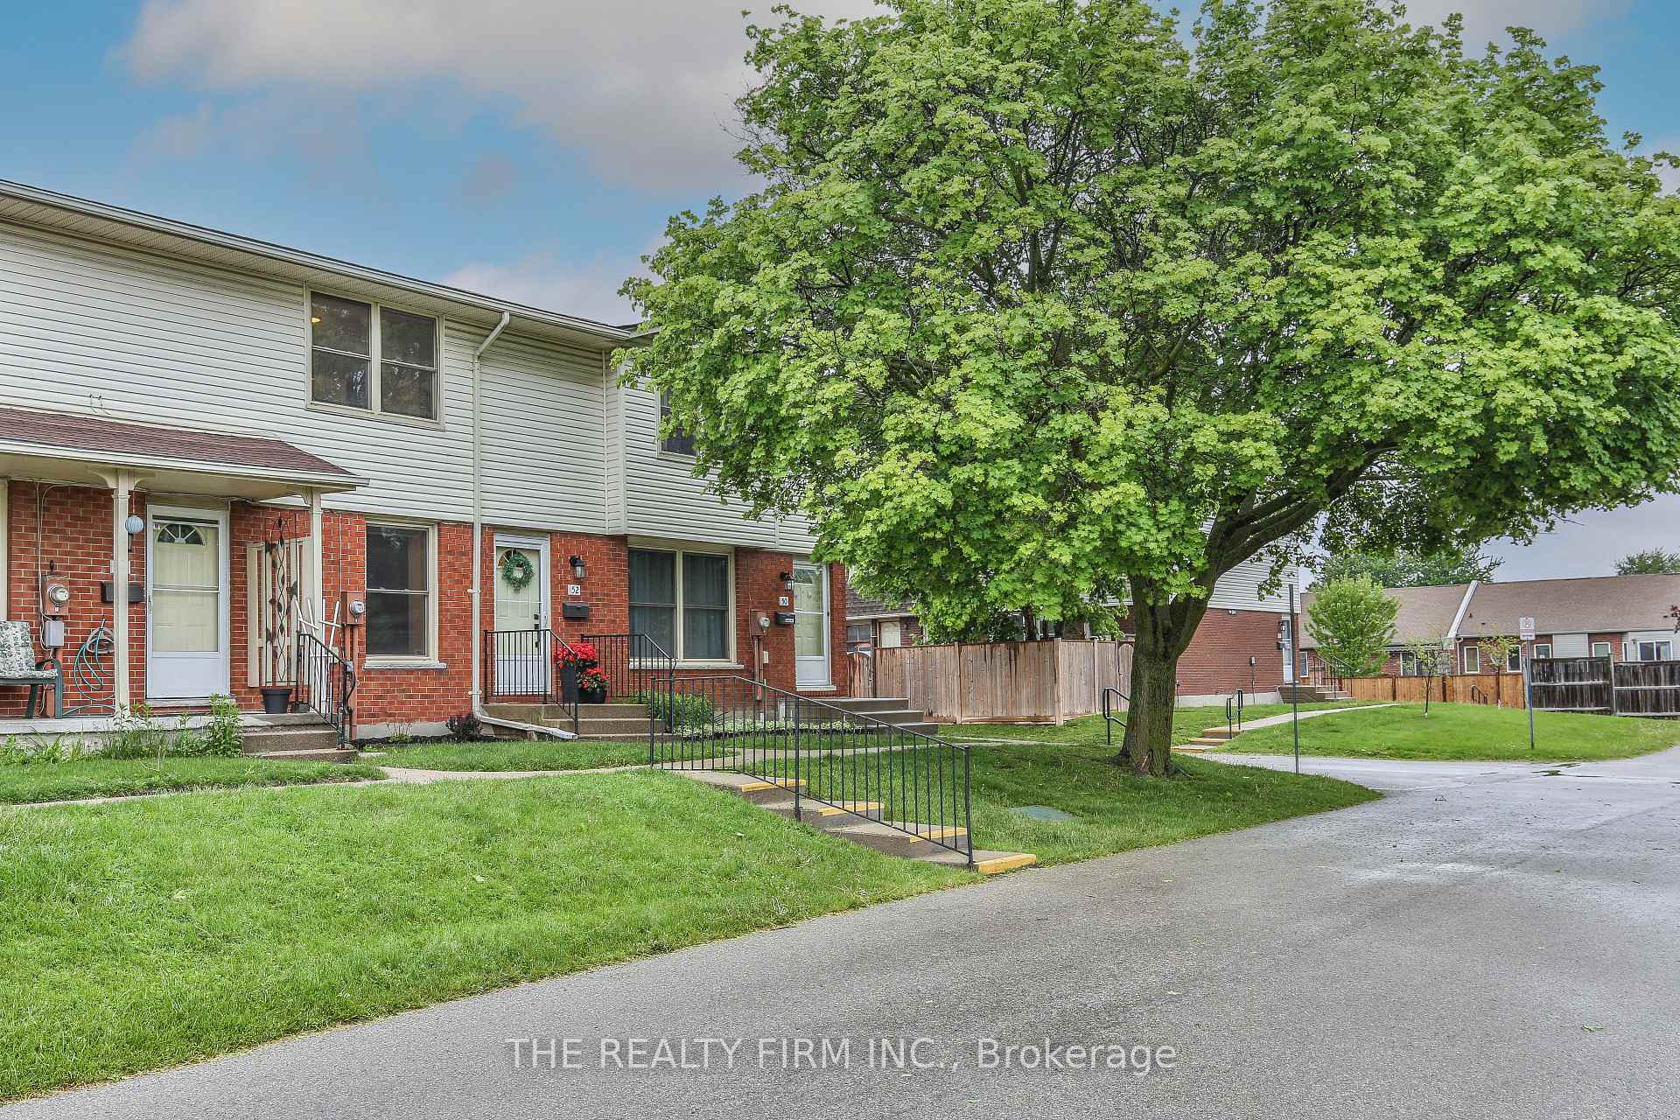
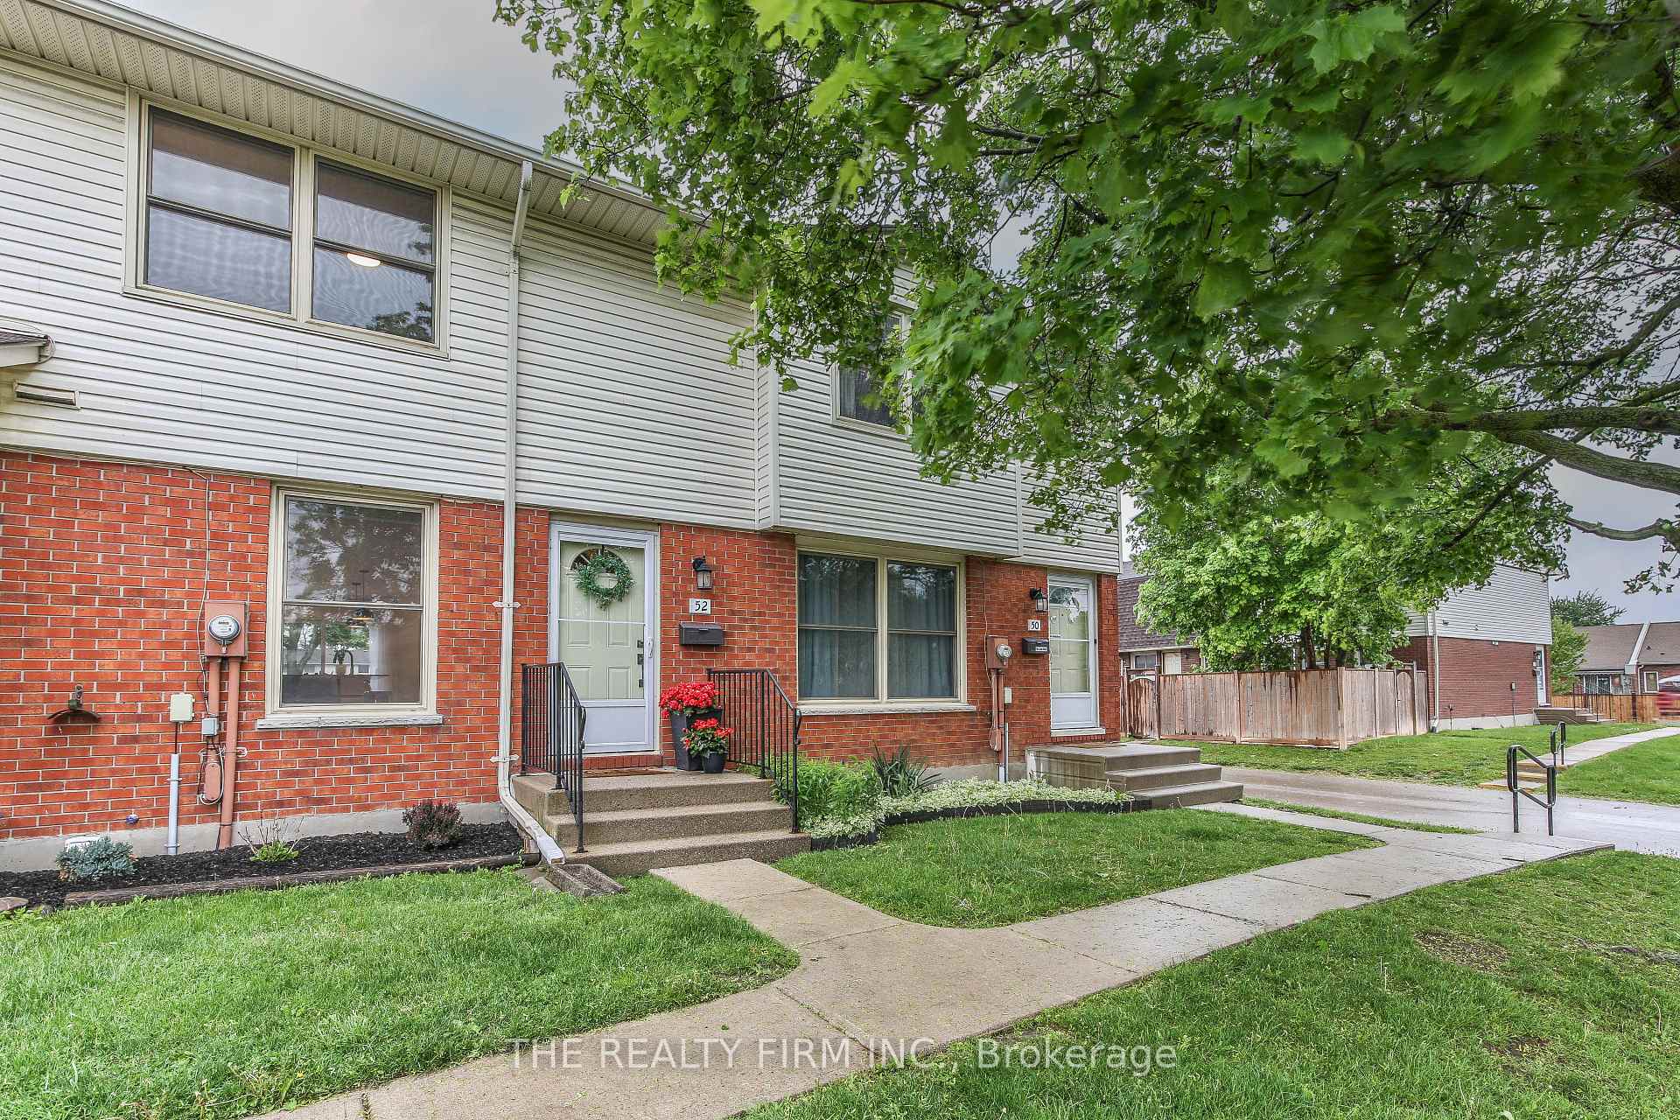
OutsideBrick, vinyl siding, Asphalt shingle, Poured concrete
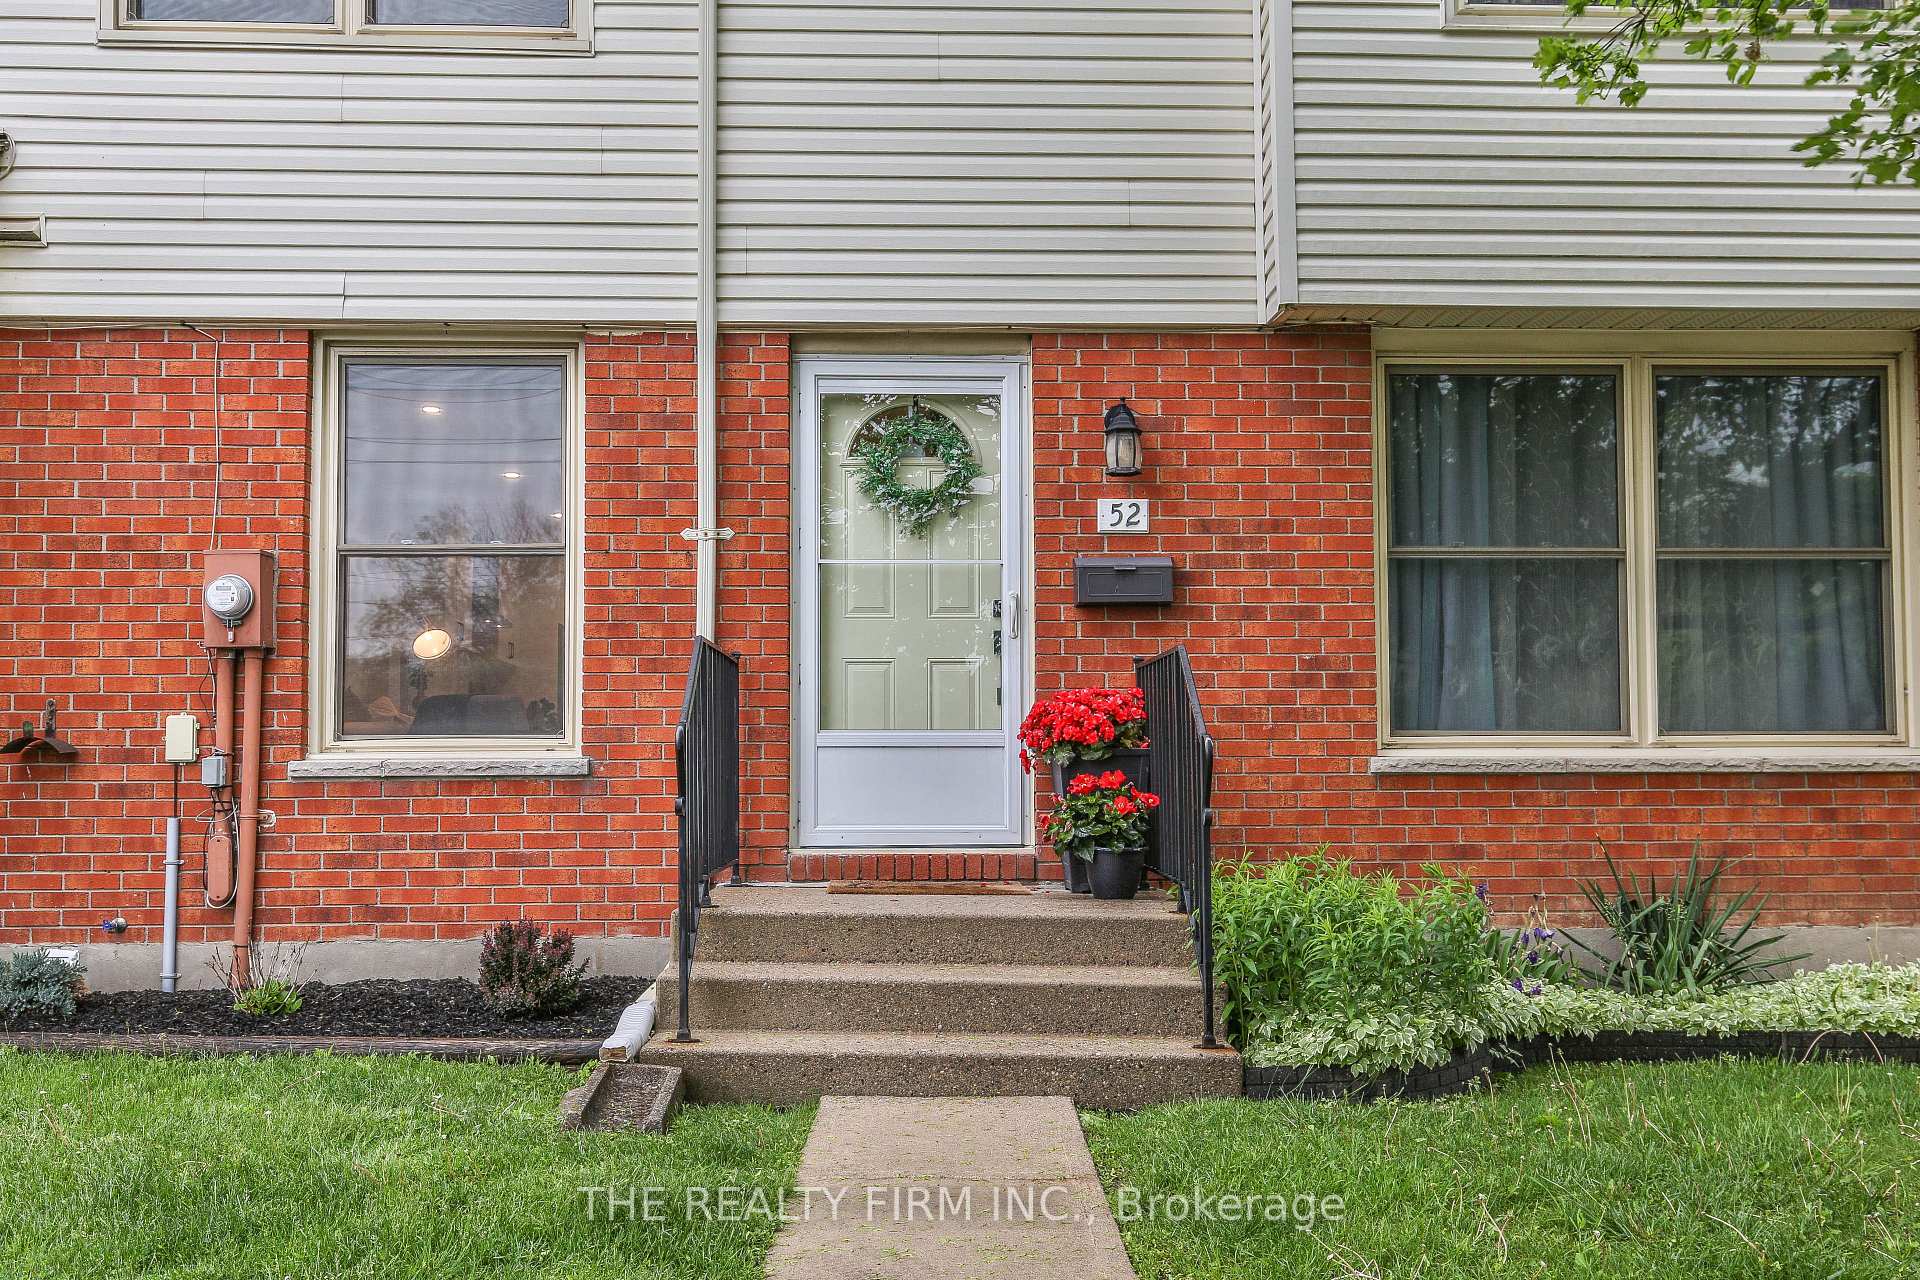
- Exterior: Brick, vinyl siding
- Roof: Asphalt shingle
- Foundation: Poured concrete
- Balcony: None
- Features: Patio, porch
Parking and locker2 Parking, Exclusive, Reserved/assigned
- Spaces: 2 Parking
- Parking type: Exclusive
- Driveway: Reserved/assigned
- Locker: None
BuildingWhite Oak Gardens, Condo corporation 41, Visitor parking
- Name: White Oak Gardens
- Condo corporation: 41
- Amenities: Visitor parking
- Pets: Allowed
Heating, water and powerForced air, gas, Central air
- Heating: Forced air, gas
- Cooling: Central air
Costs and taxesTaxes $1,620 a year, Condo fee $265 a month, Common elements included, building insurance included
- Taxes, 2024: $1,620 a year
- Condo fee: $265 a month
- Fee includes: Common elements included, building insurance included
- HST: No HST
- Rental items: Water tank
- Under contract: Hot water heater
Included in the saleWasher, dryer, fridge, stove, dishwasher, bathroom mirrors, shed, Microwave, curtains, tv mount, downstairs living room shelving,
- Included: Washer, dryer, fridge, stove, dishwasher, bathroom mirrors, shed
- Not included: Microwave, curtains, tv mount, downstairs living room shelving,
NearbyFenced yard, park, public transit, school, school bus route
- Close to: Fenced yard, park, public transit, school, school bus route
Listing detailsX12172323, Sold, May 26, 2025
- MLS® number: X12172323
- Status: Sold
- Listed on: May 26, 2025
- Days on market: 15
- Updated: Jun 10, 2025
- Possession: 30-59 days
- Occupied by: Owner
- Listing brokerage: THE REALTY FIRM INC.
About this home
Unit 52, 51 Sholto Drive, London (South X), ON N6E 2H9
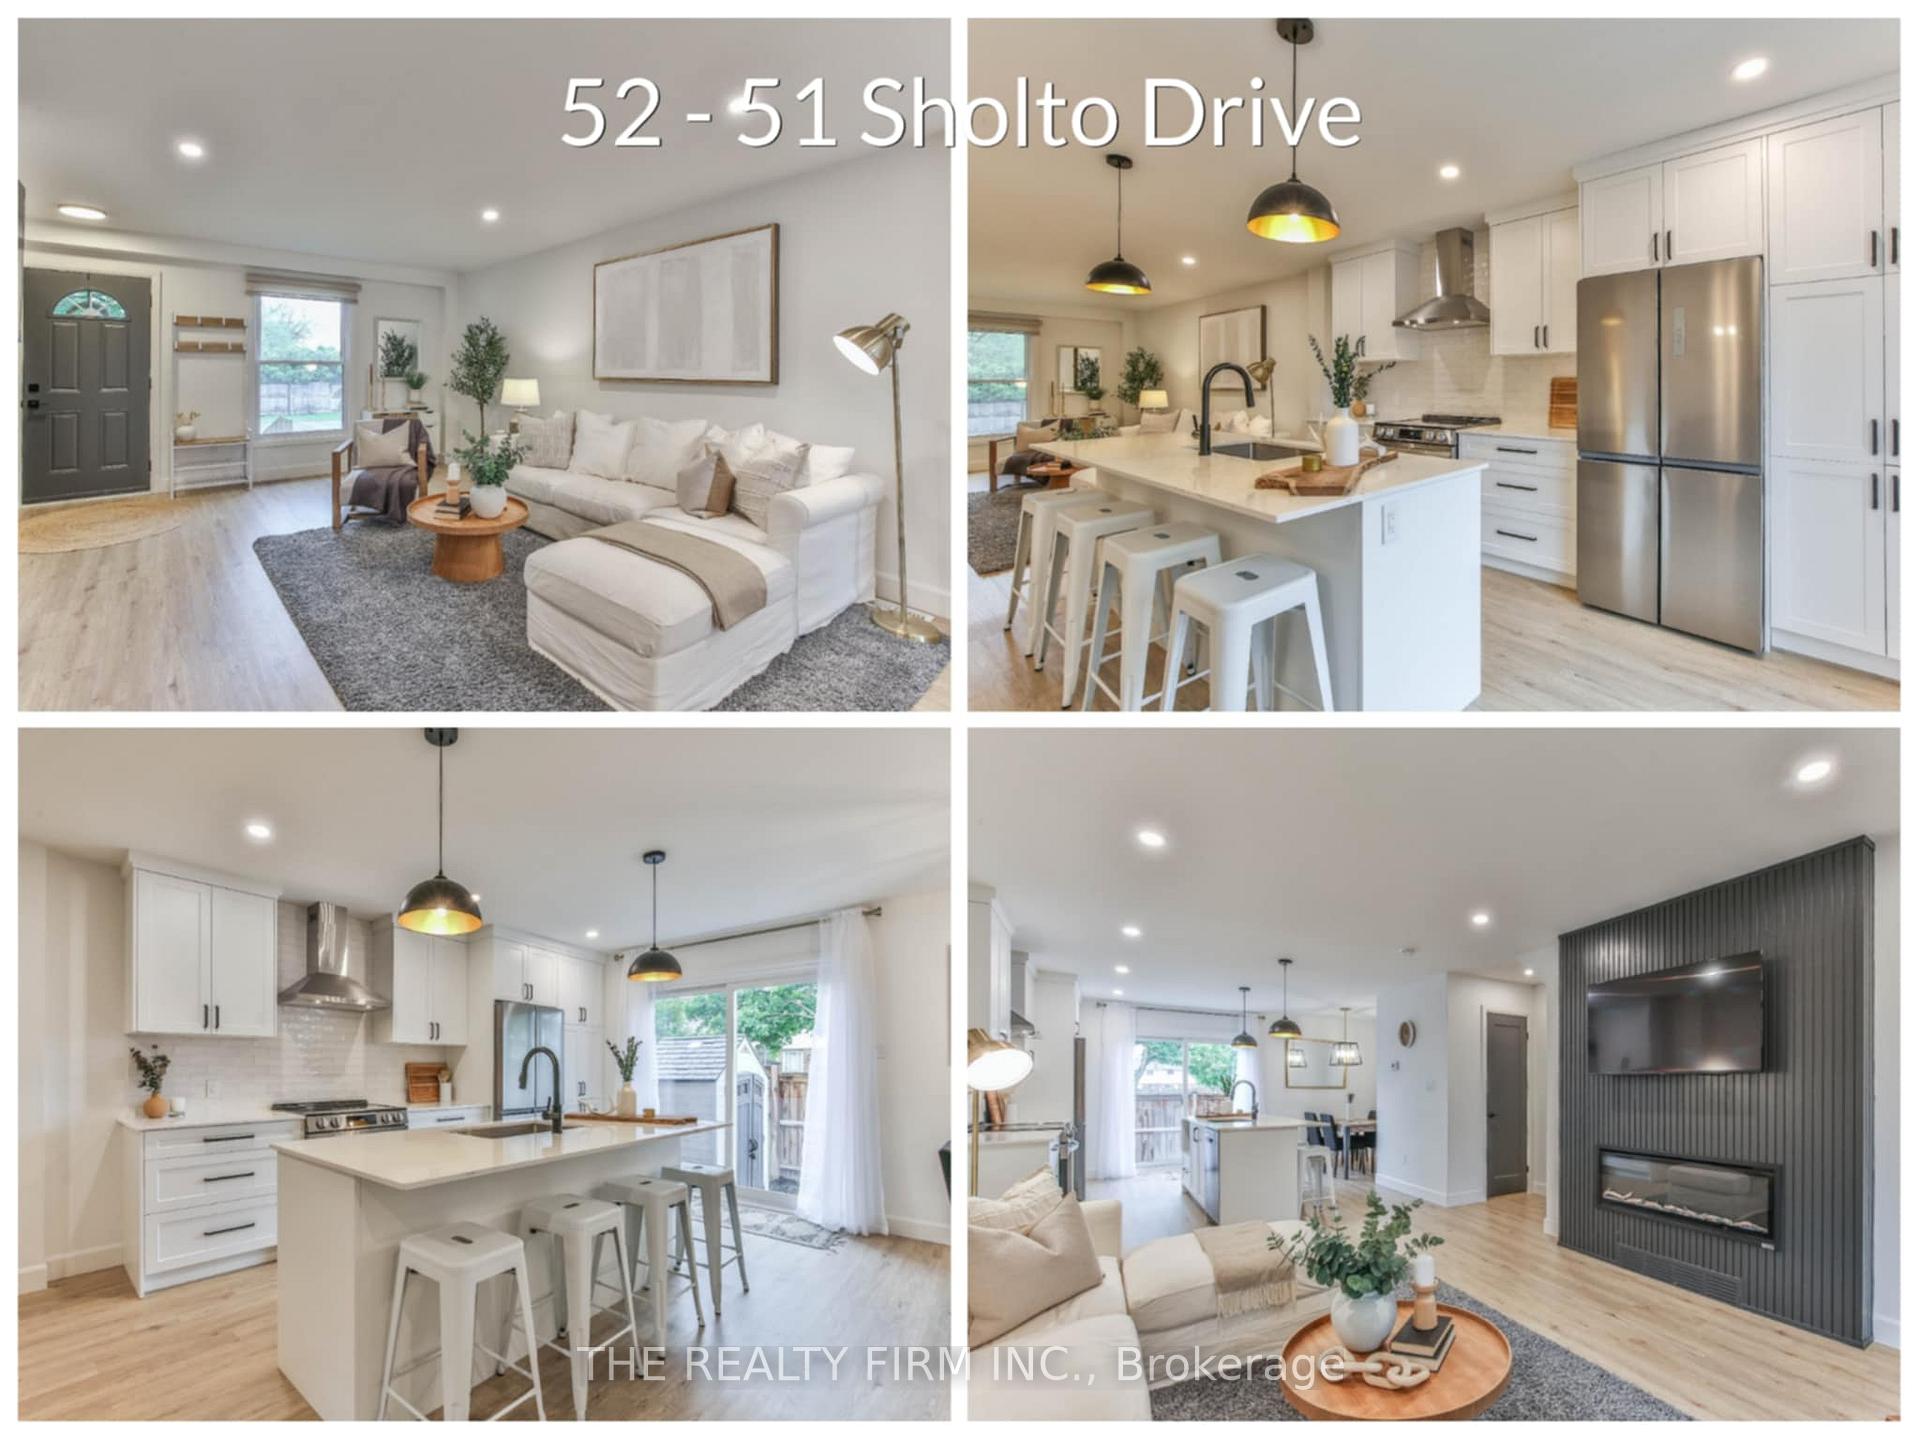
Step into stylish, low-maintenance living with this beautifully updated 3 bed + bonus room, 1.5 bath townhouse condo in vibrant South London. Perfect for first-time buyers or savvy investors, this move-in-ready home offers a bright, open-concept layout with high-end finishes throughout. The custom kitchen impresses with quartz countertops, a large island, stainless steel chimney range hood, and newer appliances, ideal for cooking and entertaining. The spacious living area features a cozy electric fireplace and modern millwork, creating a warm and welcoming space. A newer gas furnace and central air provide year-round comfort. Downstairs, the finished lower level adds a large family room, laundry area, and bonus room. Enjoy the convenience of low condo fees in a well-kept complex just minutes from White Oaks Mall, public transit, and quick highway access. This turnkey home blends style, comfort, and location don't miss your chance to own it!
Ask about this home
A HOMEH agent will answer your questions about this home.
Know more about White Oak Gardens
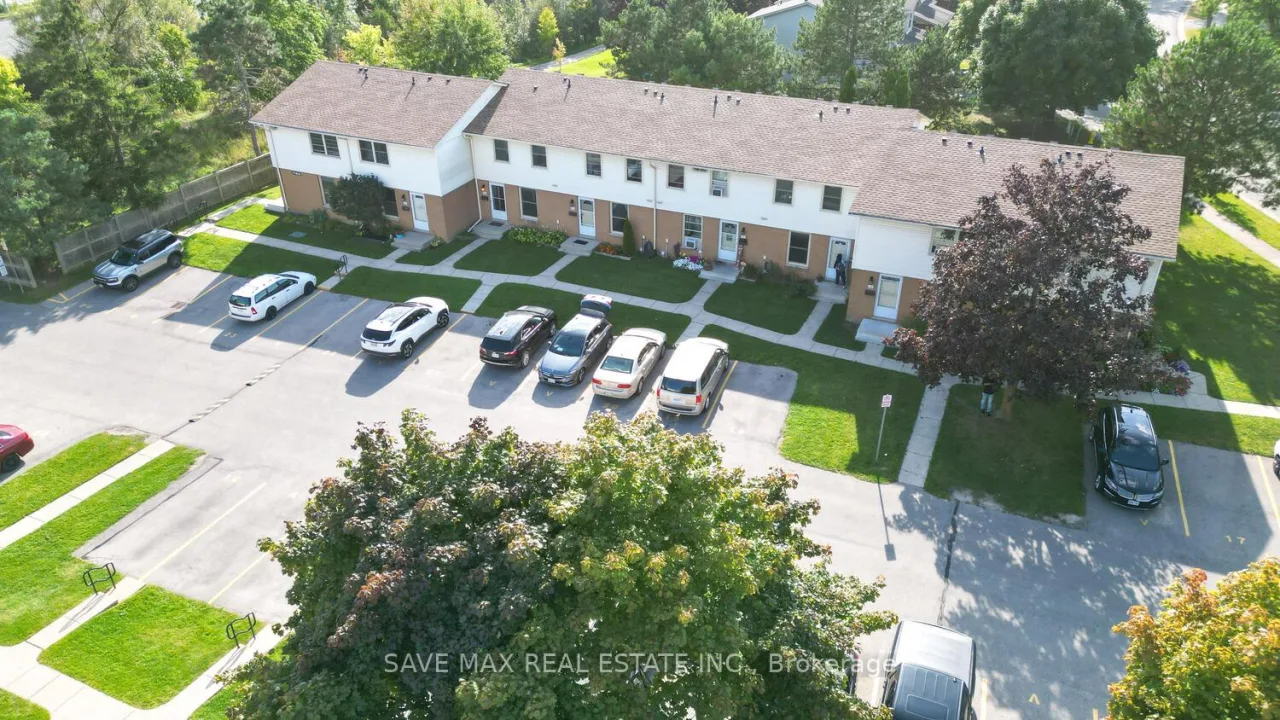
Condo building · 51 Sholto Drive
White Oak Gardens is a condo. Right now 2 for sale and 1 for rent are on the market here.
- $274/sq ft
No similar units for sale in White Oak Gardens right now.
Around this home
Daily convenience, out of 100, from the distances below
Schools nearby
School rating, out of 10.
Helpful calculators
Your HOMEH agent

"I would see it this week."