

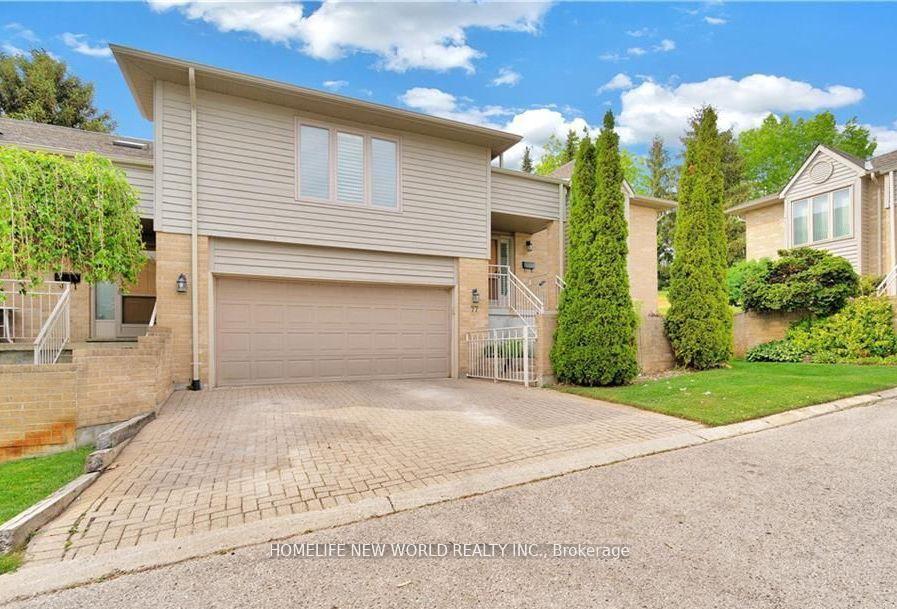
Unit 77, 1500 Richmond Street
Unit 77, 1500 Richmond Street
Property history
- $2,900SuspendedList: 2025-07-15|End: 2025-07-25|10 daysX12286343
- $659,000SuspendedList: 2025-07-15|End: 2025-07-25|10 daysX12286293
- $659,000SuspendedList: 2025-06-12|End: 2025-07-25|43 daysX12216874
- $3,000SuspendedList: 2025-06-06|End: 2025-07-25|49 daysX12201504
- $659,900SuspendedList: 2025-04-28|End: 2025-07-25|88 daysX12107148
Facts and features
- BasementNone
- LaundryIn-suite
- Lease term12 months
- PetsAllowed
- Second kitchen
- Fireplace
- Central air
The homeCondo Townhouse, Bungalow, Age 31–50 years
- Type: Condo Townhouse
- Style: Bungalow
- Age: 31–50 years
- Living space: 1,800–1,999 sq ft
- Basement: None
- Exposure: South
- Waterfront: None
InsideFireplace Yes, In-suite laundry, Carpet free
- Fireplace: Yes
- Laundry: In-suite laundry
- Features: Carpet free
- Rooms above ground: 10
- Rooms in the basement: 6
- Bedrooms: 2 + 1 in the basement
- Bathrooms: 3
- Kitchens: 2
OutsideBrick, vinyl siding, Asphalt shingle, Poured concrete
- Exterior: Brick, vinyl siding
- Roof: Asphalt shingle
- Foundation: Poured concrete
- Balcony: None
Parking and locker4 Parking (2 garage + 2 drive), Attached, Parking type Owned
- Spaces: 4 Parking (2 garage + 2 drive)
- Garage: Attached
- Parking type: Owned
- Locker: None
BuildingWyndham Gate, Condo corporation 165, Visitor parking
- Name: Wyndham Gate
- Condo corporation: 165
- Amenities: Visitor parking
- Pets: Allowed
Heating, water and powerForced air, gas, Central air
- Heating: Forced air, gas
- Cooling: Central air
Rent and termsRent $3,000 a month, Other, Furnished
- Rent: $3,000 a month
- Space for rent: Other
- Furnished: Furnished
- Lease: 12 months
- Rent includes: Heat, high speed internet, hydro, water
- Deposit: Required
- Credit check: Required
- Employment letter: Required
- Rental application: Required
- References: Required
IncludedAll elf's, all californa shutters, 2 fridges, 2 stoves, dishwasher, 2 washers, dryer, fireplace, garage opener and remote, included: utilities and internet.
- Included: All elf's, all californa shutters, 2 fridges, 2 stoves, dishwasher, 2 washers, dryer, fireplace, garage opener and remote, included: utilities and internet.
NearbyHospital
- Close to: Hospital
Listing detailsX12201504, Suspended, Jun 6, 2025
- MLS® number: X12201504
- Status: Suspended
- Listed on: Jun 6, 2025
- Days on market: 49
- Updated: Jul 25, 2025
- Possession: Flexible
- Occupied by: Partial
- Listing brokerage: HOMELIFE NEW WORLD REALTY INC.
About this home
Unit 77, 1500 Richmond Street, London (North G), ON N6G 4T8
Welcome to This Stunning Condo Townhouse. Almost 3000 sq ft of Living Space, One of The Largest Unit in The Complex With a Large Storage And 2 Car Garage Directly To House. End Unit With 3 Full Bathrooms, and 1+1 Kitchens. Carpet Free. Primary Room With Walking Closet, Ensuite Bathroom Room With Laundry, A Cook's Kitchen With the Breakfast Area & Large Patio With BBQ Hook Up. An Open Main Floor With Fireplace, Skylight, Lots of Natural Light. Lower Level 3 Rooms With 1 Kitchen and Bathroom, One Bedroom is on Ground Floor With Large Window To Look To Front Yard. Calfornia Shutter For All The Windows. There is Ample Storage in The Utility Room & Closets Throughout the Home. Great Location, Only Few Minutes Walk to Western Universerty, Hospital, Masonvile Square, Library and Thames River Trail system. Etc. Short Drive to Downtown and Public Transit Stop Close By. This is What You Need for the University Life!
Ask about this home
A HOMEH agent will answer your questions about this home.
Know more about Wyndham Gate
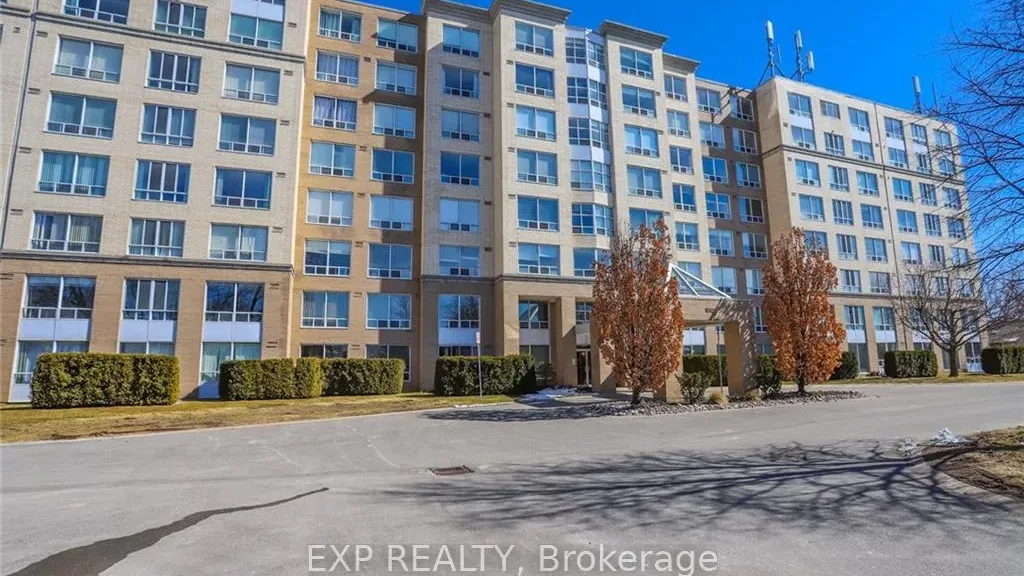
Condo building · 1510 Richmond Street
Wyndham Gate is a condo. Right now 6 for sale and 4 for rent are on the market here.
- $326/sq ft
No similar units for rent in Wyndham Gate right now.
Around this home
Daily convenience, out of 100, from the distances below
Schools nearby
School rating, out of 10.
Helpful calculators
Your HOMEH agent

"I would see it this week."