

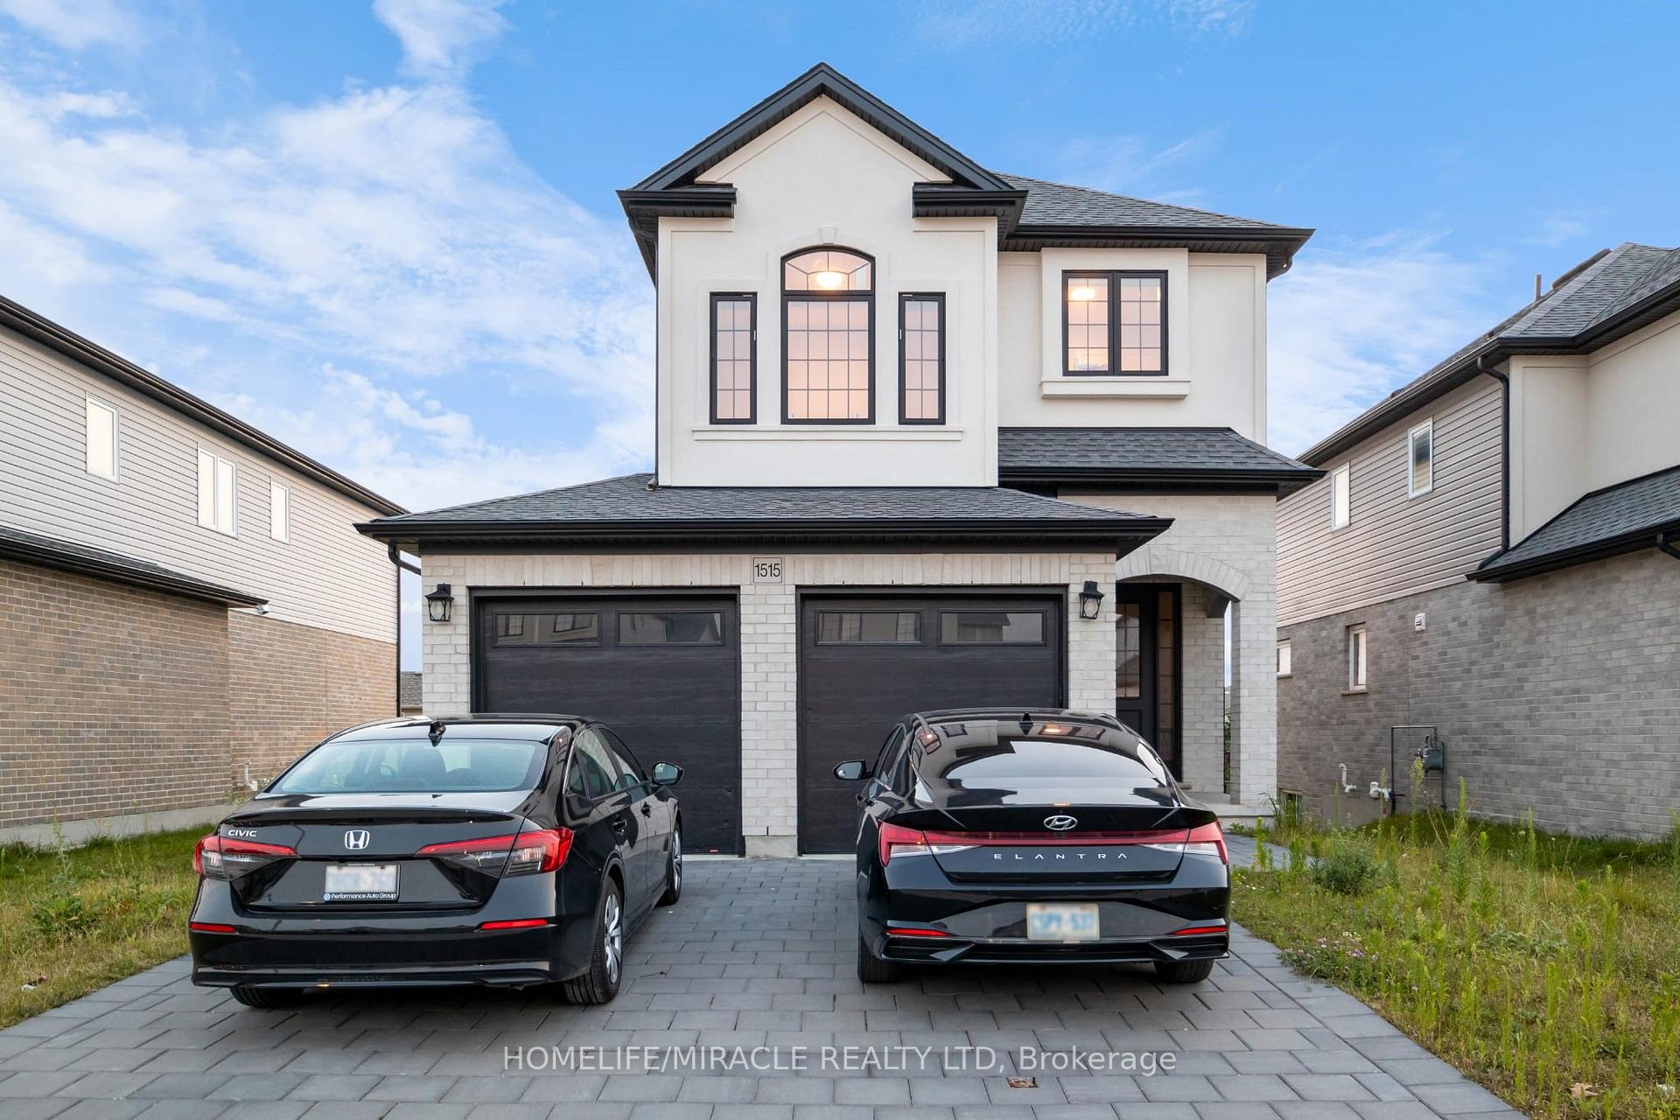
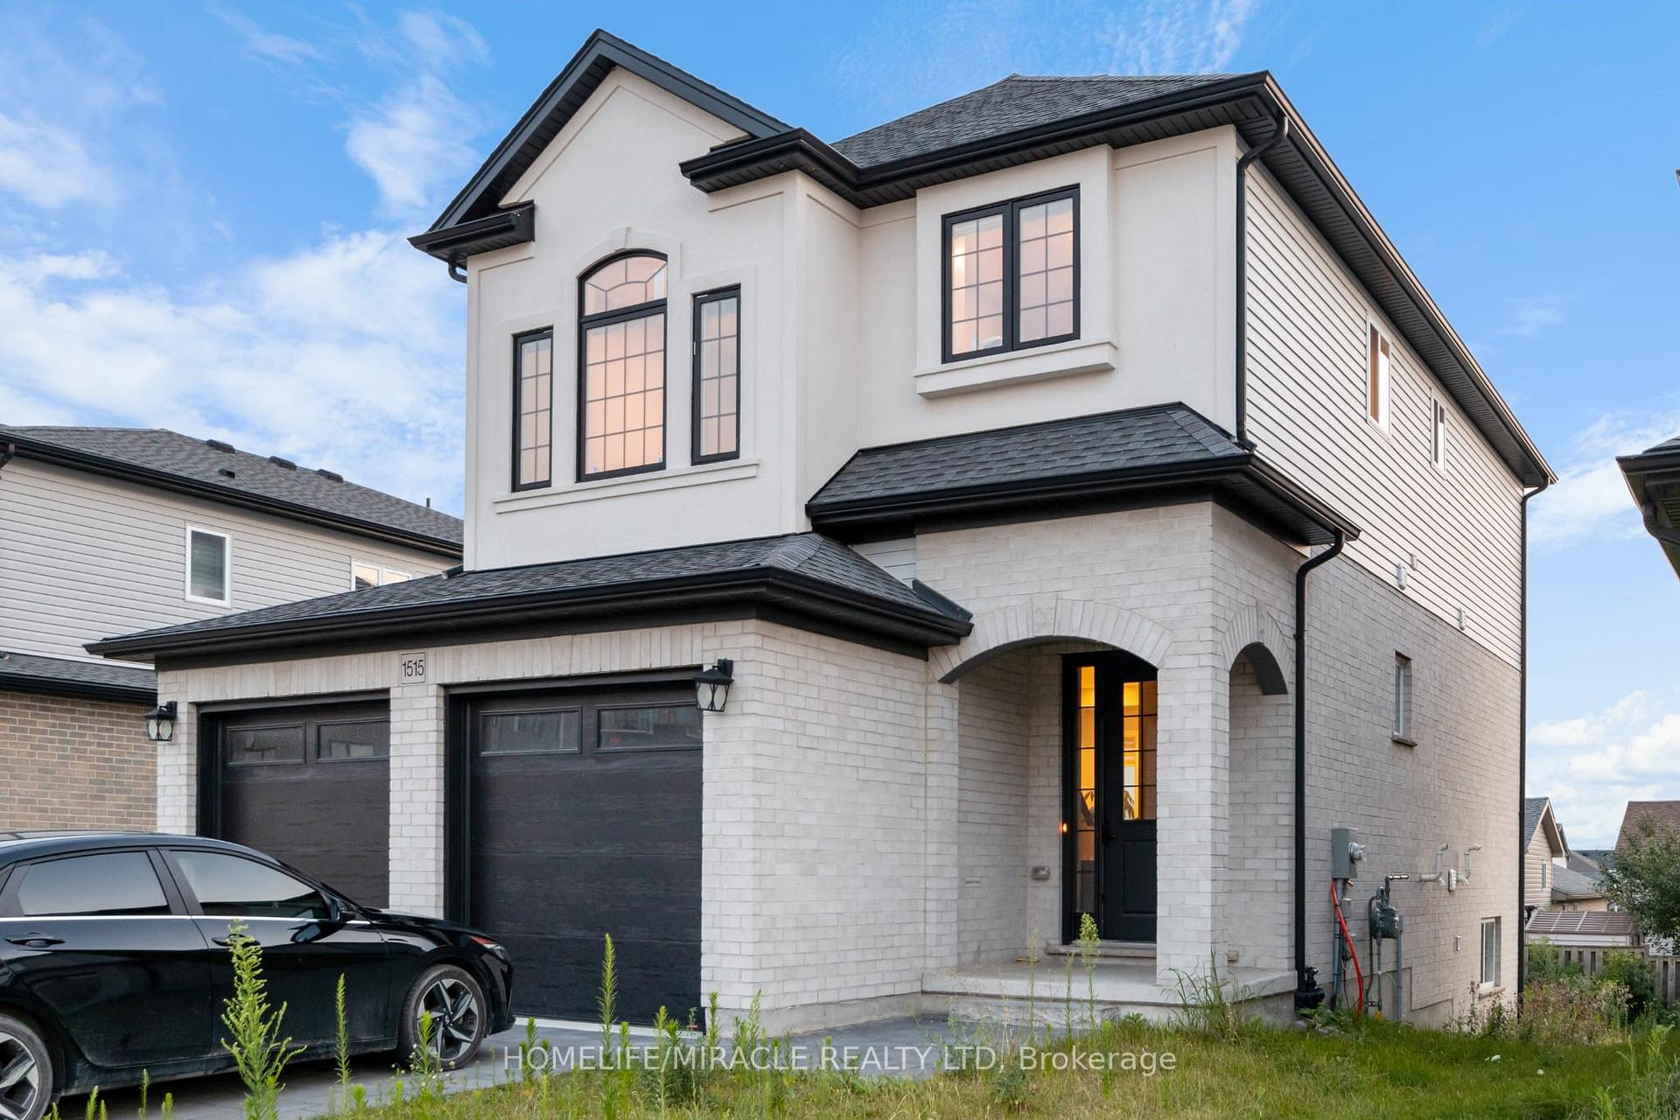
Upper, 1515 Dylan St.
Detached Terminated
1/17Upper, 1515 Dylan St.
Detached Terminated
 See all 17 photos
4 Bedrooms
3 Bathrooms
2 Garage
— sq.ft
Main Floor
— Unit
Property history
- $2,989TerminatedList: 2024-10-22|End: 2024-11-26|35 daysX9506239
Facts and features
- BasementSeparate entrance
- Lot size40 × 107 ft
- Lease term12 months
- FurnishedUnfurnished
What stands out
- Separate entrance
- Central air
The homeDetached, 2-storey, Age 0–5 years
- Type: Detached
- Style: 2-storey
- Age: 0–5 years
- Basement: Separate entrance, none
InsideEnsuite, Rooms above ground 8, Bedrooms 4
- Laundry: Ensuite
- Rooms above ground: 8
- Bedrooms: 4
- Bathrooms: 3
- Kitchens: 1
- Family room: Yes
Outside and lotBrick, vinyl siding, Asphalt shingle, Concrete
Outside
- Exterior: Brick, vinyl siding
- Roof: Asphalt shingle
- Foundation: Concrete
- Size: 40.13 × 106.79 ft
Parking2 Garage, Attached, Available
- Spaces: 2 Garage
- Garage: Attached
- Driveway: Available
Heating, water and powerForced air, gas, Central air, Municipal water
- Heating: Forced air, gas
- Cooling: Central air
- Water: Municipal water
- Sewer: Municipal sewer
Rent and termsRent $2,989 a month, Main, Unfurnished
- Rent: $2,989 a month
- Space for rent: Main
- Furnished: Unfurnished
- Lease: 12 months
- Paid: Monthly
- Rent includes: Common elements, none, parking
- Rental application: Required
- Rental items: Hot water tank
Listing detailsX9506239, Terminated, Oct 22, 2024
- MLS® number: X9506239
- Status: Terminated
- Listed on: Oct 22, 2024
- Days on market: 35
- Updated: Nov 26, 2024
- Possession: 2024-10-22 / October 22, 2024
- Occupied by: Tenant
- Listing brokerage: HOMELIFE/MIRACLE REALTY LTD
About this home
Upper, 1515 Dylan St., London (East D), ON N5V 5J4
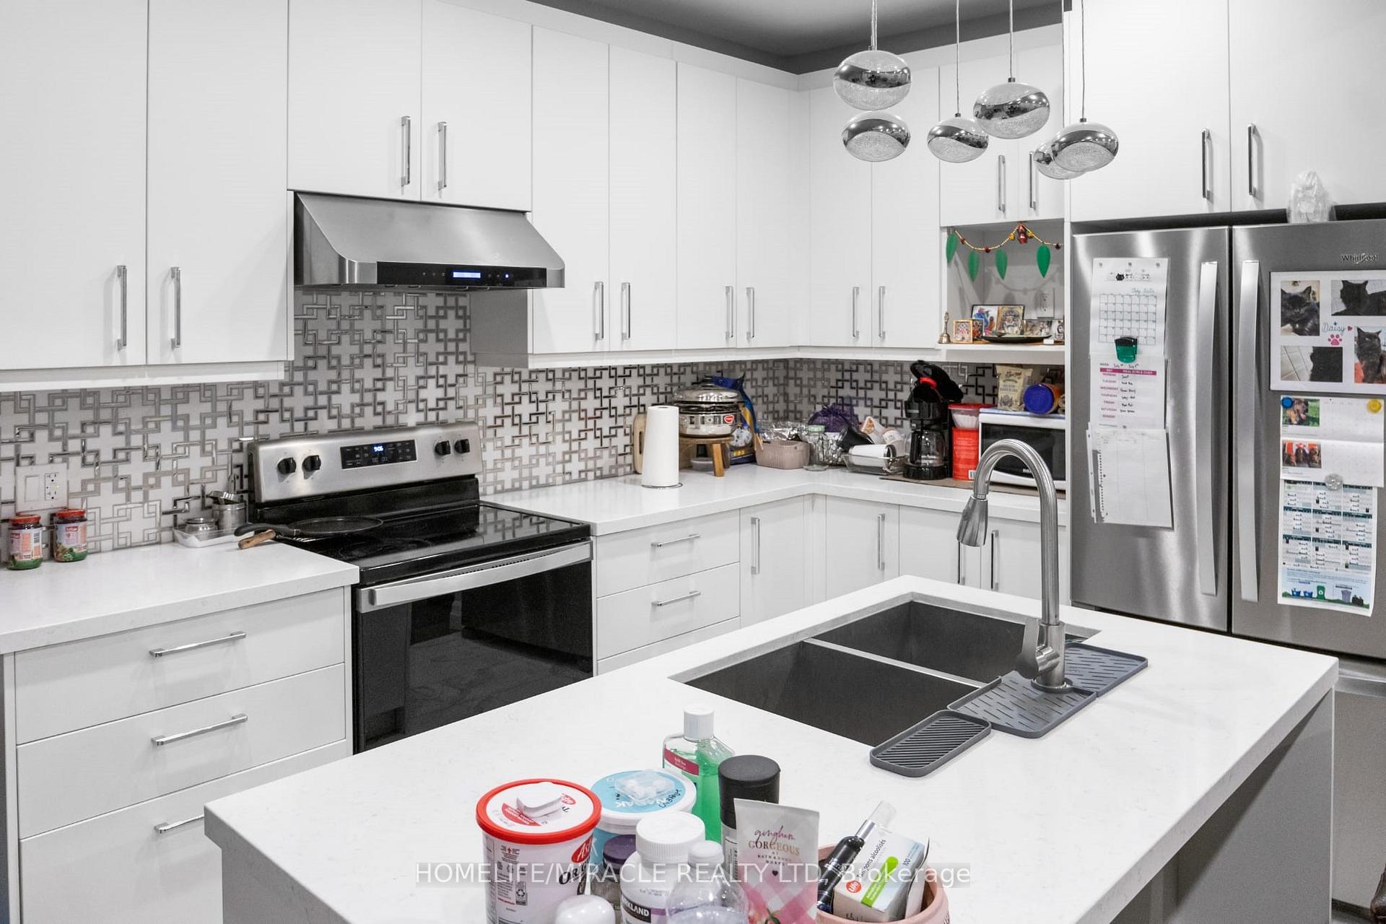
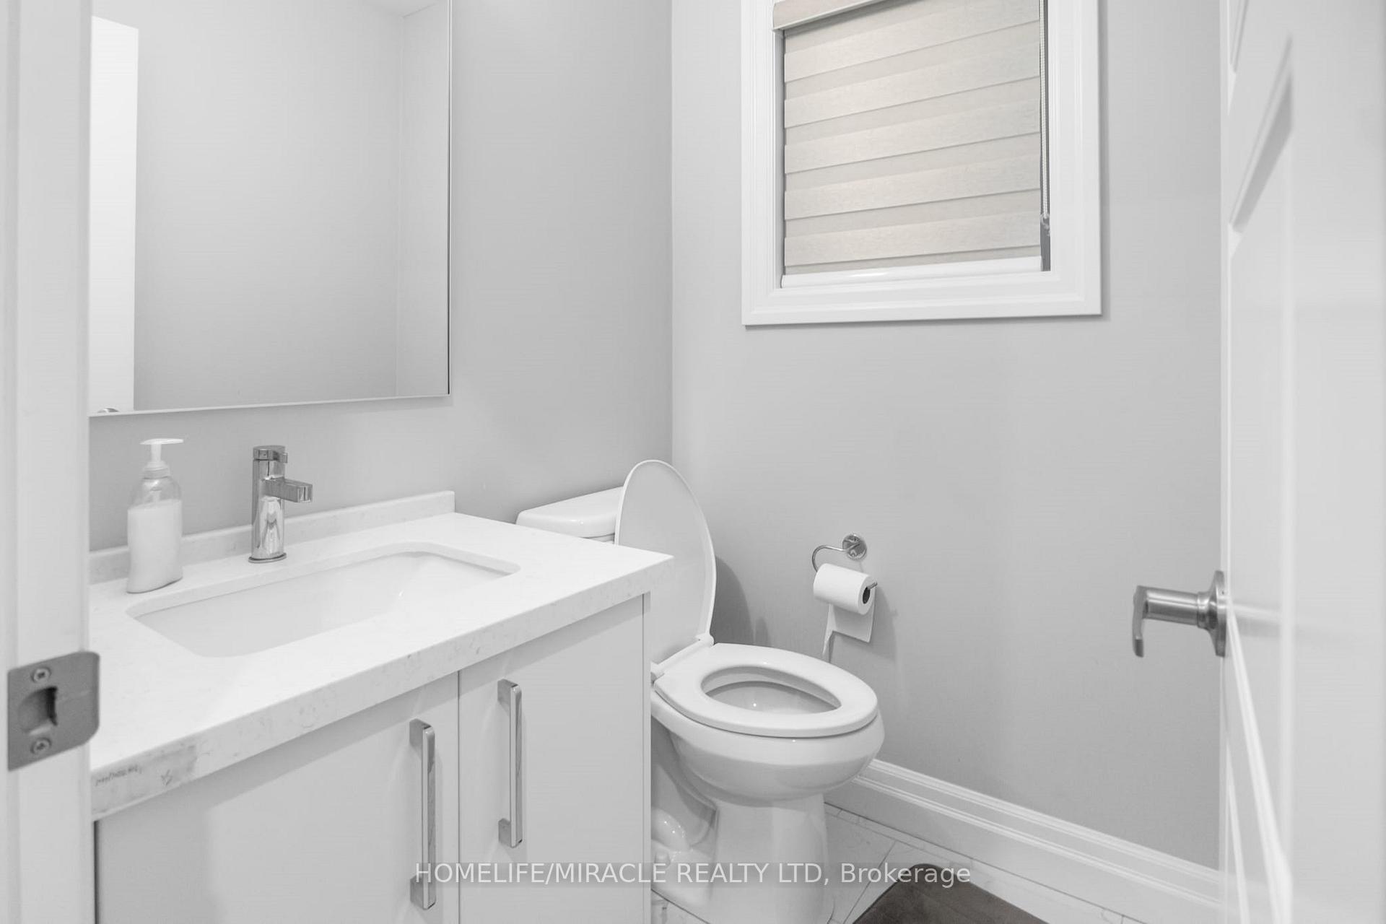
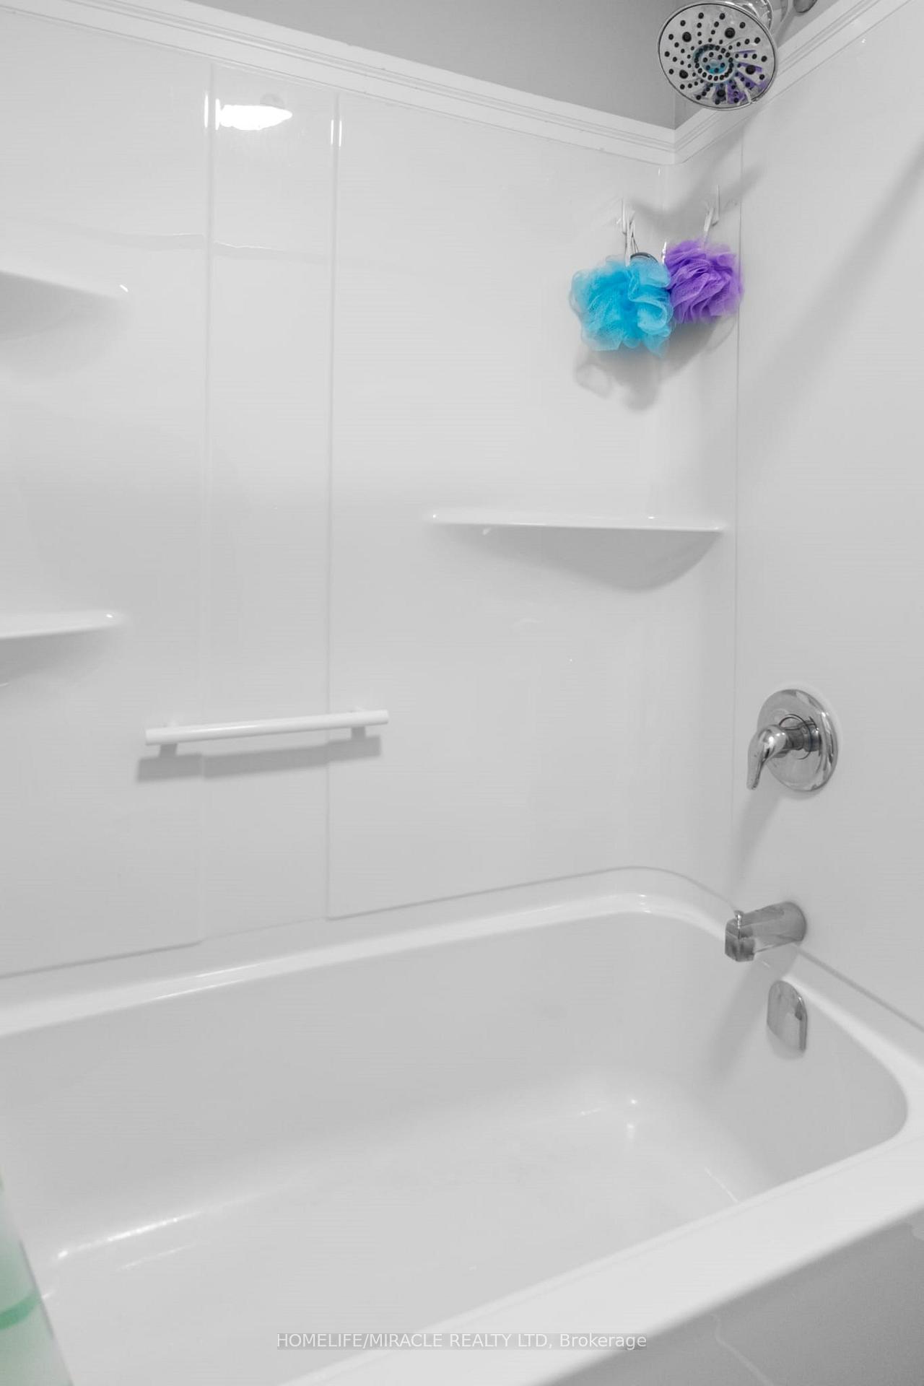
Beautiful Detached house for Lease Upper Level, 4 bedrooms, 3 bathrooms, master bedroom with ensuite bathroom with luxurious tiled shower, walk-in closet, second level laundry. Quartz countertops, soft close drawers and doors in kitchen and bathrooms, hardwood stairs, high-quality carpet in bedrooms, lovely porcelain tile, and engineered hardwood on the main floor. Upgraded features throughout, this luminous and spacious home. Includes 5 appliances, LED lighting, pot lights, and double door garage doors.
Read more
Ask about this home
A HOMEH agent will answer your questions about this home.
Ask a question
Around this home
Edgevalley Road
Errands
Parks
Schools
Daily convenience, out of 100, from the distances below
ParkDrew Park · 3 within 1 km5 min walk325 m
GroceryCircle K19 min walk1.2 km
SchoolMontcalm Secondary School17 min walk1.1 km
PharmacyRexall7 min walk435 m
Cafés & foodBilly T's Tap and Grill · 1 within 1 km5 min walk308 m
Gym & rec centreNorthridge Community Pool23 min walk1.4 km
WalkDriveStraight-line distance, open map data
Grocery1.2 km
Park0.3 km
Coffee1.3 km
Dining0.3 km
Gym1.7 km
Schools nearby
School rating, out of 10.
Montcalm Secondary Schoolsecondary · Public · 1.1 km
3.2/10Low
Cedar Hollow Public Schoolelementary · Public · 1.1 km
7.5/10Good
Northridge Public Schoolelementary · Public · 1.4 km
7.3/10Good
Contact agent
Helpful calculators
Rent vs buy
Affordability
Mortgage
Down payment
Stress test
CMHC insurance
Your HOMEH agent

NimaHOMEH agent · London
"I would see it this week."
Ask Nima