

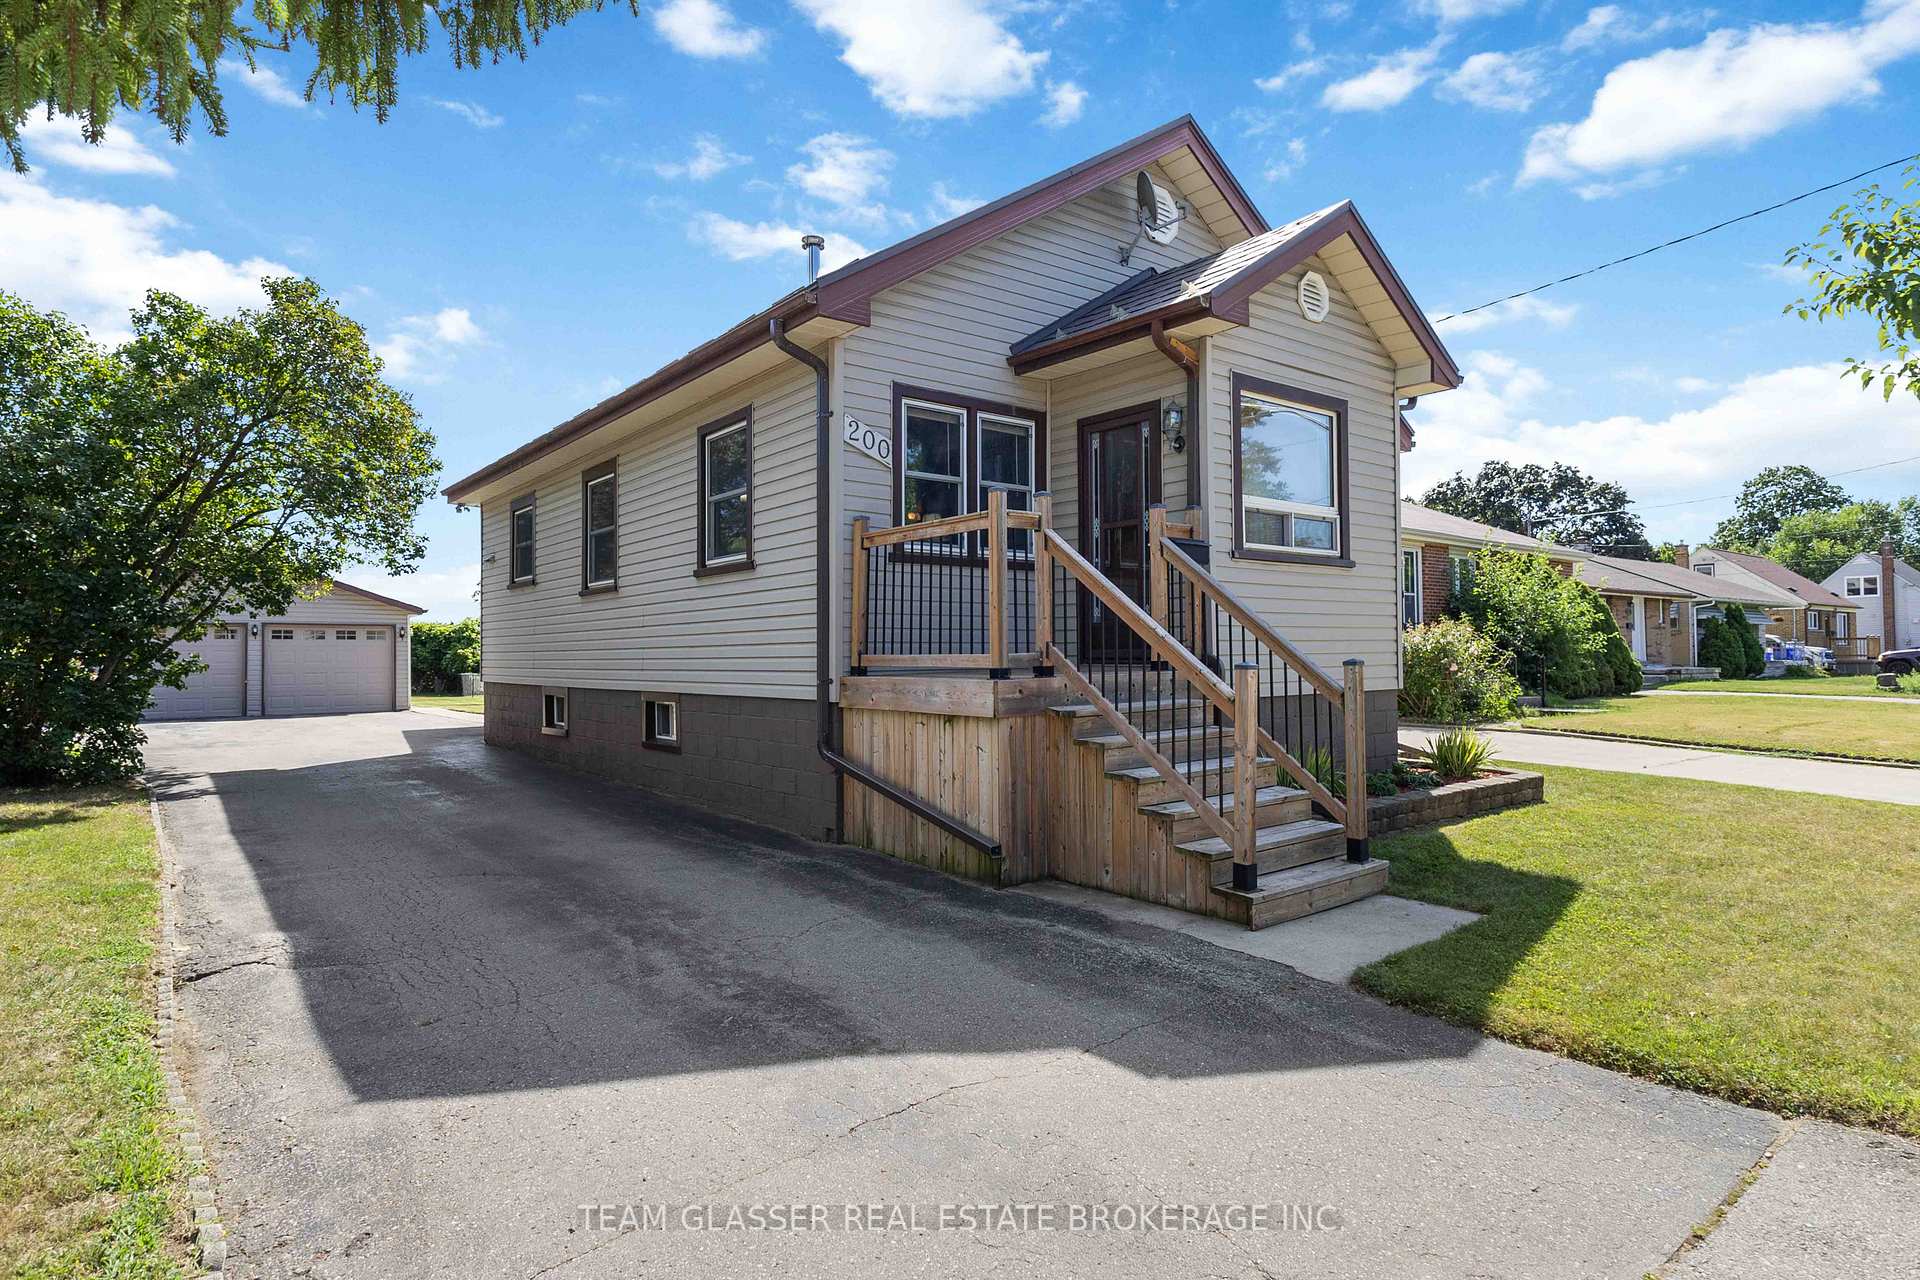
200 Vancouver Street
200 Vancouver Street
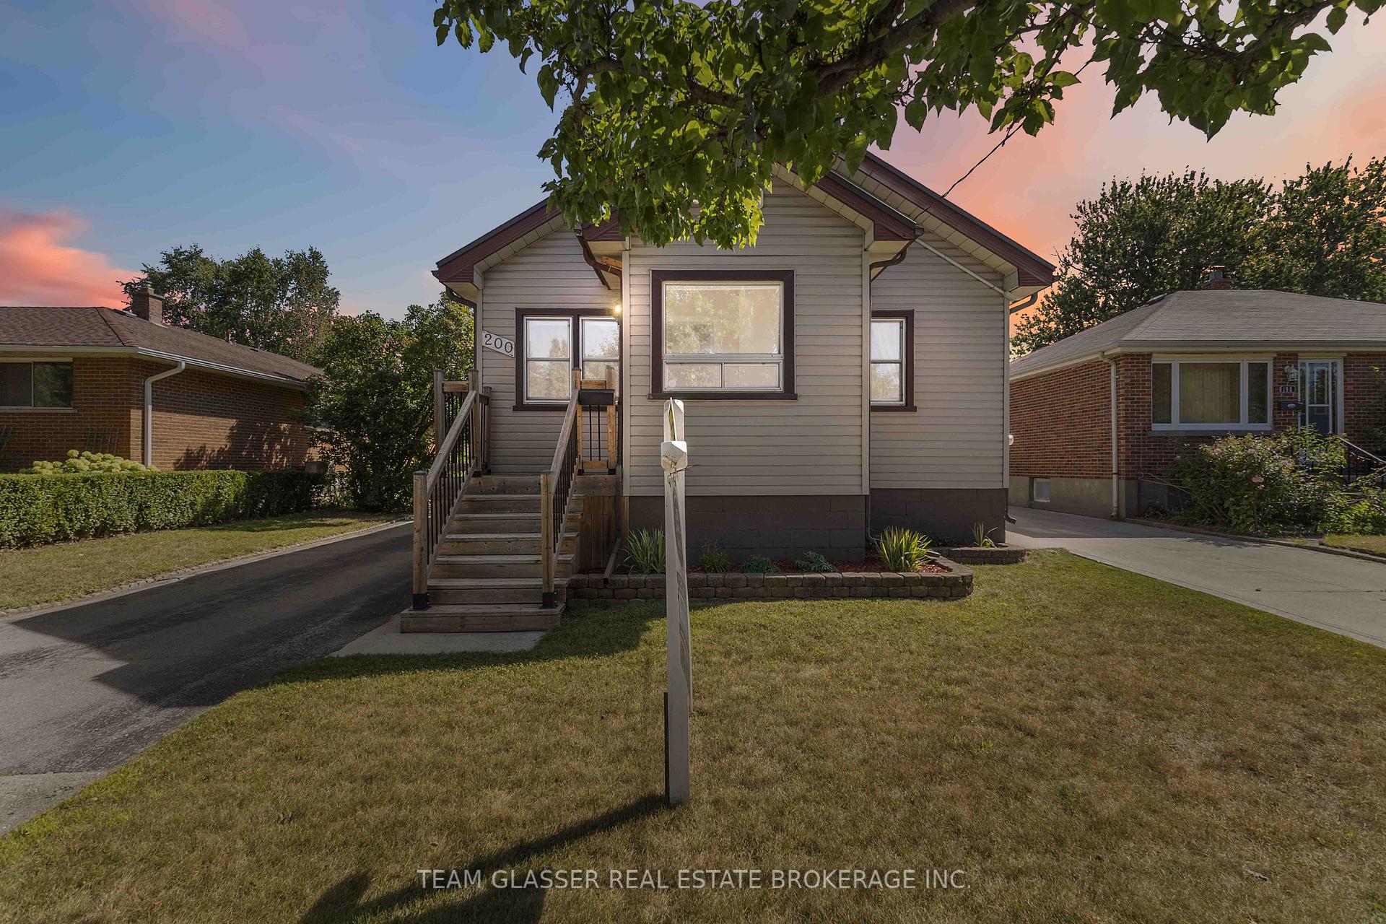
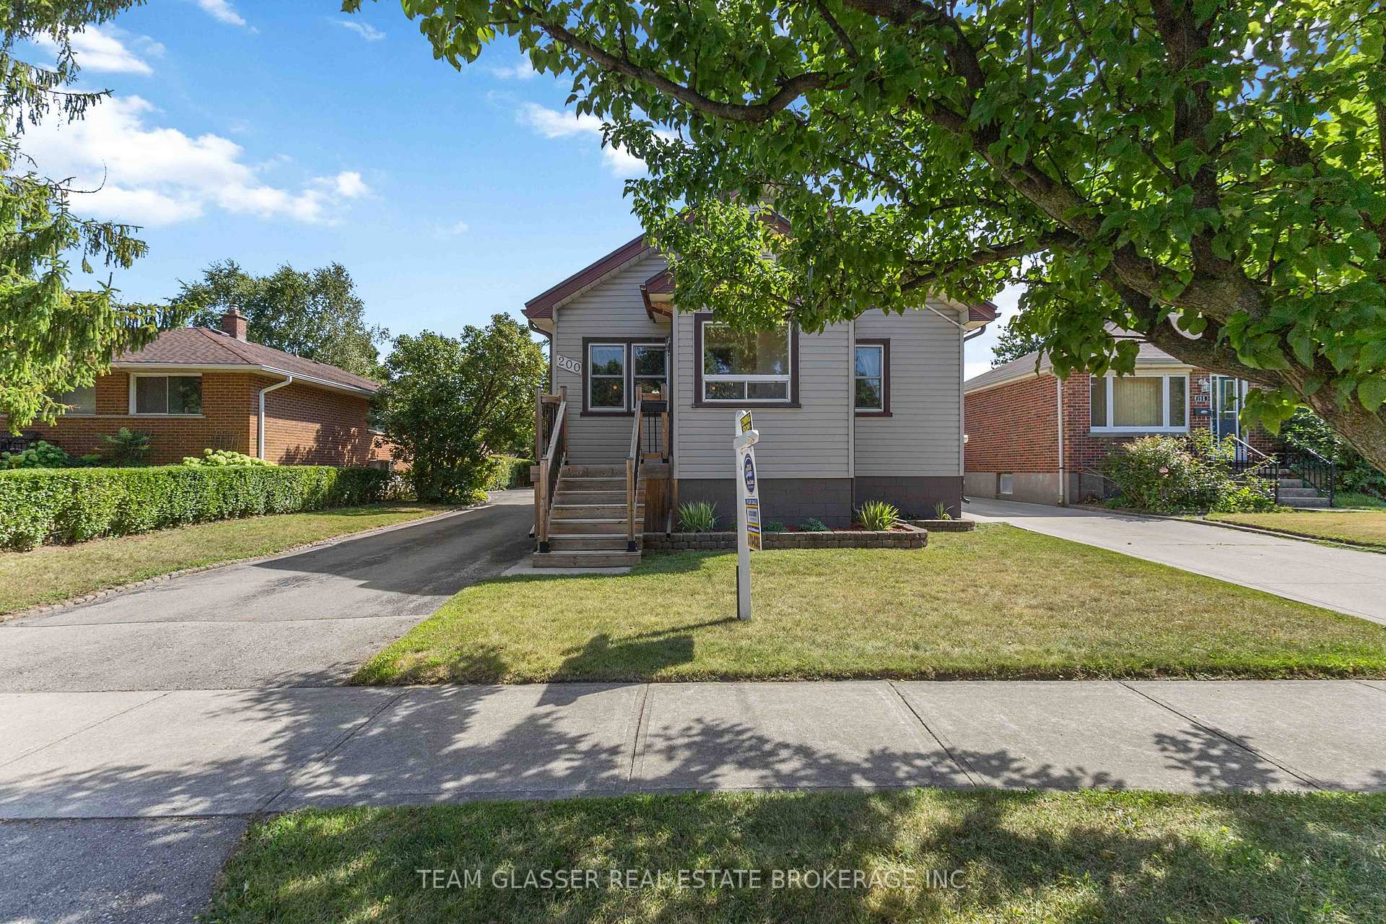
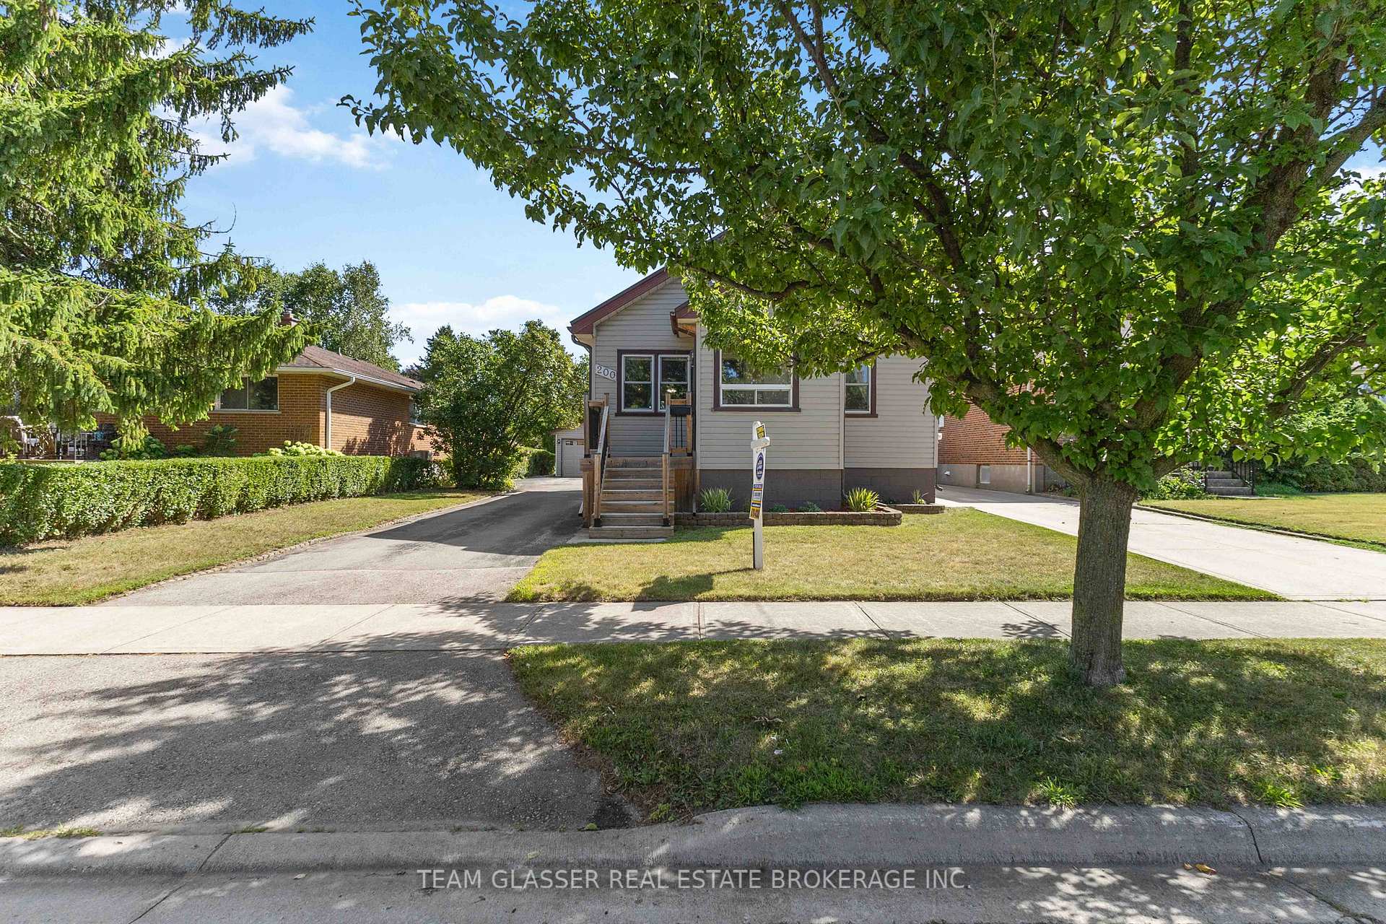
 See all 50 photos
Property history
Facts and features
- BasementFinished
- Water, sewerMunicipal
- HeatingForced air
- CoolingCentral air
- Central air
The homeDetached, Bungalow, 700–1,100 sq ft
- Type: Detached
- Style: Bungalow
- Living space: 700–1,100 sq ft
- Basement: Finished, full
- Waterfront: None
InsideAuto garage door remote, in-law capability, Rooms above ground 7, Rooms in the basement 4
- Features: Auto garage door remote, in-law capability
- Rooms above ground: 7
- Rooms in the basement: 4
- Bedrooms: 2 + 1 in the basement
- Bathrooms: 2
- Kitchens: 1
Outside and lotVinyl siding, Metal, Concrete
- Exterior: Vinyl siding
- Roof: Metal
- Foundation: Concrete
- Other structures: Fence - partial, garden shed
- Size: 50 × 195.75 ft
- Zoning: R1-7
Parking2 Garage, Detached, Private double
- Spaces: 2 Garage
- Garage: Detached
- Driveway: Private double
Heating, water and powerForced air, gas, Central air, Municipal water
- Heating: Forced air, gas
- Cooling: Central air
- Water: Municipal water
- Sewer: Municipal sewer
Costs and taxesTaxes $2,910 a year, HST included in the price, Hot water tank
- Taxes, 2024: $2,910 a year
- HST: HST included in the price
- Rental items: Hot water tank
Included in the saleFridge, stove, disherwasher, washer, dryer, Fridge in basement, wall unit in basement
- Included: Fridge, stove, disherwasher, washer, dryer
- Not included: Fridge in basement, wall unit in basement
NearbyPlace of worship, public transit, rec./commun.centre, school
- Close to: Place of worship, public transit, rec./commun.centre, school
Listing detailsX12352958, Sold, Aug 19, 2025
- MLS® number: X12352958
- Status: Sold
- Listed on: Aug 19, 2025
- Days on market: 56
- Updated: Oct 14, 2025
- Possession: 2025-11-28 / 90+ days
- Occupied by: Owner
- Listing brokerage: TEAM GLASSER REAL ESTATE BROKERAGE INC.
About this home
200 Vancouver Street, London (East H), ON N5W 4R7
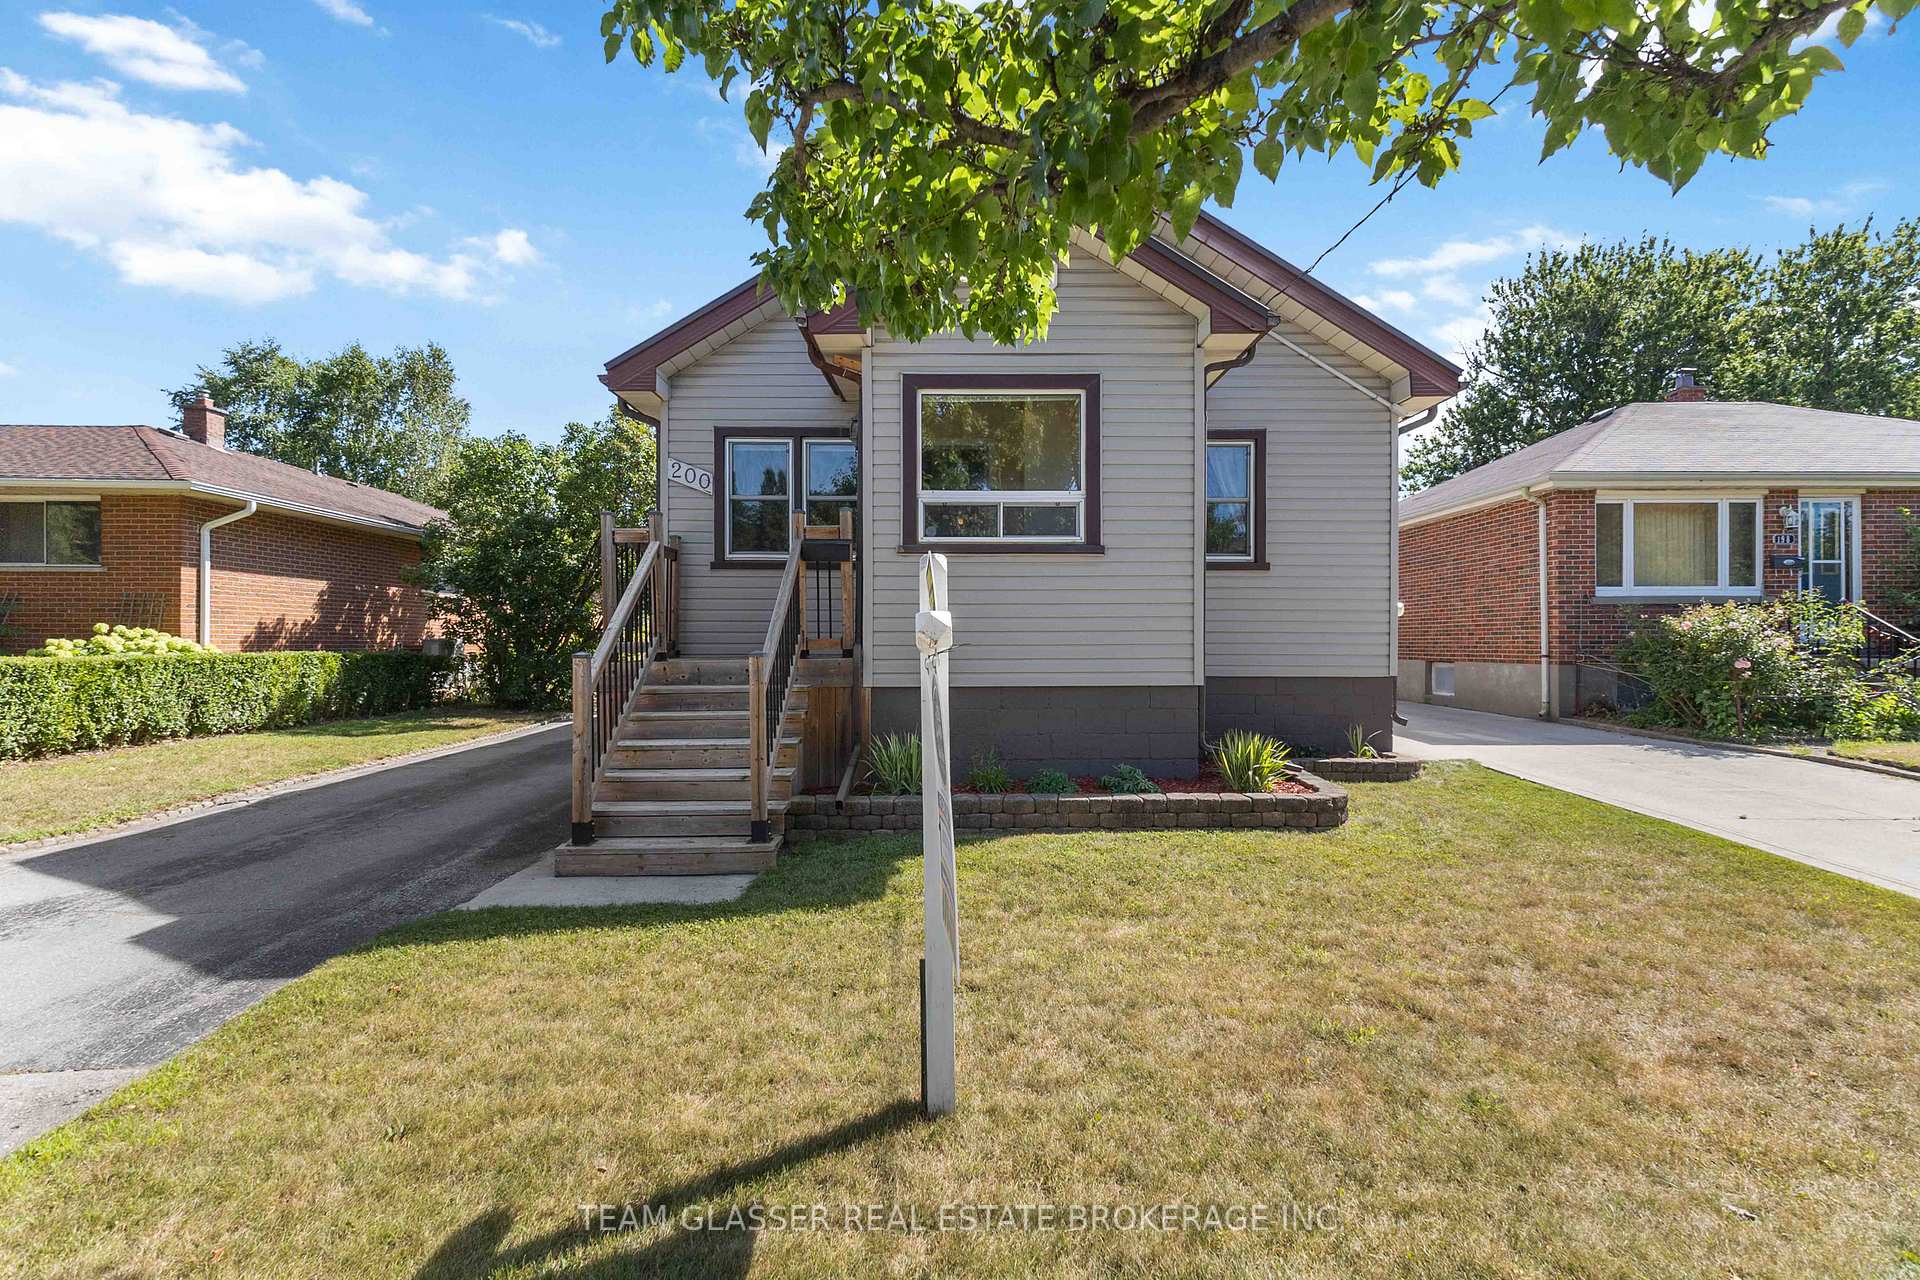
Welcome to 200 Vancouver Street, a charming and updated bungalow located in one of East London's most convenient and family-friendly neighbourhoods. This turn-key home offers two generous bedrooms on the main floor and a third bedroom in the fully finished basement, complemented by two full bathrooms. Recent improvements include updated windows (2015), new carpeting (2023), a new dishwasher (2025), a durable metal roof, new washer and dryer, and a natural gas line for your BBQ. The property also features an upgraded 100-amp electrical panel along with a detached, heated and insulated double-car garage complete with its own 40-amp subpanel, offering the perfect space for a hobby room or secure parking. A separate rear entrance provides convenient access to the basement and gives this home terrific potential for an in-law suite. The location is ideal for growing families, situated within walking distance to St. Pius X Catholic Elementary School and close to Princess Anne French Immersion Public School, Clarke Road Secondary School and John Paul II Catholic Secondary. Just minutes to shopping, restaurants, parks and major highway access, this home delivers both comfort and convenience and is truly move-in ready.
Ask about this home
A HOMEH agent will answer your questions about this home.
Around this home
Daily convenience, out of 100, from the distances below
Schools nearby
School rating, out of 10.
Helpful calculators
Your HOMEH agent

"I would see it this week."