

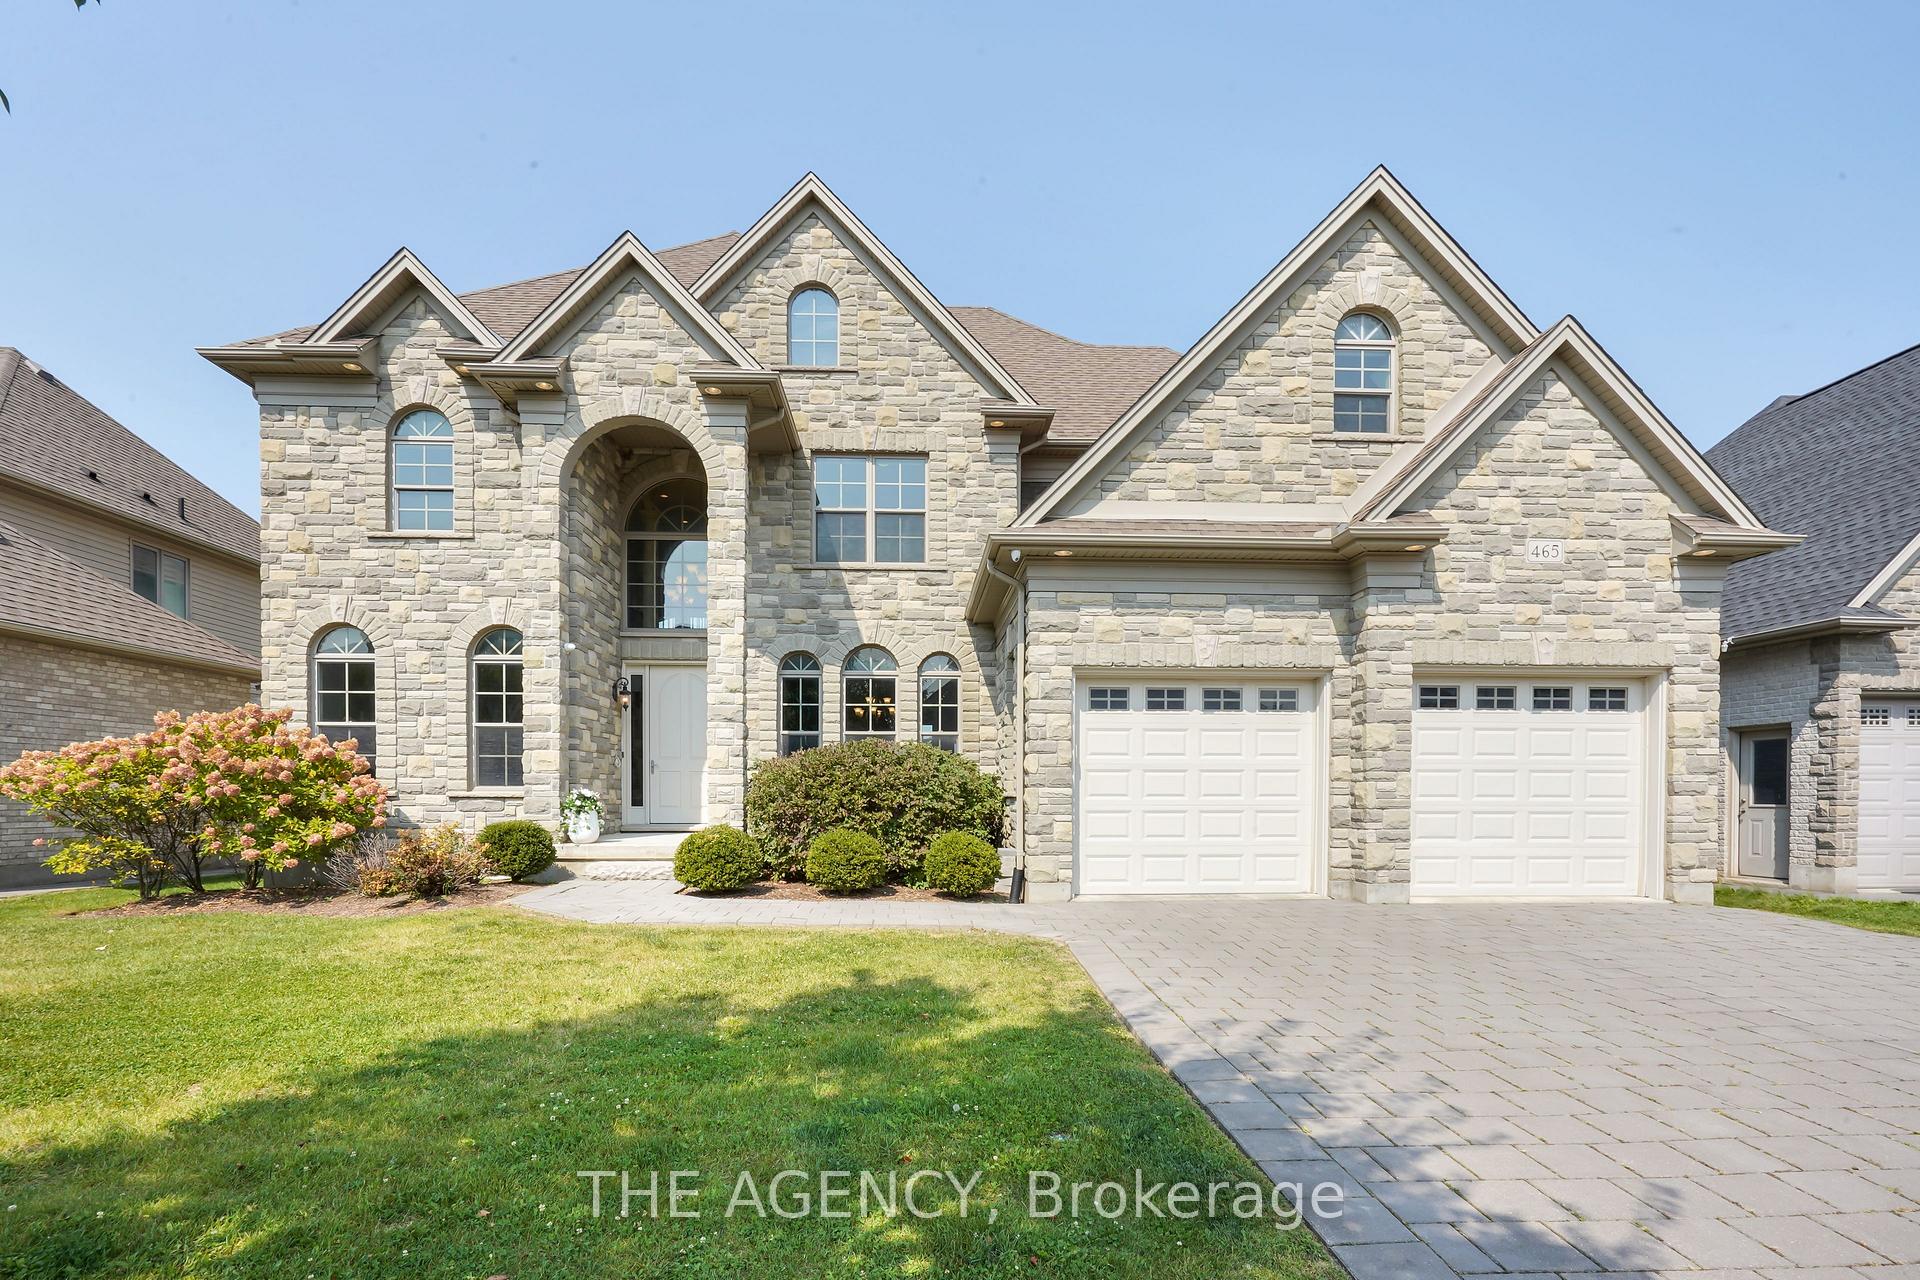
465 Eagletrace Drive
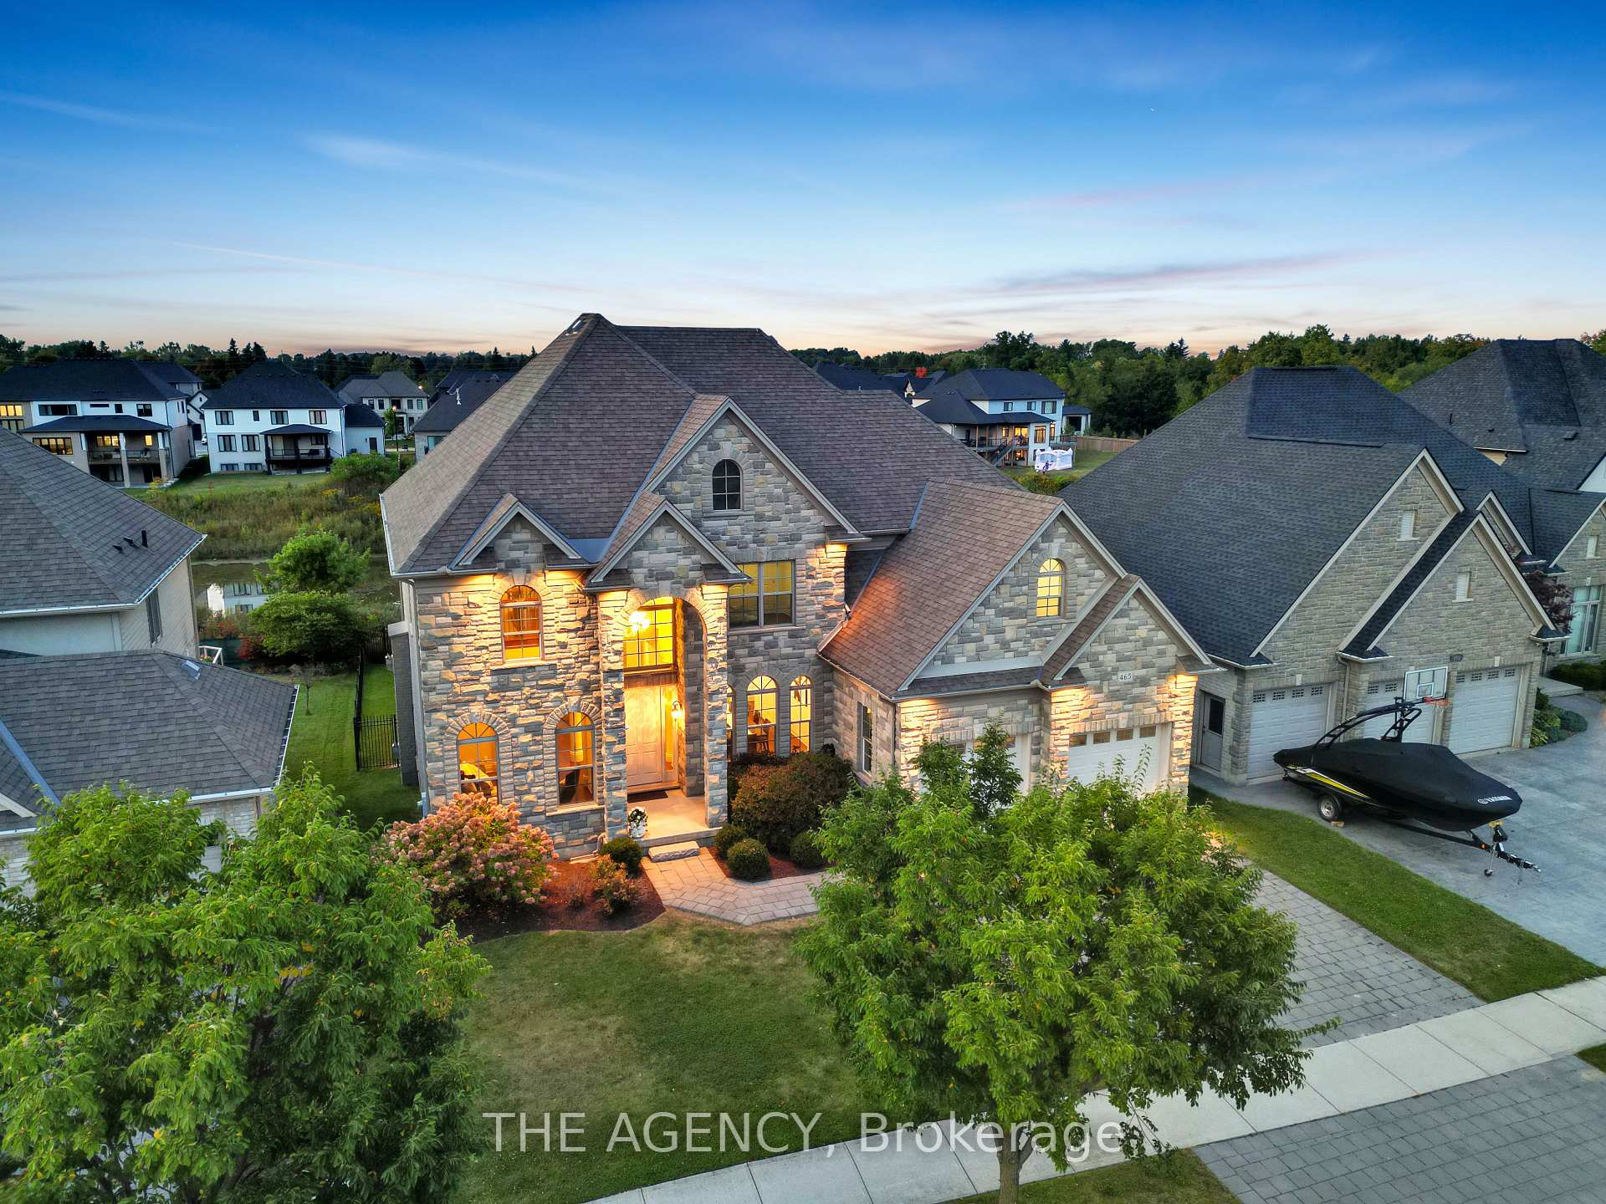
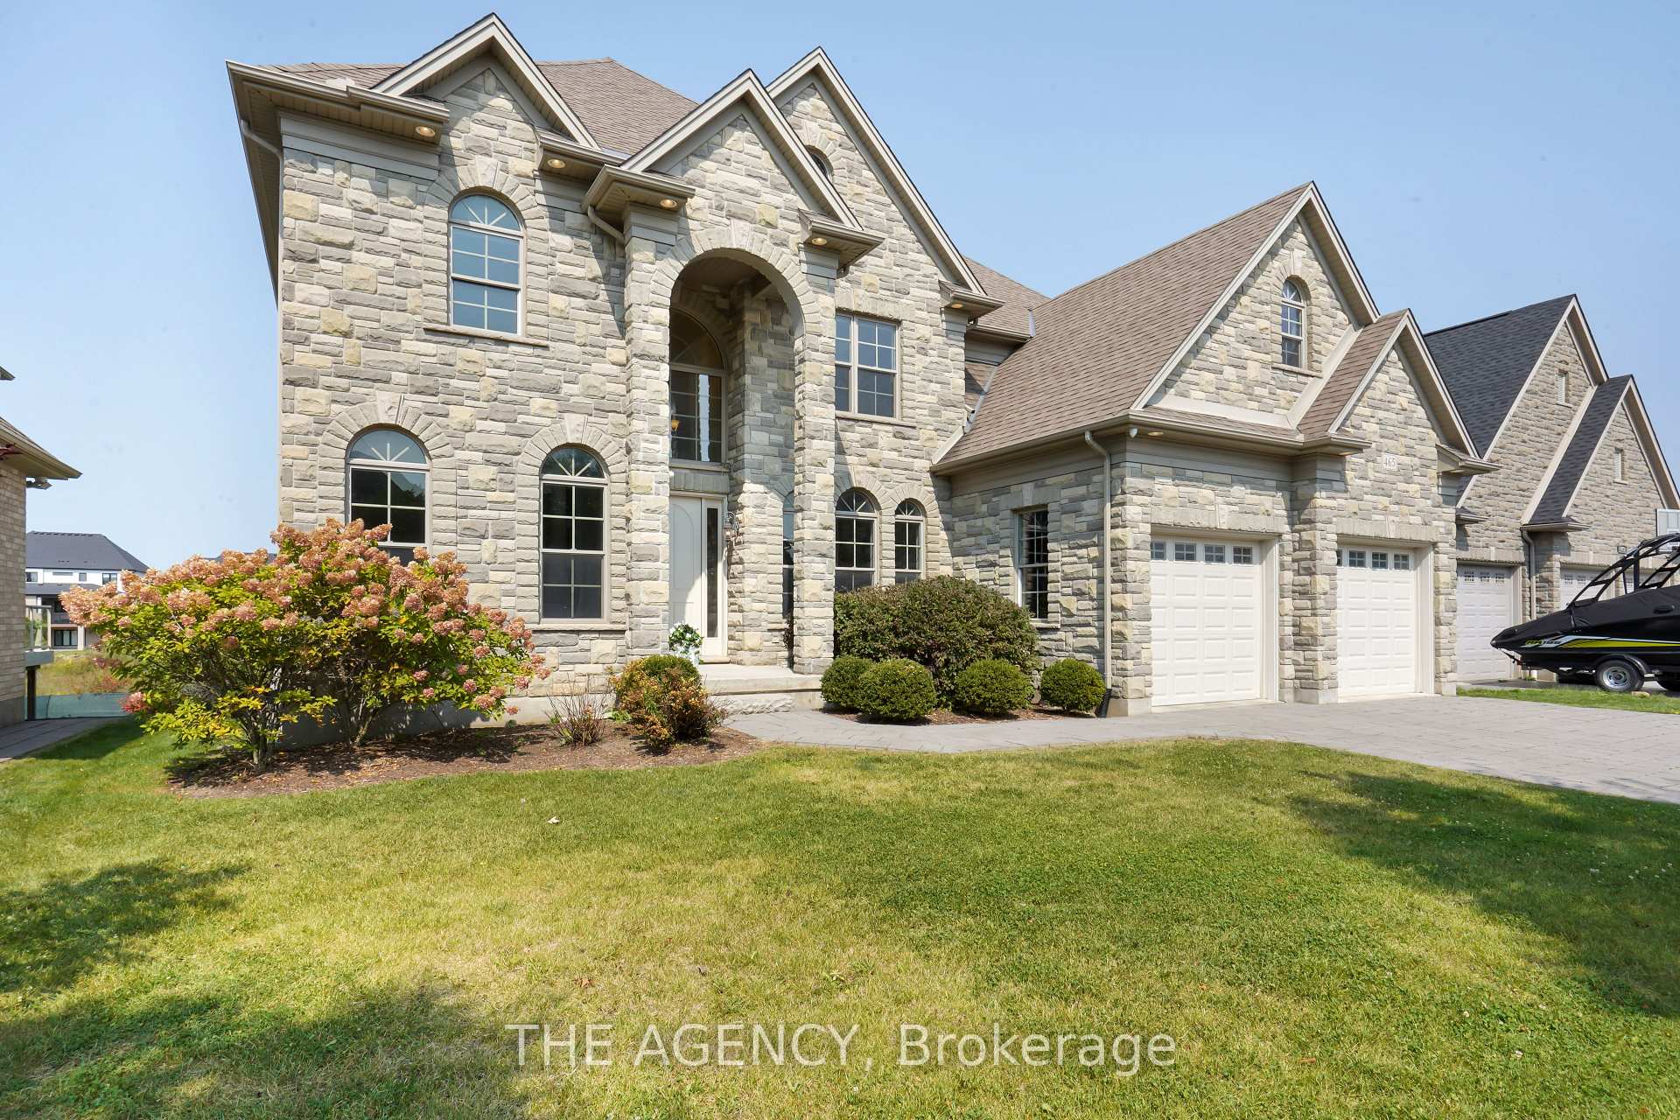
465 Eagletrace Drive
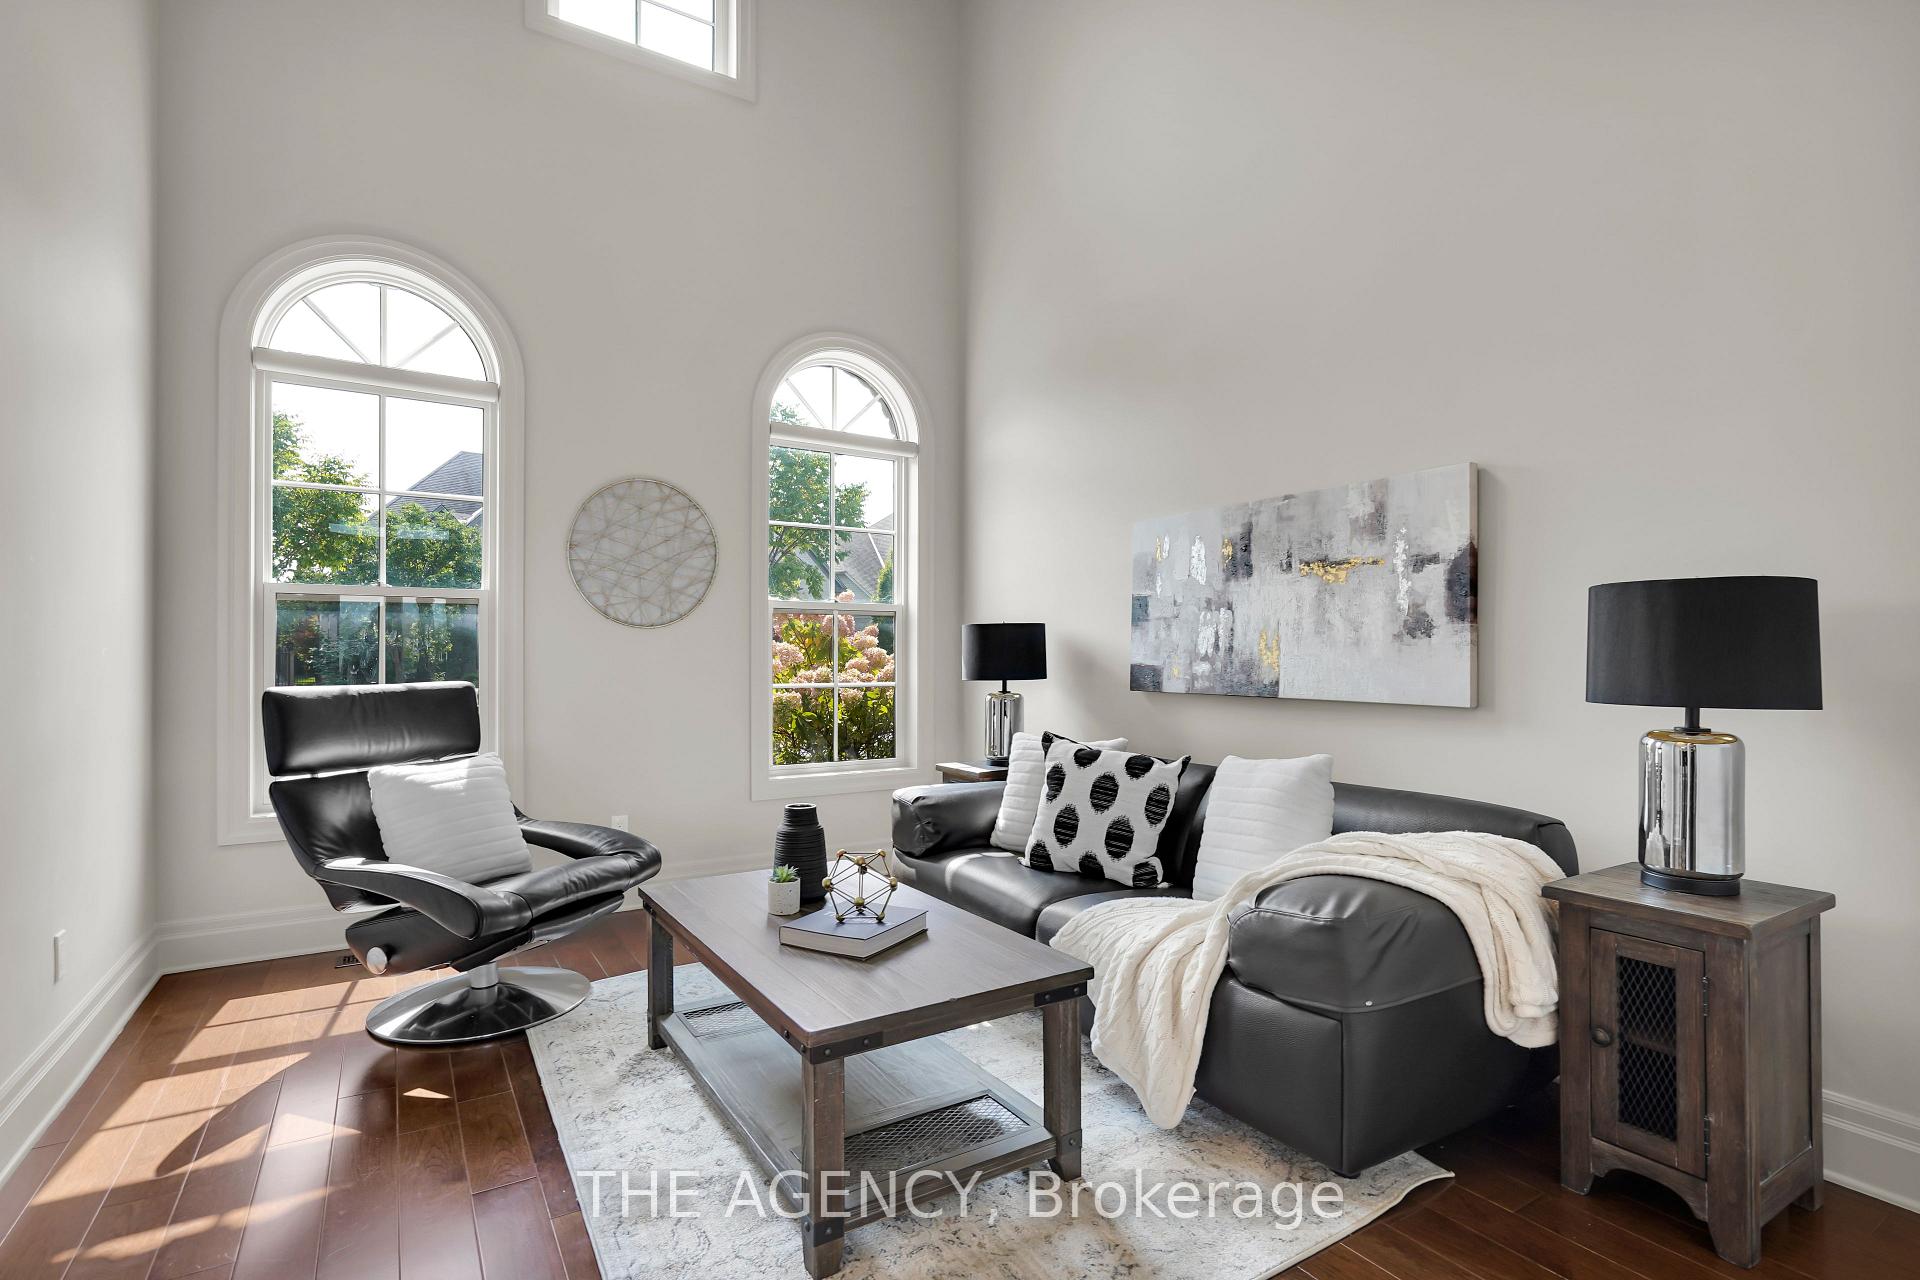 See all 39 photos
Property history
Facts and features
- BasementWalk-out
- Age of home6–15 years
- Water, sewerMunicipal
- HeatingForced air
- Hardwood floors
- Fireplace
- Central air
The homeDetached, 2-storey, Age 6–15 years
- Type: Detached
- Style: 2-storey
- Age: 6–15 years
- Living space: 3,500–5,000 sq ft
- Basement: Finished with walk-out, full
- View: Pond
InsideFireplace Yes, Hardwood, Tile, Heated, Main level
- Fireplace: Yes
- Flooring: Hardwood, Tile, Heated
- Laundry: Main level
- Features: Built-in oven, in-law capability
- Security: Alarm system, monitored, security system
- Rooms above ground: 16
- Rooms in the basement: 6
- Bedrooms: 4 + 2 in the basement
- Bathrooms: 6
- Kitchens: 1
- Family room: Yes
Outside and lotBrick, stone, Asphalt shingle, Concrete
- Exterior: Brick, stone
- Roof: Asphalt shingle
- Foundation: Concrete
- Features: Deck, patio
- Size: 65.06 × 122.4 ft
- Zoning: R1-9
Parking2 Garage, Attached, Private double
- Spaces: 2 Garage
- Garage: Attached
- Driveway: Private double
Heating, water and powerForced air, gas, Central air, Municipal water
- Heating: Forced air, gas
- Cooling: Central air
- Water: Municipal water
- Sewer: Municipal sewer
- Natural gas: Yes
- Hydro: Yes
- Cable: Yes
- Telephone: Yes
Costs and taxesTaxes $14,473 a year, HST included in the price, 2 water heaters
- Taxes, 2024: $14,473 a year
- HST: HST included in the price
- Rental items: 2 water heaters
Included in the saleWasher, dryer, stove, oven, steam oven, fridge, dishwasher, window coverings, Sauna
- Included: Washer, dryer, stove, oven, steam oven, fridge, dishwasher, window coverings
- Not included: Sauna
NearbyFenced yard, golf, lake/pond, place of worship, public transit, school
- Close to: Fenced yard, golf, lake/pond, place of worship, public transit, school
Listing detailsX12011225, Sold, Mar 10, 2025
- MLS® number: X12011225
- Status: Sold
- Listed on: Mar 10, 2025
- Days on market: 122
- Updated: Jul 10, 2025
- Possession: Flexible
- Occupied by: Vacant
- Listing brokerage: THE AGENCY
About this home
465 Eagletrace Drive, London (North R), ON N6G 0E7
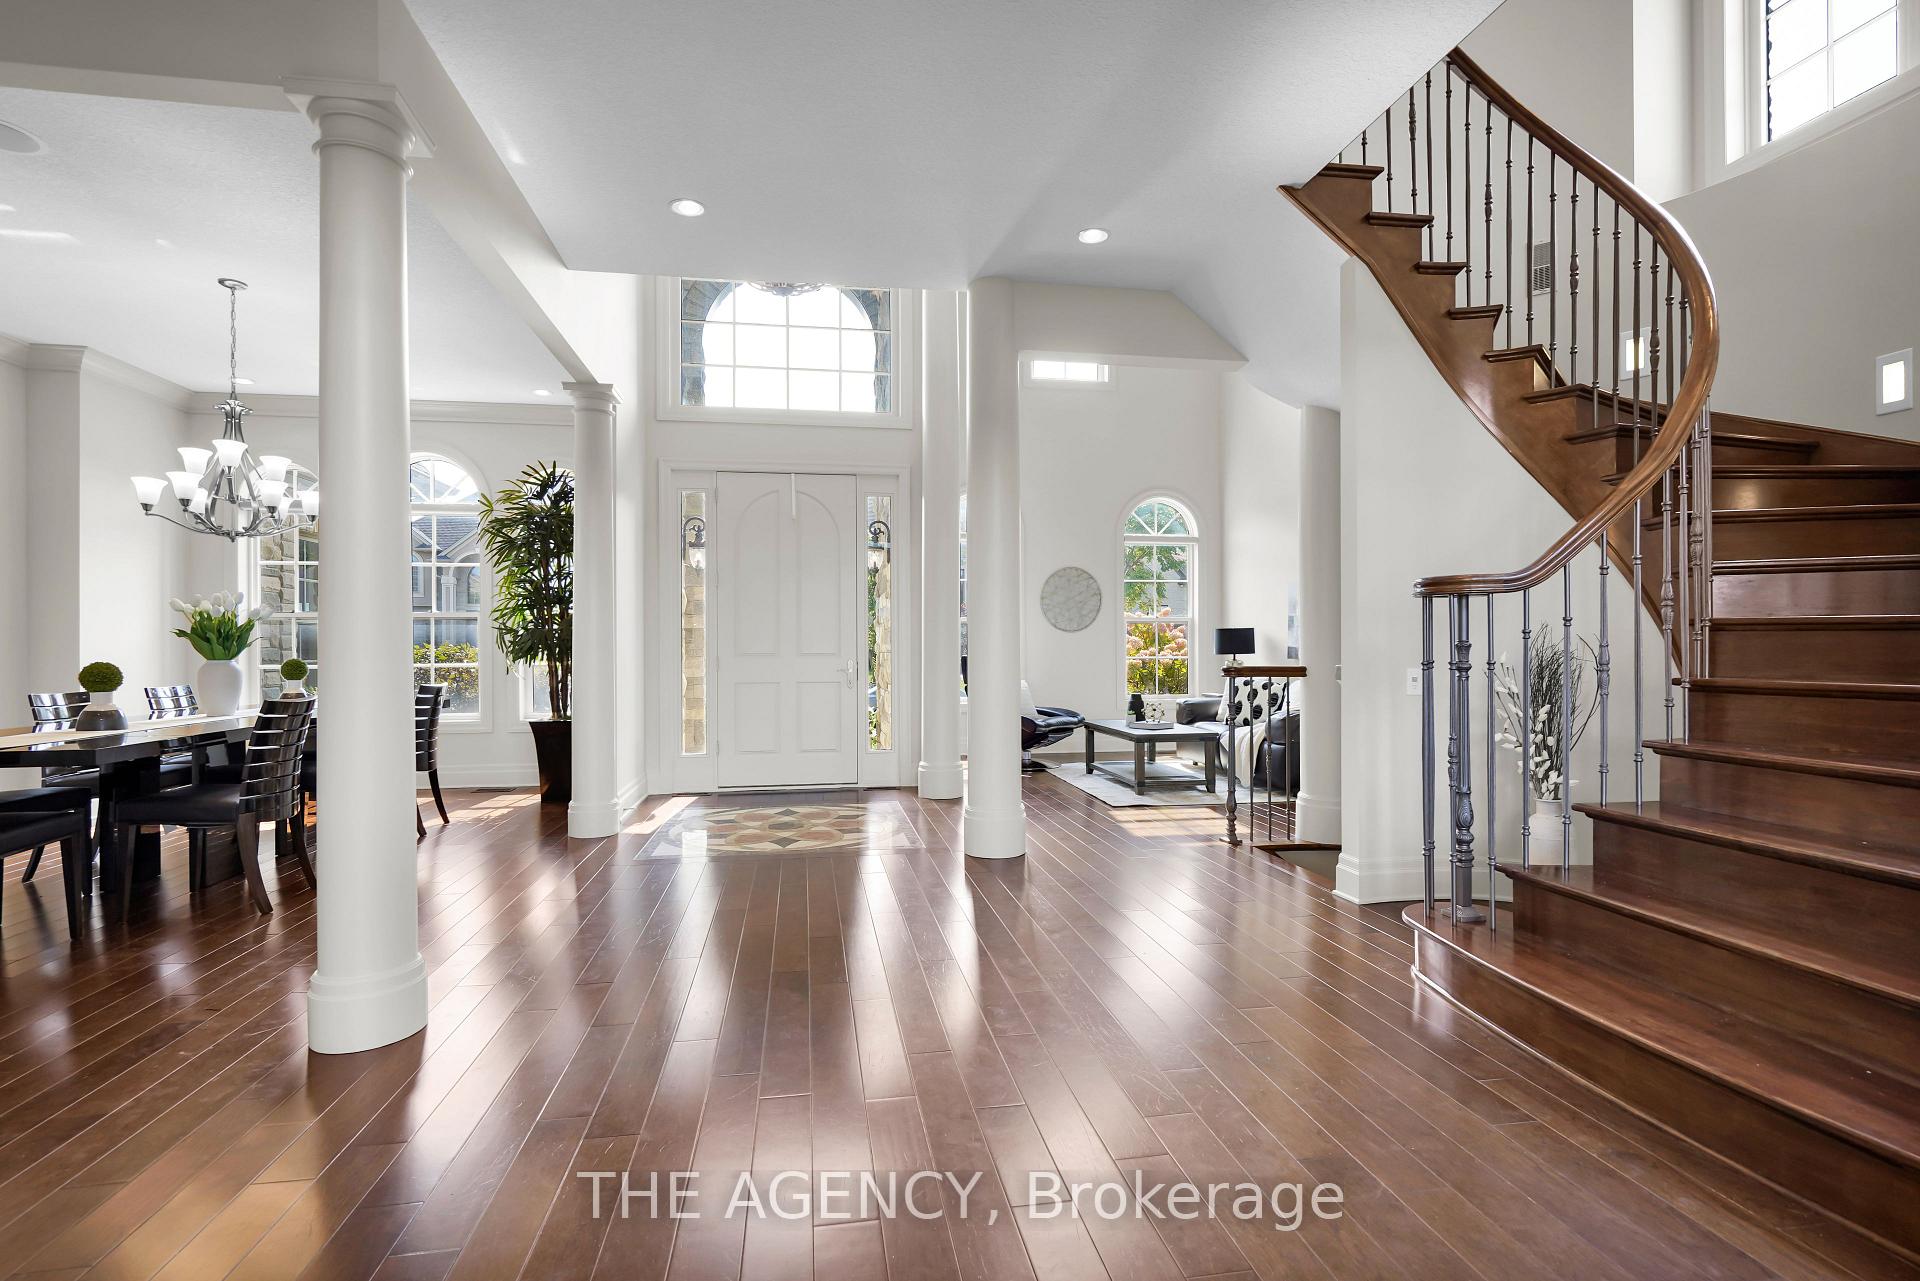
Welcome to 465 Eagletrace Drive, an exquisite 6-bedroom, 6-bathroom executive home in the prestigious Sunningdale West community. This custom-built luxury residence spans over 6,000 sq. ft. of thoughtfully designed living space, featuring soaring 20-foot ceilings, floor-to-ceiling windows, and a striking curved oak staircase. Finished basement area. Heated floors on Main Ensuite. From the moment you enter, the grand foyer impresses with its open-concept layout, motion-sensor lighting, and tri-zone climate control for year-round comfort. The main floor boasts a formal dining room and a spacious living area with breathtaking views of a serene pond. The gourmet kitchen is a chefs dream, equipped with premium Miele appliances, quartz countertops, and a walk-in pantry. A cozy breakfast nook and family room, complete with a gas fireplace and custom built-ins, create the perfect setting for relaxation and gatherings. Additionally, a private office with custom millwork provides an ideal workspace for remote work or study.
Ask about this home
A HOMEH agent will answer your questions about this home.
Around this home
Daily convenience, out of 100, from the distances below
Schools nearby
School rating, out of 10.
Helpful calculators
Your HOMEH agent

"I would see it this week."