

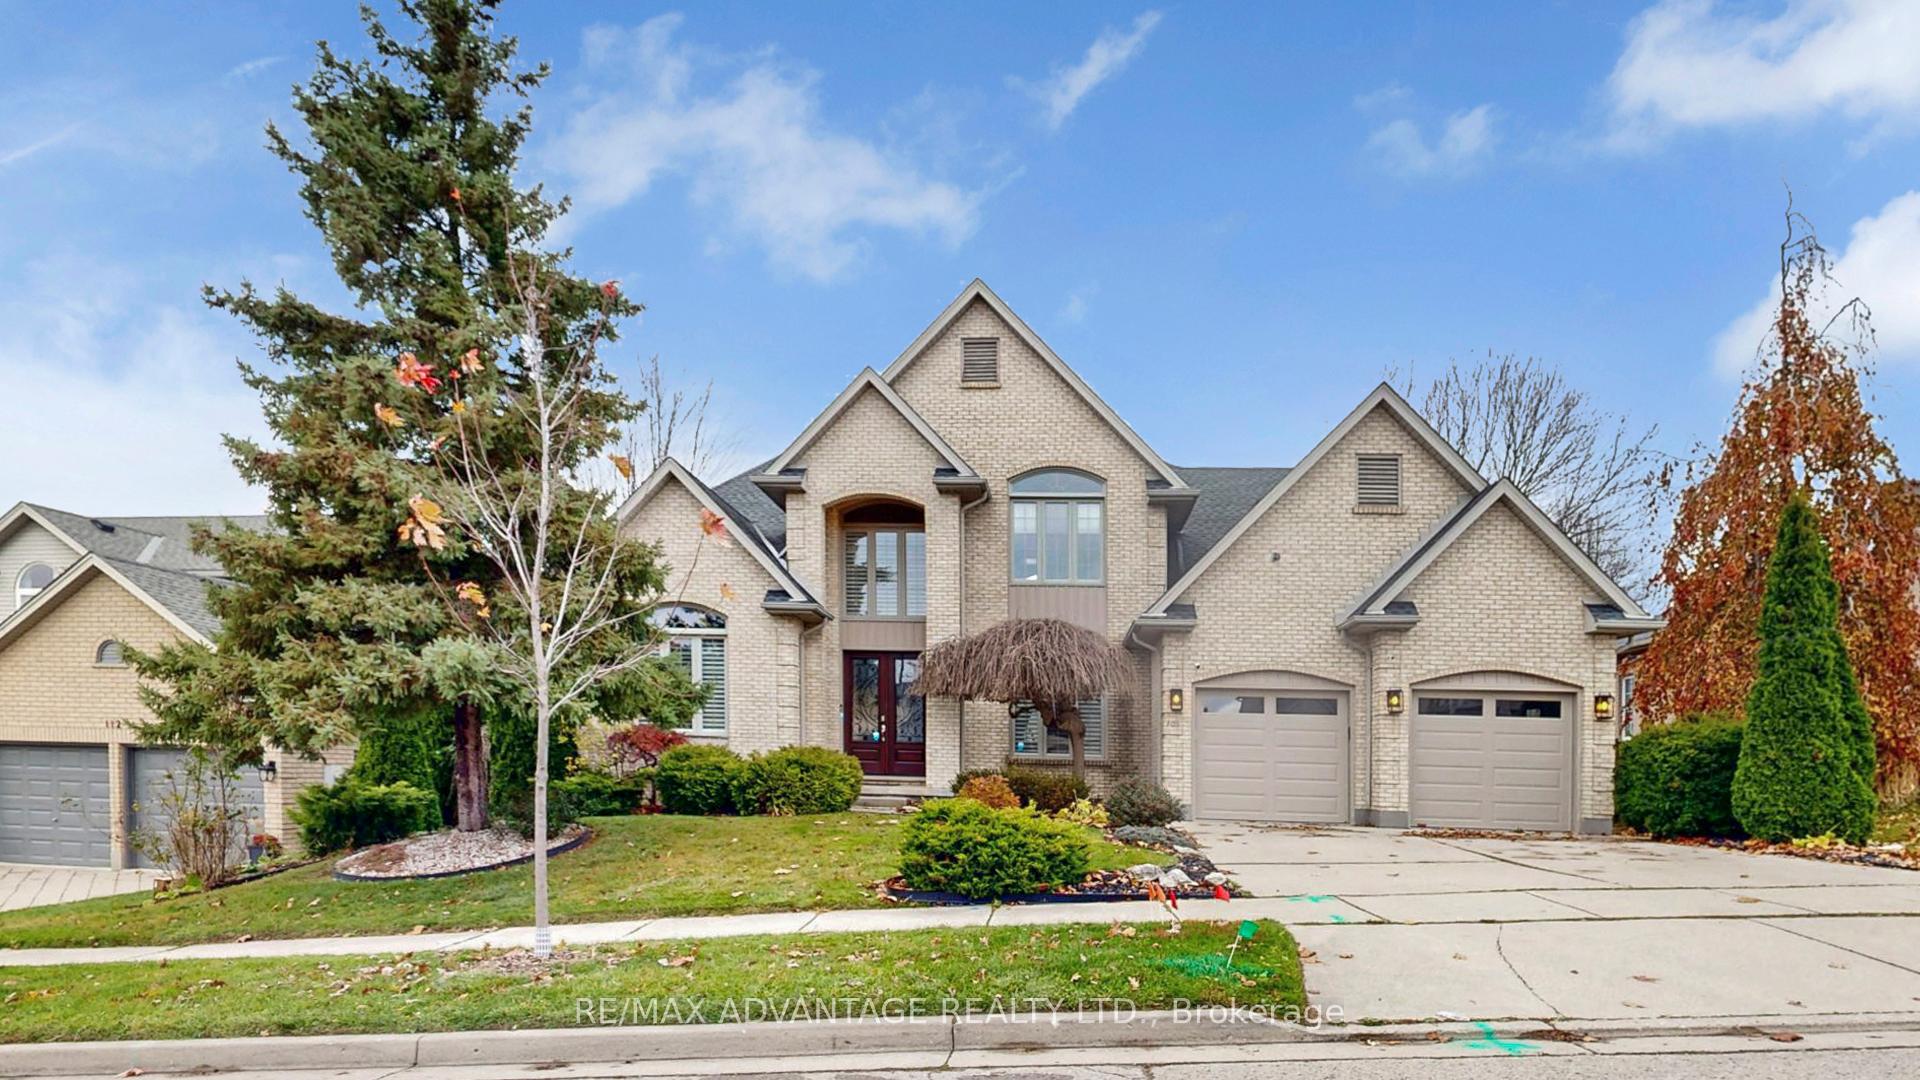
108 Optimist Park Drive S
108 Optimist Park Drive S
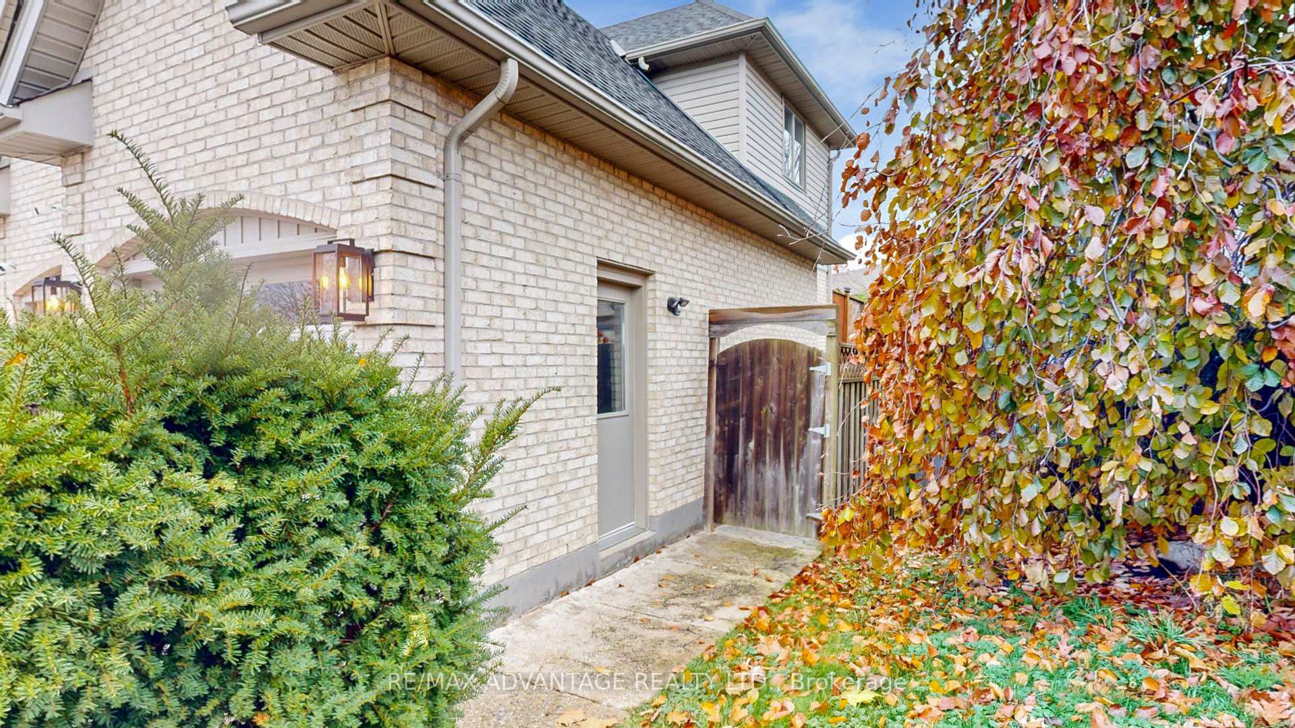
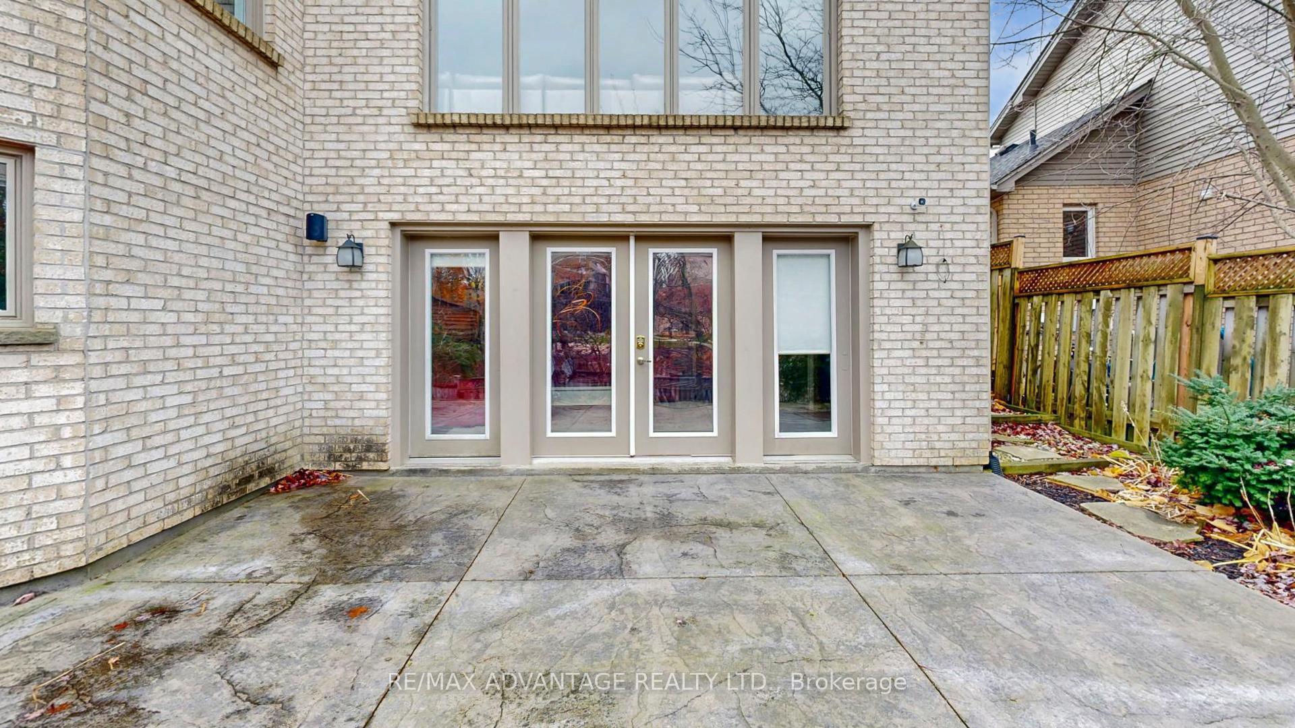
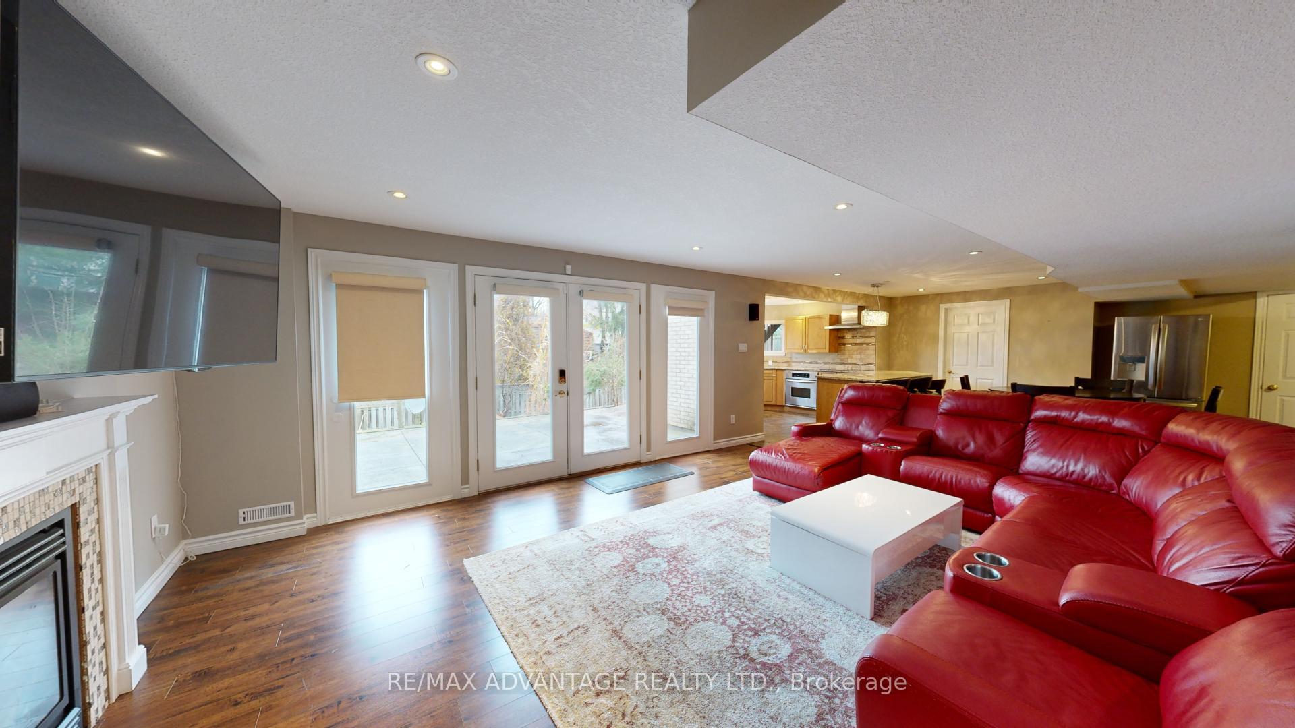
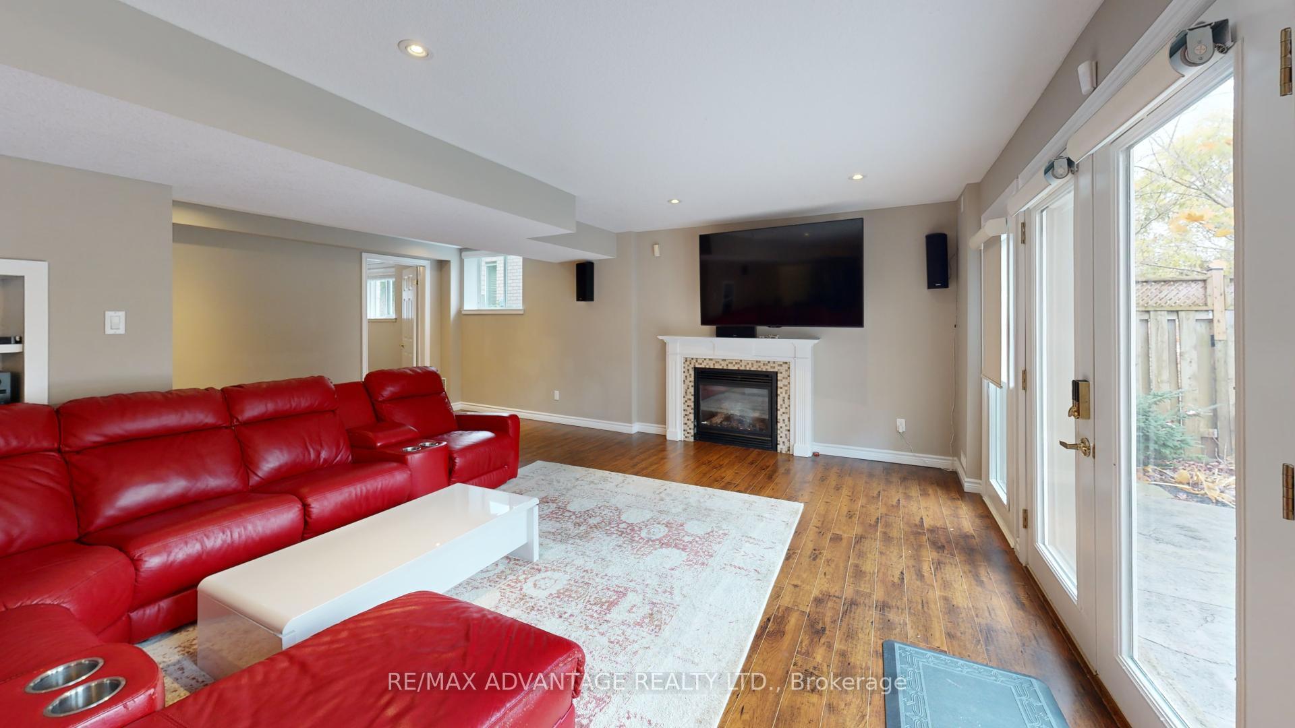 See all 32 photos
Property history
- $2,000ExpiredList: 2024-12-11|End: 2025-03-31|110 daysX11891459
Facts and features
- BasementApartment
- Lot size66 ft frontage
- Lease term12 months
- FurnishedFurnished
- Separate entrance
- Hardwood floors
- Fireplace
- Central air
The homeLower Level, 3-storey, Age 31–50 years
- Type: Lower Level
- Style: 3-storey
- Age: 31–50 years
- Living space: 1,100–1,500 sq ft
- Basement: Apartment, separate entrance
InsideFireplace Yes, electric, living room, Hardwood, In bathroom, lower level
- Fireplace: Yes, electric, living room
- Flooring: Hardwood
- Laundry: In bathroom, lower level
- Features: Carpet free
- Rooms above ground: 5
- Bedrooms: 1 + 1 in the basement
- Bathrooms: 1
- Kitchens: 1
Outside and lotBrick, Shingles, Poured concrete
- Exterior: Brick
- Roof: Shingles
- Foundation: Poured concrete
- Features: Porch, patio, controlled entry, deck, landscaped, privacy
- Size: 65.62 ft frontage
- Shape: Irregular
Parking1 Parking, Available
- Spaces: 1 Parking
- Driveway: Available
Heating, water and powerForced air, gas, Central air, Municipal water
- Heating: Forced air, gas
- Cooling: Central air
- Water: Municipal water
- Sewer: Municipal sewer
- Natural gas: Available
- Hydro: Available
- Cable: Available
- Telephone: Available
Rent and termsRent $2,000 a month, Basement, Furnished
- Rent: $2,000 a month
- Space for rent: Basement
- Furnished: Furnished
- Lease: 12 months
- Paid: Monthly
- Rent includes: Water heater
- Credit check: Required
- Employment letter: Required
- Rental application: Required
- References: Required
Listing detailsX11891459, Expired, Dec 11, 2024
- MLS® number: X11891459
- Status: Expired
- Listed on: Dec 11, 2024
- Days on market: 110
- Updated: Mar 31, 2025
- Possession: 2025-01-01 / Flexible
- Occupied by: Vacant
- Listing brokerage: RE/MAX ADVANTAGE REALTY LTD.
About this home
108 Optimist Park Drive S, London (South K), ON N6K 4M1
Private and spacious ground level unit with lots of windows and natural sunlight. Welcome to your new home in the heart of Byron, one of London's most sought-after neighborhoods, celebrated for its tranquility and family-friendly charm. This inviting and spacious ground-level unit features 1 bedroom plus a den, with generous windows that allow natural sunlight to fill the space, creating a warm and inviting atmosphere. Enjoy private outdoor living at its finest with your own private patio and walkout. The unit comes fully furnished and includes a cozy fireplace, hardwood floors, and a dedicated parking spot, combining comfort and convenience. Option to remove some or all the furniture. The living area is perfect for relaxation, while the serene surroundings offer a peaceful retreat. Just minutes away from scenic parks, trails, and local amenities, this is a wonderful place to call home. Please note that utilities are extra. Don't miss out! Schedule a viewing today! This unit is move-in ready and awaits your personal touch. High speed Internet is included.
Ask about this home
A HOMEH agent will answer your questions about this home.
Around this home
Daily convenience, out of 100, from the distances below
Schools nearby
School rating, out of 10.
Helpful calculators
Your HOMEH agent

"I would see it this week."