

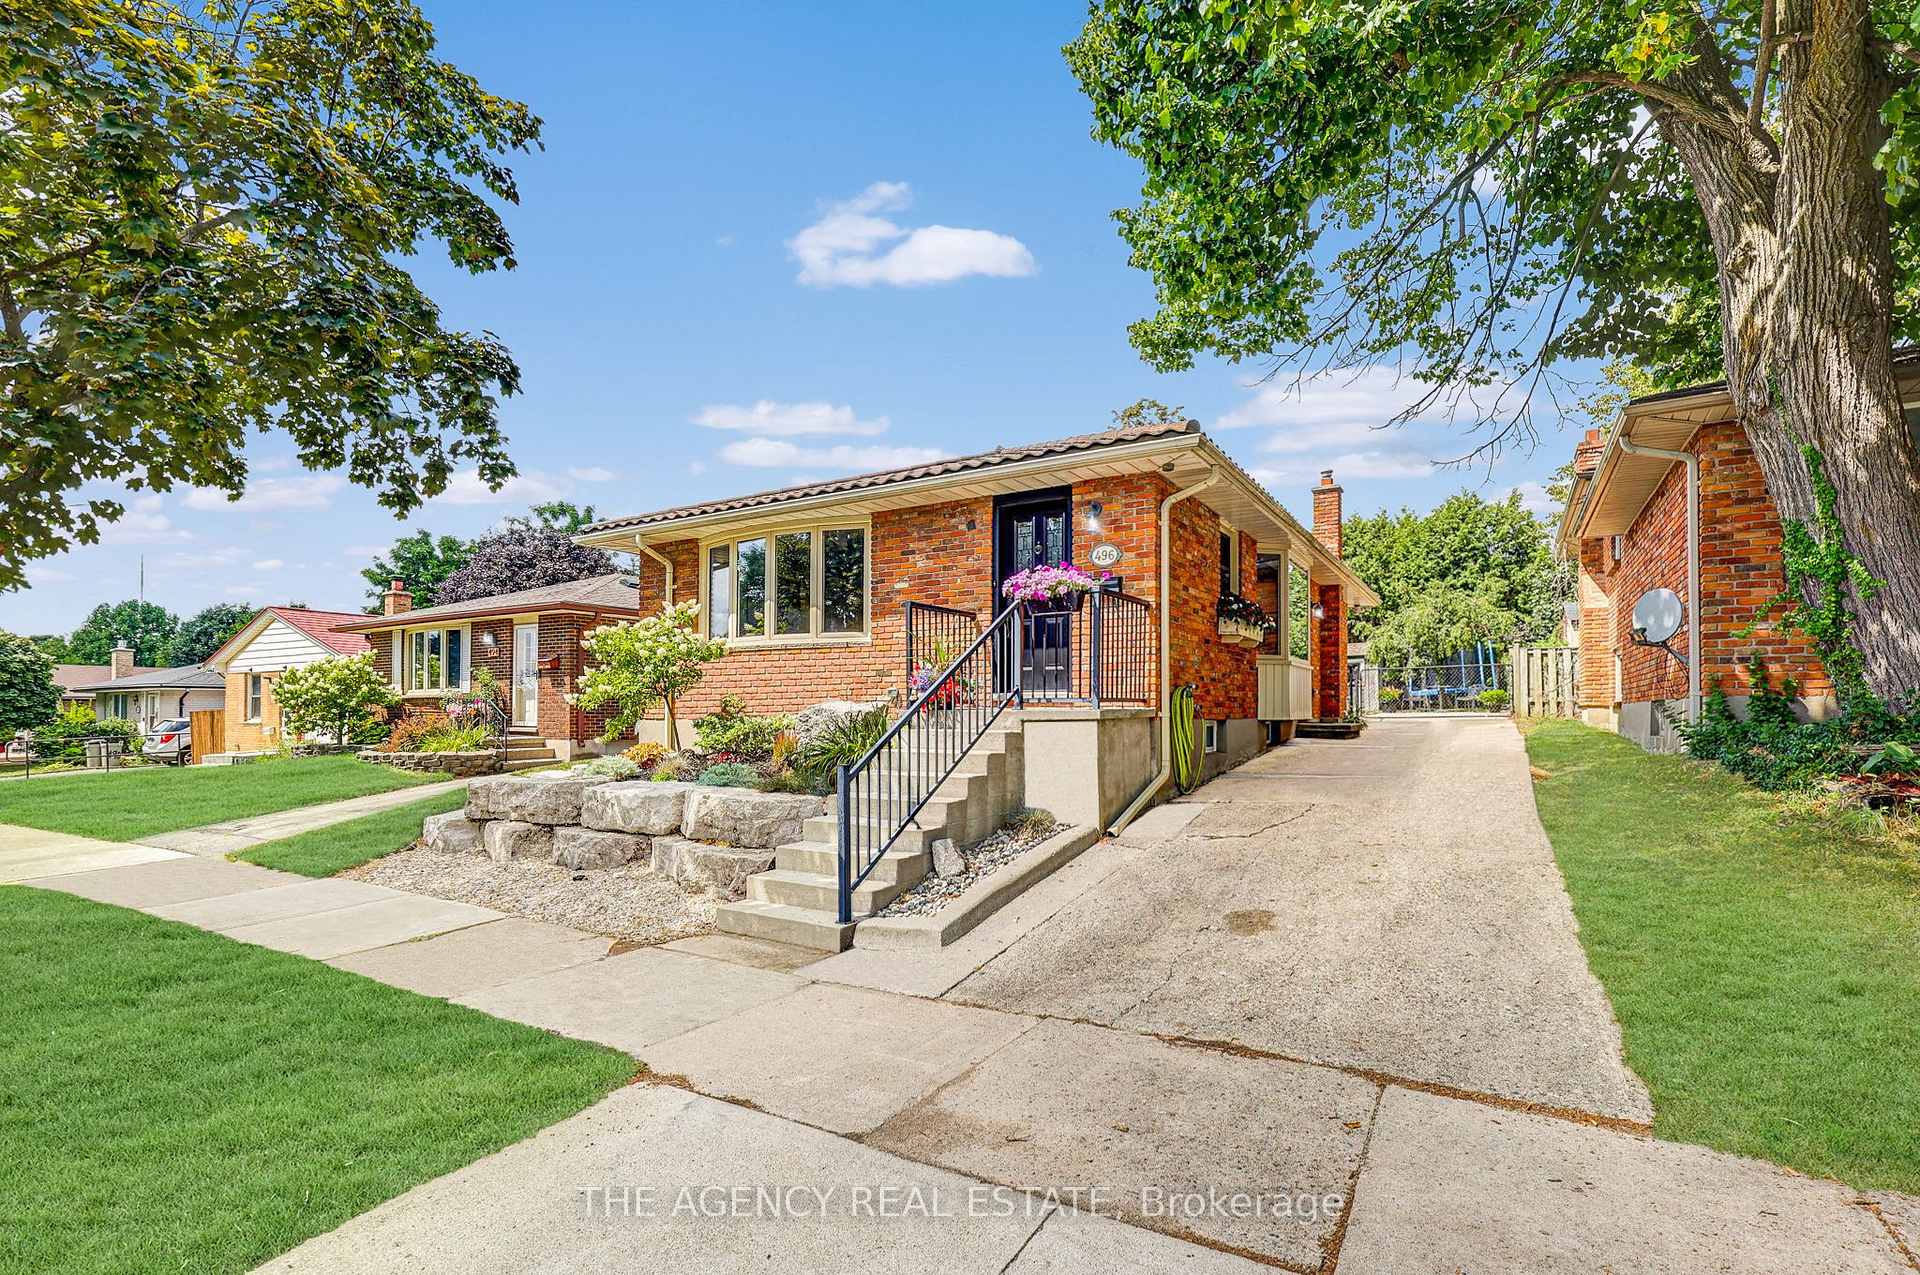
496 Ferndale Avenue
496 Ferndale Avenue
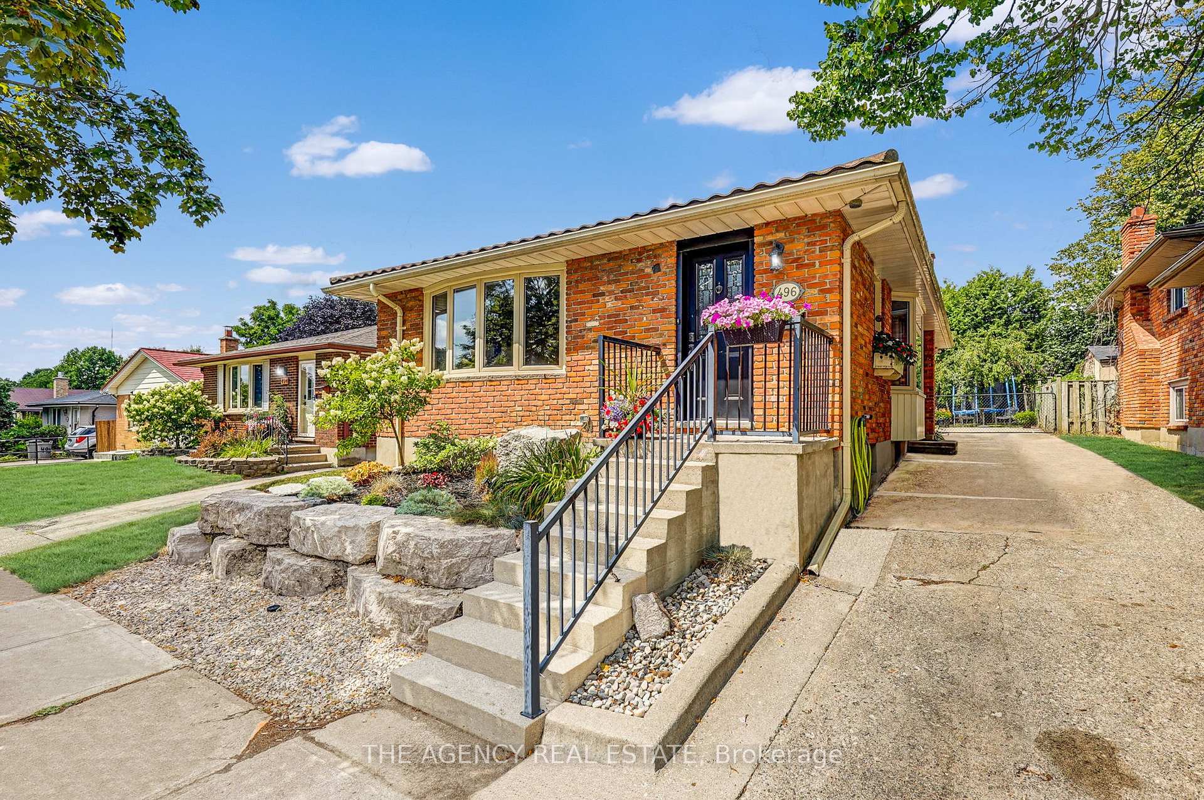
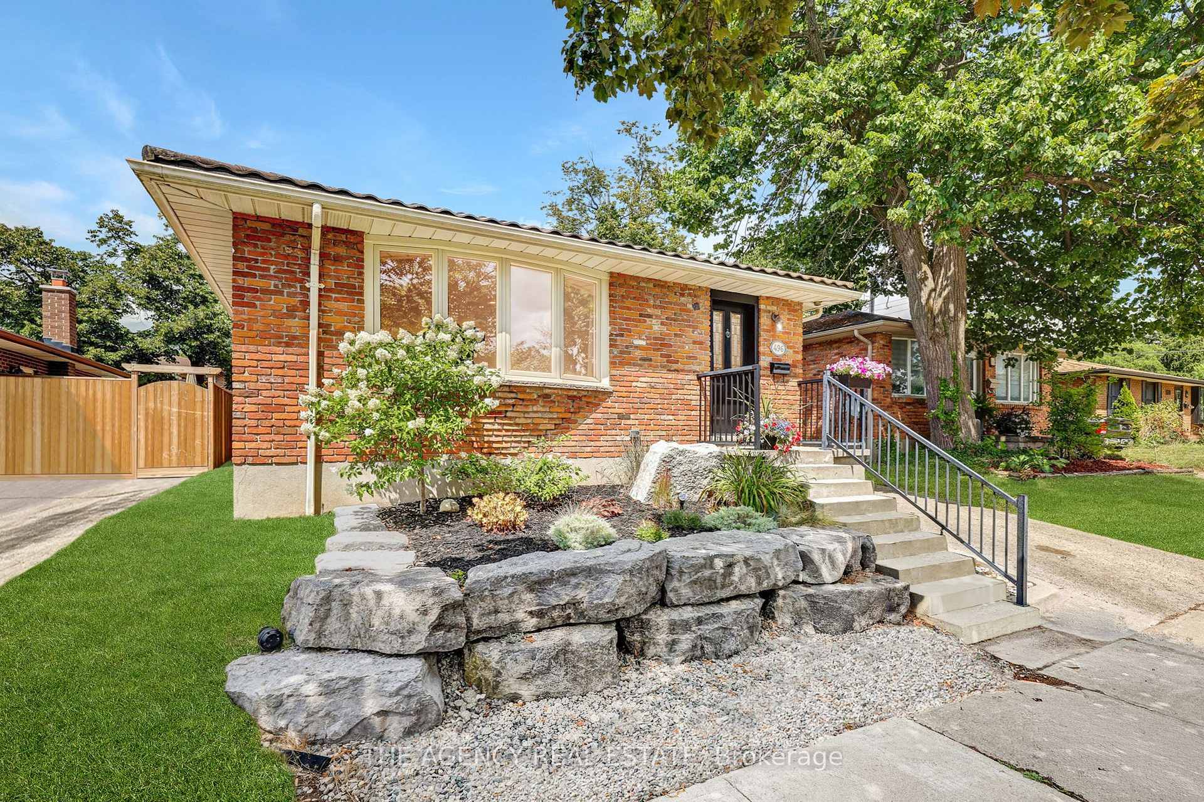
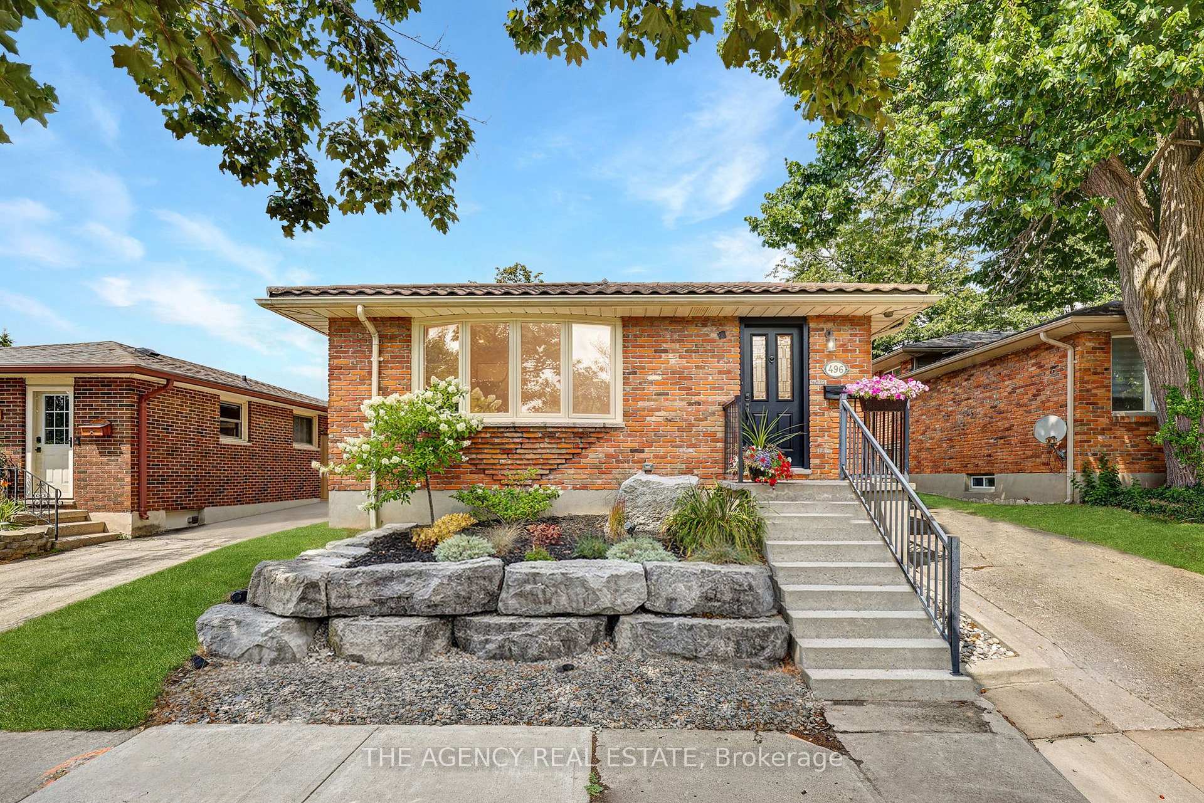
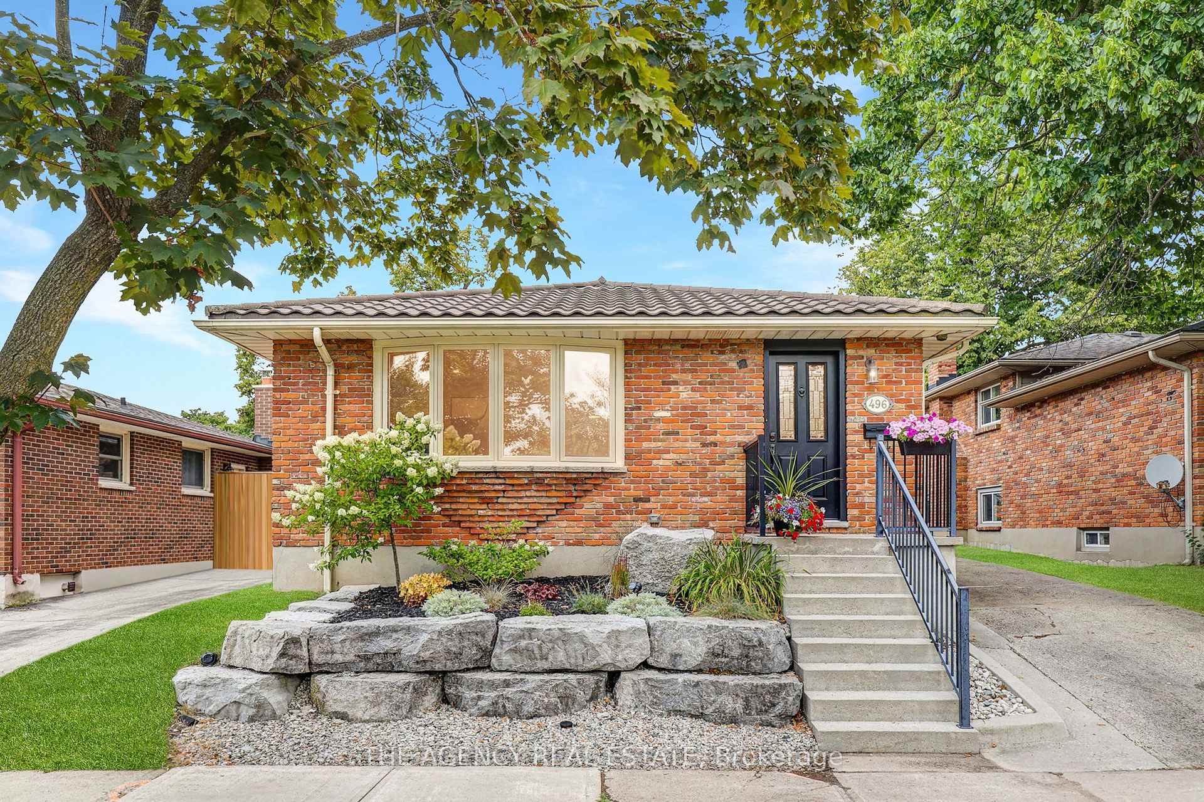 See all 50 photos
Property history
Facts and features
- BasementFinished
- Age of home51–99 years
- Water, sewerMunicipal
- Lot shapeRectangular
- Separate entrance
- Central air
The homeDetached, Bungalow, Age 51–99 years
- Type: Detached
- Style: Bungalow
- Age: 51–99 years
- Living space: 700–1,100 sq ft
- Basement: Finished, separate entrance
InsideLower level, Primary bedroom - main floor, storage, water heater owned, Carbon monoxide detectors, smoke detector
- Laundry: Lower level
- Features: Primary bedroom - main floor, storage, water heater owned
- Security: Carbon monoxide detectors, smoke detector
- Rooms above ground: 7
- Rooms in the basement: 5
- Bedrooms: 3
- Bathrooms: 2
- Kitchens: 1
- Family room: Yes
Outside and lotBrick, Metal, Concrete
- Exterior: Brick
- Roof: Metal
- Foundation: Concrete
- Features: Landscaped, lighting, patio, year round living
- Other structures: Fence - full, gazebo, shed
- Size: 40.11 × 100.27 ft
- Shape: Rectangular
- Zoning: R1-4
Parking4 Parking, Private
- Spaces: 4 Parking
- Driveway: Private
Heating, water and powerForced air, gas, Central air, Municipal water
- Heating: Forced air, gas
- Cooling: Central air
- Water: Municipal water
- Sewer: Municipal sewer
- Natural gas: Yes
- Hydro: Yes
- Cable: Yes
Costs and taxesTaxes $3,115 a year, HST included in the price, Rental items None.
- Taxes, 2024: $3,115 a year
- HST: HST included in the price
- Rental items: None.
Included in the saleRefrigerator, stove, microwave hood, dishwasher, washer, dryer, hot water tank, gazebo, edison bulb string lights in gazebo, shed, smoke detectors, carbon monoxide detectors., Freezer, fridge and stand alone ice maker in the basement. coffee maker and air fryer in the kitchen.
- Included: Refrigerator, stove, microwave hood, dishwasher, washer, dryer, hot water tank, gazebo, edison bulb string lights in gazebo, shed, smoke detectors, carbon monoxide detectors.
- Not included: Freezer, fridge and stand alone ice maker in the basement. coffee maker and air fryer in the kitchen.
NearbyFenced yard, golf, hospital, public transit, rec./commun.centre, school
- Close to: Fenced yard, golf, hospital, public transit, rec./commun.centre, school
Listing detailsX12344060, Sold, Aug 14, 2025
- MLS® number: X12344060
- Status: Sold
- Listed on: Aug 14, 2025
- Days on market: 5
- Updated: Aug 19, 2025
- Possession: 2025-11-24 / Flexible
- Occupied by: Owner
- Listing brokerage: THE AGENCY REAL ESTATE
About this home
496 Ferndale Avenue, London (South P), ON N6C 2Z1
Welcome to 496 Ferndale Ave, this beautifully updated 3-bed + office, 2 full bath home in the heart of sought-after Cleardale, where style, comfort, and convenience meet! Inside, the bright main level showcases a renovated kitchen (2018) with stainless steel appliances, including a dishwasher, a large sink, subway tile backsplash, potlights and an island with a breakfast bar, perfect for casual dining or entertaining. A striking bay window (2022) fills the dining space with natural light, while the inviting family room's large bay window (2022) offers peaceful street views. The main floor boasts 3 generously sized bedrooms with a full 4-piece bath and potential for another bedroom on the lower level. Fully renovated lower level completed (2025) offers a spacious rec room, new floors, pot lights, new stairs, a brand-new 3-piece bath, dedicated laundry, office space, lots of storage, and separate side door access, ideal for guests, teens, or in-law suite potential! Major updates include front landscaping (2019), Furnace, AC, Hot Water Tank, Ductwork, Gas line (2020), new bay windows on the main floor and back door (2022), and the rest of the main floor windows done (2016), plus fresh trim, paint, and doors throughout. Step outside to a fully fenced backyard designed for relaxation and entertaining, complete with a gazebo and Edison bulb string lights, concrete patio, natural gas BBQ hookup, shed, as well as a Lifetime Dura-Lock metal roof that delivers lasting durability and worry-free protection for decades ahead. A long concrete driveway parks three cars comfortably, with additional street parking as well. Located just minutes from Victoria Hospital, Wortley Village, Highland Country Club, parks, schools, shopping centers, and easy access to the 401, this turn-key home offers move-in-ready ease with every major update complete, so you don't have to do a thing. Nothing to do but unpack and enjoy, don't miss this Cleardale gem before it's gone!
Ask about this home
A HOMEH agent will answer your questions about this home.
Around this home
Daily convenience, out of 100, from the distances below
Schools nearby
School rating, out of 10.
Helpful calculators
Your HOMEH agent

"I would see it this week."