

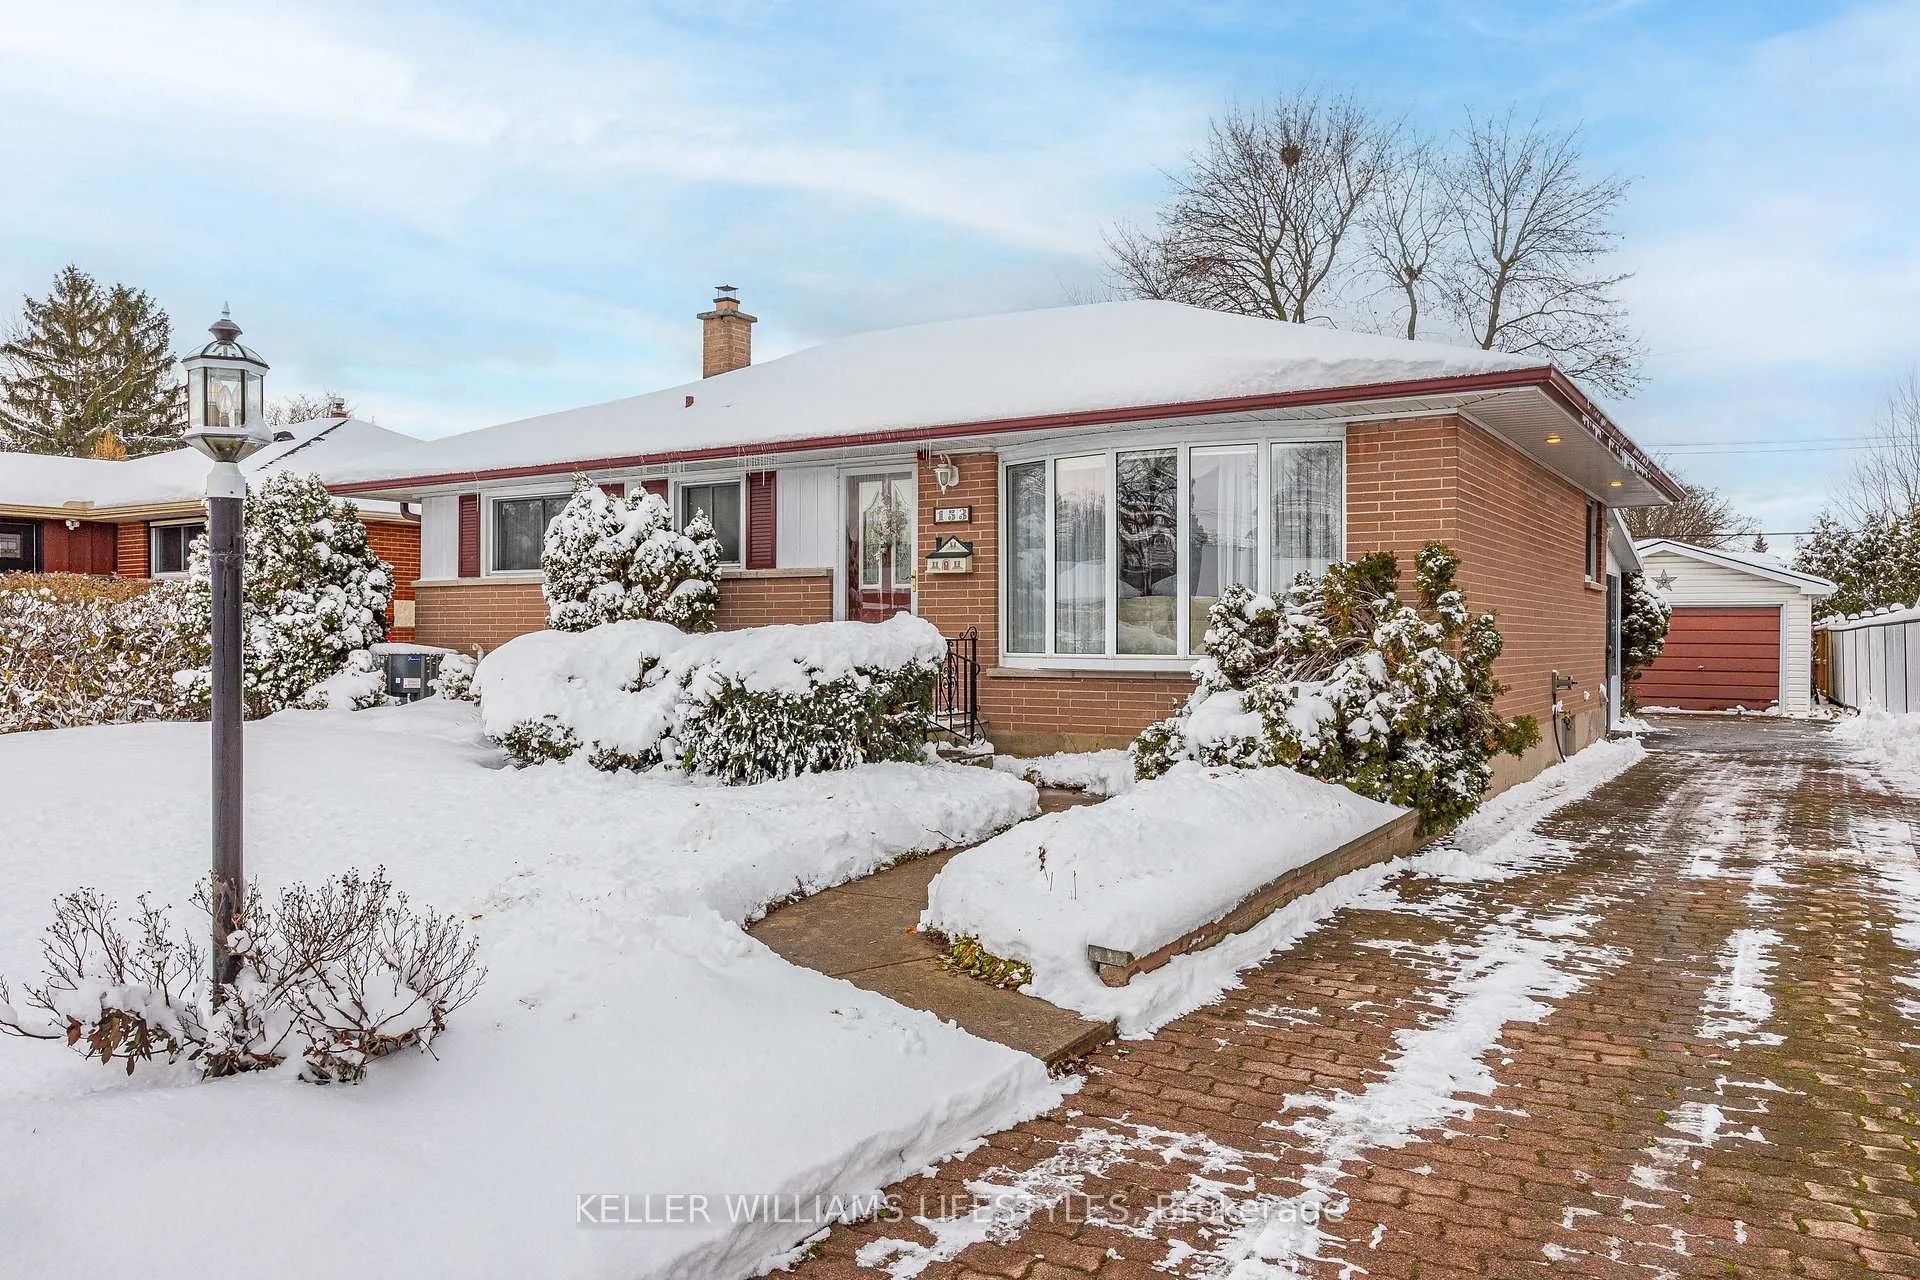
153 Mark Street
153 Mark Street
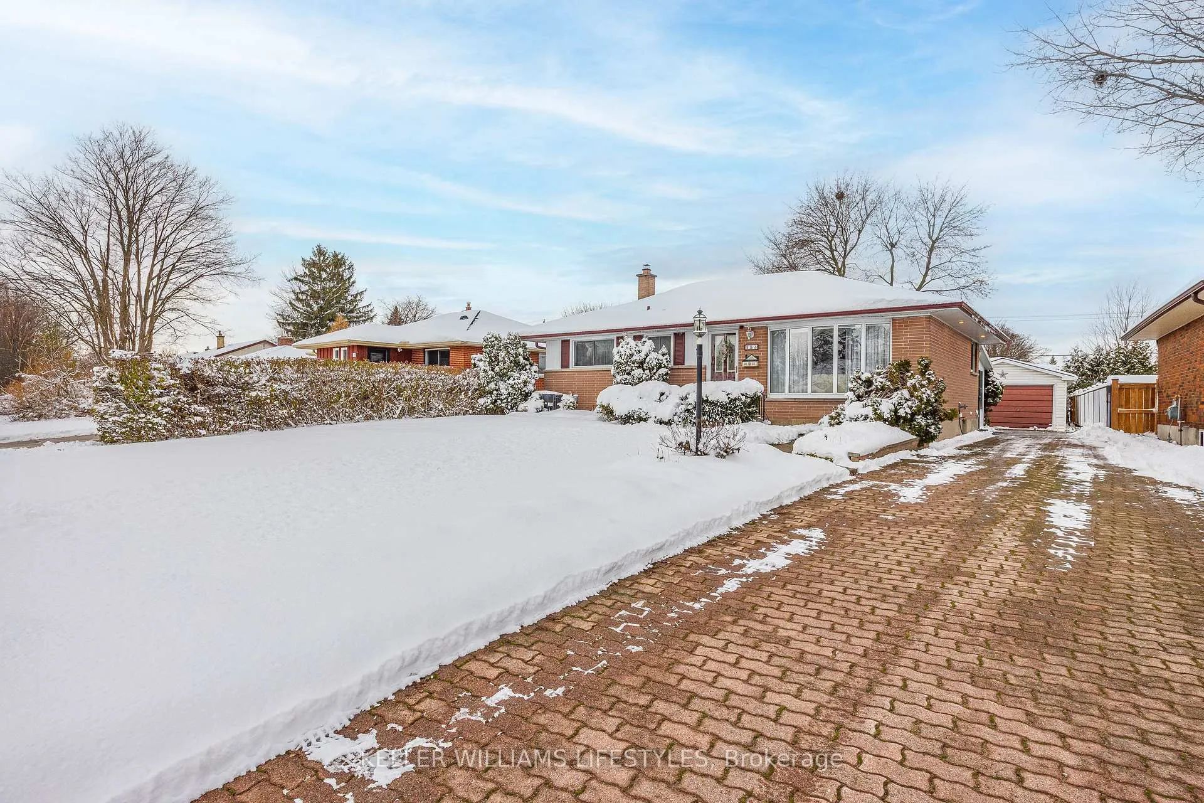
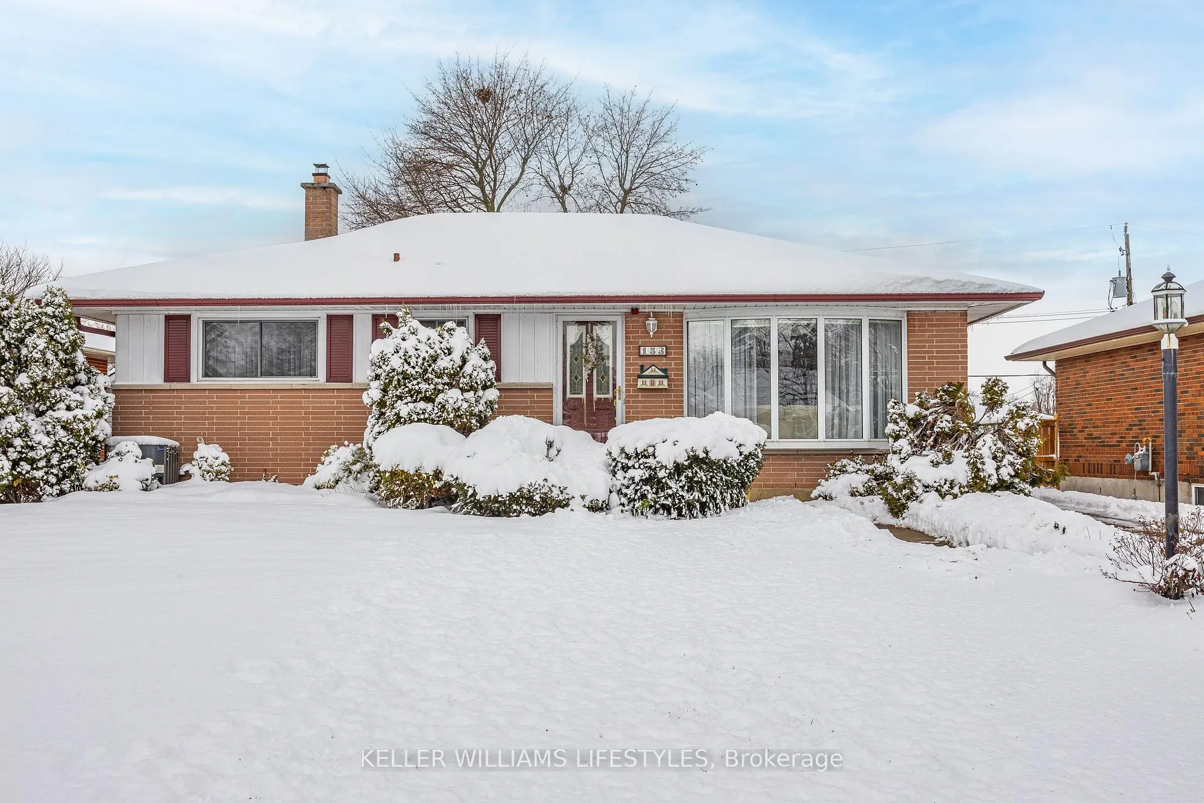
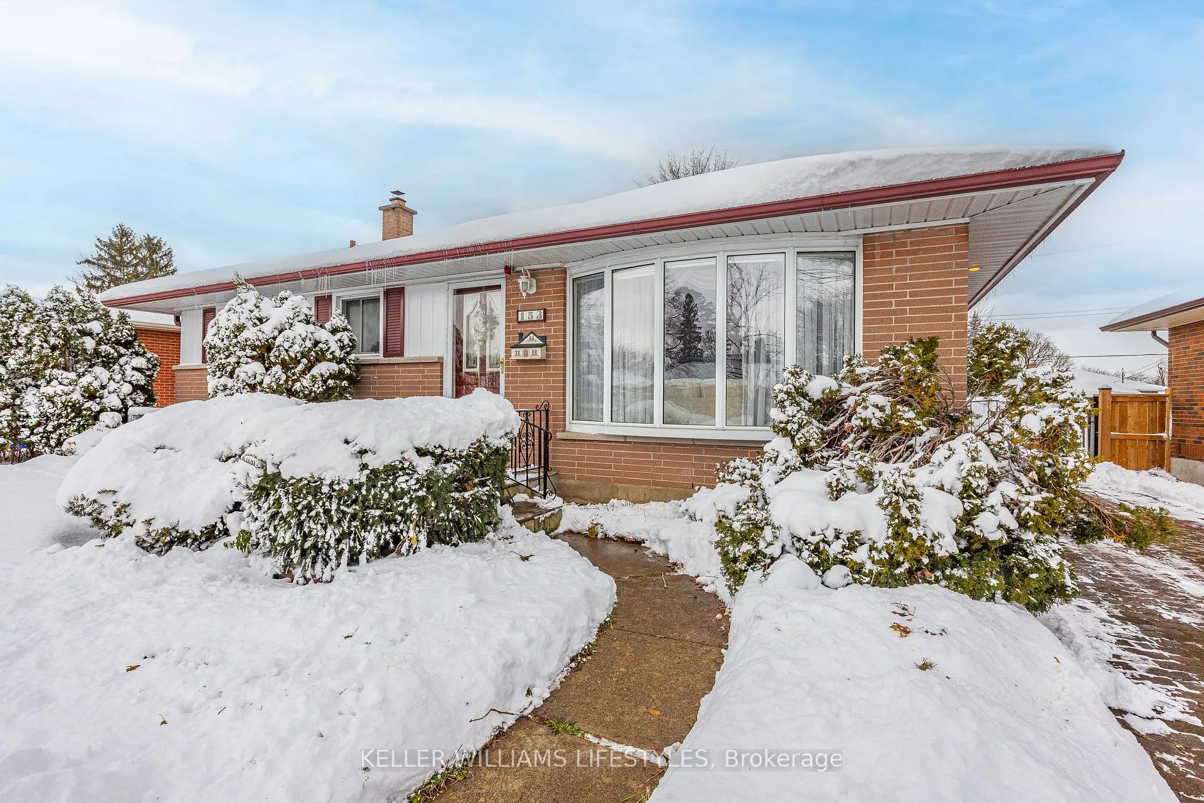
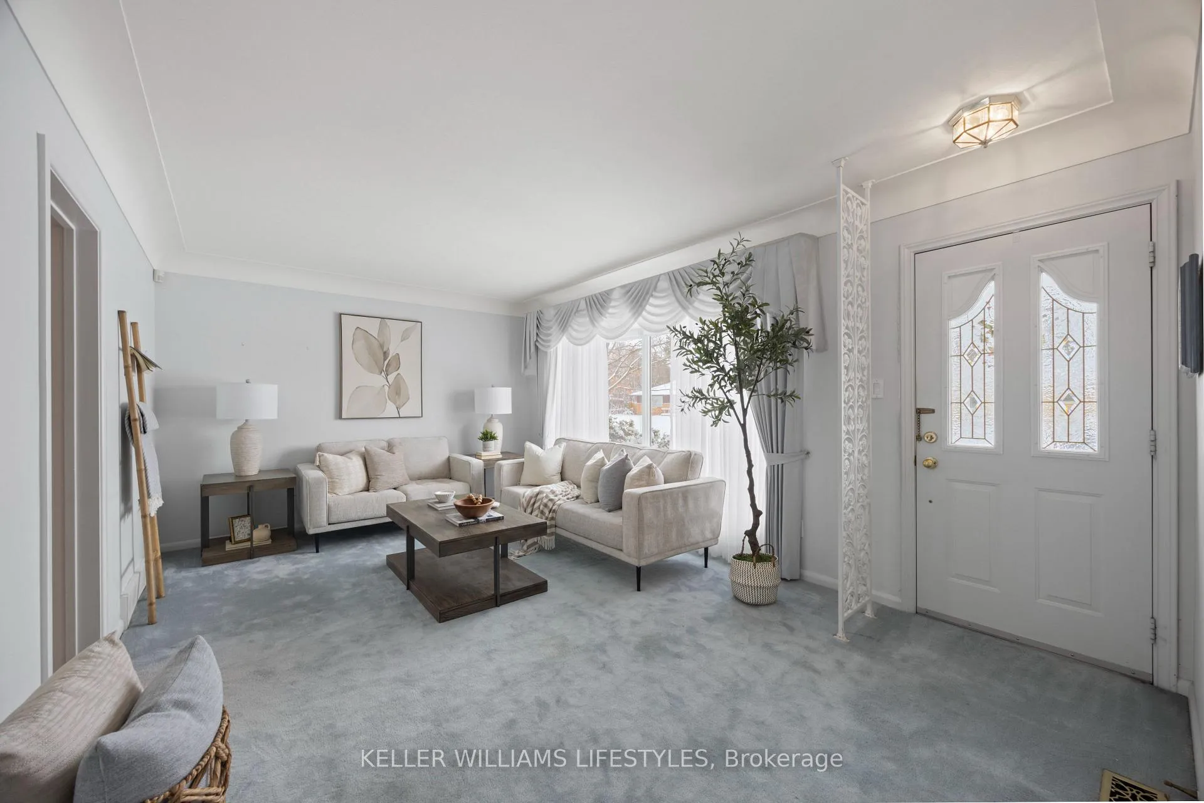 See all 50 photos
Property history
Facts and features
- BasementFinished
- Water, sewerMunicipal
- HeatingForced air
- CoolingCentral air, wall unit(s)
- Fireplace
- Central air
The homeDetached, Bungalow-raised, 700–1,100 sq ft
- Type: Detached
- Style: Bungalow-raised
- Living space: 700–1,100 sq ft
- Basement: Finished
InsideFireplace Yes, In-law capability, primary bedroom - main floor, Rooms above ground 4
- Fireplace: Yes
- Features: In-law capability, primary bedroom - main floor
- Rooms above ground: 4
- Rooms in the basement: 4
- Bedrooms: 3
- Bathrooms: 2
- Kitchens: 1
- Family room: Yes
Outside and lotBrick, vinyl siding, Asphalt shingle, Poured concrete
- Exterior: Brick, vinyl siding
- Roof: Asphalt shingle
- Foundation: Poured concrete
- Size: 53.68 × 130.3 ft
- Zoning: R1-8
Parking1 Garage, Detached
- Spaces: 1 Garage
- Garage: Detached
Heating, water and powerForced air, gas, Central air, wall unit(s), Municipal water
- Heating: Forced air, gas
- Cooling: Central air, wall unit(s)
- Water: Municipal water
- Sewer: Municipal sewer
Costs and taxesTaxes $3,437 a year, HST included in the price, Rental items None
- Taxes, 2025: $3,437 a year
- HST: HST included in the price
- Rental items: None
Included in the saleStove, dishwasher, washer, dryer, all window coverings, refrigerator in basement, freezer, hot water tank
- Included: Stove, dishwasher, washer, dryer, all window coverings, refrigerator in basement, freezer, hot water tank
Listing detailsX12596630, Sold, Dec 3, 2025
- MLS® number: X12596630
- Status: Sold
- Listed on: Dec 3, 2025
- Days on market: 72
- Updated: Feb 13, 2026
- Possession: Flexible
- Occupied by: Vacant
- Listing brokerage: KELLER WILLIAMS LIFESTYLES
About this home
153 Mark Street, London (East D), ON N5V 2G8
Welcome to 153 Mark Street, a well cared for 3-bedroom bungalow located in a quiet and friendly neighbourhood in London. This solid home offers comfortable main-floor living along with excellent additional space and functionality. The main level features a bright living area and a four-season sunroom that leads to a private backyard patio, creating an inviting extension of your living space. The basement includes a wet bar, a dedicated workshop area, and plenty of storage, making it ideal for hobbies or entertaining. Outside, the detached garage is equipped with a 70-amp panel, and the large driveway provides generous parking options. Situated close to Fanshawe College, parks, shopping, and a variety of amenities, this property offers convenience in a peaceful setting. A wonderful opportunity for first-time buyers, downsizers, or investors.
Ask about this home
A HOMEH agent will answer your questions about this home.
Around this home
Daily convenience, out of 100, from the distances below
Schools nearby
School rating, out of 10.
Helpful calculators
Your HOMEH agent

"I would see it this week."