

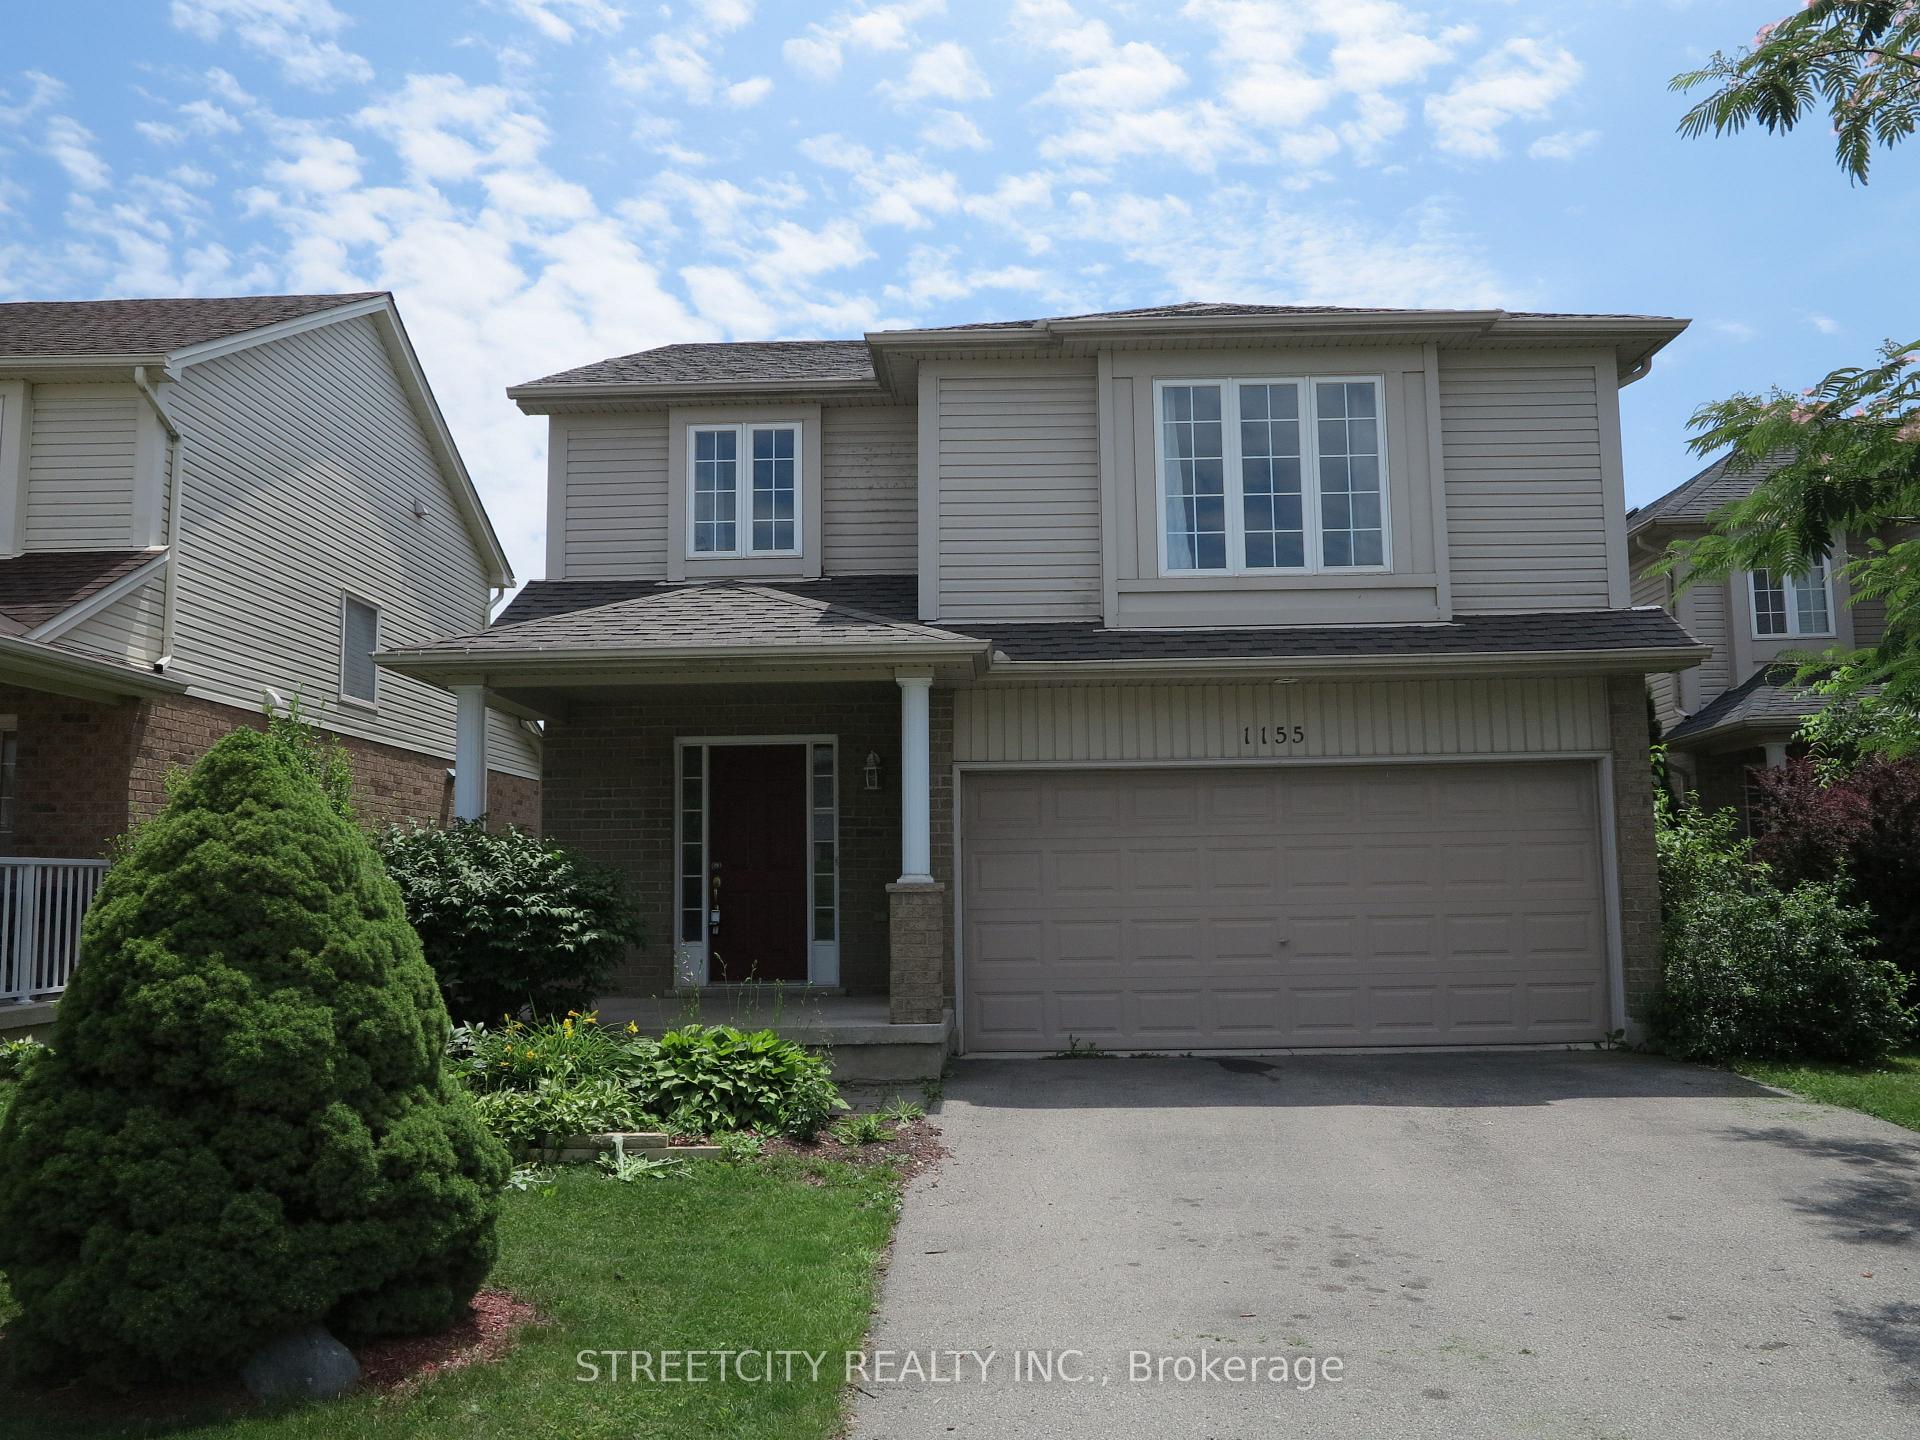
1155 South Wenige Drive
Detached Rented
1/261155 South Wenige Drive
Detached Rented
 See all 26 photos
4 Bedrooms
3 Bathrooms
2 Garage
2K–2.5K sq.ft
Entire Home
— Unit
Property history
Facts and features
- BasementFull
- Lot size39 × 119 ft
- Lease term12 months
- FurnishedUnfurnished
What stands out
- Fireplace
- Central air
The homeDetached, 2-storey, Age 16–30 years
- Type: Detached
- Style: 2-storey
- Age: 16–30 years
- Living space: 2,000–2,500 sq ft
- Basement: Full
- View: City
- Waterfront: None
InsideFireplace Yes, fireplace insert, Laundry room, lower level, Auto garage door remote
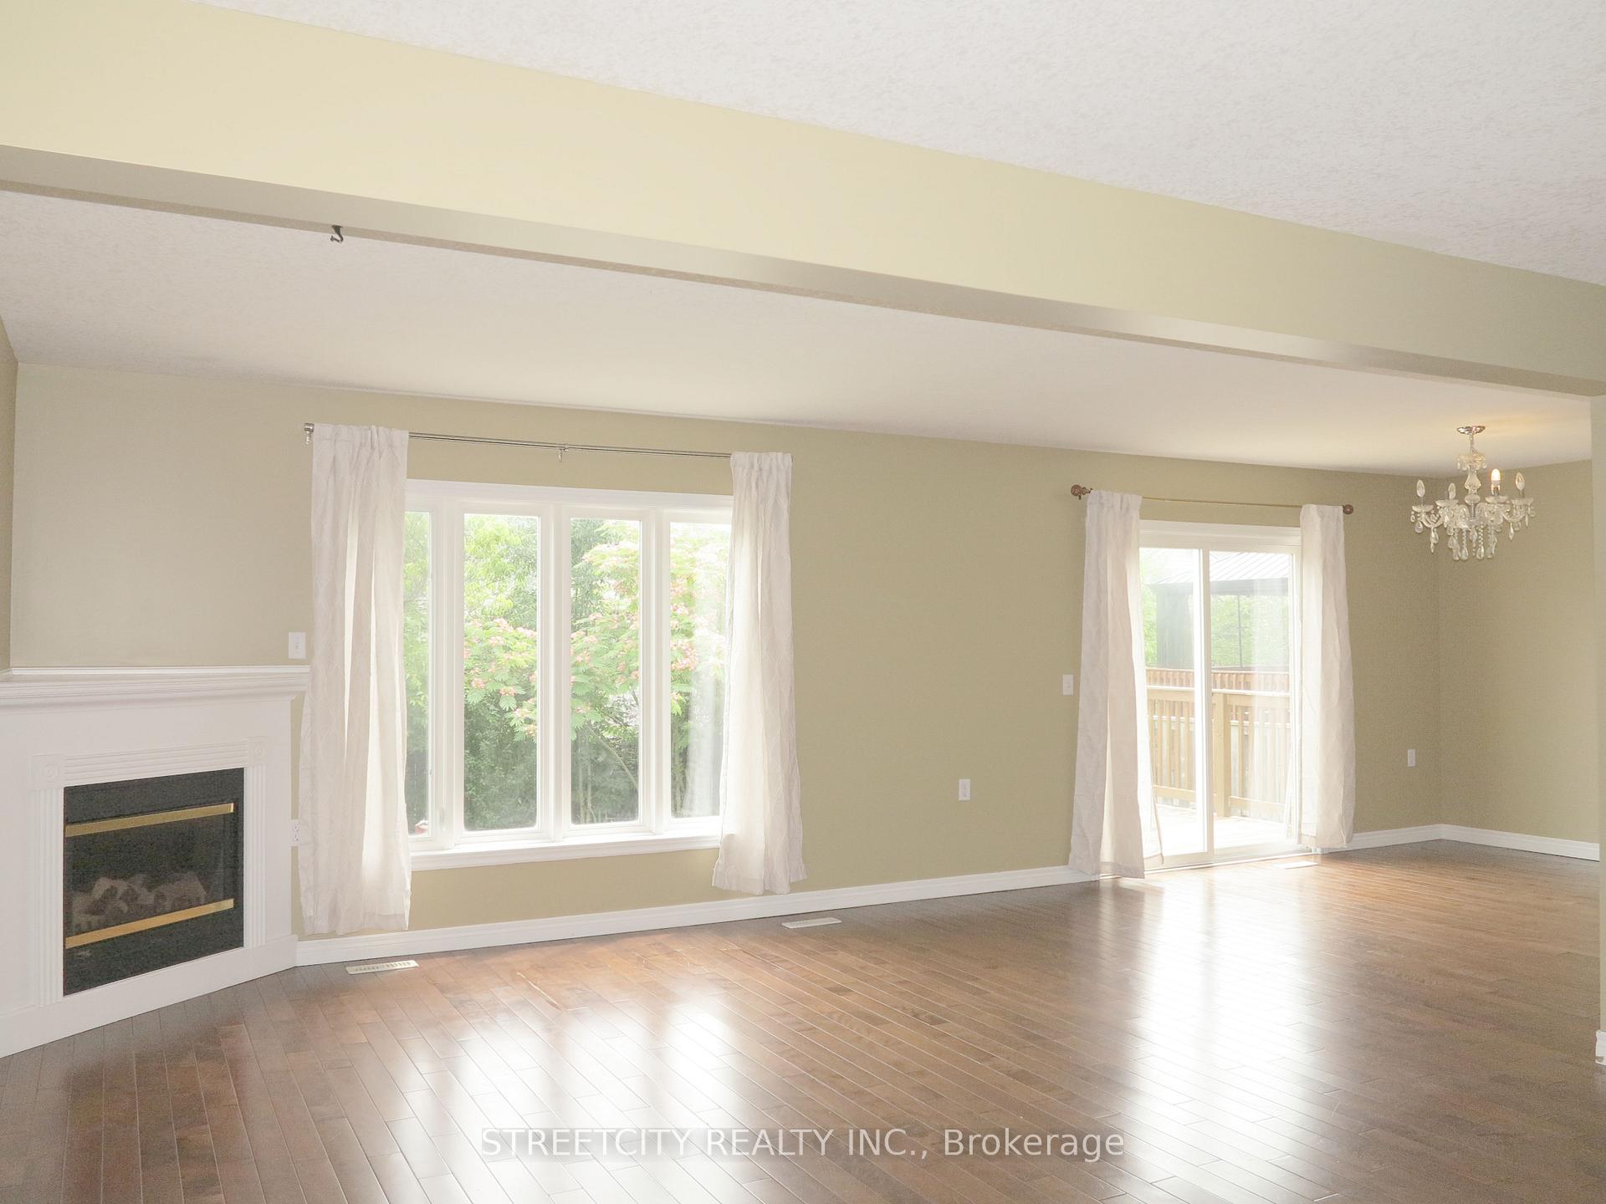
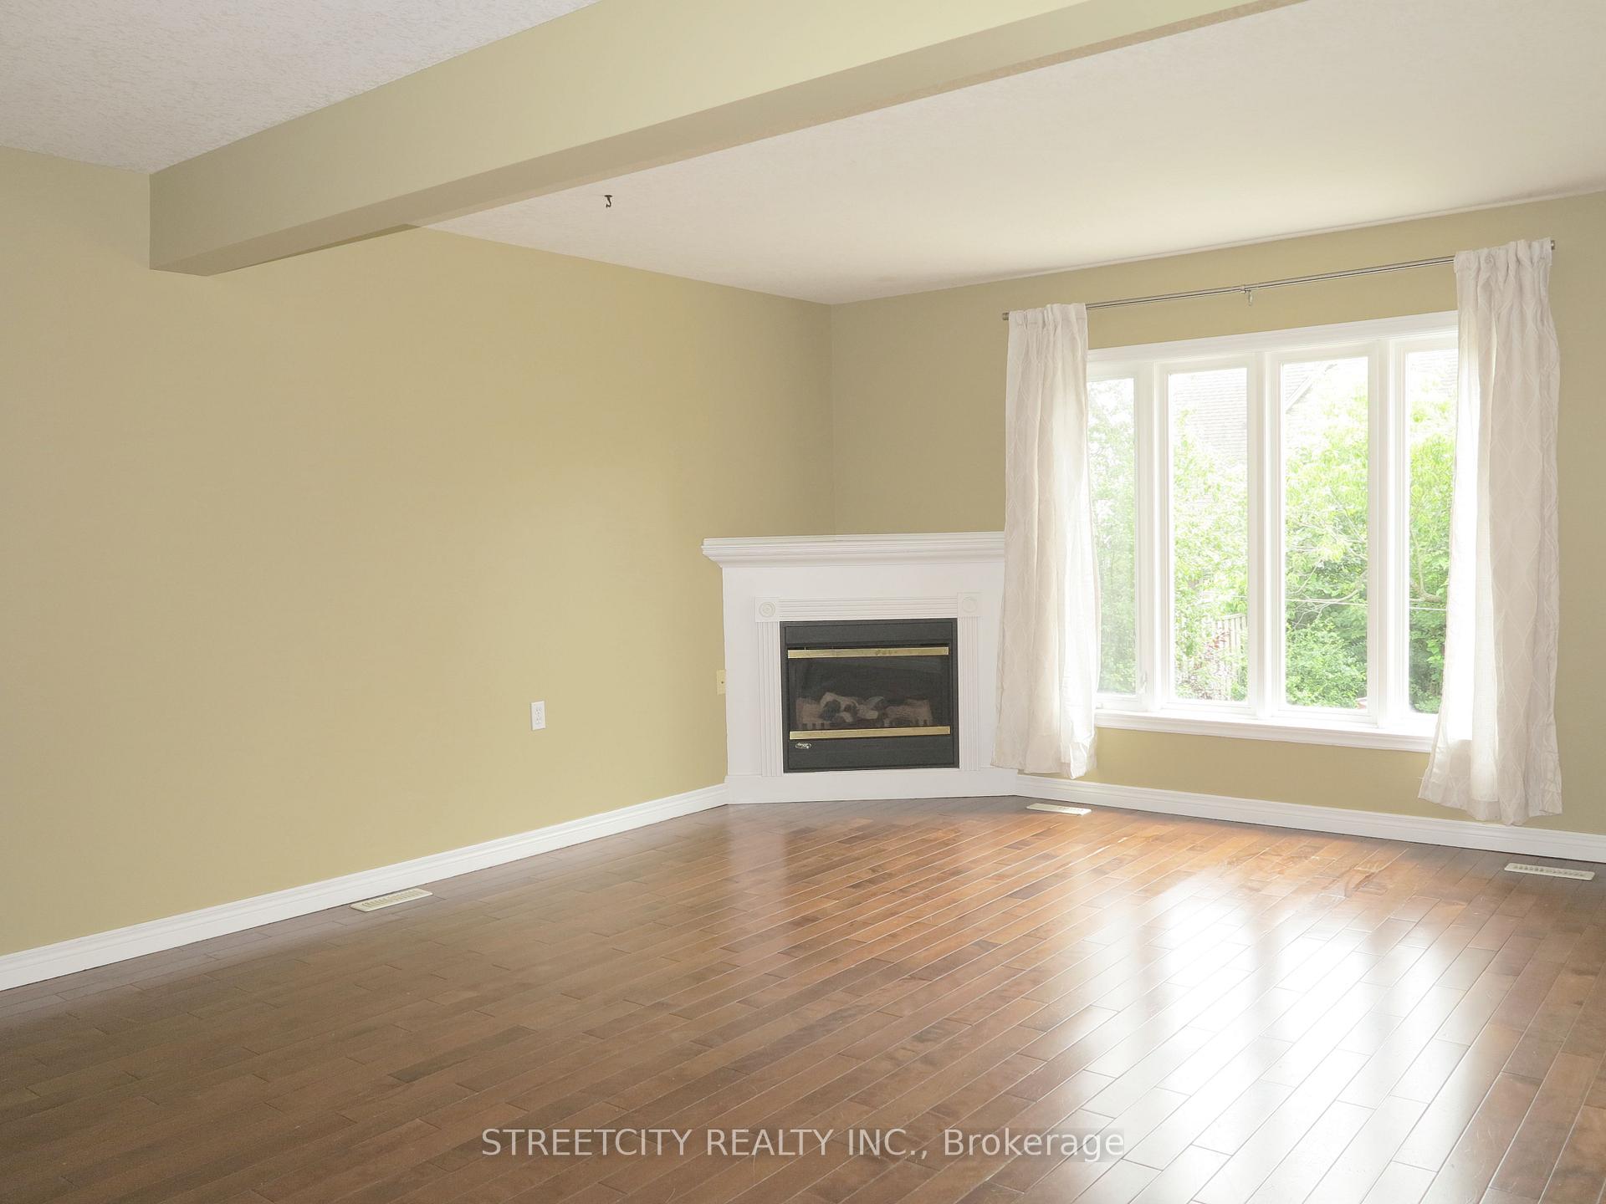
- Fireplace: Yes, fireplace insert
- Laundry: Laundry room, lower level
- Features: Auto garage door remote
- Security: Smoke detector
- Rooms above ground: 7
- Bedrooms: 4
- Bathrooms: 3
- Kitchens: 1
- Family room: Yes
Outside and lotBrick, vinyl siding, Asphalt shingle, Poured concrete
Outside
- Exterior: Brick, vinyl siding
- Roof: Asphalt shingle
- Foundation: Poured concrete
- Features: Deck
- Size: 39.47 × 119.23 ft
- Shape: Rectangular
Parking2 Garage, Attached, Private double
- Spaces: 2 Garage
- Garage: Attached
- Driveway: Private double
Heating, water and powerForced air, gas, Central air, Municipal water
- Heating: Forced air, gas
- Cooling: Central air
- Water: Municipal water
- Sewer: Municipal sewer
- Natural gas: Yes
- Hydro: Yes
- Cable: Available
- Telephone: Available
Rent and termsRent $2,950 a month, Entire property, Unfurnished
- Rent: $2,950 a month
- Space for rent: Entire property
- Furnished: Unfurnished
- Lease: 12 months
- Paid: Monthly
- Rent includes: Water heater
- Deposit: Required
- Credit check: Required
- Employment letter: Required
- Rental application: Required
- References: Required
- Rental items: Hot water heater
IncludedDishwasher, dryer, refrigerator, stove, washer., N/a
- Included: Dishwasher, dryer, refrigerator, stove, washer.
- Not included: N/a
NearbyFenced yard, public transit, rec./commun.centre, school
- Close to: Fenced yard, public transit, rec./commun.centre, school
Listing detailsX12489994, Rented, Oct 30, 2025
- MLS® number: X12489994
- Status: Rented
- Listed on: Oct 30, 2025
- Days on market: 18
- Updated: Nov 17, 2025
- Possession: Immediate
- Occupied by: Vacant
- Listing brokerage: STREETCITY REALTY INC.
About this home
1155 South Wenige Drive, London (North C), ON N5X 4M3
Auto Garage Door RemoteCityFenced YardPublic TransitRec./Commun.CentreSchool
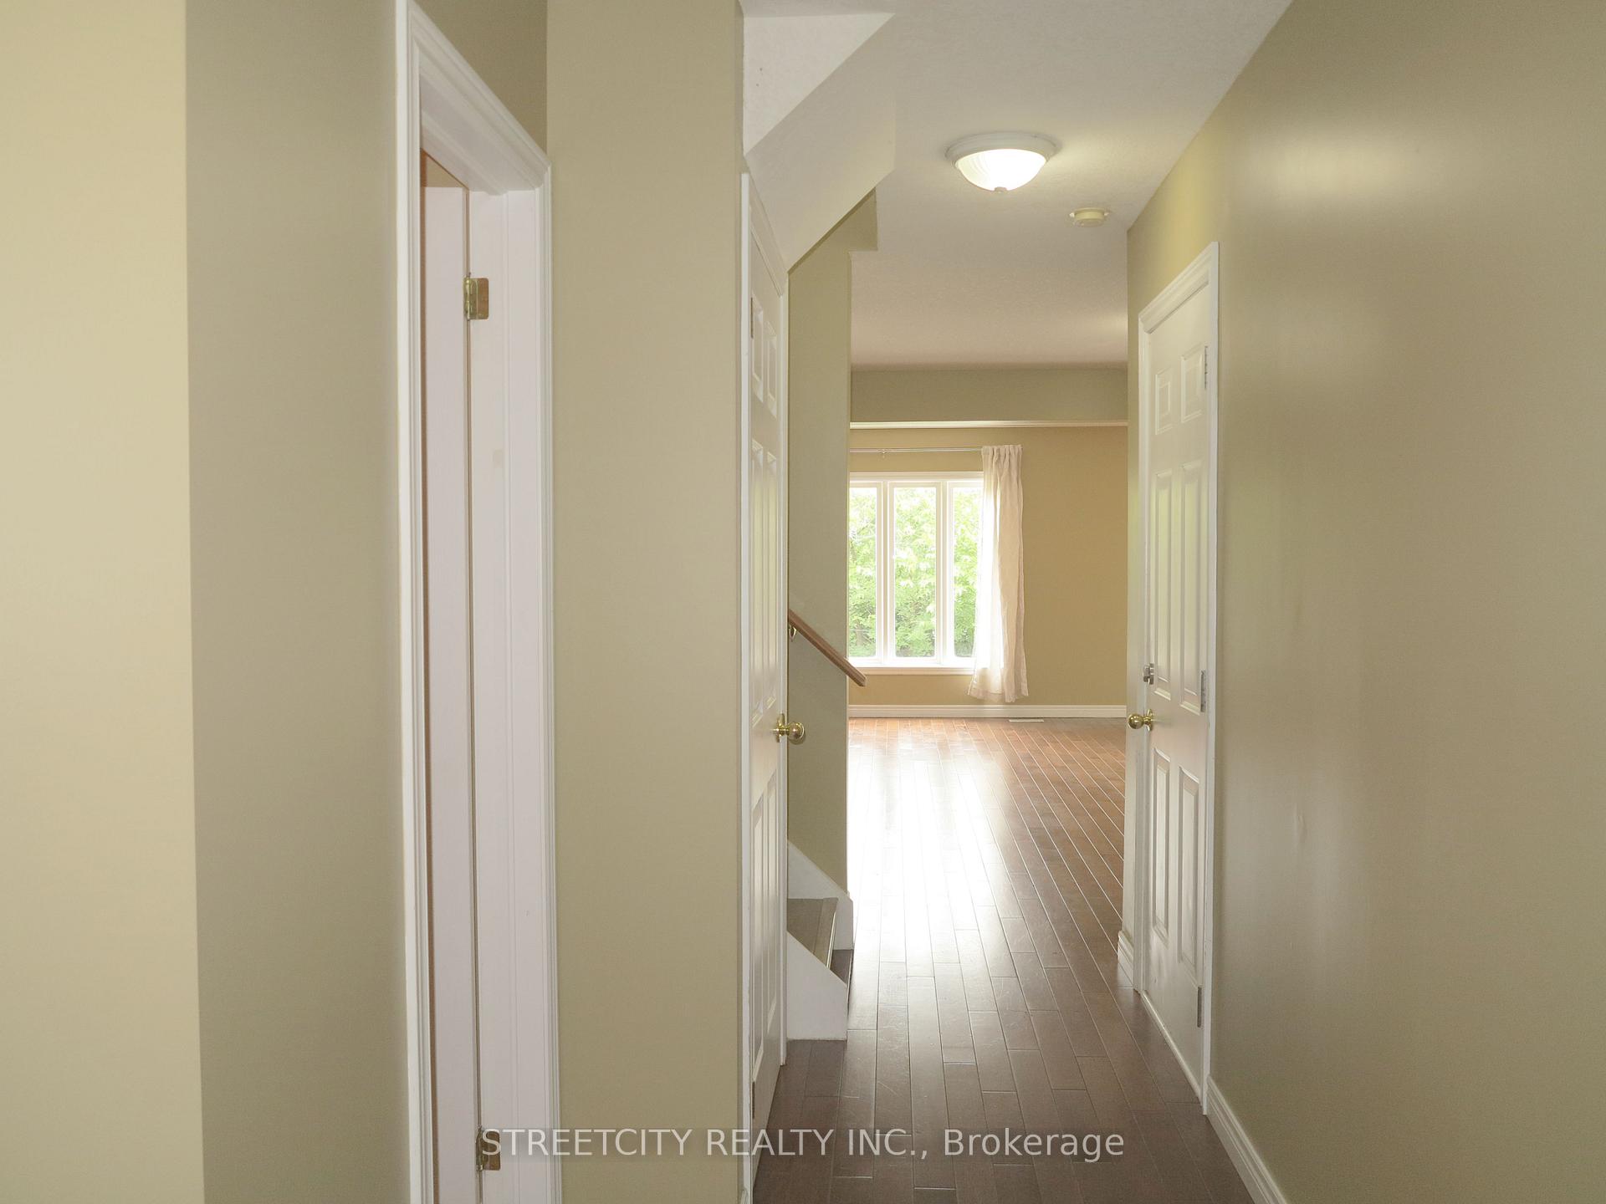
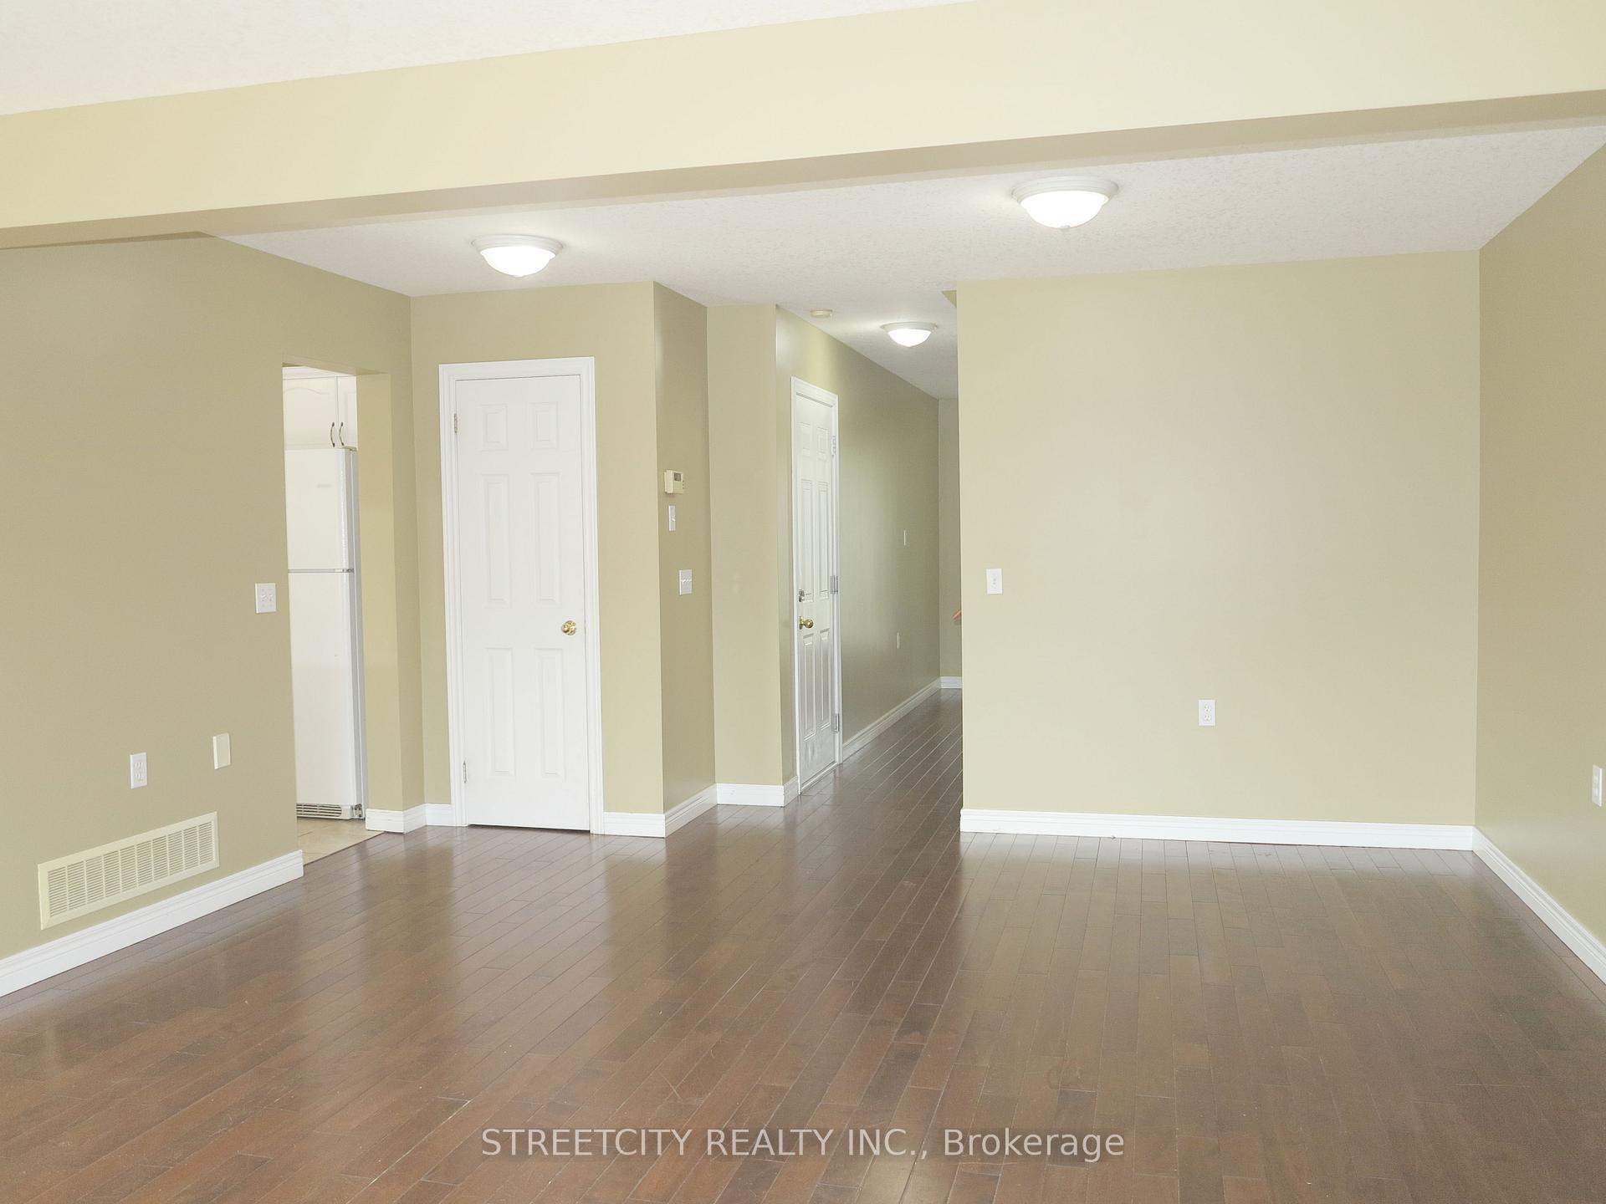
Beautiful 2 storey home conveniently located in the Stoneycreek community. Walking distance to schools, YMCA center and nature trails. Close to all amenities. The open concept main floor plan features a large kitchen, a powder room and the great room with a fireplace. The hardwood floor leads you to the two-tier deck in the backyard. The second floor features 4 big bedrooms, including a master bedroom with a 4-piece ensuite and walk in closet, and 3 other spacious bedrooms with a full bath.
Read more
Ask about this home
A HOMEH agent will answer your questions about this home.
Ask a question
Around this home
Sunningdale Road East
Errands
Parks
Schools
Daily convenience, out of 100, from the distances below
ParkWenige Park · 7 within 1 km4 min walk261 m
GrocerySunripe17 min walk1.0 km
SchoolStoney Creek Public School8 min walk490 m
PharmacyRexall18 min walk1.1 km
Cafés & foodDQ Grill & Chill · 3 within 1 km15 min walk934 m
Gym & rec centreNorthridge Community Pool21 min walk1.3 km
LibraryLondon Public Library - Stoney Creek15 min walk931 m
WalkDriveStraight-line distance, open map data
Grocery1.0 km
Park0.3 km
Coffee1.1 km
Dining1.4 km
Schools nearby
School rating, out of 10.
Stoney Creek Public Schoolelementary · Public · 0.5 km
7.4/10Good
Mother Teresa Catholic Secondary Schoolsecondary · Catholic · 0.6 km
7.1/10Good
A B Lucas Secondary Schoolsecondary · Public · 1.3 km
7.3/10Good
Contact agent
Helpful calculators
Rent vs buy
Affordability
Mortgage
Down payment
Stress test
CMHC insurance
Your HOMEH agent

NimaHOMEH agent · London
"I would see it this week."
Ask Nima