

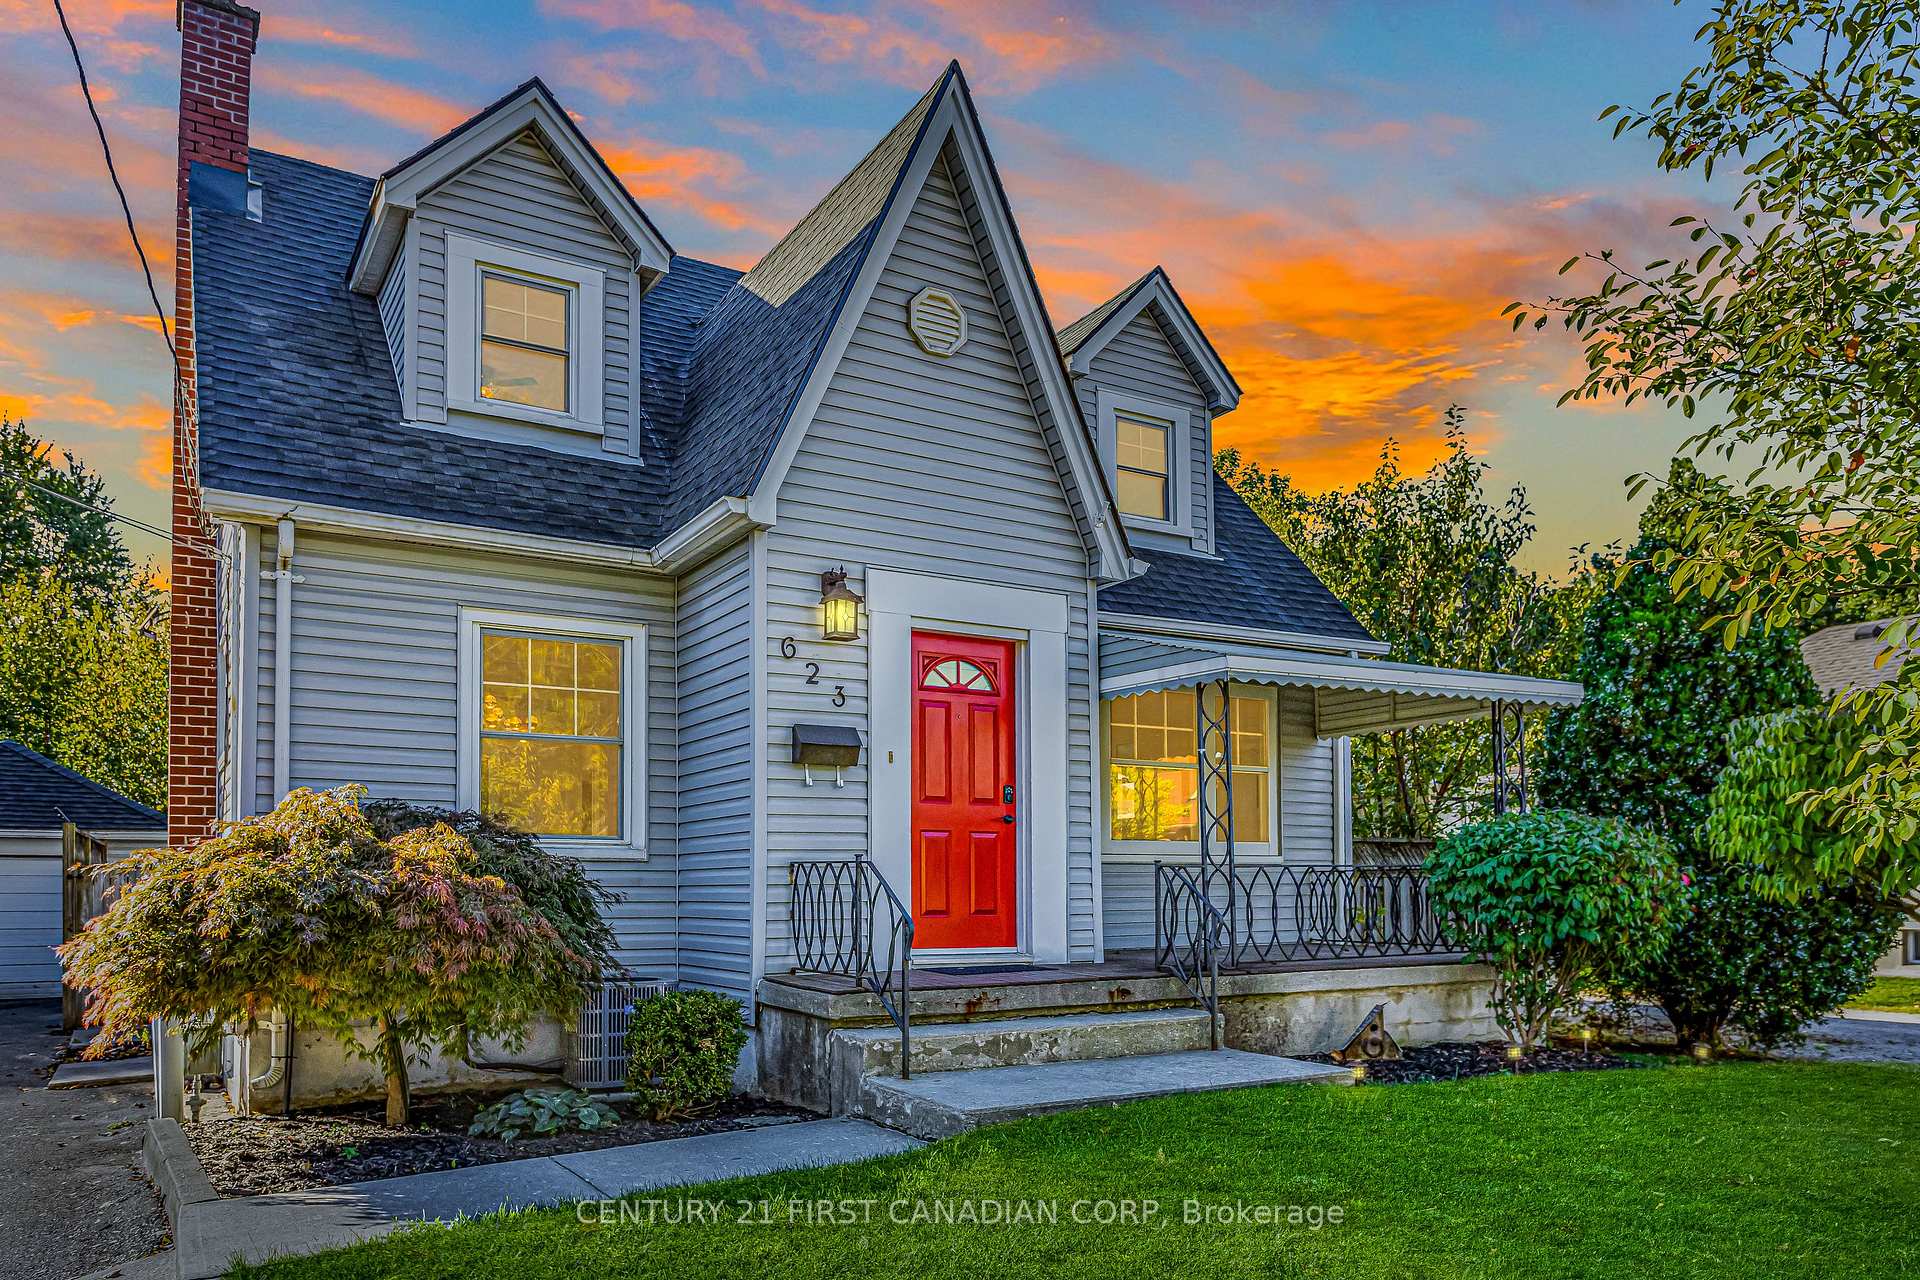
623 Wallace Street
623 Wallace Street
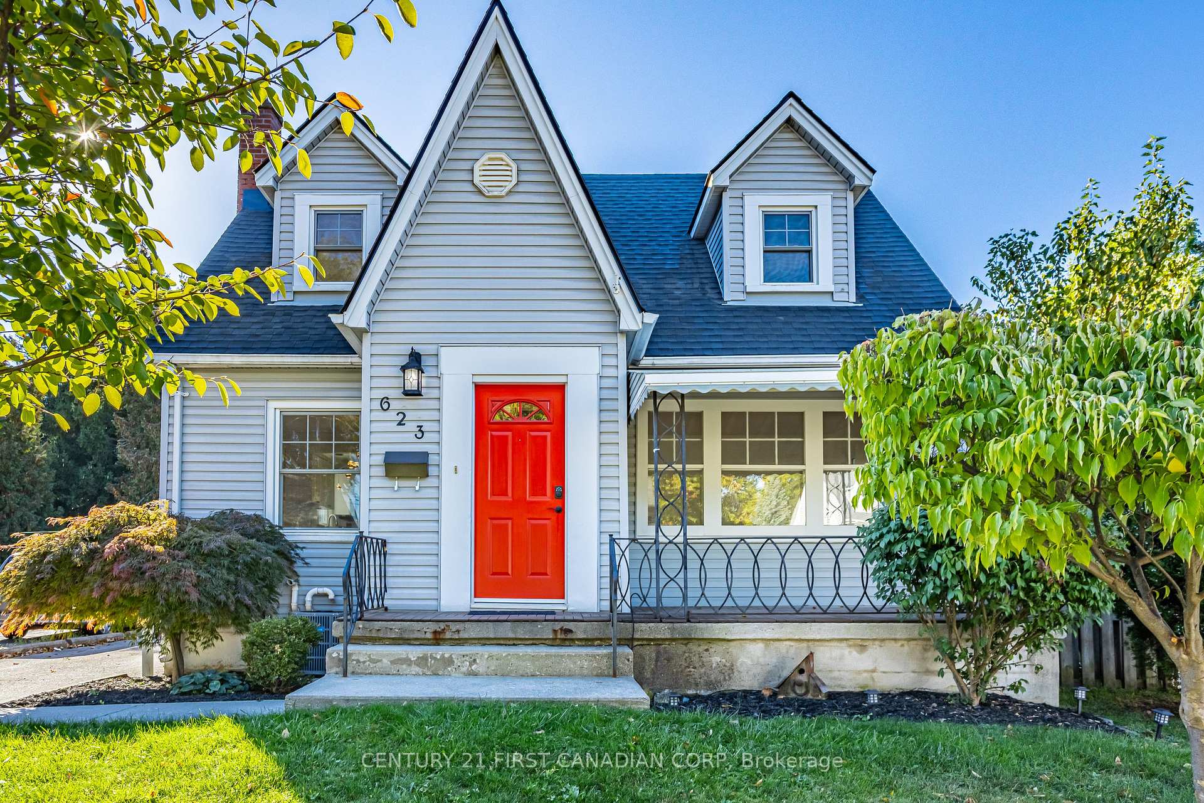
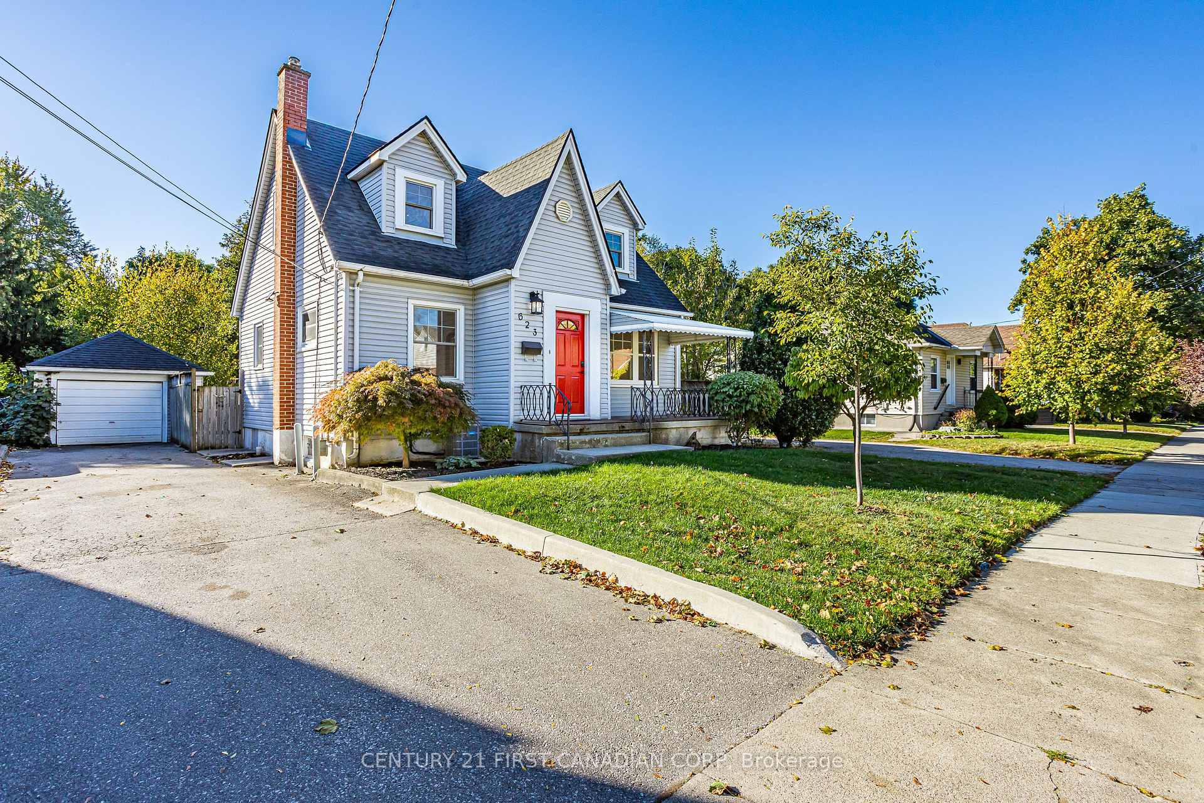
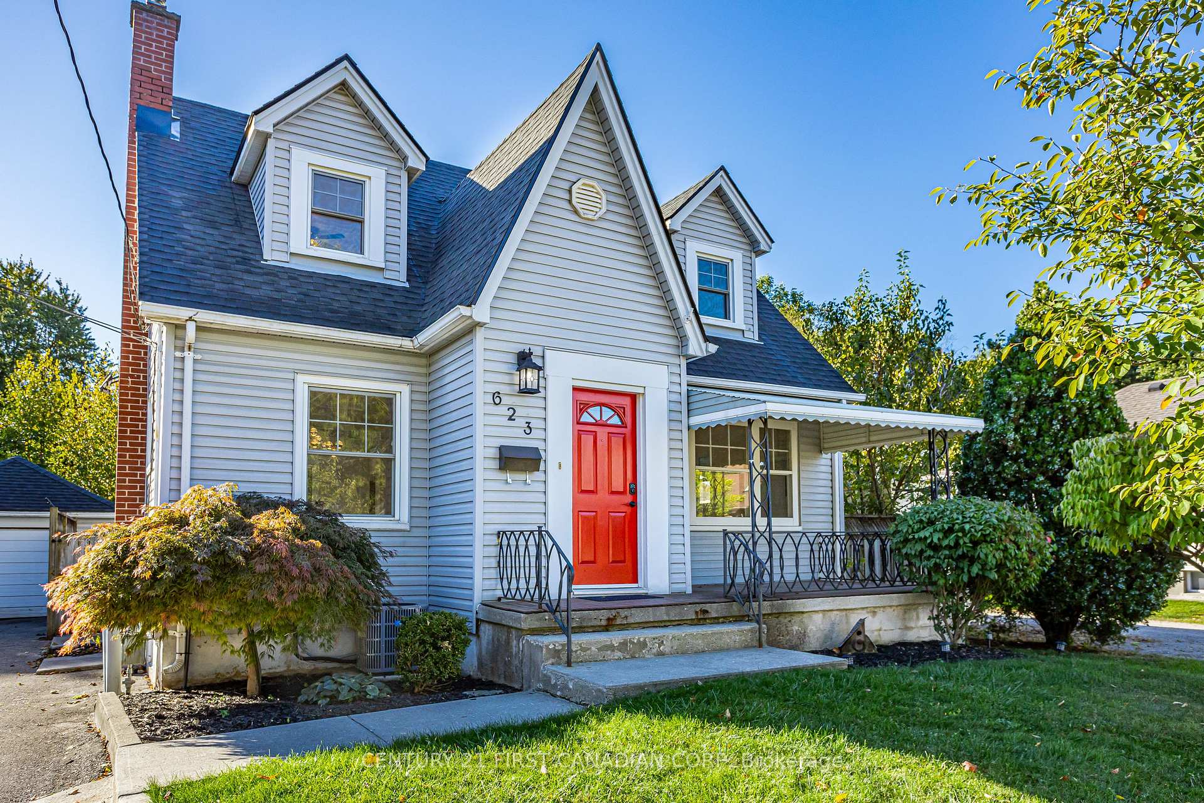
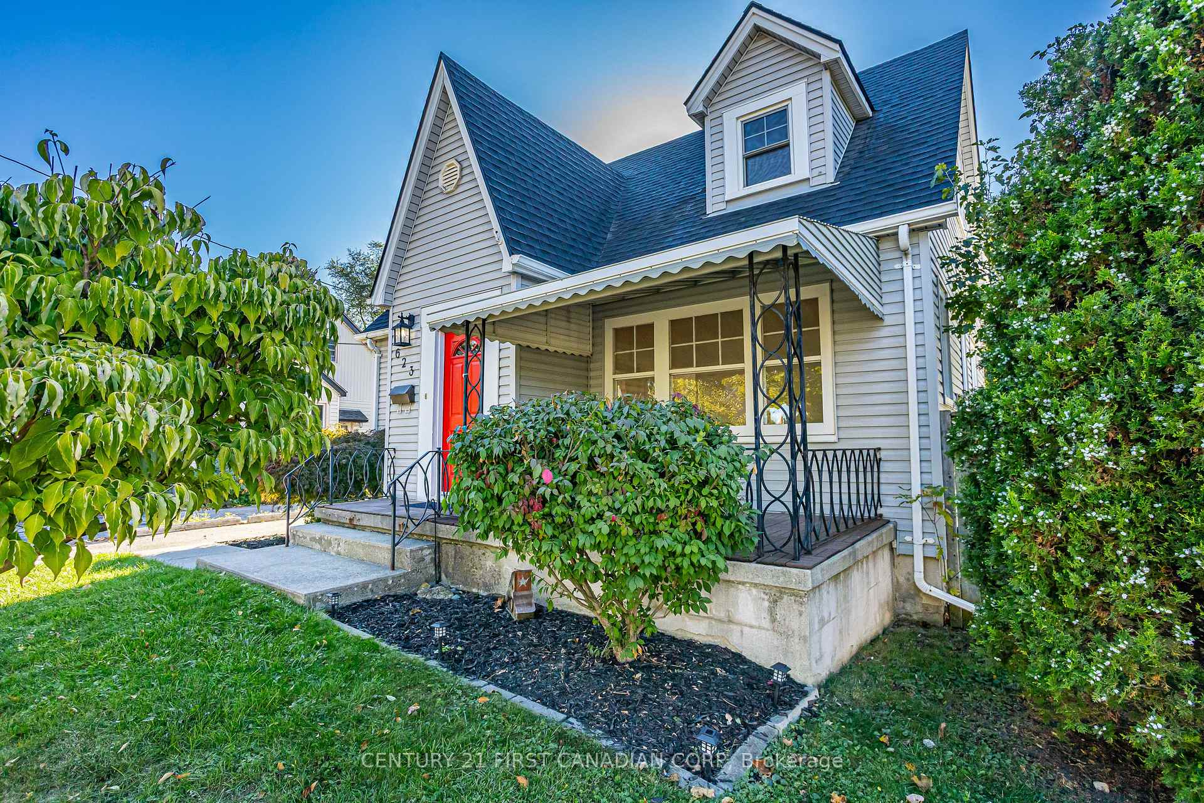 See all 50 photos
Property history
Facts and features
- BasementFinished
- Water, sewerMunicipal
- HeatingForced air
- CoolingCentral air
- Second kitchen
- Separate entrance
- Central air
The homeDetached, 2-storey, 1,100–1,500 sq ft
- Type: Detached
- Style: 2-storey
- Living space: 1,100–1,500 sq ft
- Basement: Separate entrance, finished
InsideLower level, In-law suite, primary bedroom - main floor, Rooms above ground 4
- Laundry: Lower level
- Features: In-law suite, primary bedroom - main floor
- Rooms above ground: 4
- Bedrooms: 3
- Bathrooms: 3
- Kitchens: 2
- Family room: Yes
Outside and lotVinyl siding, Shingles, Poured concrete
- Exterior: Vinyl siding
- Roof: Shingles
- Foundation: Poured concrete
- Size: 50 × 91 ft
Parking1 Garage, Detached, Private, tandem
- Spaces: 1 Garage
- Garage: Detached
- Driveway: Private, tandem
Heating, water and powerForced air, gas, Central air, Municipal water
- Heating: Forced air, gas
- Cooling: Central air
- Water: Municipal water
- Sewer: Municipal sewer
Costs and taxesTaxes $4,124 a year, HST included in the price, Hwt
- Taxes, 2024: $4,124 a year
- HST: HST included in the price
- Rental items: Hwt
- Under contract: Hot water heater
Included in the saleDishwasher, refrigerator, stove, otr microwave, washer, dryer
- Included: Dishwasher, refrigerator, stove, otr microwave, washer, dryer
Listing detailsX12460603, Sold, Oct 14, 2025
- MLS® number: X12460603
- Status: Sold
- Listed on: Oct 14, 2025
- Days on market: 50
- Updated: Dec 3, 2025
- Possession: Flexible
- Occupied by: Vacant
- Listing brokerage: CENTURY 21 FIRST CANADIAN CORP
About this home
623 Wallace Street, London (East C), ON N5Y 3R8
Opportunity Awaits on this Charming Cape Cod with **IN-LAW SUITE**! Welcome to this picture-perfect home, tucked away on a quiet, tree-lined, dead-end street just steps from Carling Park and the Community Centre. With incredible curb appeal and a welcoming covered front porch, this home blends classic charm with modern updates in all the right places. Step inside and you'll immediately notice the abundance of natural light, original hardwood flooring, and beautiful glass doors that maintain the homes character. The spacious living room opens through an oversized archway into the bright dining area, creating an inviting flow for family gatherings. The updated eat-in kitchen features stainless steel appliances, new vinyl flooring, and plenty of room to cook and connect. The main floor bedroom offers added convenience, complete with a private 2-piece ensuite, ideal for guests or a home office. Upstairs, you'll find a massive primary suite with a walk-in closet large enough to impress, along with another well-sized bedroom and a 4-piece main bath. The finished lower level with a separate entrance adds even more versatility, featuring a full kitchen, living area, and 3-piece bath-perfect for a granny suite, bachelor setup, or mortgage helper. Additional storage and a dedicated laundry area complete the lower level space. Step outside to enjoy the fully fenced backyard, a generous space for kids to play or to host summer BBQs on your new back deck and an oversized single car, detached garage with hydro & ample parking. Recent updates include: Roof (2023), Furnace (2022), A/C (2025), most windows, professional painted throughout, new deck, light fixtures, and more - the hard work has been done for you! Affordable, updated, and full of charm-this home proves you can own a beautiful property without compromise. Floor Plans Available. Video Here: https://youtu.be/dZX5hnDCFMQ
Ask about this home
A HOMEH agent will answer your questions about this home.
Around this home
Daily convenience, out of 100, from the distances below
Schools nearby
School rating, out of 10.
Helpful calculators
Your HOMEH agent

"I would see it this week."