

Main, 388 Fuller Place
Main, 388 Fuller Place
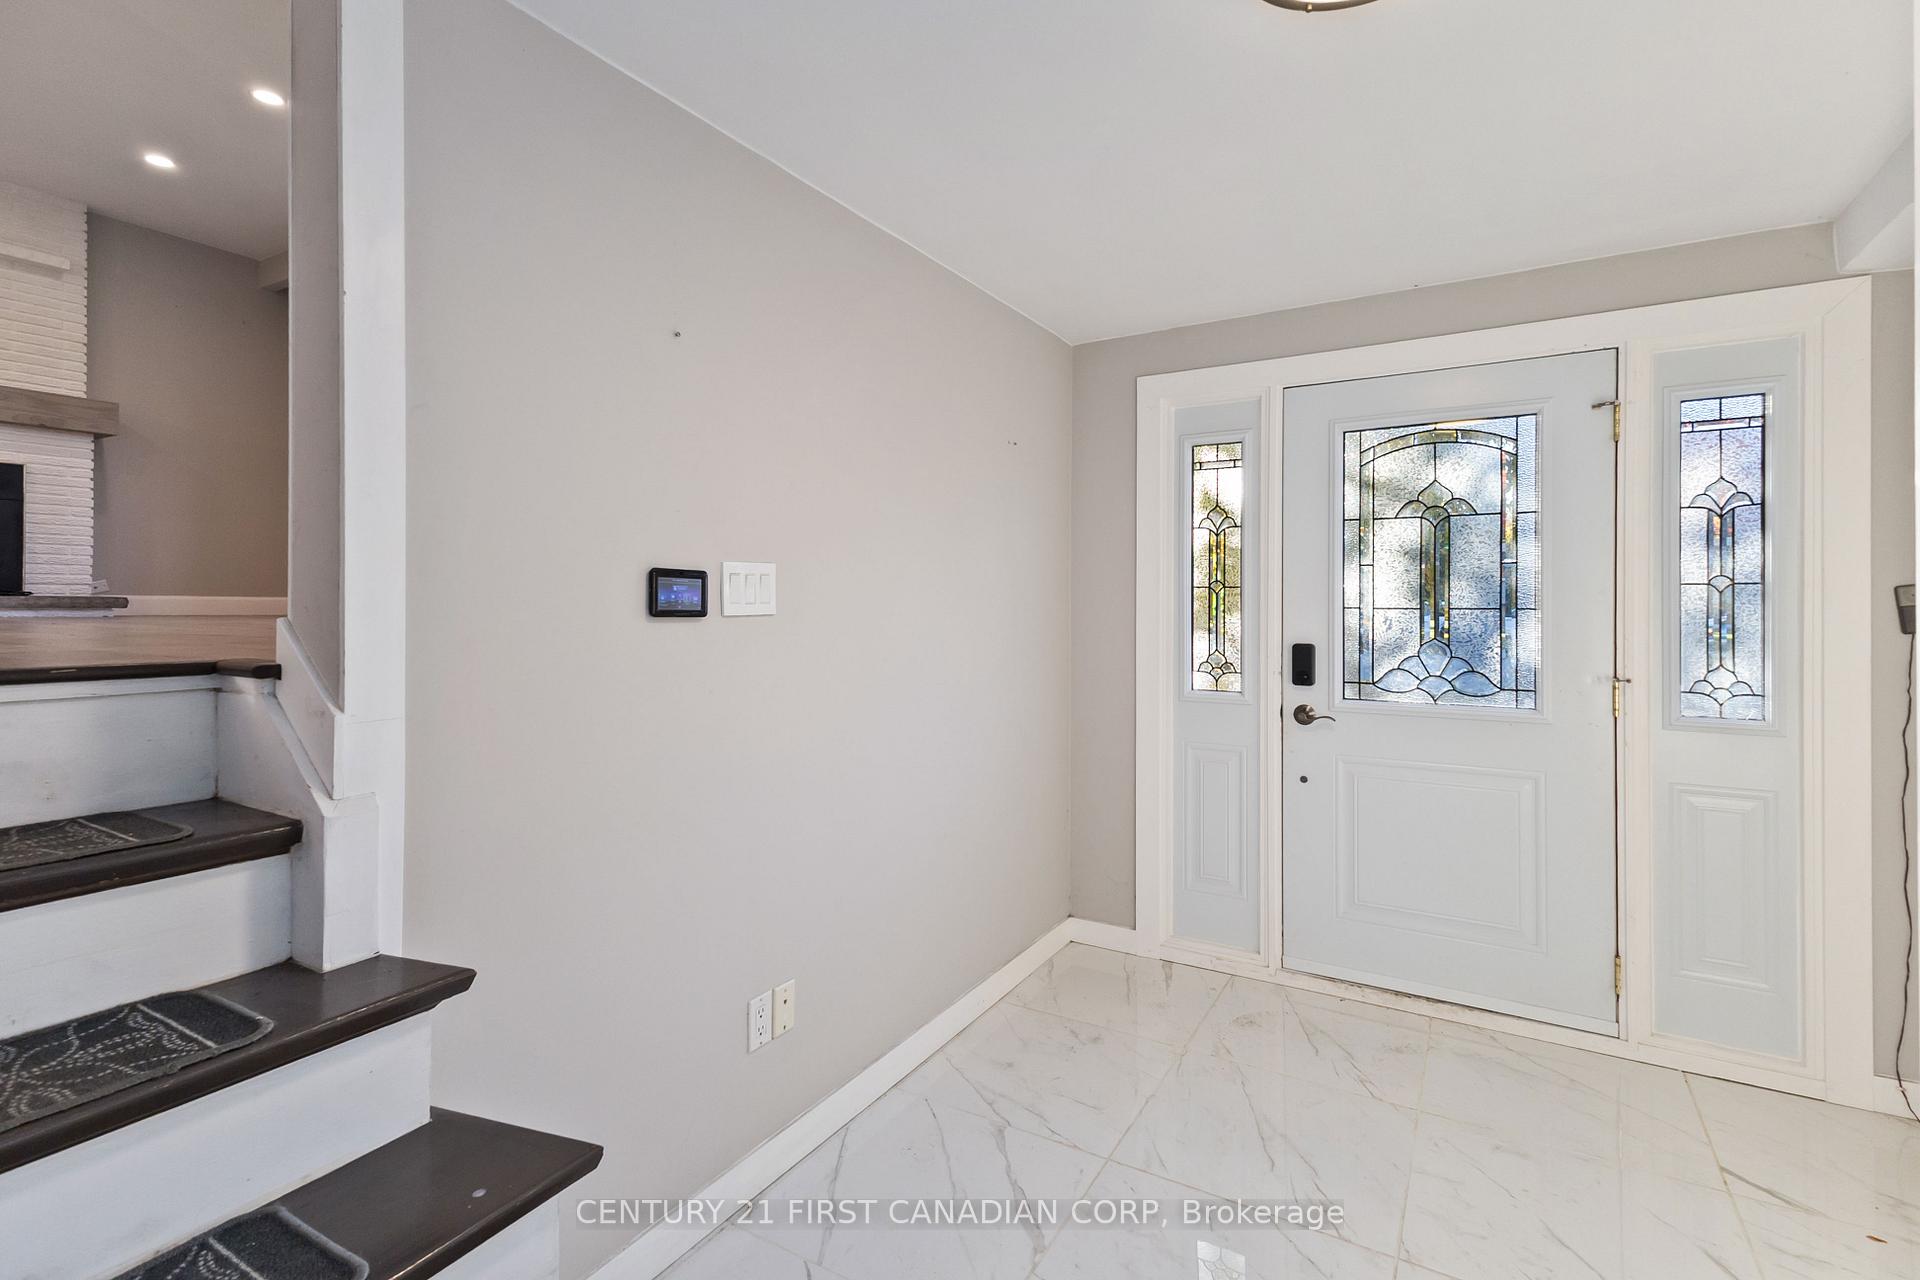 See all 17 photos
Property history
Facts and features
- BasementOther
- Lot size47 × 114 ft
- Lease term12 months
- FurnishedUnfurnished
- Fireplace
- Central air
The homeDetached, Sidesplit, 1,100–1,500 sq ft
- Type: Detached
- Style: Sidesplit
- Living space: 1,100–1,500 sq ft
- Basement: Other
InsideFireplace Yes, natural gas, In-suite laundry, Water heater, other
- Fireplace: Yes, natural gas
- Laundry: In-suite laundry
- Features: Water heater, other
- Rooms above ground: 7
- Rooms in the basement: 0
- Bedrooms: 3
- Bathrooms: 1
- Kitchens: 1
Outside and lotBrick veneer, Asphalt shingle, Poured concrete
- Exterior: Brick veneer
- Roof: Asphalt shingle
- Foundation: Poured concrete
- Size: 47 × 114 ft
- Shape: Pie
Parking1 Garage, Attached, Mutual, lane
- Spaces: 1 Garage
- Garage: Attached
- Driveway: Mutual, lane
Heating, water and powerForced air, gas, Central air, Municipal water
- Heating: Forced air, gas
- Cooling: Central air
- Water: Municipal water
- Sewer: Municipal sewer
Rent and termsRent $2,250 a month, Main, 2nd floor, Unfurnished
- Rent: $2,250 a month
- Space for rent: Main, 2nd floor
- Furnished: Unfurnished
- Lease: 12 months
- Paid: Monthly
- Rent includes: Building maintenance
- Deposit: Required
- Credit check: Required
- Employment letter: Required
- Rental application: Required
- References: Required
Listing detailsX12506370, Rented, Nov 4, 2025
- MLS® number: X12506370
- Status: Rented
- Listed on: Nov 4, 2025
- Days on market: 9
- Updated: Nov 13, 2025
- Possession: 2025-11-01 / Immediate
- Occupied by: Vacant
- Listing brokerage: CENTURY 21 FIRST CANADIAN CORP
About this home
Main, 388 Fuller Place, London (East A), ON N5Y 4R4
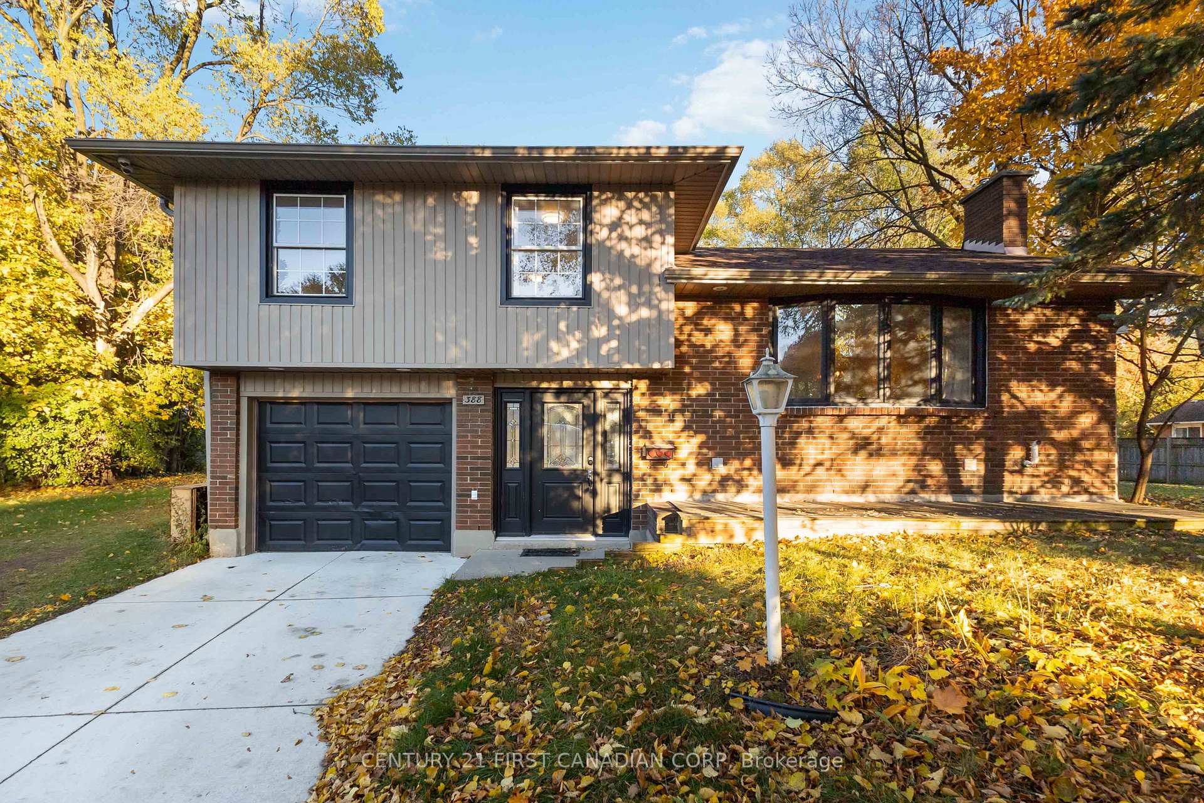
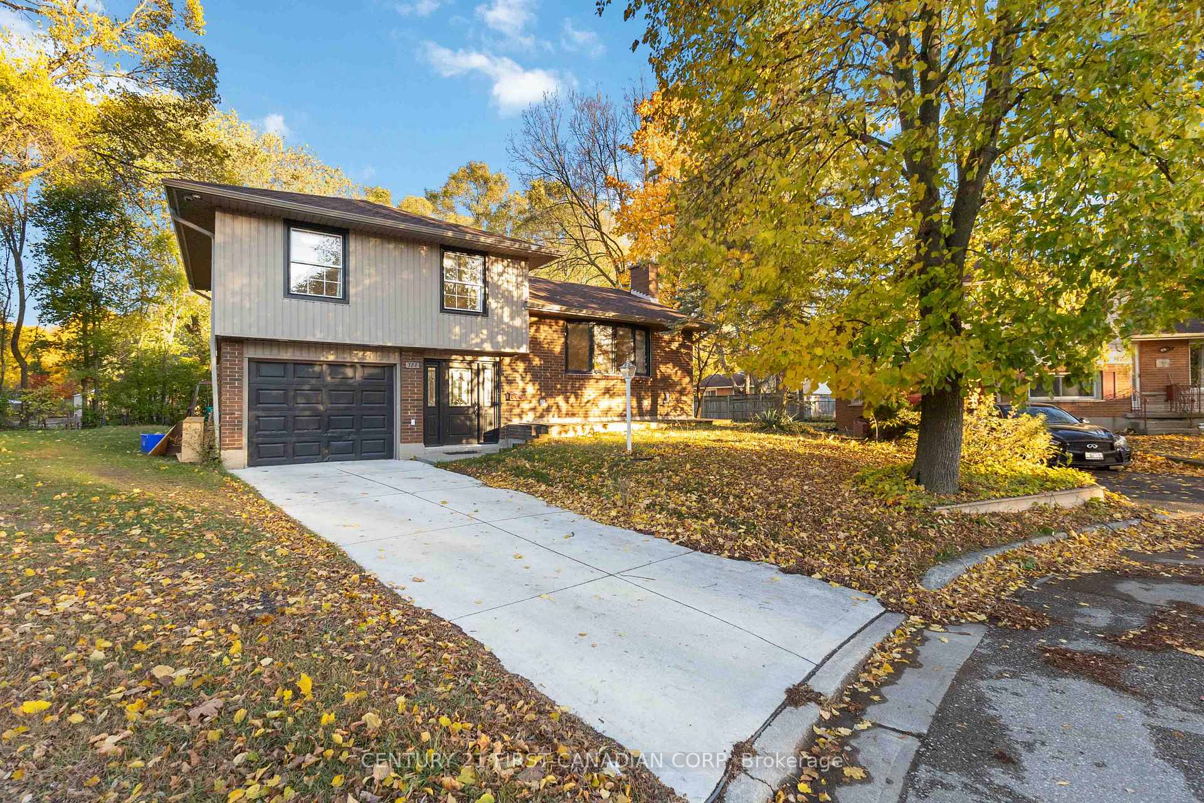
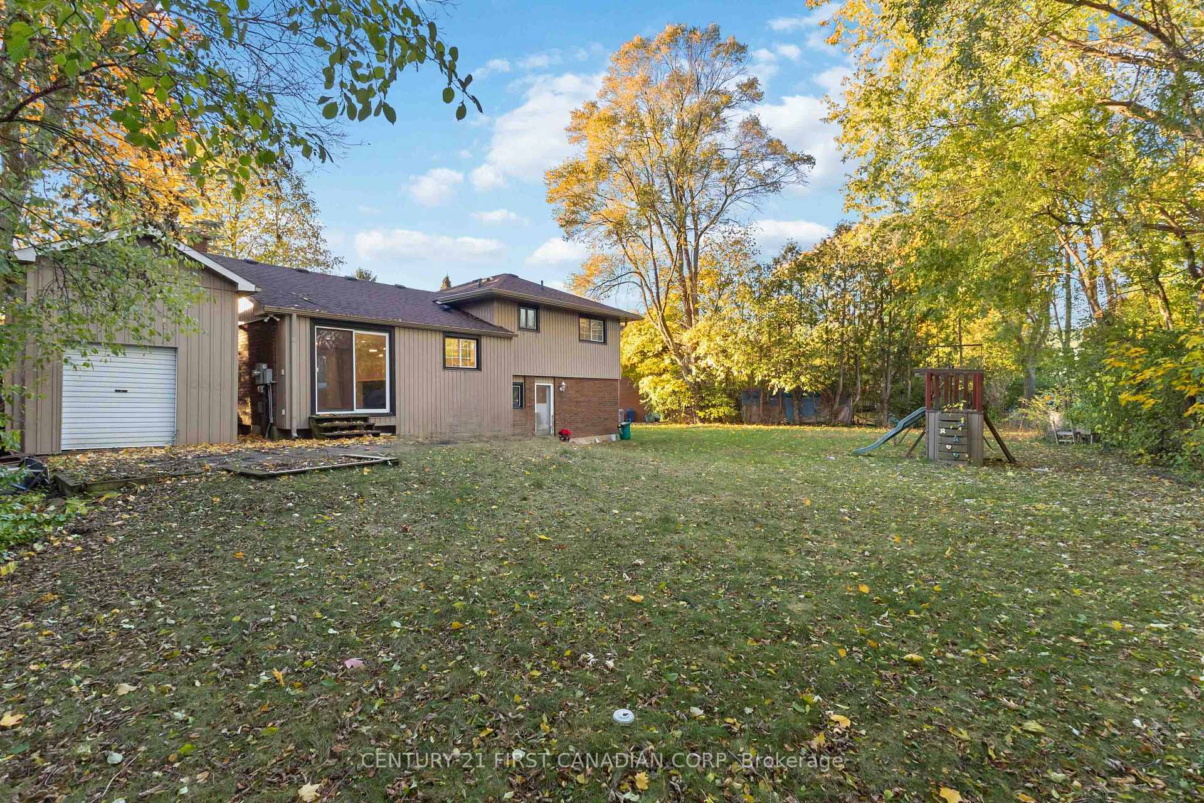
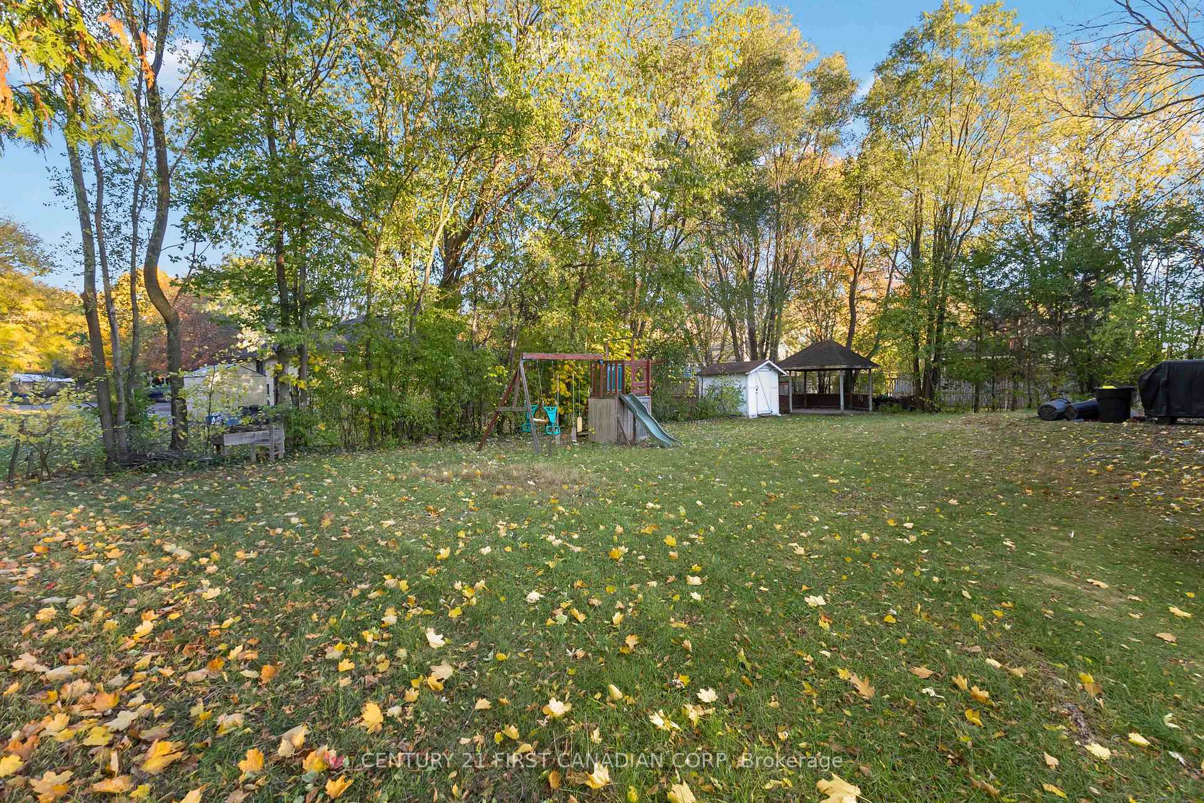
9x12' Workshop and Garage included! This Beautifully renovated home is located on a quiet, low-traffic cul-de-sac in the family friendly Huron Heights neighbourhood. Bright open concept main level with modern kitchen, stainless appliances and a waterfall island, plus a large bay window and fireplace. Three good sized bedrooms and an updated 4 piece bath. In suite private laundry. Use of the attached garage plus additional driveway parking. Huge pie shaped backyard with gazebo, and a 9 by 12 workshop with loft. Recent updates noted by the owner include roof, eaves, many windows, furnace, R 60 attic insulation and 200 amp service. Close to parks and recreation, nearby schools like Hillcrest PS and Montcalm SS, and a short drive to Fanshawe College. Available at 2250 per month plus 70 percent of utilities. Upper unit include main and second floor, basement not included.
Ask about this home
A HOMEH agent will answer your questions about this home.
Around this home
Daily convenience, out of 100, from the distances below
Schools nearby
School rating, out of 10.
Helpful calculators
Your HOMEH agent

"I would see it this week."