

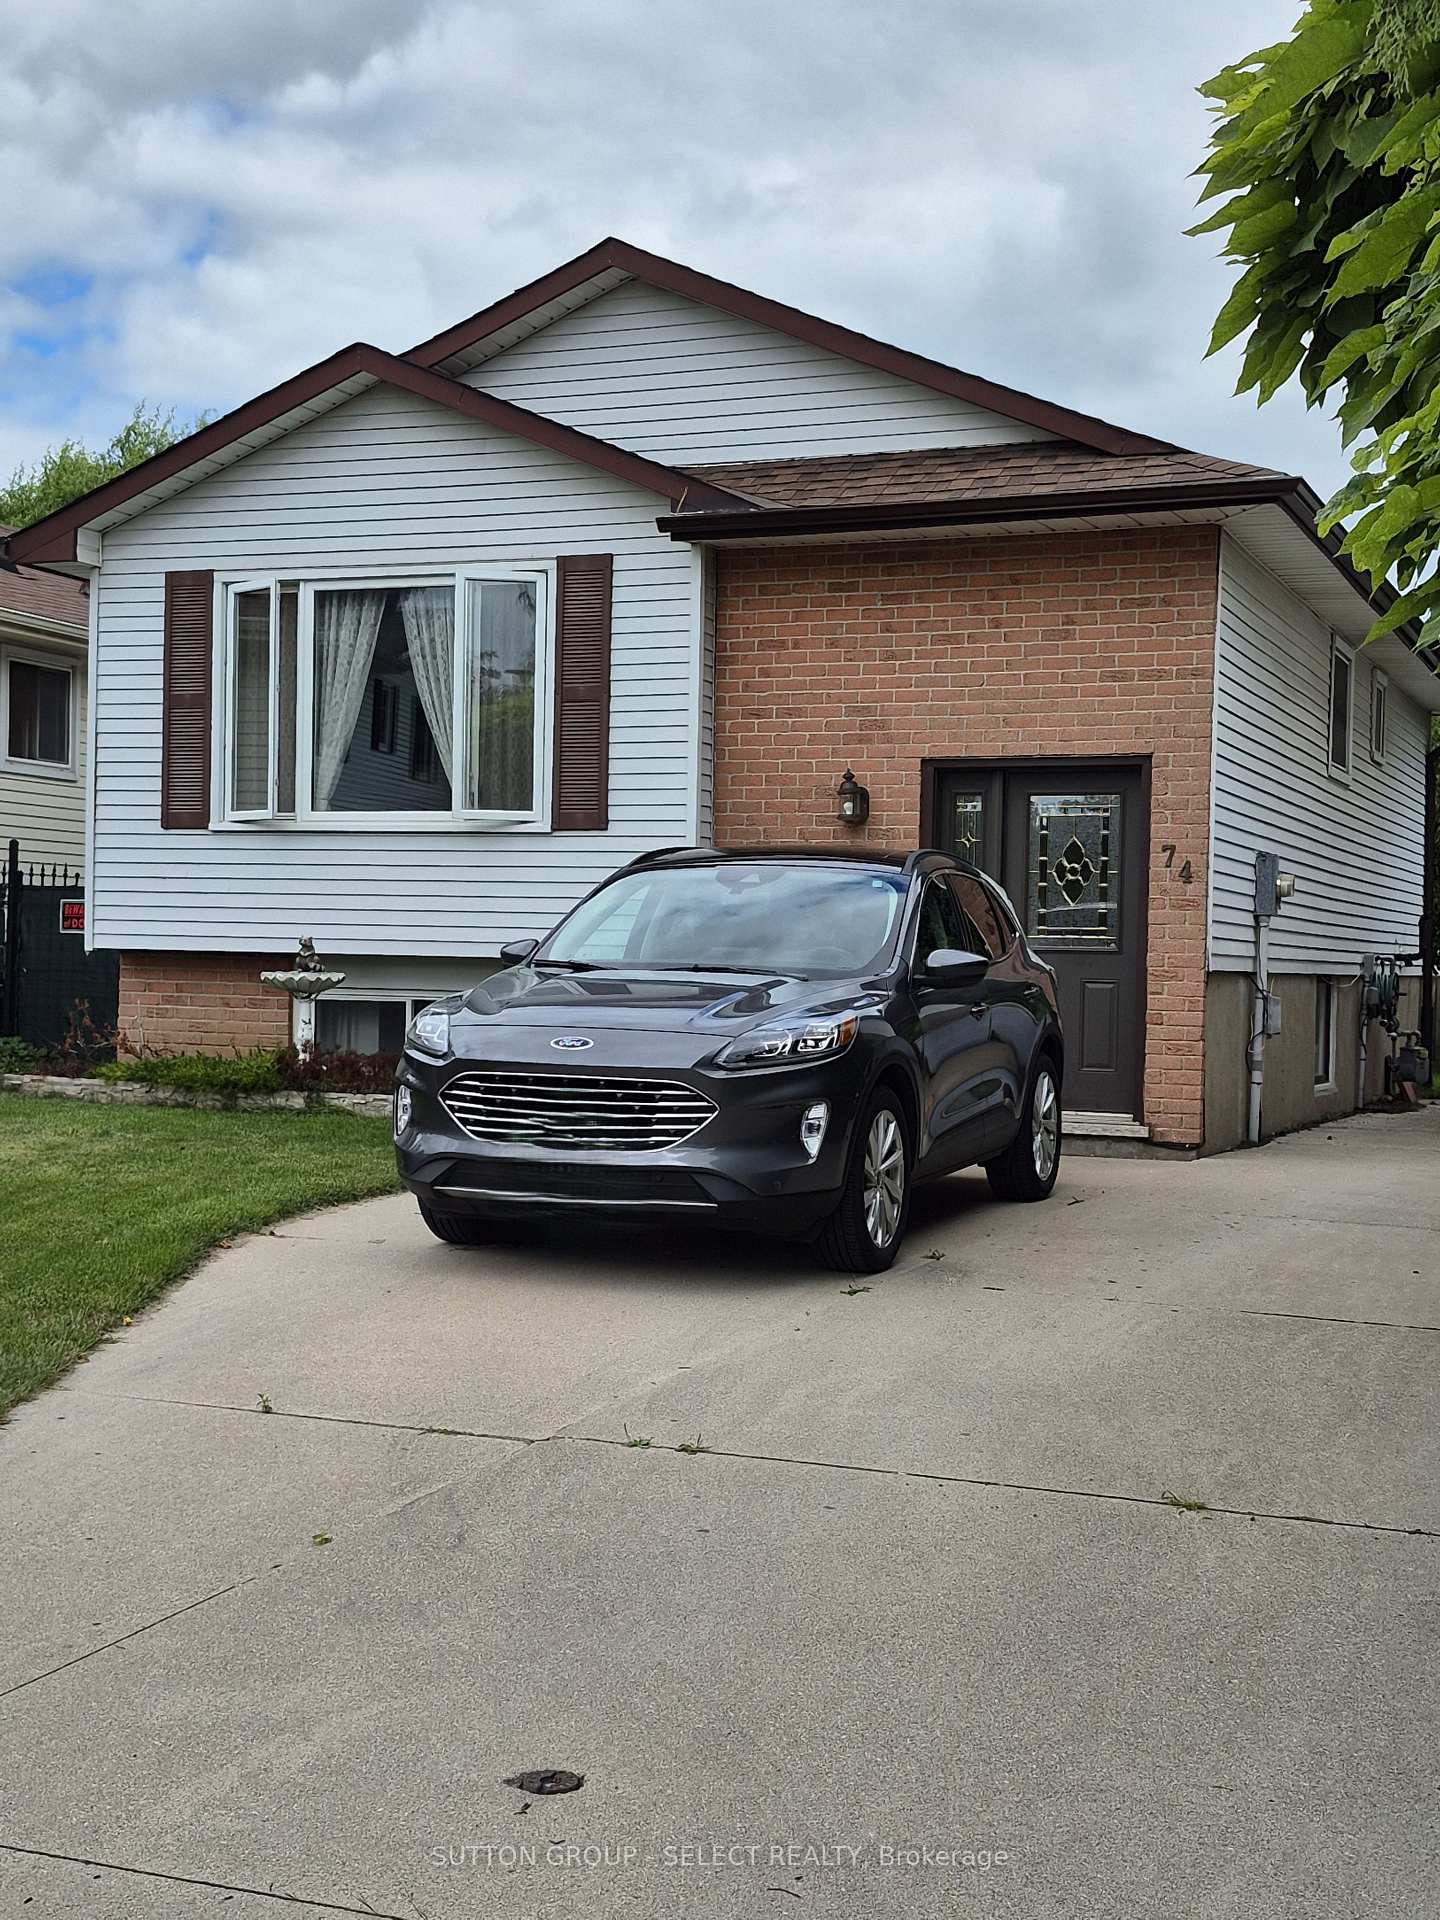
74 Bloomsbury Court
Detached Sold
1/1474 Bloomsbury Court
Detached Sold
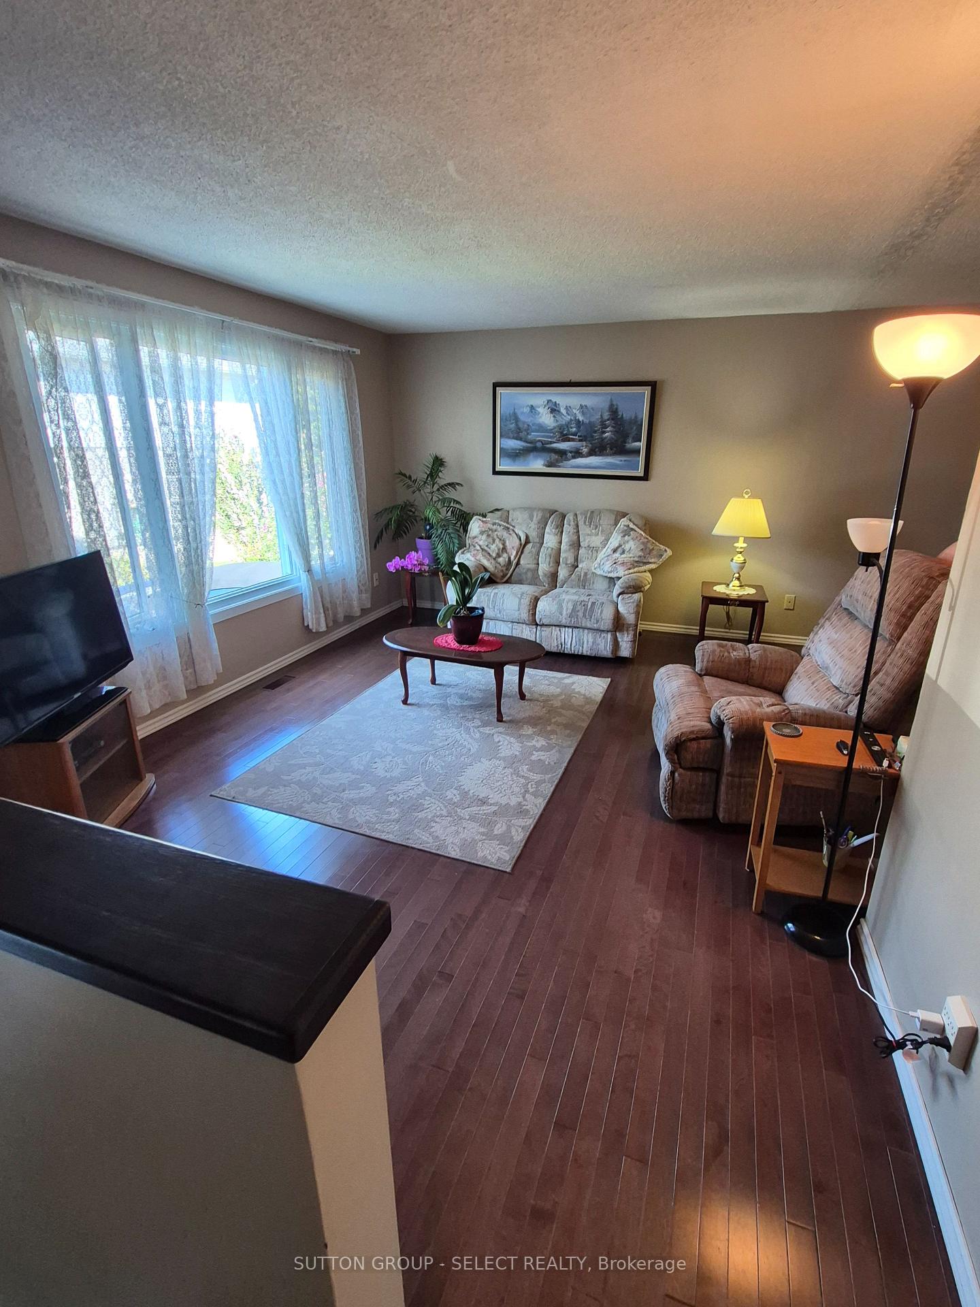
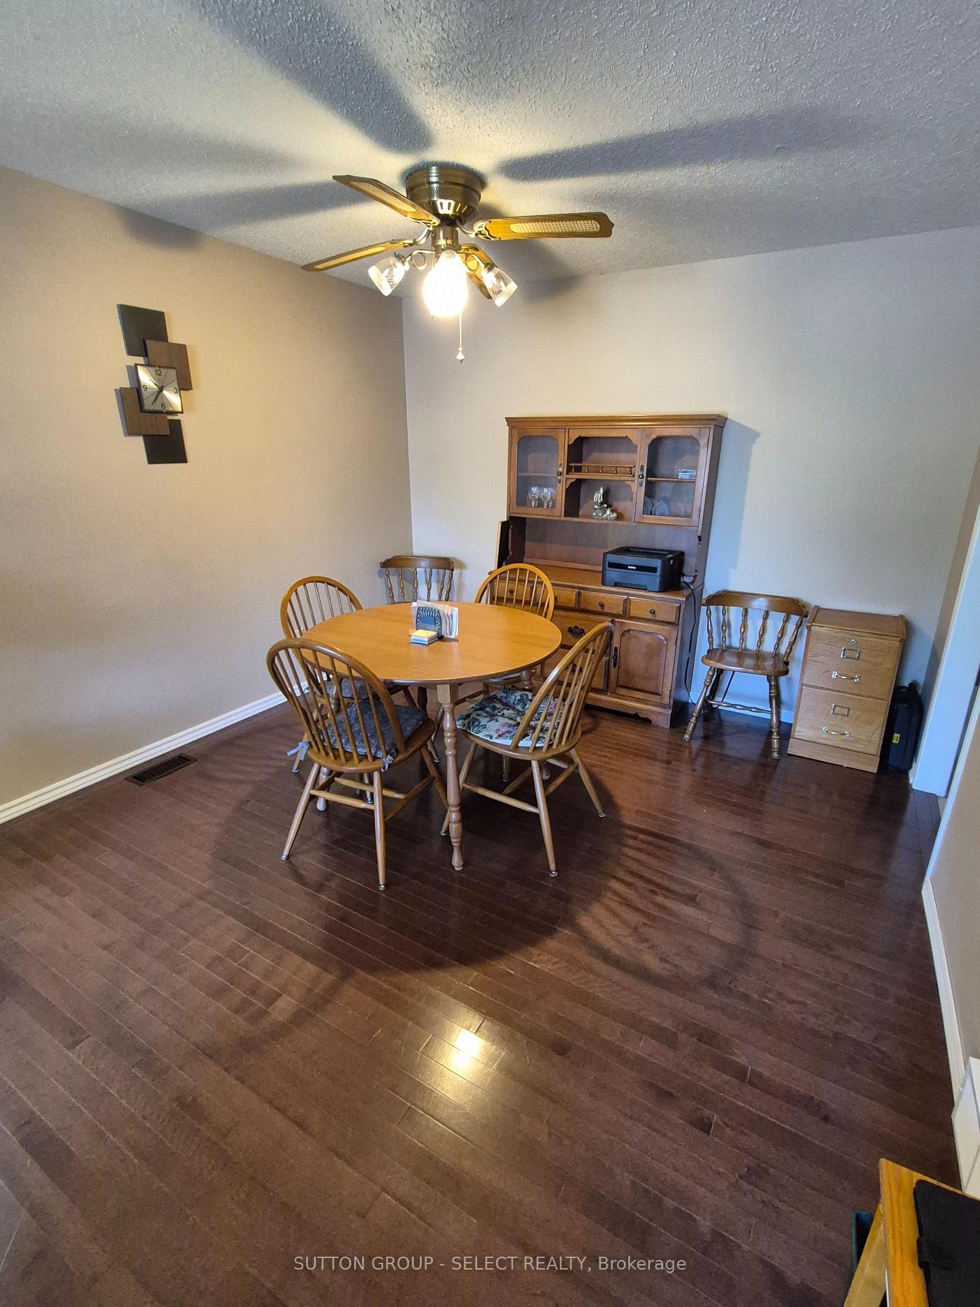
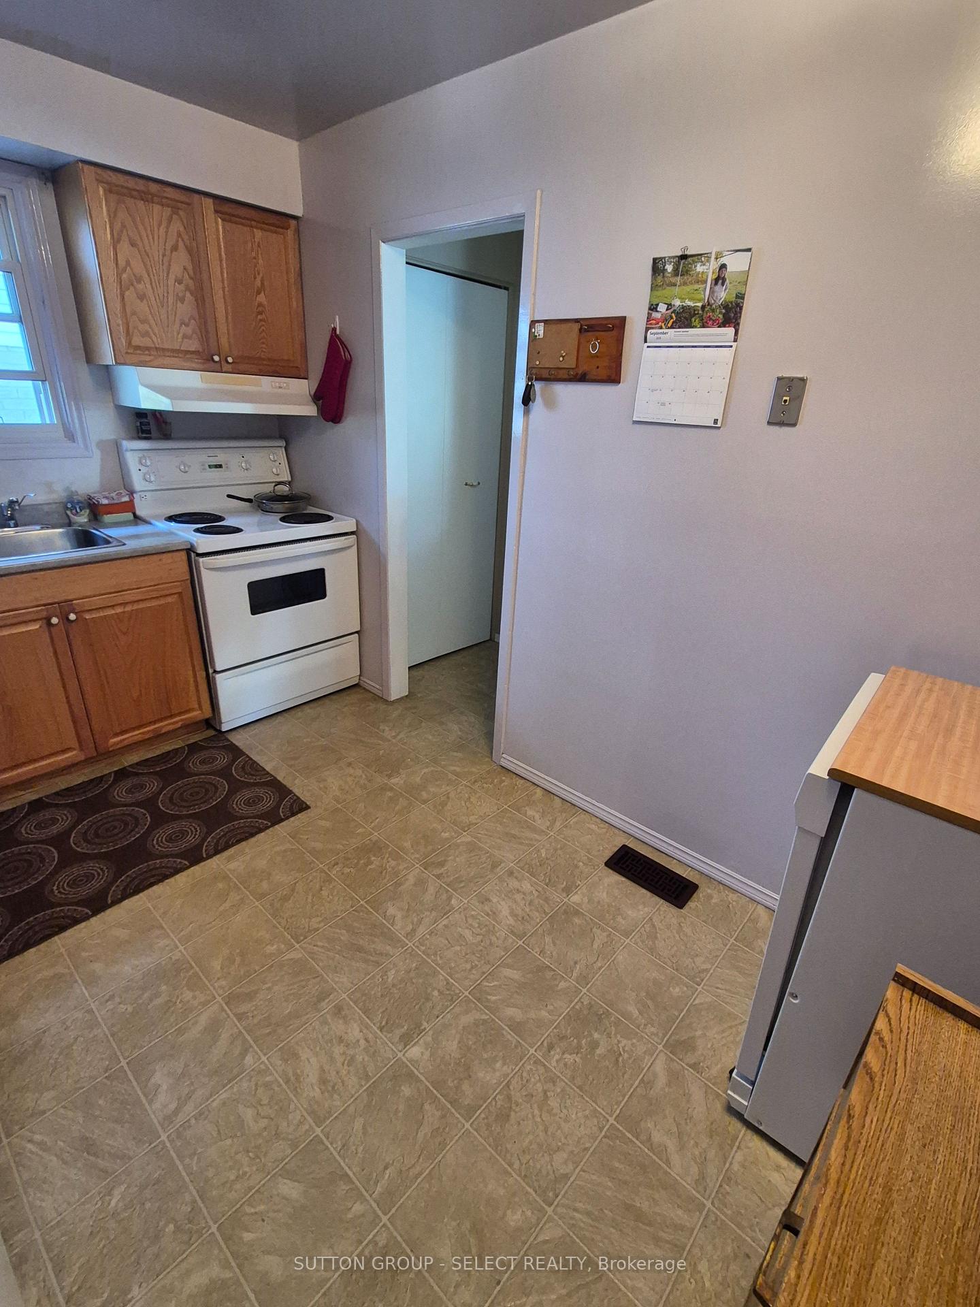
 See all 14 photos
Asked for: $499,900Sold Dec 3, 2025
2+1 Bedrooms
2 Bathrooms
0 Garage
700–1.1K sq.ft
22×103.6 ft
$2,934/yr
Property history
Facts and features
- BasementPart finished
- Water, sewerMunicipal
- HeatingForced air
- CoolingCentral air
What stands out
- Central air
The homeDetached, Bungalow-raised, 700–1,100 sq ft
- Type: Detached
- Style: Bungalow-raised
- Living space: 700–1,100 sq ft
- Basement: Partially finished
- Waterfront: None
InsidePrimary bedroom - main floor, water heater, water heater owned, Rooms above ground 6, Rooms in the basement 2
- Features: Primary bedroom - main floor, water heater, water heater owned
- Rooms above ground: 6
- Rooms in the basement: 2
- Bedrooms: 2 + 1 in the basement
- Bathrooms: 2
- Kitchens: 1
Outside and lotAluminum siding, brick, Shingles, Concrete
Outside
- Exterior: Aluminum siding, brick
- Roof: Shingles
- Foundation: Concrete
- Size: 22 × 103.6 ft
Parking2 Parking, Private
- Spaces: 2 Parking
- Driveway: Private
Heating, water and powerForced air, gas, Central air, Municipal water
- Heating: Forced air, gas
- Cooling: Central air
- Water: Municipal water
- Sewer: Municipal sewer
Costs and taxesTaxes $2,934 a year, HST No HST
- Taxes, 2025: $2,934 a year
- HST: No HST
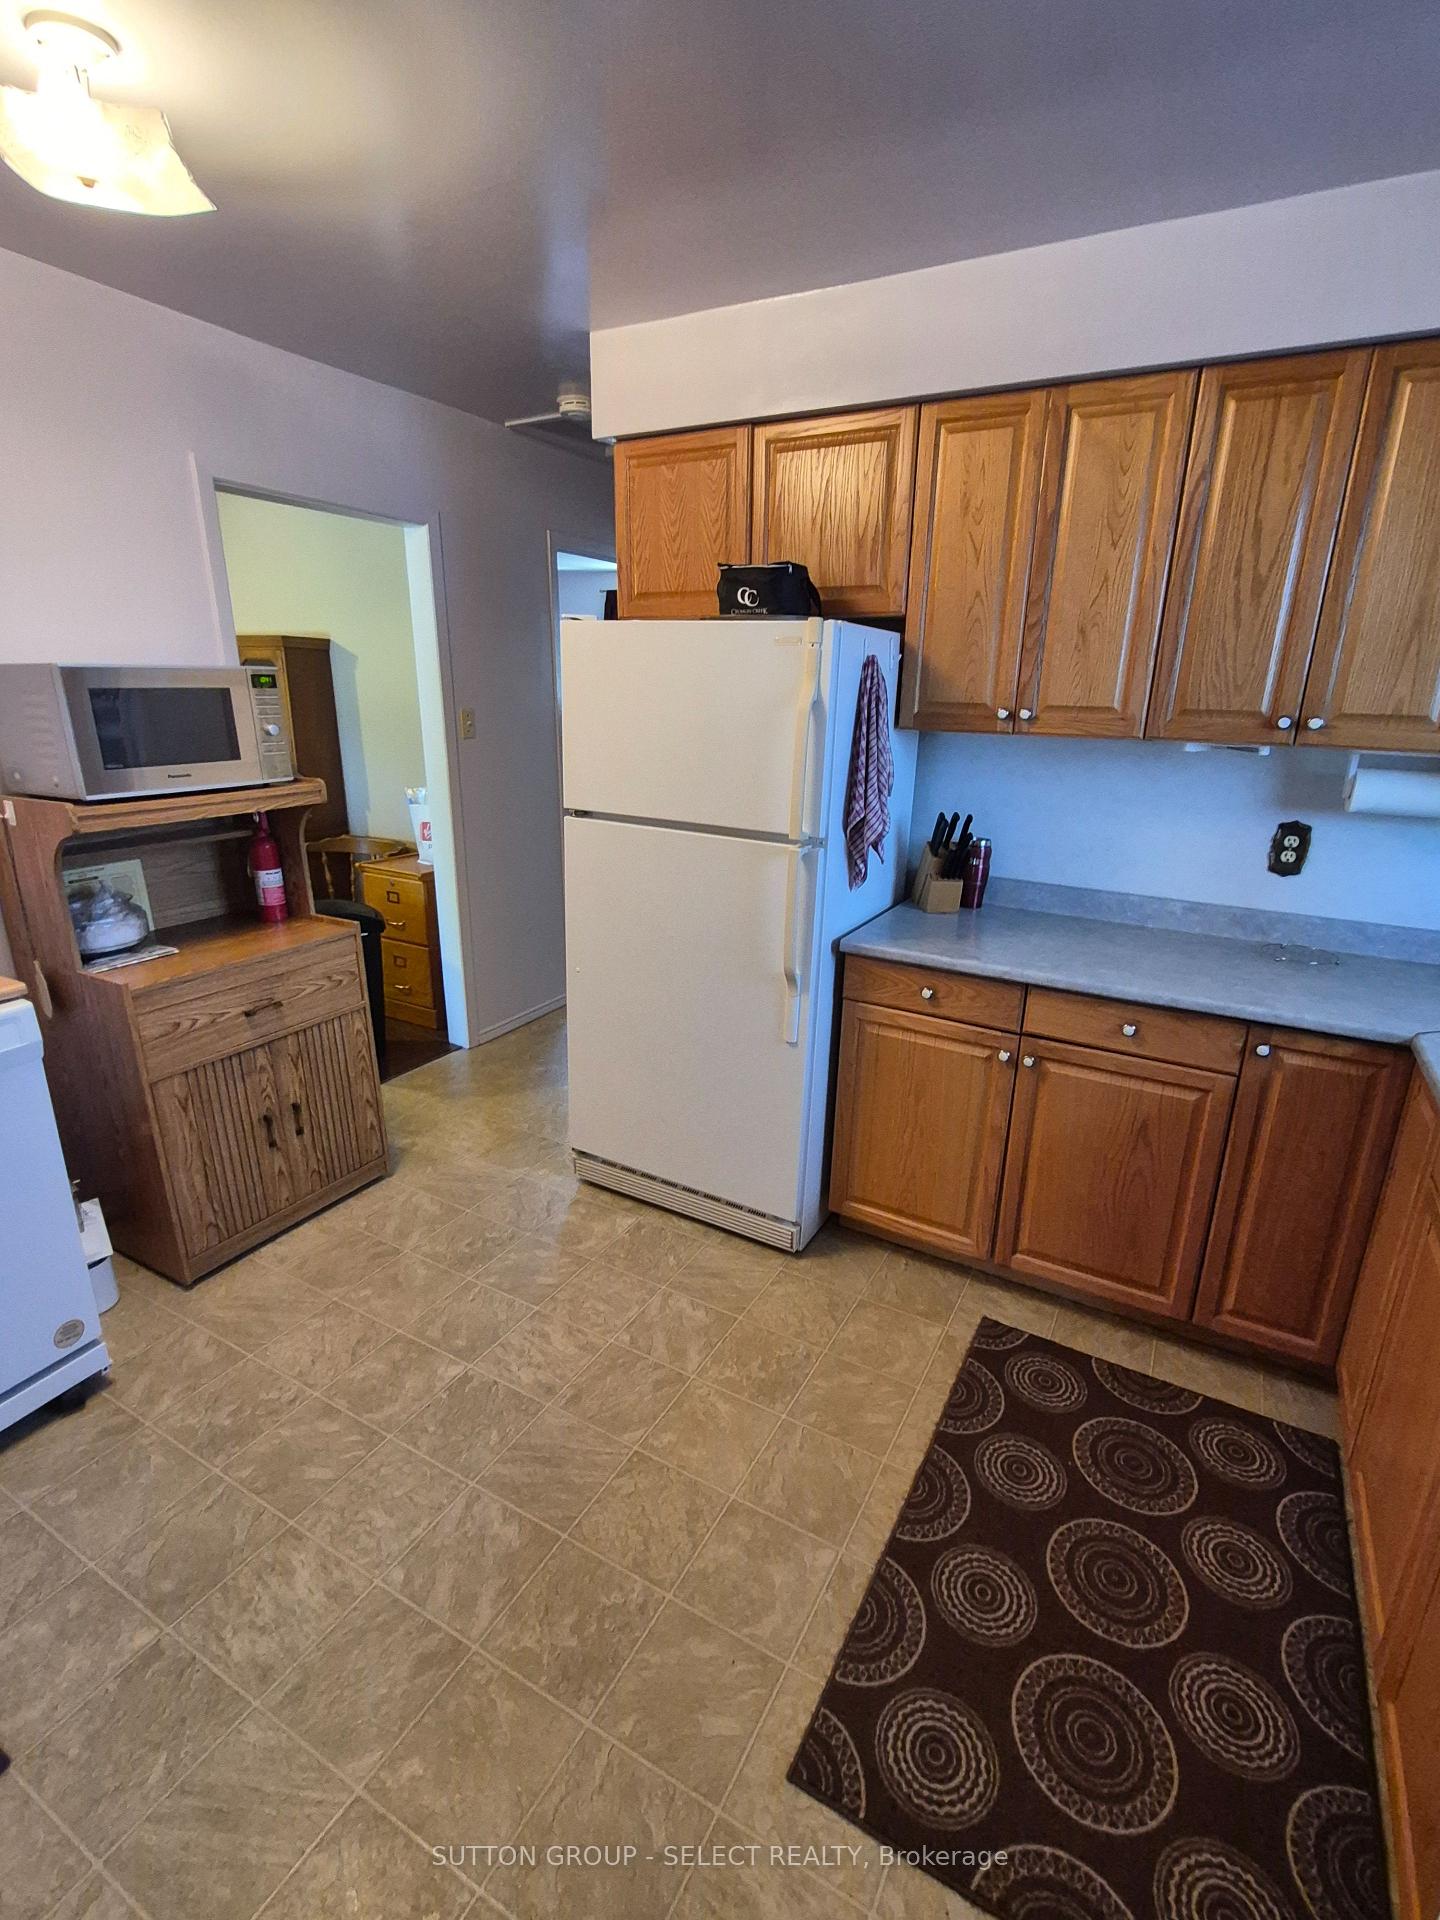
Included in the saleWasher, dryer, fridge, stove, window coverings, dishwasher, microwave with stand, hutch, table & living room love seat, sofa in family room., Not included None
- Included: Washer, dryer, fridge, stove, window coverings, dishwasher, microwave with stand, hutch, table & living room love seat, sofa in family room.
- Not included: None
Listing detailsX12373813, Sold, Sep 1, 2025
- MLS® number: X12373813
- Status: Sold
- Listed on: Sep 1, 2025
- Days on market: 93
- Updated: Dec 3, 2025
- Possession: 2025-10-01 / Flexible
- Occupied by: Owner
- Listing brokerage: SUTTON GROUP - SELECT REALTY
About this home
74 Bloomsbury Court, London (East I), ON N5V 3N8
Primary Bedroom - Main FloorWater HeaterWater Heater Owned
Quiet cul-de-sac location. Easy access to Airport Rd and 401. Family room on lower area. Walk-out from lower area to the backyard. Easy to show.
Read more
Ask about this home
A HOMEH agent will answer your questions about this home.
Ask a question
Thinking of selling your home?See what your home is worth today.
Around this home
Carlyle
Errands
Parks
Schools
Daily convenience, out of 100, from the distances below
ParkBonaventure Meadows Park · 1 within 1 km5 min walk323 m
GroceryCircle K8 min walk467 m
SchoolBonaventure Meadows Public School5 min walk300 m
PharmacyProgressive Drug Mart21 min walk1.3 km
Cafés & foodTim Hortons · 4 within 1 km5 min walk302 m
Gym & rec centreFit4Less19 min walk1.1 km
LibraryLondon Public Library - East London13 min walk795 m
WalkDriveStraight-line distance, open map data
Grocery0.5 km
Park0.3 km
Coffee0.3 km
Dining1.1 km
Gym1.1 km
Schools nearby
School rating, out of 10.
Bonaventure Meadows Public Schoolelementary · Public · 0.3 km
2.2/10Low
Lord Nelson Public Schoolelementary · Public · 1.1 km
3.4/10Low
Clarke Road Secondary Schoolsecondary · Public · 1.4 km
3.7/10Low
Contact agent
Helpful calculators
Mortgage
Affordability
Closing costs
Land transfer tax
Property tax
Down payment
CMHC insurance
Stress test
Cashback Rebate
Your HOMEH agent

KimHOMEH agent · London
"Priced 2% over the Hestimate. I would see it this week."
Ask Kim