

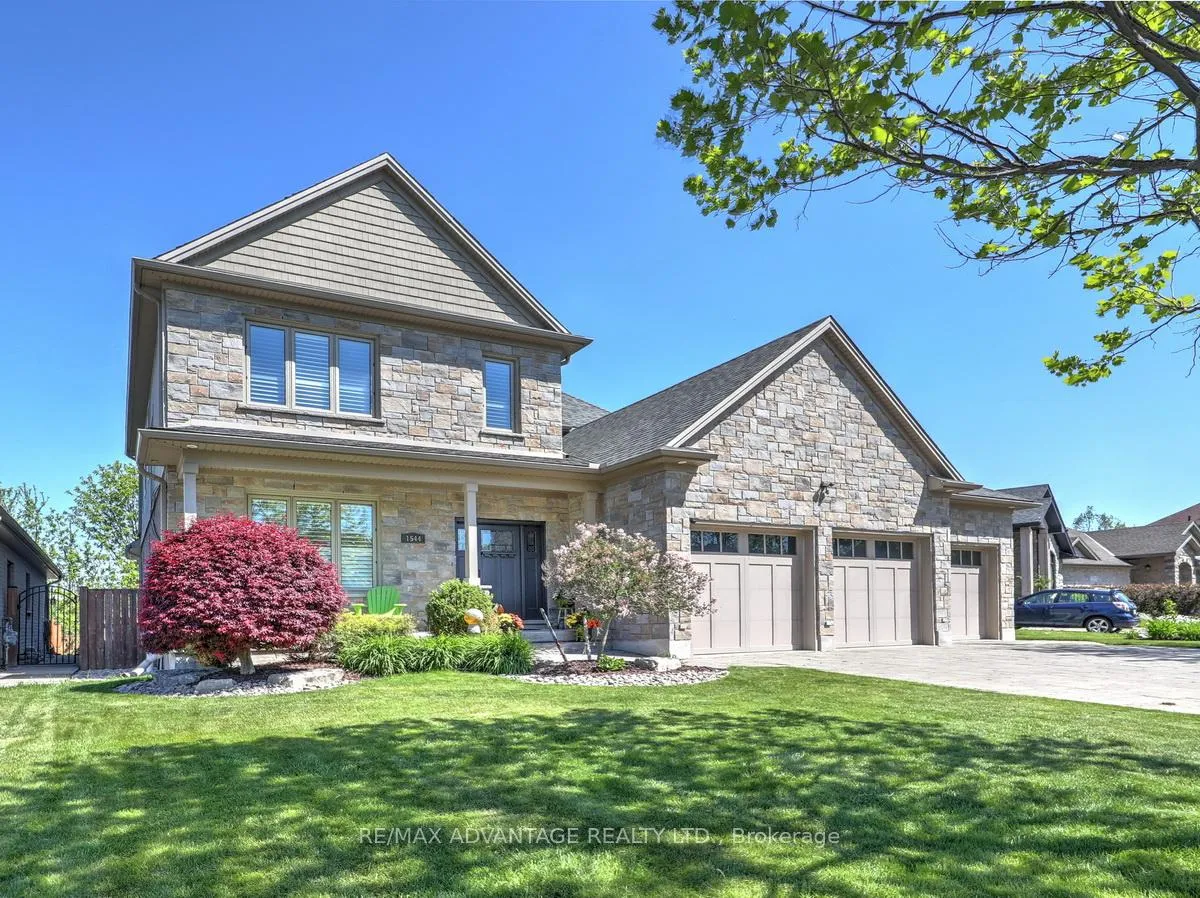
1544 Privet Place
1544 Privet Place
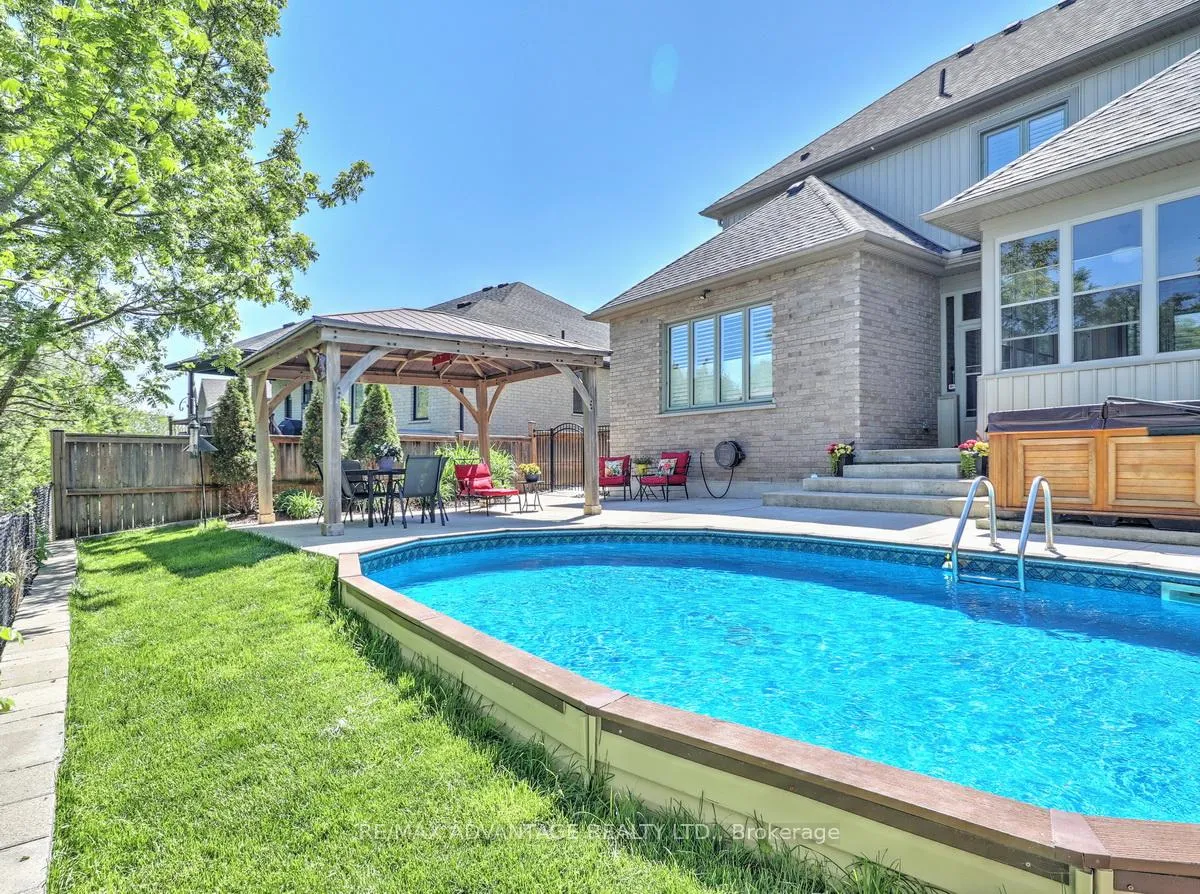 See all 50 photos
Property history
Facts and features
- BasementFinished
- Age of home6–15 years
- Water, sewerMunicipal
- HeatingForced air
- Separate entrance
- Hardwood floors
- Fireplace
- Central air
- Inground pool
The homeDetached, 2-storey, Age 6–15 years
- Type: Detached
- Style: 2-storey
- Age: 6–15 years
- Living space: 3,000–3,500 sq ft
- Basement: Separate entrance, finished
InsideFireplace Yes, natural gas, Hardwood, Marble, Main level
- Fireplace: Yes, natural gas
- Flooring: Hardwood, Marble
- Laundry: Main level
- Features: Water heater owned, auto garage door remote, central vacuum
- Security: Alarm system
- Rooms above ground: 18
- Bedrooms: 4 + 1 in the basement
- Bathrooms: 5
- Kitchens: 1
- Family room: Yes
Outside and lotStone, vinyl siding, Asphalt shingle, Poured concrete
- Exterior: Stone, vinyl siding
- Roof: Asphalt shingle
- Foundation: Poured concrete
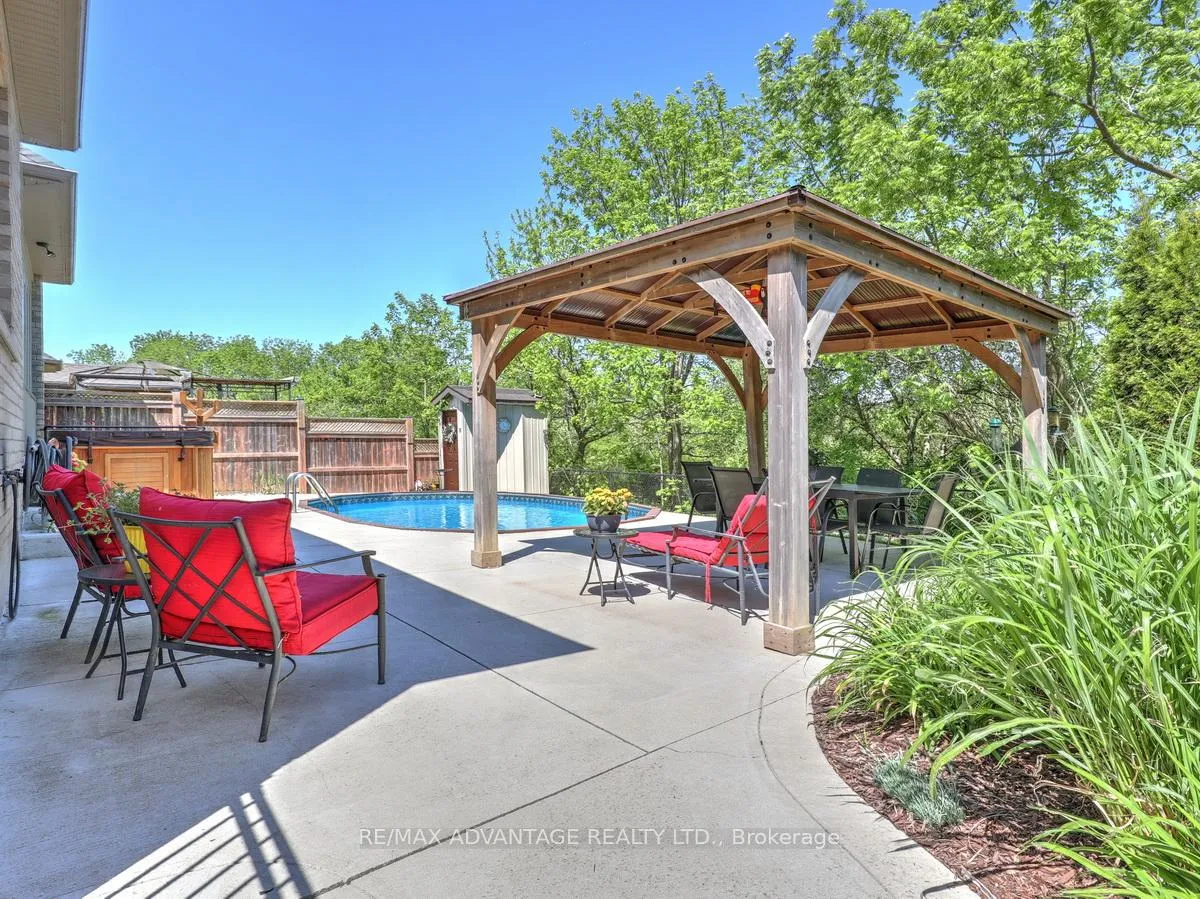
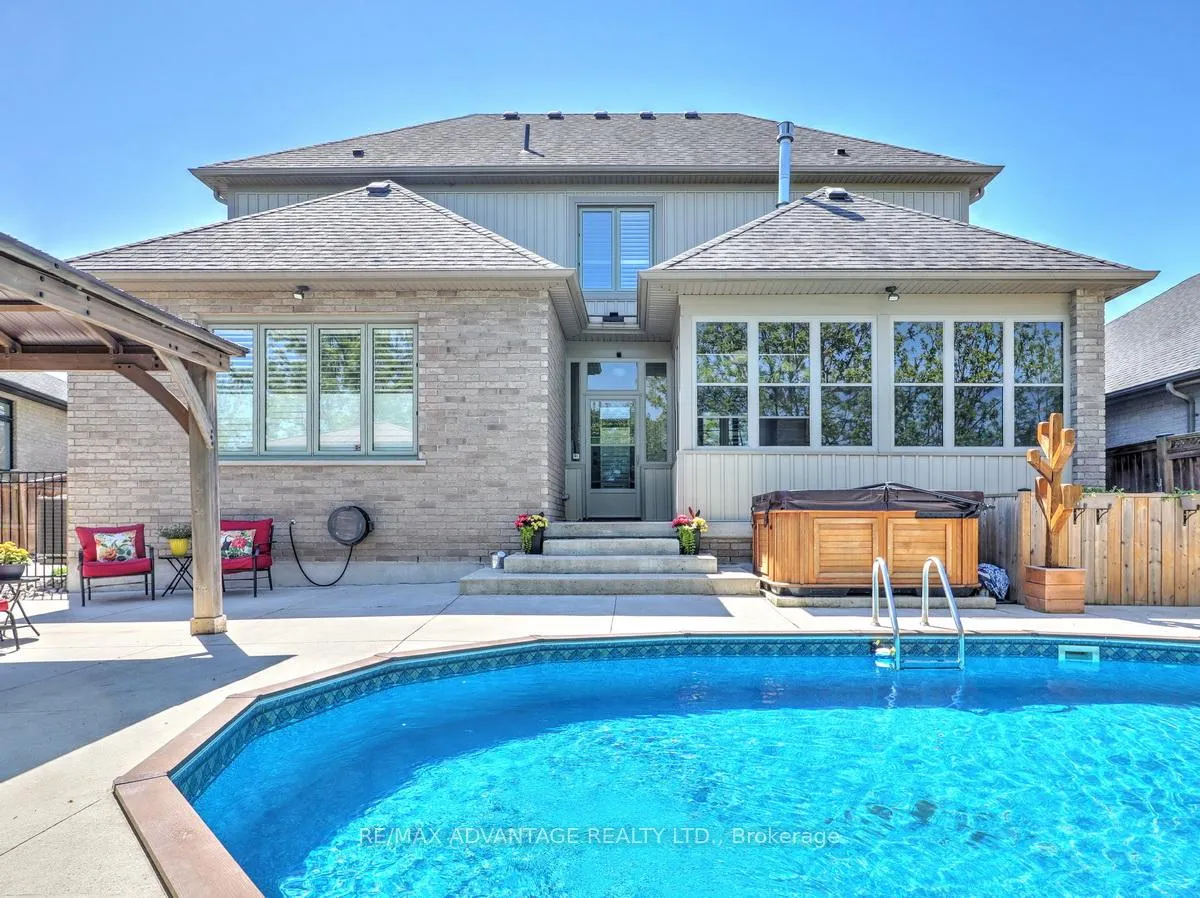
- Pool: Inground, on ground
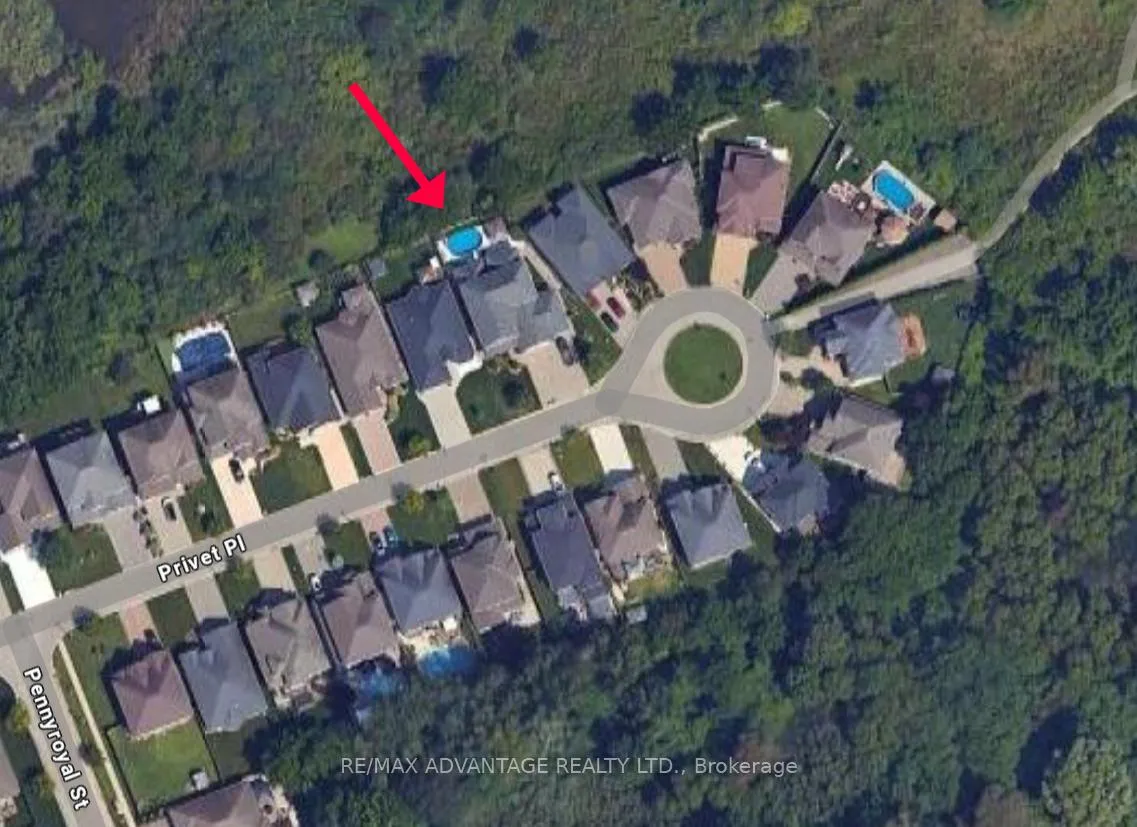
- Features: Backs on green belt, hot tub, landscaped, lawn sprinkler system, patio
- Other structures: Gazebo, out buildings, shed
- Size: 82.61 ft frontage
- Zoning: R1-4
Parking3 Garage, Attached, Private
- Spaces: 3 Garage
- Garage: Attached
- Driveway: Private
Heating, water and powerForced air, gas, Central air, Municipal water
- Heating: Forced air, gas
- Cooling: Central air
- Water: Municipal water
- Sewer: Municipal sewer
- Natural gas: Yes
- Hydro: Yes
- Cable: Available
- Telephone: Available
Costs and taxesTaxes $9,840 a year, HST No HST, Alarm equipment is owned but the sellers pay to have it monitored.
- Taxes, 2025: $9,840 a year
- HST: No HST
- Rental items: Alarm equipment is owned but the sellers pay to have it monitored.
Included in the saleFridge, stove and bar fridge in kitchen, washer, dryer in laundry, Tv's and tv wall mounts, safe and bbq
- Included: Fridge, stove and bar fridge in kitchen, washer, dryer in laundry
- Not included: Tv's and tv wall mounts, safe and bbq
NearbyGreenbelt/conservation, fenced yard, park
- Close to: Greenbelt/conservation, fenced yard, park
Listing detailsX13240478, Sold, Jun 4, 2026
- MLS® number: X13240478
- Status: Sold
- Listed on: Jun 4, 2026
- Days on market: 20
- Updated: Jun 24, 2026
- Possession: 60-89 days
- Occupied by: Owner
- Listing brokerage: RE/MAX ADVANTAGE REALTY LTD.
About this home
1544 Privet Place, London (North D), ON N5X 0E7
One of a kind property! A warm, Craftsman style home full of character and special details. Backing onto a protected treed area. Rare to find 3 car garage, one with a drive through to the rear side yard. Note the generous principal room sizes and 9 foot ceilings on both floors! Wide hallway to an oversized country kitchen with fine custom cabinetry, hard surface counters and high end appliances. A full sized dining suite could fit in this kitchen area. Convenient front office/ den, large mud room/main floor laundry, marble and engineered hardwood, triple pane windows, California shutters and built with premium shingles. A truly full size "great room" with a classic Victorian style fireplace. Upstairs, each bedroom has its own ensuite or cheater ensuite. Huge master with walk-in with 5 pc ensuite. Plentiful closet spaces everywhere. The lower level has a separate entrance from the garage, two open rooms ( recreation and games) that could have various uses, plus a 5th bedroom, 3 pc bath and small quiet office space. Outside, this is your cottage at home! Low maintenance yard, lots of privacy, pool ( on- ground sports style pool- most similar to an inground pool), hot tub, gazebo ( with change area), BBQ gas line and enclosed sunroom. Fabulous street with no exit at either end, having both a park (Creekside Park) or walking trails ( Creekside Meadow Trails) on either end. An easy drive to the YMCA, Masonville, UH and UWO. Quite the unique opportunity here! Private viewings only.
Ask about this home
A HOMEH agent will answer your questions about this home.
Around this home
Daily convenience, out of 100, from the distances below
Schools nearby
School rating, out of 10.
Helpful calculators
Your HOMEH agent

"I would see it this week."