

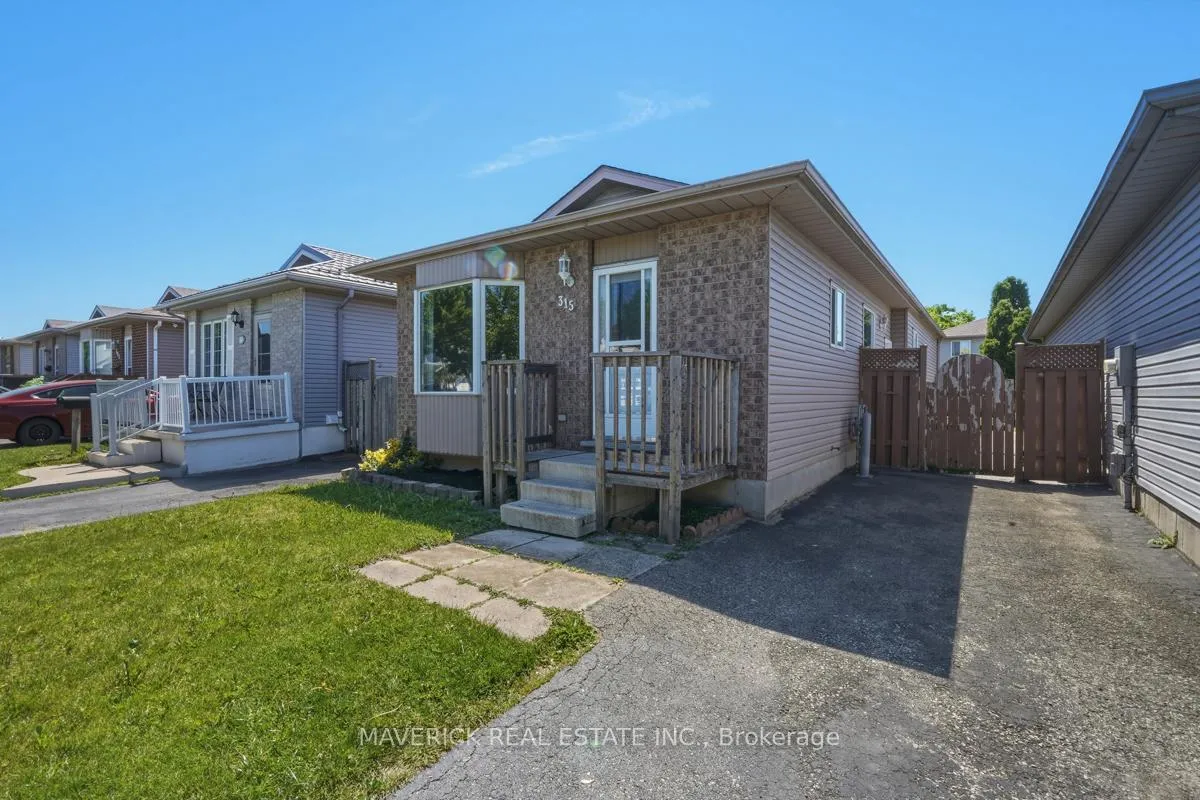
315 Simpson Crescent
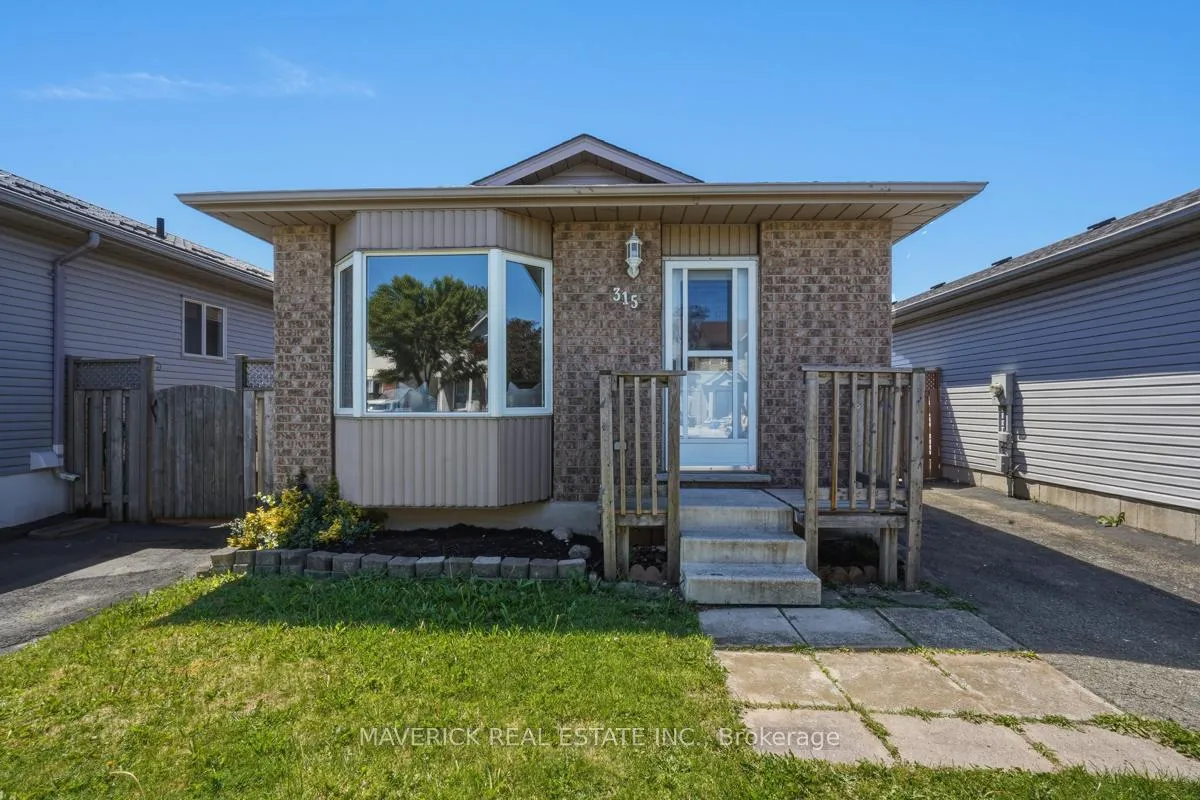
315 Simpson Crescent
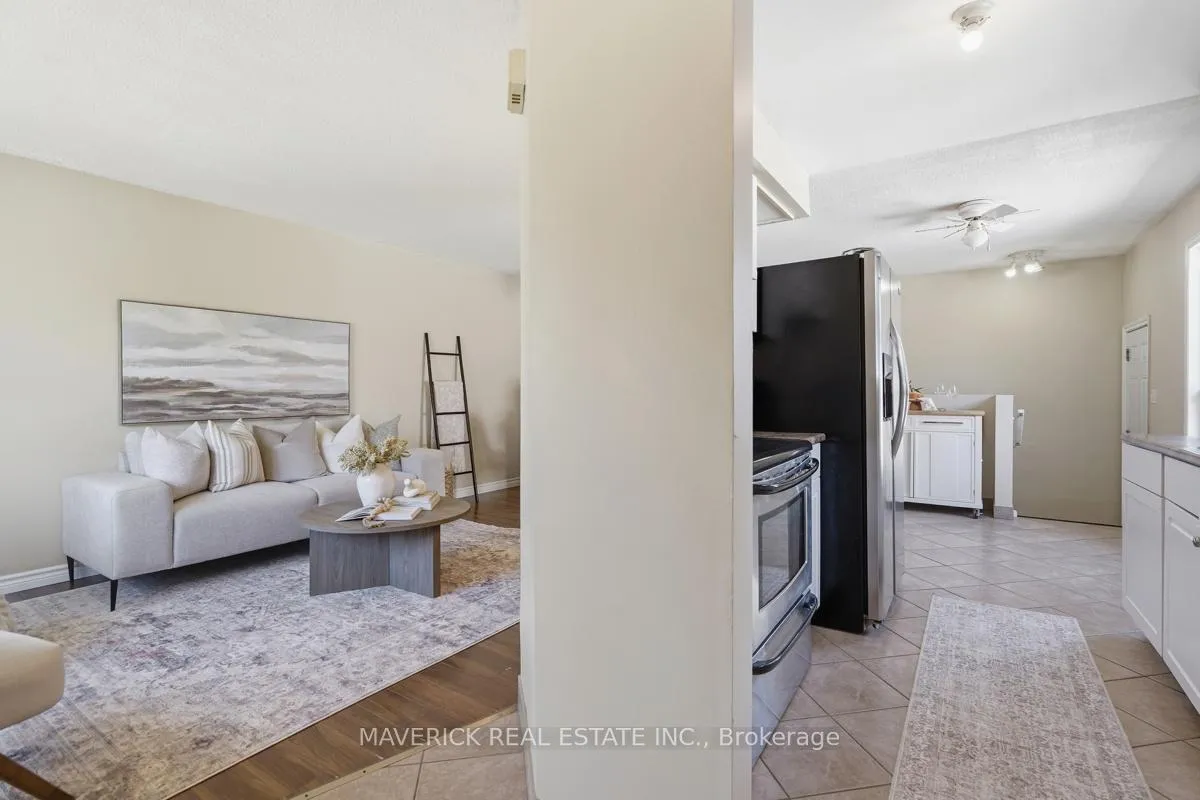 See all 45 photos
Property history
Facts and features
- BasementUnfinished
- Water, sewerMunicipal
- HeatingForced air
- CoolingCentral air
- Separate entrance
- Central air
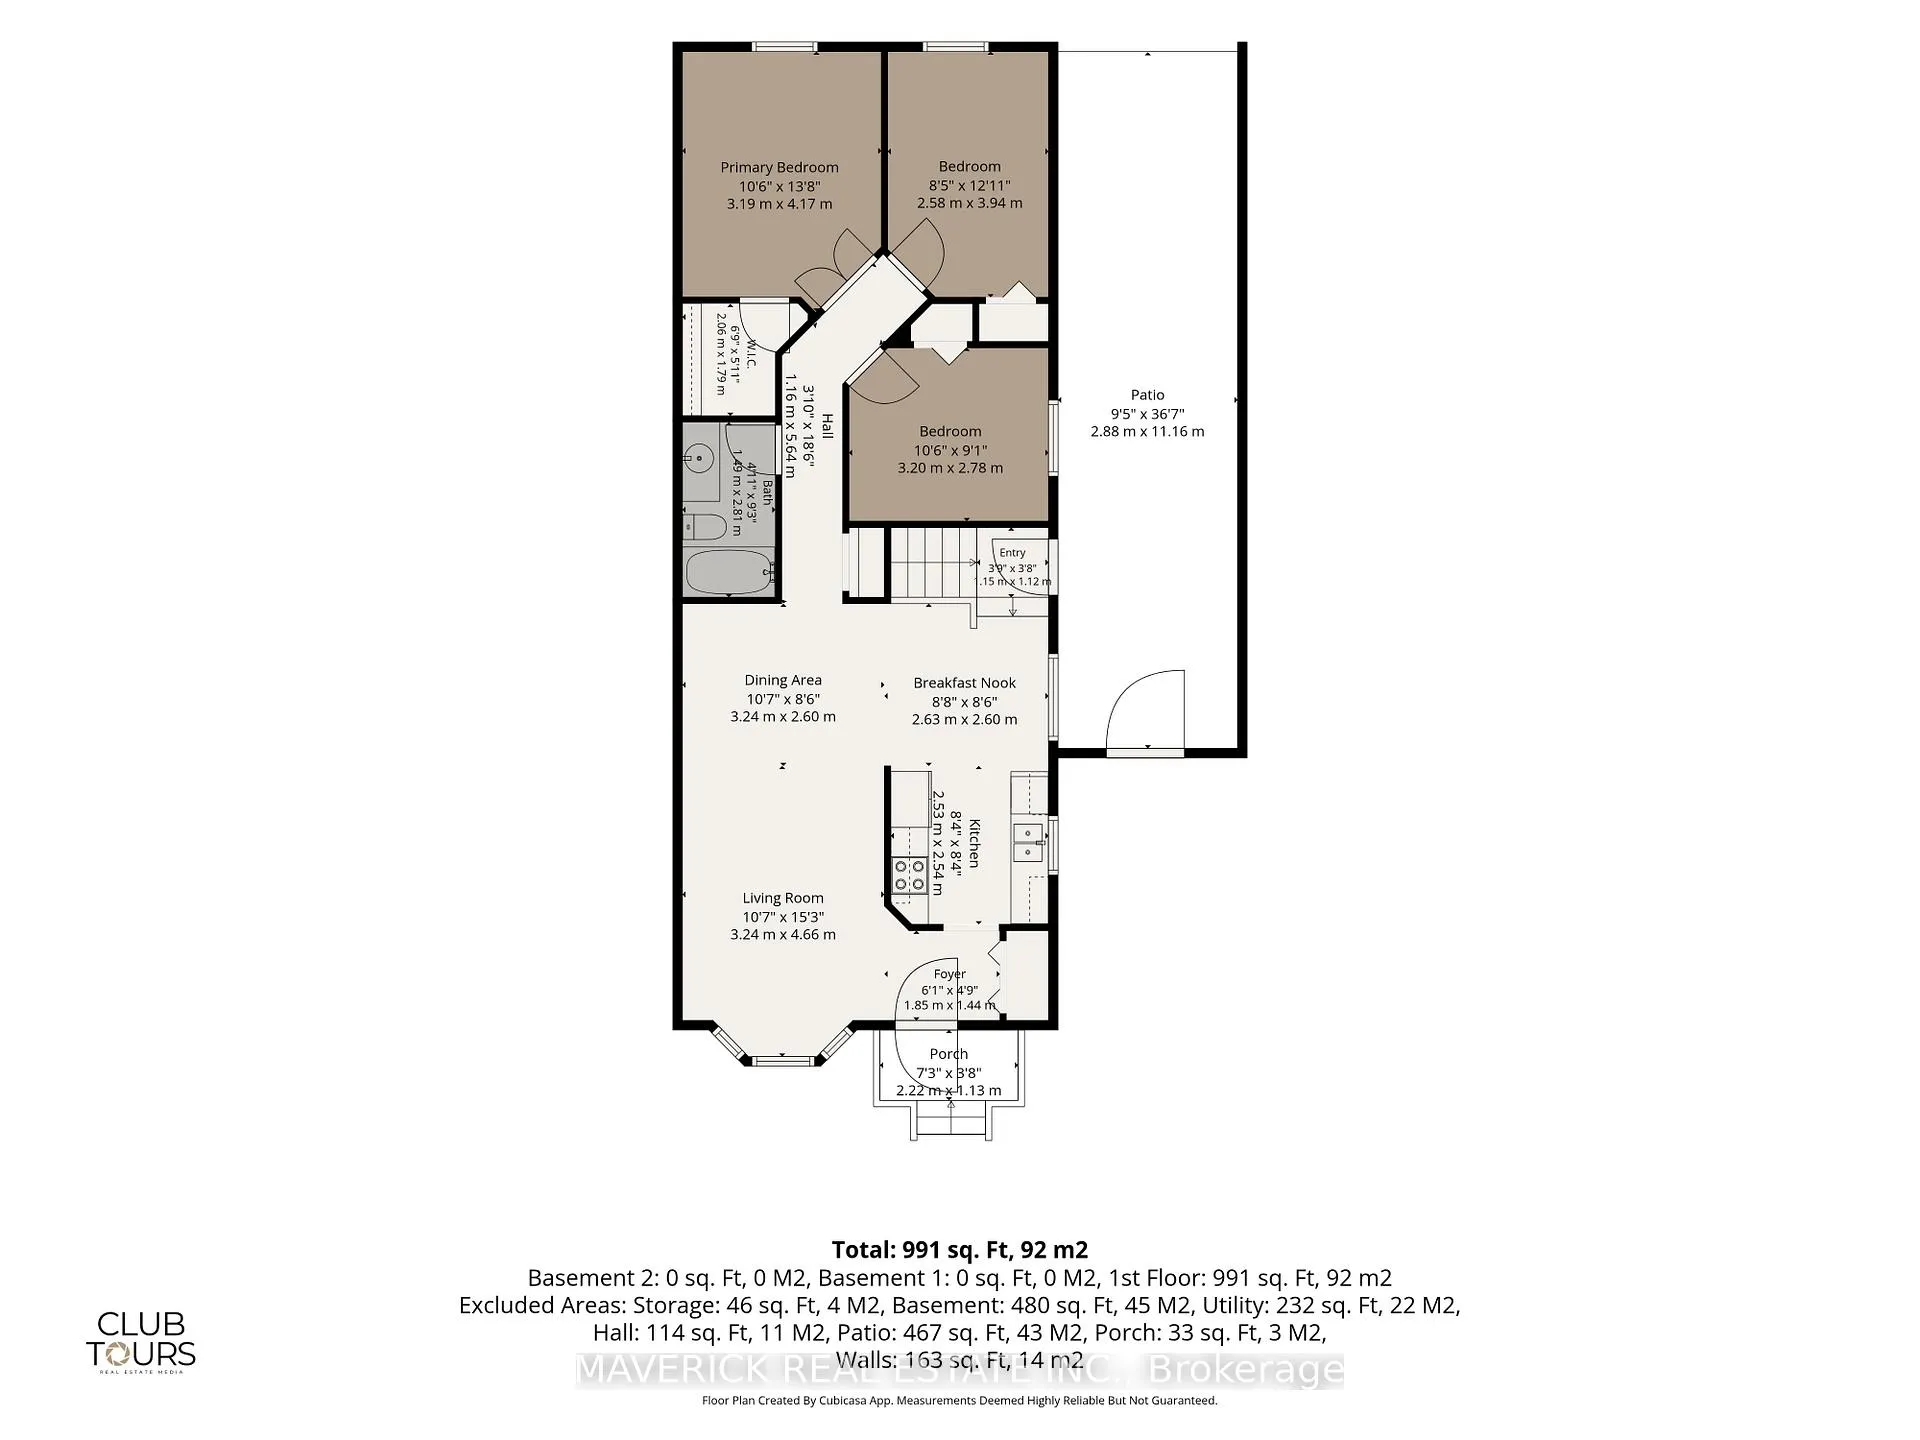
The homeDetached, Bungalow, 700–1,100 sq ft
- TypeDetached
- StyleBungalow
- Living space700–1,100 sq ft
- BasementSeparate entrance, full, unfinished, development potential
InsideLower level, Floor drain, primary bedroom - main floor, storage, Rooms above ground 6
- LaundryLower level
- FeaturesFloor drain, primary bedroom - main floor, storage
- Rooms above ground6
- Bedrooms3
- Bathrooms1
- Kitchens1
- Family roomYes
Outside and lotAluminum siding, brick, Fibreglass shingle, Poured concrete
- ExteriorAluminum siding, brick
- RoofFibreglass shingle
- FoundationPoured concrete
- FeaturesPatio, privacy, porch
- Other structuresFence - full, shed
- Size29.53 × 100.89 ft
- ZoningR2-1
Parking2 Parking, Tandem
- Spaces2 Parking
- DrivewayTandem
Heating, water and powerForced air, gas, Central air, Municipal water
- HeatingForced air, gas
- CoolingCentral air
- WaterMunicipal water
- SewerMunicipal sewer
Costs and taxesTaxes $3,269 a year, HST No HST, Furnace, a/c, hot water heater
- Taxes, 2025$3,269 a year
- HSTNo HST
- Rental itemsFurnace, a/c, hot water heater
- Under contractAir conditioner, hot water heater
Included in the saleExisting fridge, stove, washer, dryer, Not included None
- IncludedExisting fridge, stove, washer, dryer
- Not includedNone
Listing detailsX13240422, Sold, Jun 4, 2026
- MLS® numberX13240422
- StatusSold
- Listed onJun 4, 2026
- Days on market6
- UpdatedJun 10, 2026
- PossessionImmediate
- Occupied byVacant
- Listing brokerageMAVERICK REAL ESTATE INC.
About this home
315 Simpson Crescent, London (East I), ON N5V 5E1
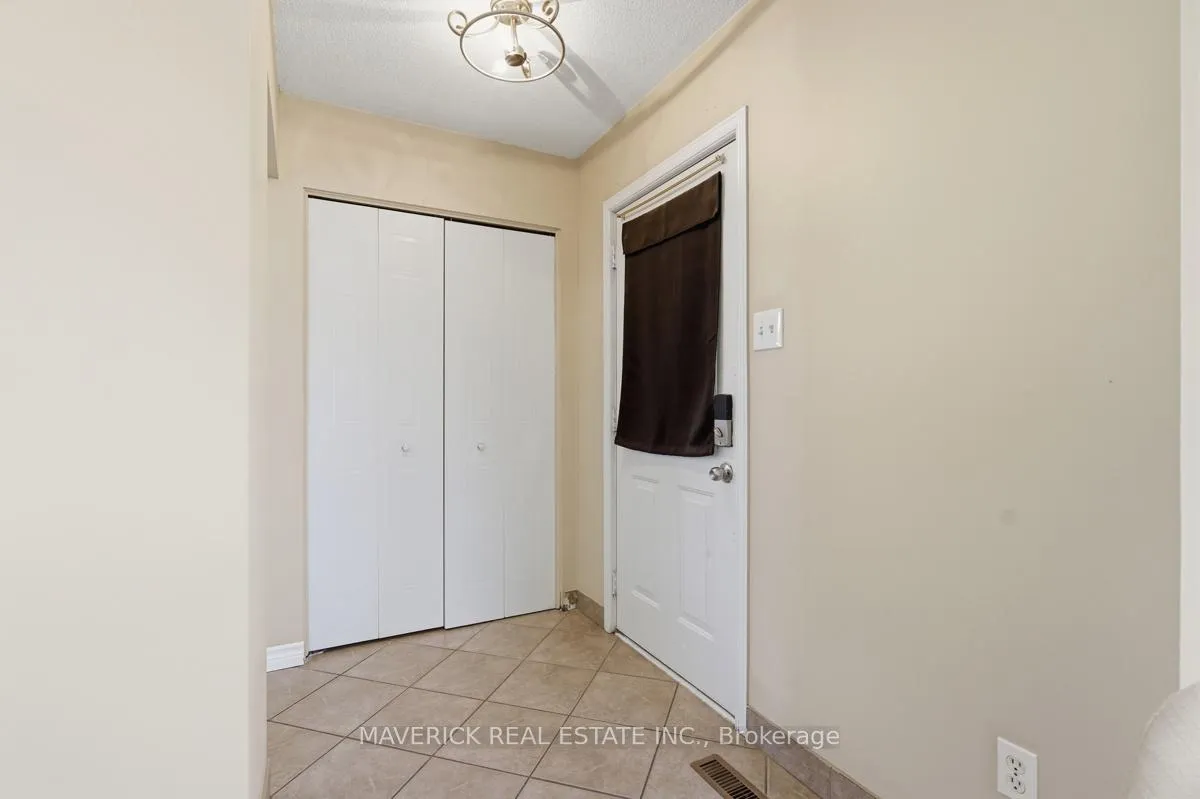
Welcome to this spacious one-floor home nestled on a quiet, low-traffic crescent in London's established Bonaventure Meadows neighbourhood. Offering an excellent combination of comfort, functionality, and future potential, this property is ideal for first-time buyers, young families, downsizers, or investors looking for a well-located opportunity. The main floor features a bright and inviting layout with a generous living room, dedicated dining area, functional galley-style kitchen, and an additional dinette space for everyday meals. Three well-sized bedrooms provide plenty of room for the whole family, including a spacious primary bedroom large enough to accommodate a king-sized bed and featuring a walk-in closet. A convenient 4-piece bathroom serves the main level. The unfinished lower level presents a fantastic opportunity to add value and create additional living space, with generous ceiling height, framing already in place, a roughed-in bathroom, large utility and storage area, and a separate side entrance that may appeal to buyers exploring the potential for an in-law suite or mortgage helper. Outside, the fully fenced backyard offers privacy and space to relax or entertain, complete with a storage shed and poured concrete patio area. Located just minutes from parks, schools, childcare, shopping, public transit, Fanshawe College, and convenient access to Veterans Memorial Parkway and Highway 401, this home offers the perfect balance of peaceful residential living and everyday convenience. With a furnace and air conditioner updated approximately 4 years ago, plenty of room to grow, and exceptional value for the area, this is an opportunity not to be missed.
Ask about this home
A HOMEH agent will answer your questions about this home.
Around this home
Daily convenience, out of 100, from the distances below
Schools nearby
School rating, out of 10.
Helpful calculators
Your HOMEH agent

"I would see it this week."