

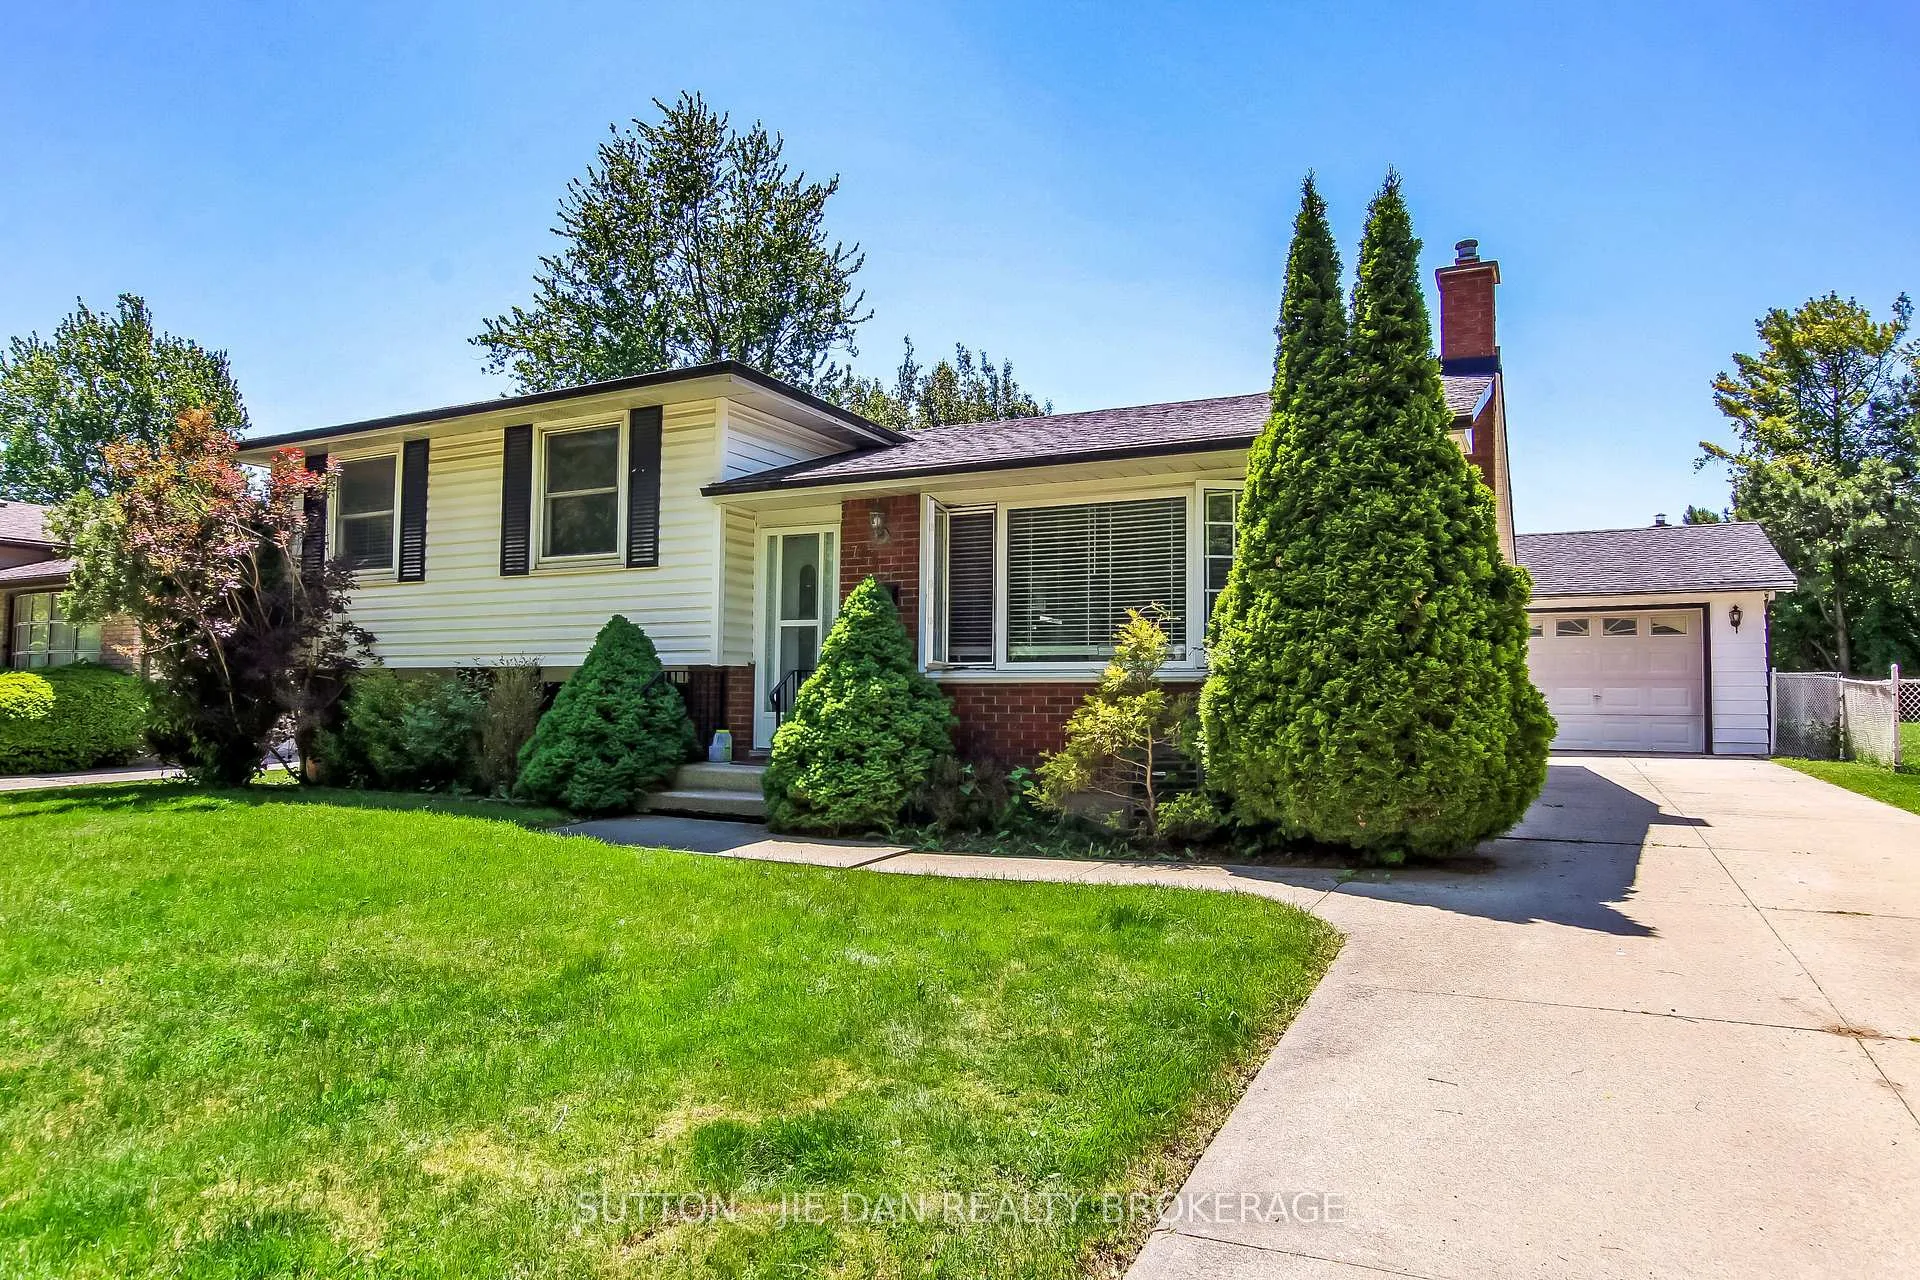
729 Hampstead Road
729 Hampstead Road
 See all 21 photos
Property history
Facts and features
- BasementFinished
- Age of home51–99 years
- Water, sewerMunicipal
- Lot shapeIrregular
- Hardwood floors
- Central air
The homeDetached, Sidesplit 4, Age 51–99 years
- TypeDetached
- StyleSidesplit 4
- Age51–99 years
- Living space1,100–1,500 sq ft
- BasementFinished, full
- ViewTrees/woods
- Special designationOther
InsideHardwood, Lower level, Carpet free, water heater
- FlooringHardwood
- LaundryLower level
- FeaturesCarpet free, water heater
- Rooms above ground6
- Rooms in the basement1
- Bedrooms3 + 1 in the basement
- Bathrooms2
- Kitchens1
- Family roomYes
Outside and lotBrick, Asphalt shingle, Poured concrete
- ExteriorBrick
- RoofAsphalt shingle
- FoundationPoured concrete
- FeaturesYear round living, paved yard
- Other structuresFence - full
- Size60 × 120 ft
- ShapeIrregular
- ZoningR1-4
Parking1 Garage, Detached, Private
- Spaces1 Garage
- GarageDetached
- DrivewayPrivate
Heating, water and powerForced air, gas, Central air, Municipal water
- HeatingForced air, gas
- CoolingCentral air
- WaterMunicipal water
- SewerMunicipal sewer
- Natural gasYes
- HydroYes
- CableYes
- TelephoneYes
Costs and taxesTaxes $3,956 a year, HST included in the price, Hot water tank
- Taxes, 2025$3,956 a year
- HSTHST included in the price
- Rental itemsHot water tank
Included in the saleFridge, stove, dishwasher, washer, dryer, all light fixtures.
- IncludedFridge, stove, dishwasher, washer, dryer, all light fixtures.
NearbyCul de sac/dead end, fenced yard, golf, hospital, public transit, school bus route
- Close toCul de sac/dead end, fenced yard, golf, hospital, public transit, school bus route
Listing detailsX13240110, Sold, Jun 4, 2026
- MLS® numberX13240110
- StatusSold
- Listed onJun 4, 2026
- Days on market7
- UpdatedJun 11, 2026
- Possession1-29 days
- Occupied byOwner
- Listing brokerageSUTTON - JIE DAN REALTY BROKERAGE
About this home
729 Hampstead Road, London (South Q), ON N6C 4X7
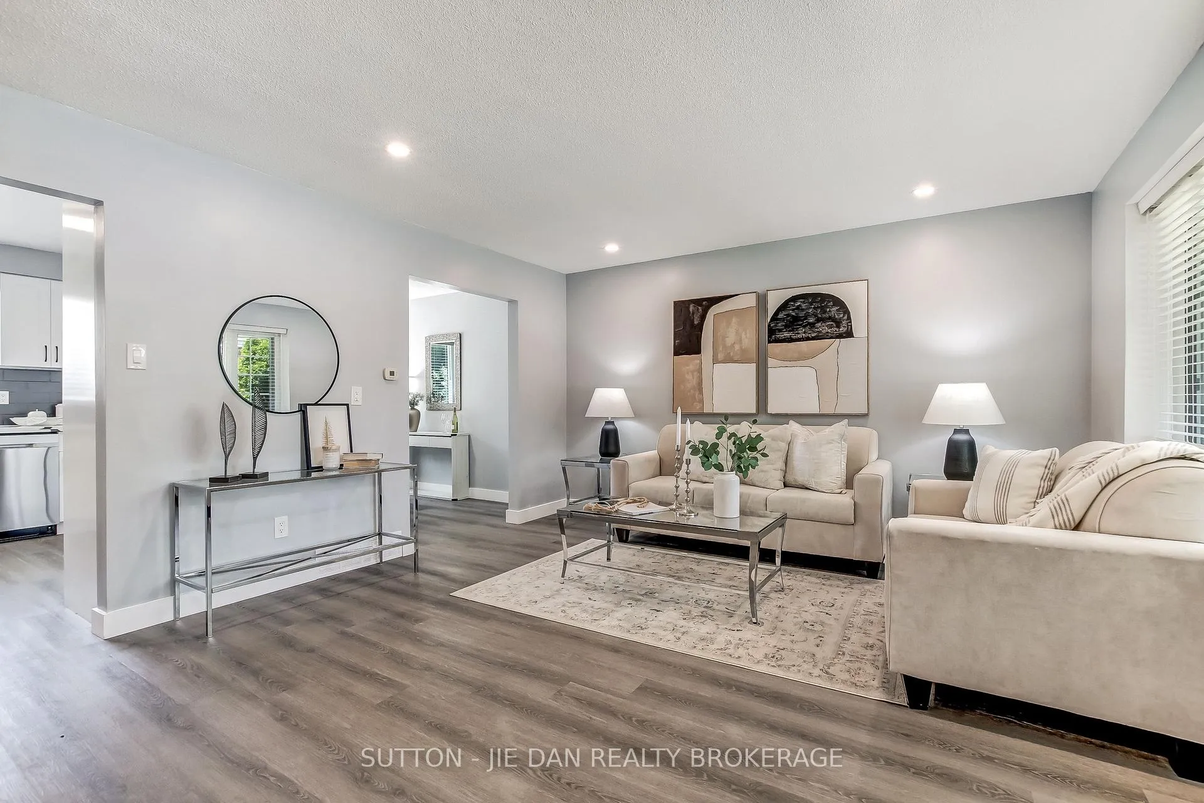
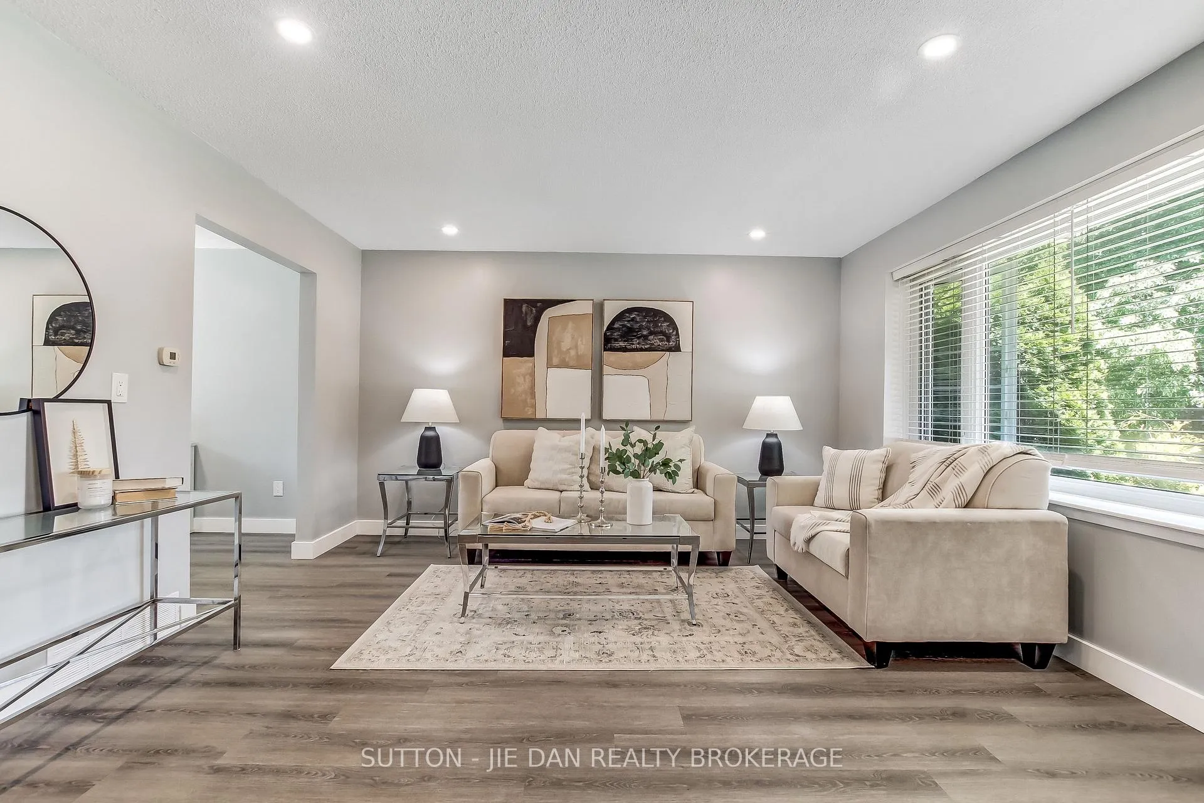
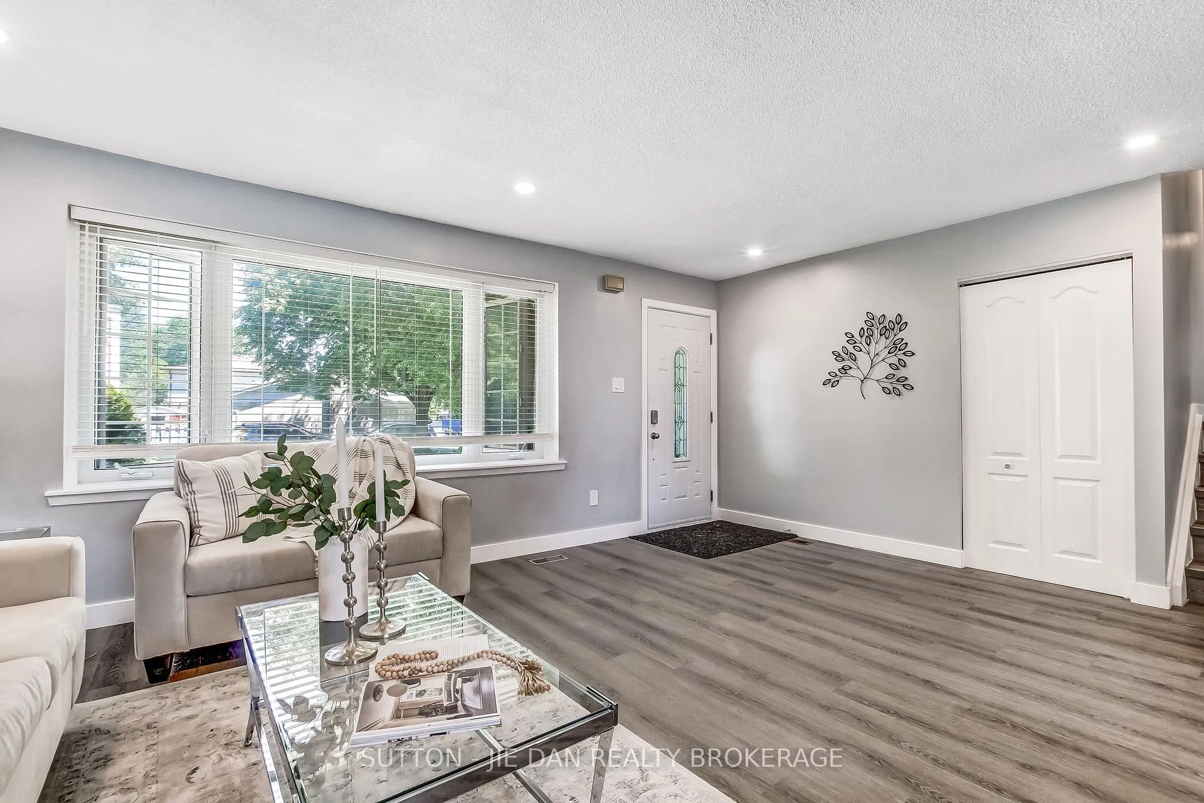
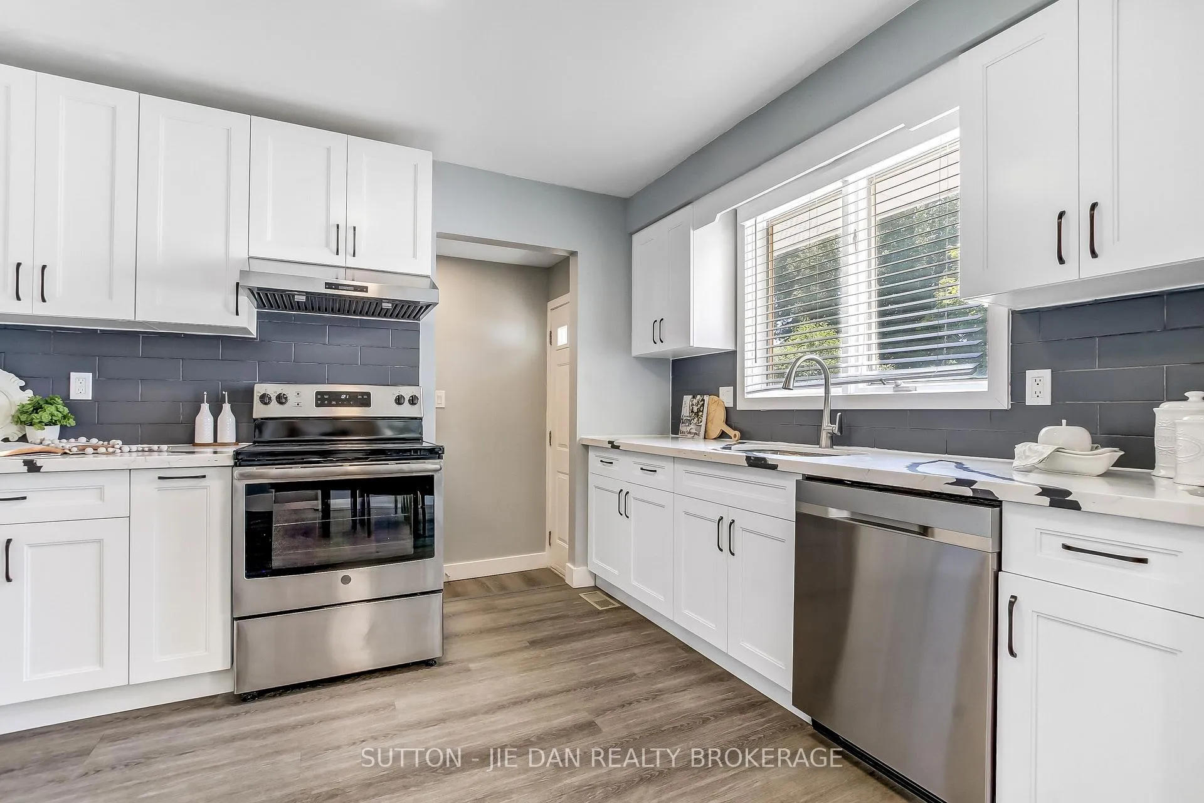
Living right beside Highland Country Club enjoying fresh air and matured neighbourhood? This updated cute house is located at the dead end of quiet street! Functional Side Split four level! Main floor features and open kitchen, eating area, living room. Upstairs you will find three spacious bedrooms with renovated 3 piece bathroom. Lower level features an extra bedroom, 3 pc bath and generous sized family room. Side entrance to lower level offers the possibility of in-law suite. Plenty storage space in the basement. Newer floor throughout, newer painting, newer kitchen cabinetry. Fully fenced backyard excellent for outdoor backyard fun. Shingle replaced in 2024. Minutes walk to Highland Gold Course, downtown and all convenience of restaurants, shoppings. Excellent opportunity for starter! Hurry! Won't stat long!
Ask about this home
A HOMEH agent will answer your questions about this home.
Around this home
Daily convenience, out of 100, from the distances below
Schools nearby
School rating, out of 10.
Helpful calculators
Your HOMEH agent

"Priced 4% over the Hestimate. I would see it this week."