

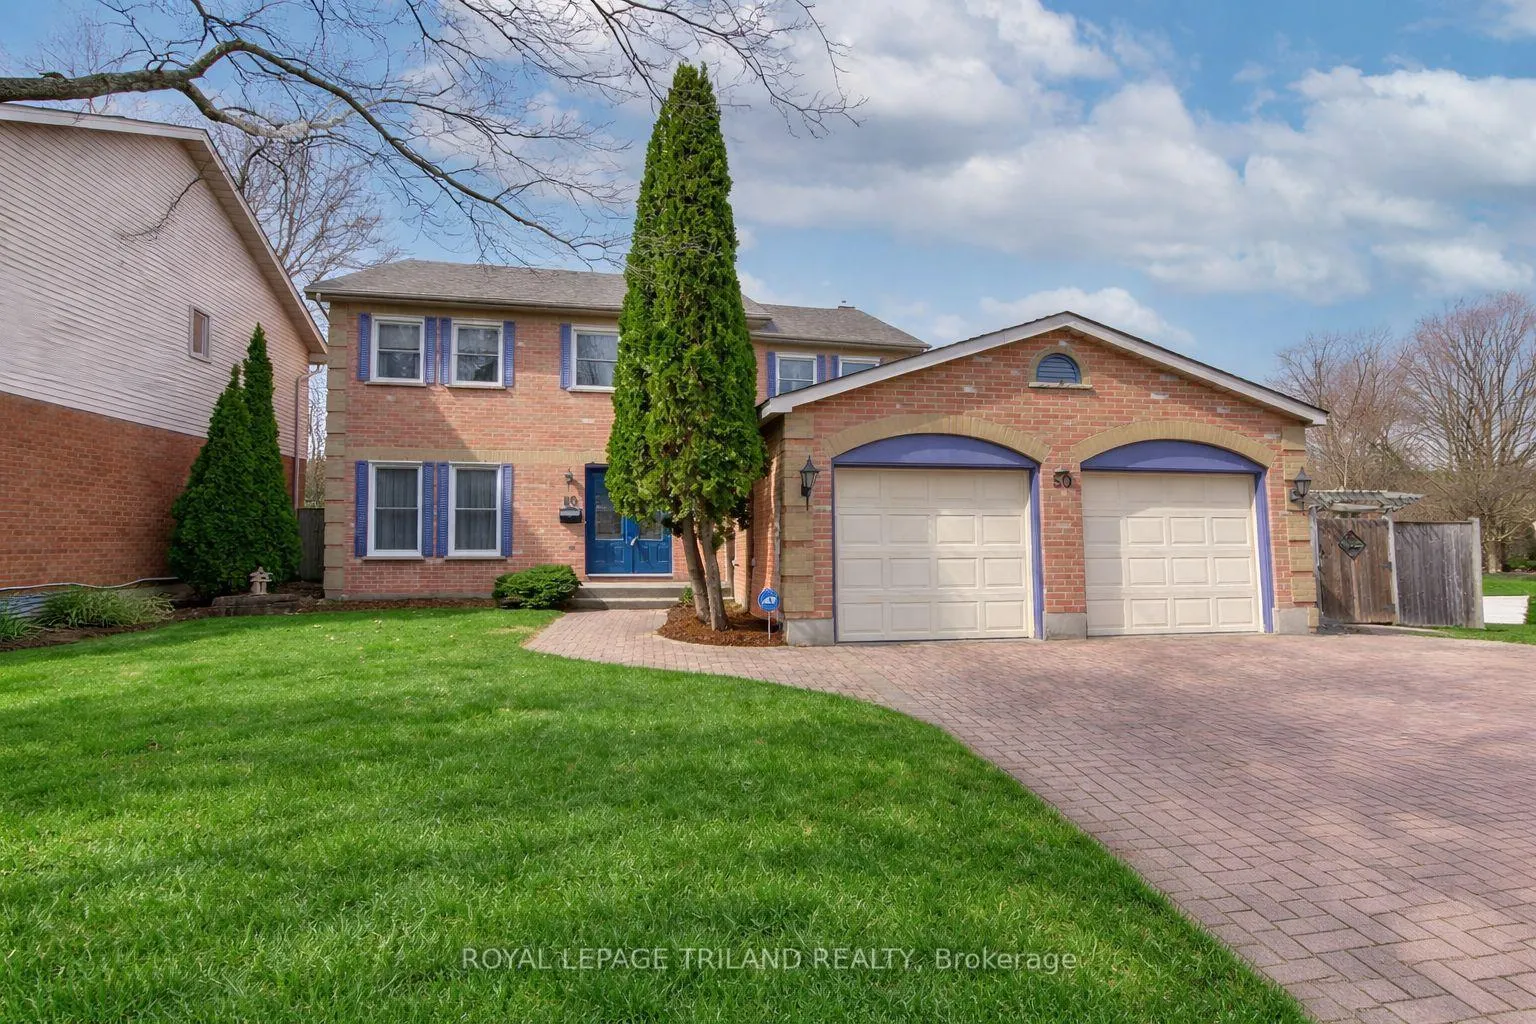
50 Penrith Crescent
50 Penrith Crescent
 See all 35 photos
Property history
Facts and features
- BasementUnfinished
- Water, sewerMunicipal
- Lot shapeIrregular
- HeatingForced air
- Fireplace
- Central air
The homeDetached, 2-storey, 2,000–2,500 sq ft
- TypeDetached
- Style2-storey
- Living space2,000–2,500 sq ft
- BasementFull, unfinished
InsideFireplace Yes, natural gas, Main level, Auto garage door remote, storage area lockers
- FireplaceYes, natural gas
- LaundryMain level
- FeaturesAuto garage door remote, storage area lockers
- SecuritySmoke detector
- Rooms above ground11
- Bedrooms3
- Bathrooms3
- Kitchens1
- Family roomYes
Outside and lotBrick, Asphalt shingle, Poured concrete
- ExteriorBrick
- RoofAsphalt shingle
- FoundationPoured concrete
- FeaturesPatio
- Other structuresFence - full, shed
- Size65.62 × 130 ft
- ShapeIrregular
Parking2 Garage, Attached, Private double
- Spaces2 Garage
- GarageAttached
- DrivewayPrivate double
Heating, water and powerForced air, gas, Central air, Municipal water
- HeatingForced air, gas
- CoolingCentral air
- WaterMunicipal water
- SewerMunicipal sewer
- Natural gasYes
- HydroYes
- CableYes
- TelephoneYes
Costs and taxesTaxes $6,571 a year, HST included in the price
- Taxes, 2025$6,571 a year
- HSTHST included in the price
Included in the saleFridge, stove, microwave, washer, dryer
- IncludedFridge, stove, microwave, washer, dryer
NearbyFenced yard, hospital, park
- Close toFenced yard, hospital, park
Listing detailsX13240380, Sold, Jun 4, 2026
- MLS® numberX13240380
- StatusSold
- Listed onJun 4, 2026
- Days on market22
- UpdatedJun 26, 2026
- PossessionFlexible
- Occupied byOwner
- Listing brokerageROYAL LEPAGE TRILAND REALTY
About this home
50 Penrith Crescent, London (North A), ON N6G 4M8
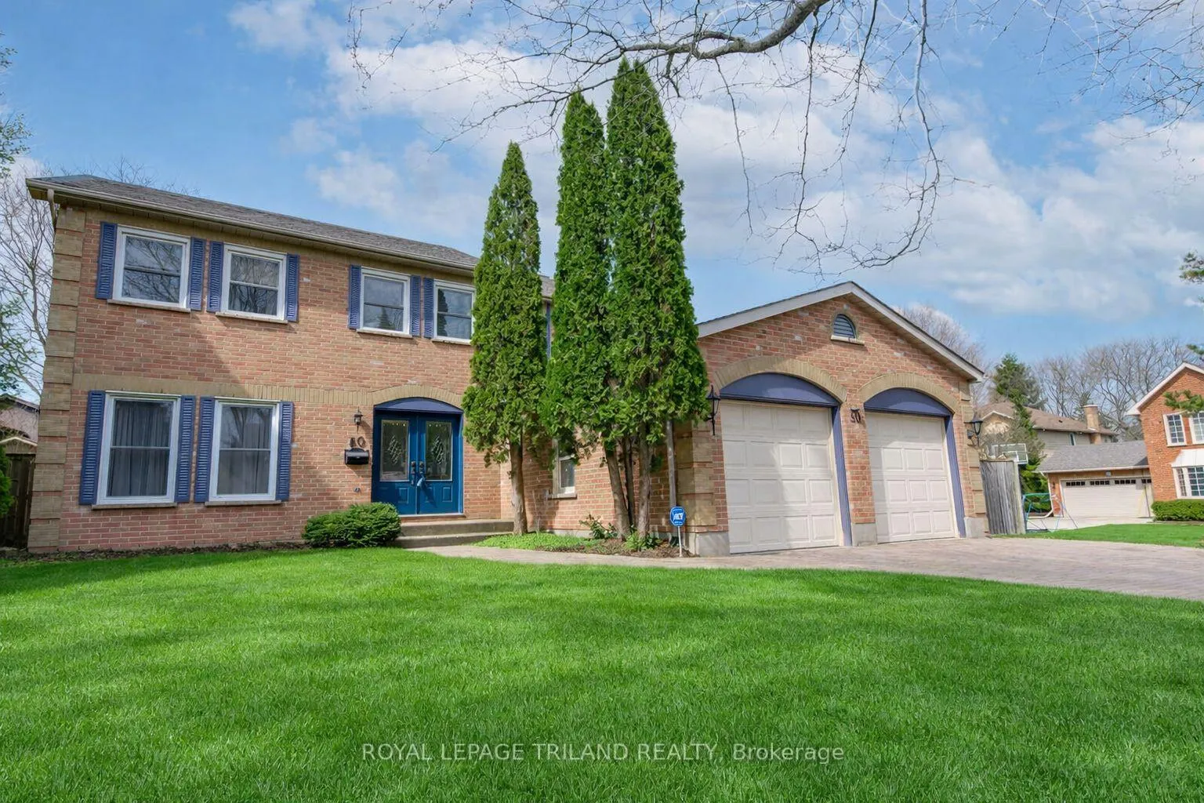
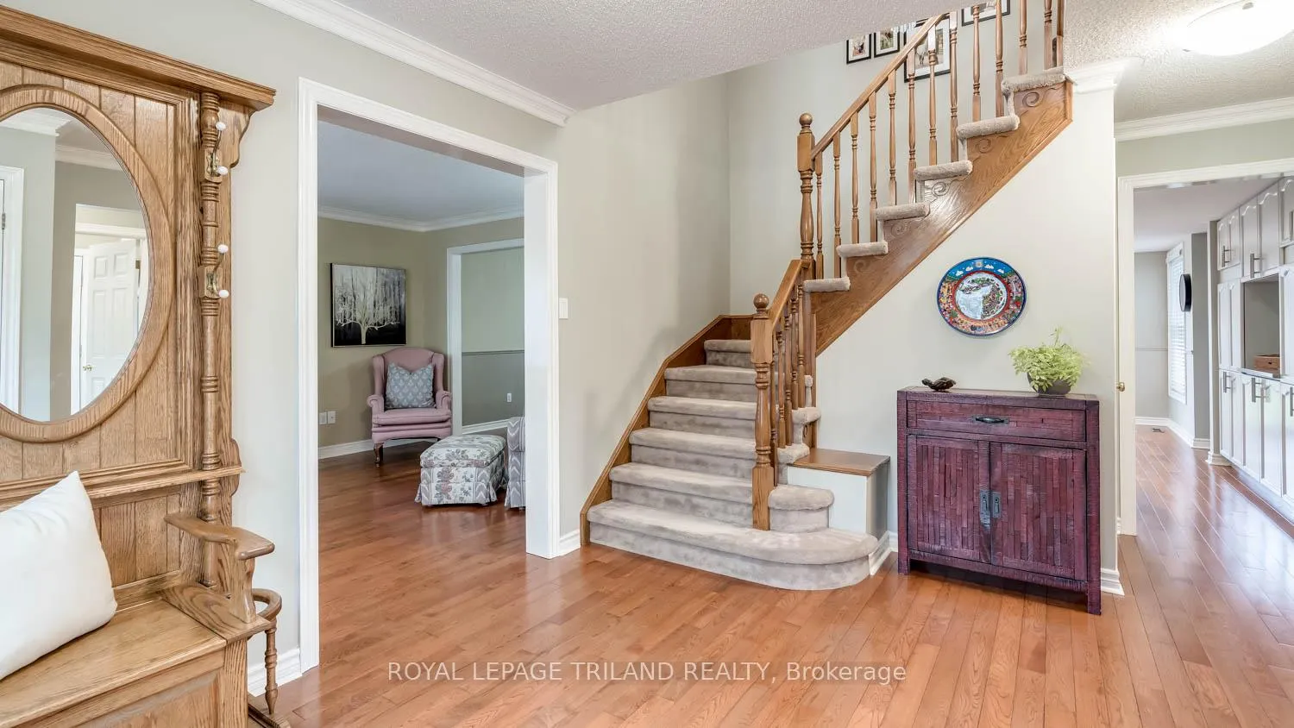
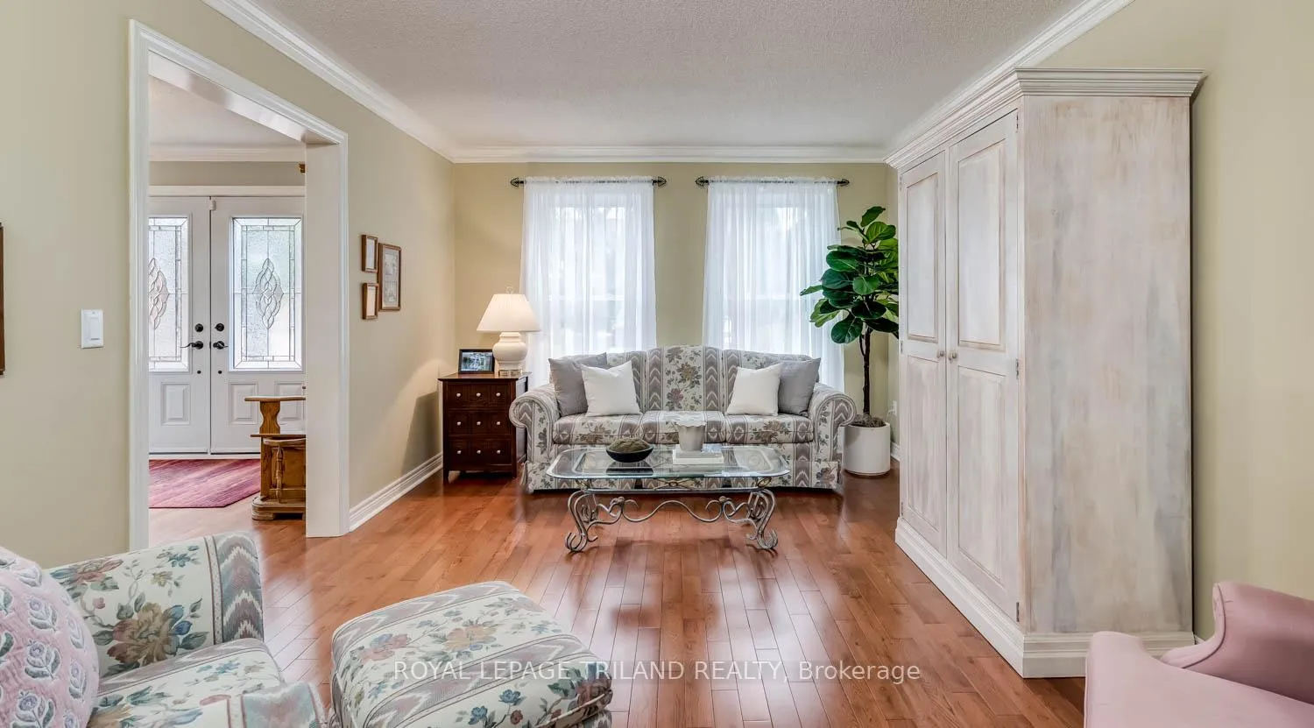
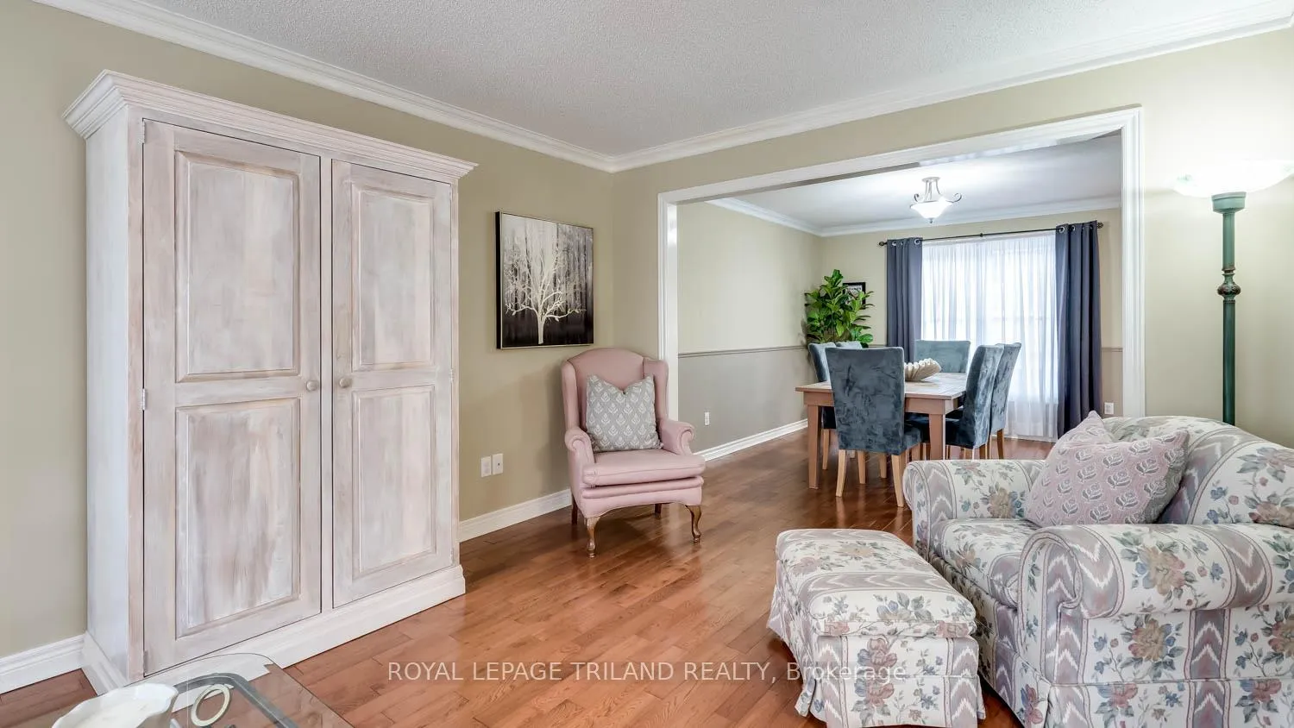
Welcome to this beautifully maintained 2-storey home in the highly prestigious Masonville neighbourhood, an ideal setting for families looking for comfort, convenience, and style. Featuring 3 spacious bedrooms and 2.5 bathrooms, this home has been tastefully updated throughout, offering a perfect blend of modern finishes and everyday functionality. The main floor boasts a bright and inviting layout, perfect for both relaxing and entertaining, featuring a formal dining room, front sitting area and back family room - a timelessly elegant design. The kitchen is beautifully updated with endless cabinet space, luxe quartz counters, and finished with stainless steel appliances. The upper level features 3 large bedrooms, including a generous primary suite with a walk-in closet and a jetted tub, along with a walk-in shower. Every detail has been thoughtfully refreshed, allowing you to move in and enjoy right away. Situated on a large, private corner lot, the outdoor space offers endless possibilities-whether it's hosting summer gatherings, creating a play area for kids, or simply enjoying the added privacy. The expansive basement is a blank canvas, ready for your personal touch-ideal for adding extra living space, a home gym, or an entertainment area. Key updates include: Roof (2022), Windows (2017), Furnace & AC (2017). Located just minutes from Masonville Place, Masonville Commons, University Hospital, and Western University, this home offers unbeatable access to top amenities, schools, shopping, and healthcare. A true gem in a prime location-this is the family home you've been waiting for.
Ask about this home
A HOMEH agent will answer your questions about this home.
Around this home
Daily convenience, out of 100, from the distances below
Schools nearby
School rating, out of 10.
Helpful calculators
Your HOMEH agent

"I would see it this week."