

3373 Crane Avenue
3373 Crane Avenue
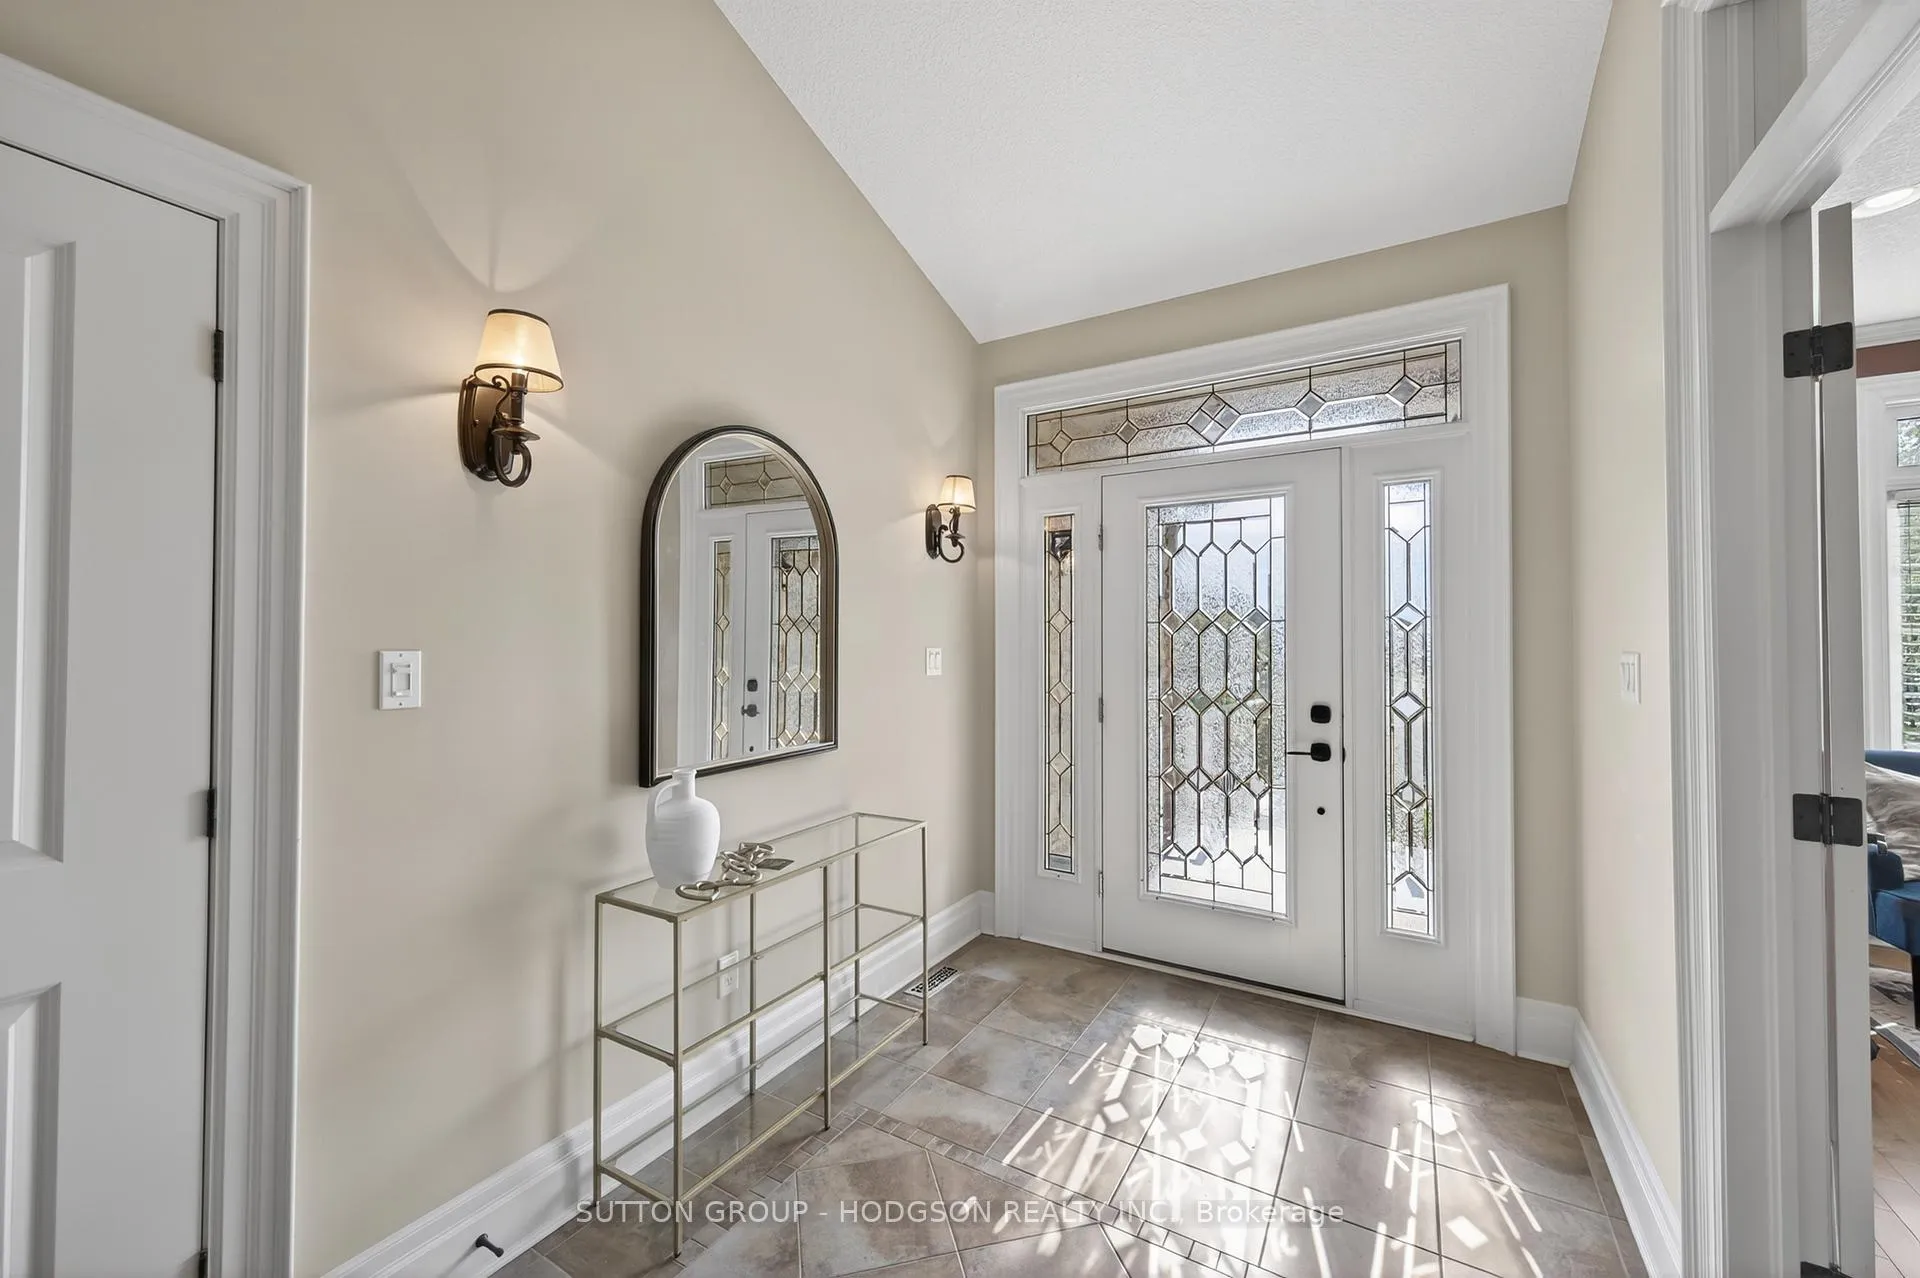 See all 33 photos
Property history
Facts and features
- BasementUnfinished
- Water, sewerMunicipal
- HeatingForced air
- CoolingCentral air
- Fireplace
- Central air
The homeDetached, Bungalow, 2,500–3,000 sq ft
- Type: Detached
- Style: Bungalow
- Living space: 2,500–3,000 sq ft
- Basement: Full, unfinished
- View: Garden
InsideFireplace Yes, natural gas, Main level, Sump pump, central vacuum, auto garage door remote
- Fireplace: Yes, natural gas
- Laundry: Main level
- Features: Sump pump, central vacuum, auto garage door remote
- Rooms above ground: 8
- Bedrooms: 3
- Bathrooms: 3
- Kitchens: 1
- Family room: Yes
Outside and lotStucco (plaster), brick, Asphalt shingle, Poured concrete
- Exterior: Stucco (plaster), brick
- Roof: Asphalt shingle
- Foundation: Poured concrete
- Features: Deck, landscaped, porch
- Other structures: Fence - full
- Size: 61.35 × 120 ft
Parking2 Garage, Attached
- Spaces: 2 Garage
- Garage: Attached
Heating, water and powerForced air, gas, Central air, Municipal water
- Heating: Forced air, gas
- Cooling: Central air
- Water: Municipal water
- Sewer: Municipal sewer
Costs and taxesTaxes $11,115 a year, HST included in the price, Hot water heater
- Taxes, 2025: $11,115 a year
- HST: HST included in the price
- Rental items: Hot water heater
- Under contract: Hot water heater
Included in the saleFridge, stove, dishwasher, mini-fridge, washer, dryer, generac, dehumidifier and fridge in basement
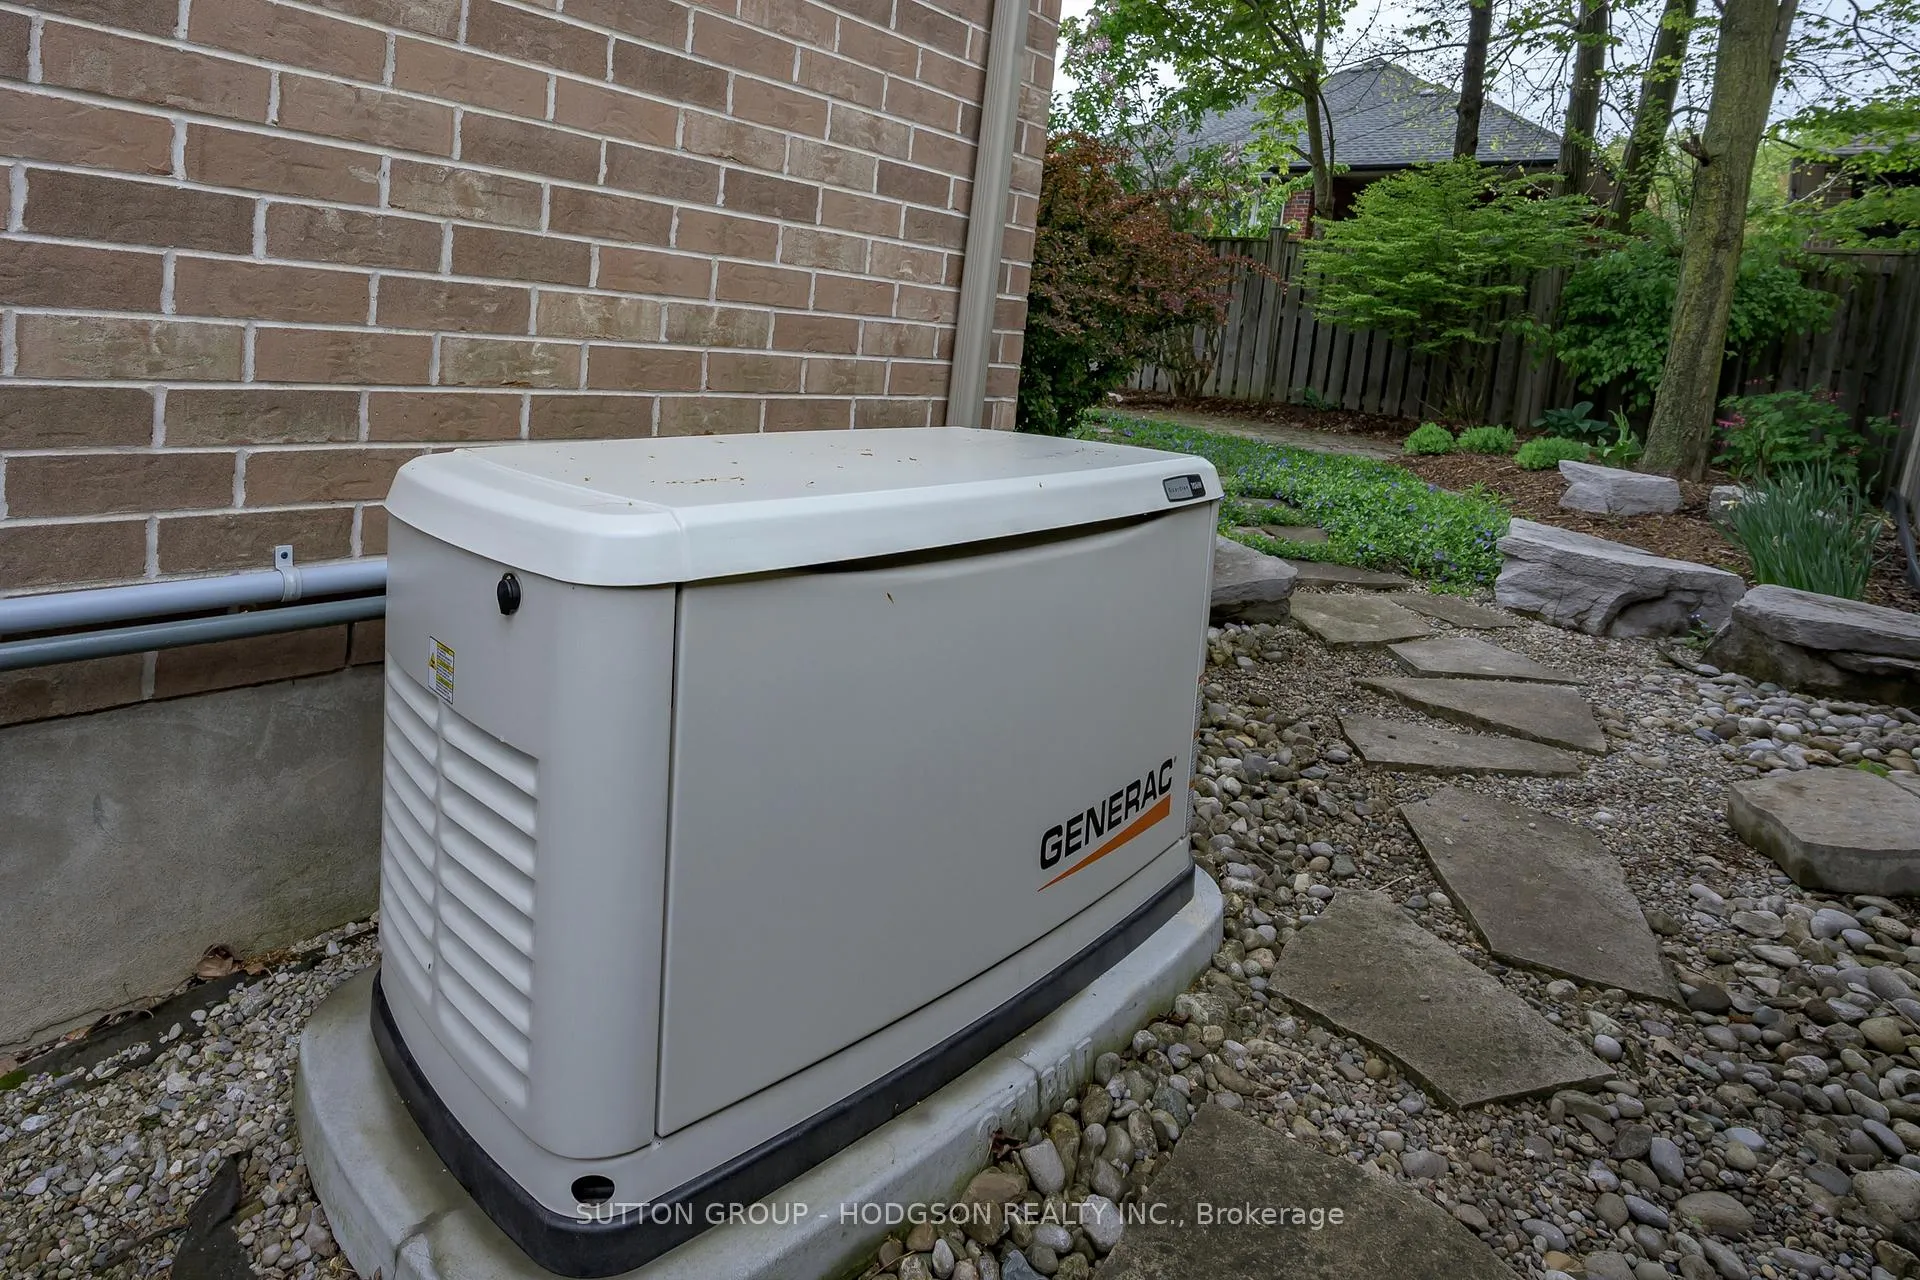
- Included: Fridge, stove, dishwasher, mini-fridge, washer, dryer, generac, dehumidifier and fridge in basement
NearbyHospital, park, rec./commun.centre, skiing, library, greenbelt/conservation
- Close to: Hospital, park, rec./commun.centre, skiing, library, greenbelt/conservation
Listing detailsX13240086, Sold, Jun 3, 2026
- MLS® number: X13240086
- Status: Sold
- Listed on: Jun 3, 2026
- Days on market: 30
- Updated: Jul 3, 2026
- Possession: Flexible
- Occupied by: Owner
- Listing brokerage: SUTTON GROUP - HODGSON REALTY INC.
About this home
3373 Crane Avenue, London (South V), ON N6P 0A8
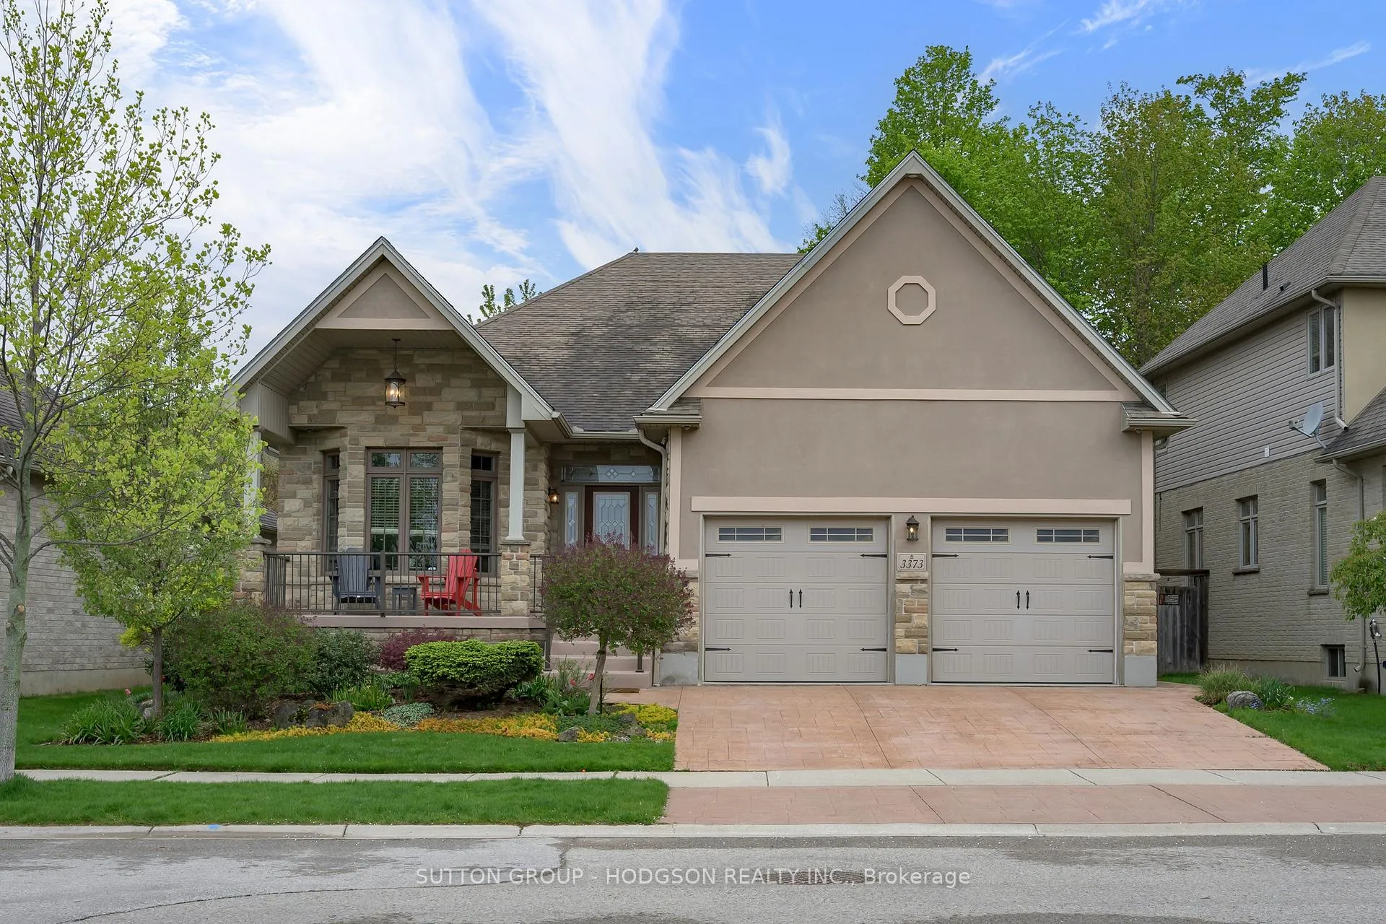
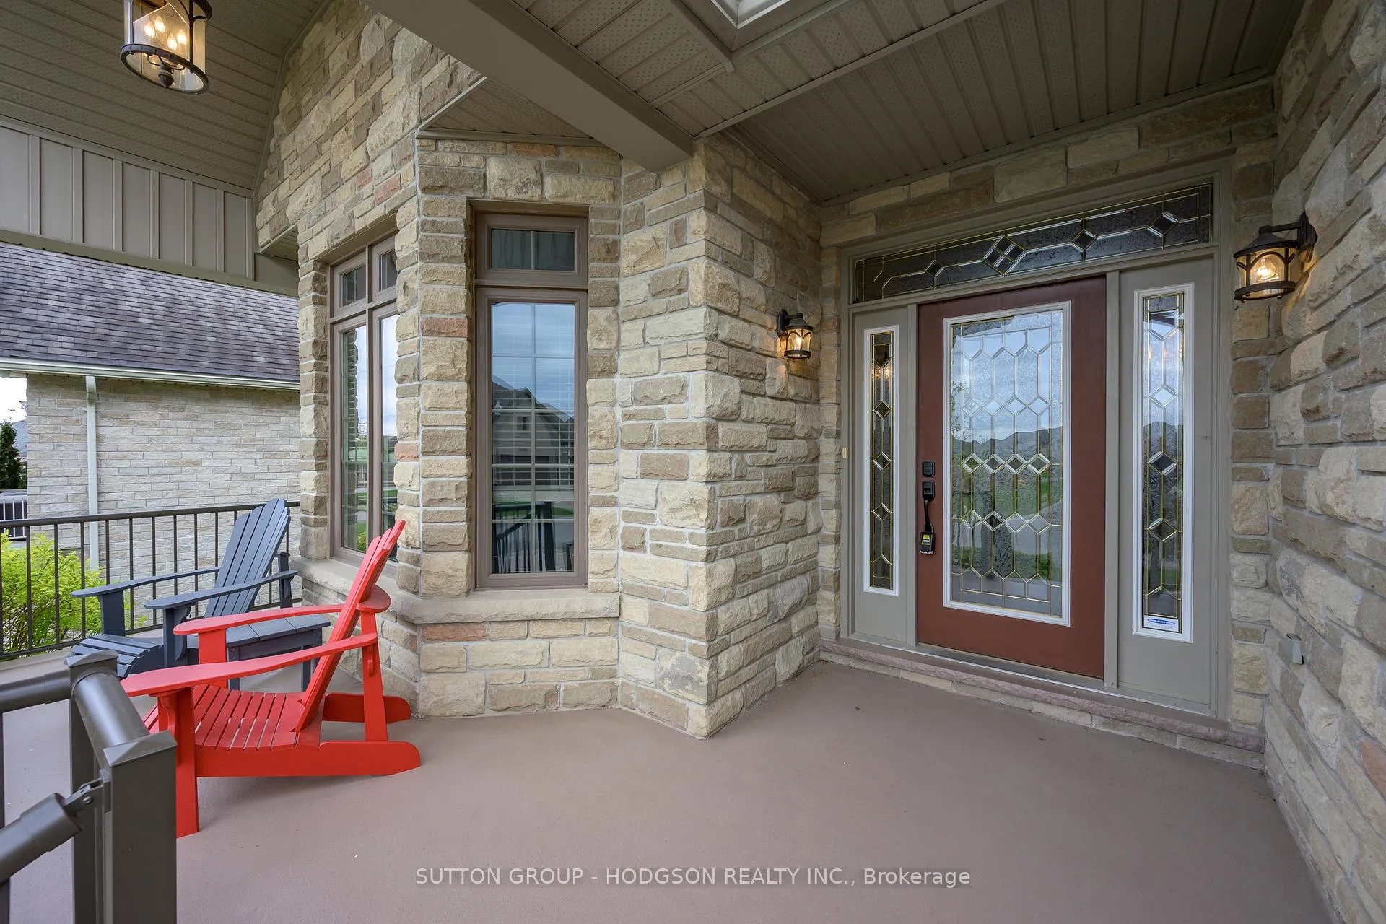
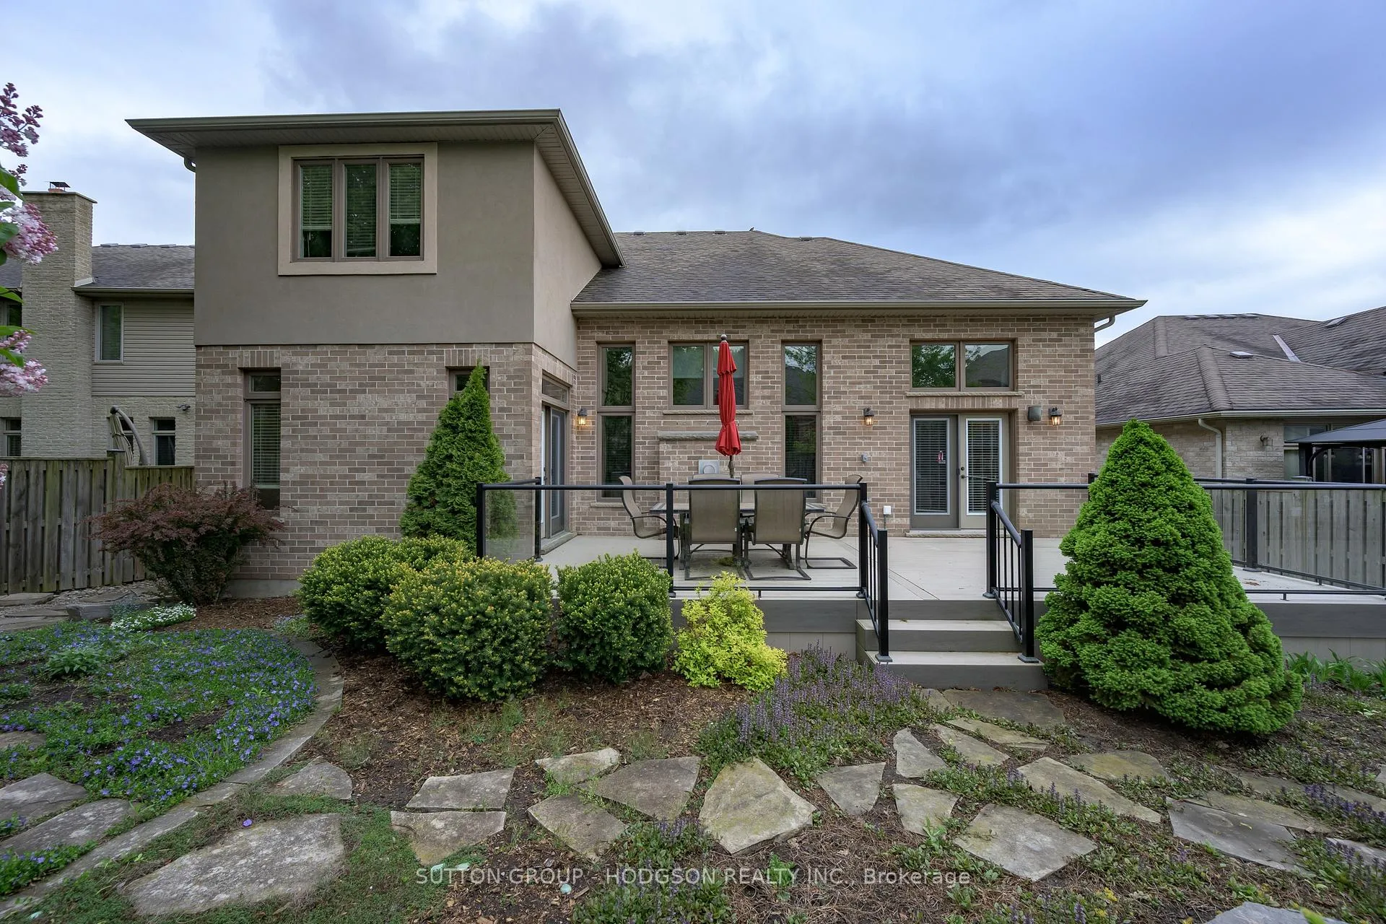
Welcome to Talbot Village, one of southwest London's most sought-after communities, known for its family-friendly atmosphere, beautiful homes, parks, trails, excellent schools, shopping, rec centres and convenient access to Highways 401 & 402. Designed for those transitioning into the next stage of life without compromising on style, quality or space, this stunning home offers exceptional one-floor living with upscale finishes throughout. Gorgeous curb appeal with covered porch, stone and stucco exterior, concrete driveway, perennial gardens and double-cargarage create an impressive first impression. Step inside the grand foyer and discover a beautifully designed layout featuring rich hardwood flooring, soaring ceilings, extensive crown moulding, premium finishes, and an abundance of natural light. The sophisticated office/den showcases custom paneling, built-ins, and a striking double-sided fireplace shared with the elegant dining room, perfect for hosting holiday gatherings. At the heart of the home is a spectacular vaulted great room anchored by a fireplace and open to the designer kitchen, complete with extensive high-end cabinetry, stone countertops, stainless appliances, crown detail, endless drawers and storage, plus a spacious eating area overlooking the private outdoor living space. The primary retreat is a luxurious escape featuring high ceilings, crown moulding, a spacious walk in closet, and spa-inspired ensuite with soaker tub and separate shower. Upstairs offers the ideal guest or family retreat with two generous bedrooms, full bath, and a cozy sitting area perfect for teenagers or visiting grandkids, offering separation without sending them to the basement. Outside, enjoy a beautifully sized backyard designed for easy living with tree coverage, sprawling deck, and just the right amount of outdoor space to enjoy without excessive maintenance. This is refined bungalow living with all the features, space, and lifestyle you've been waiting for.
Ask about this home
A HOMEH agent will answer your questions about this home.
Around this home
Daily convenience, out of 100, from the distances below
Schools nearby
School rating, out of 10.
Helpful calculators
Your HOMEH agent

"I would see it this week."