

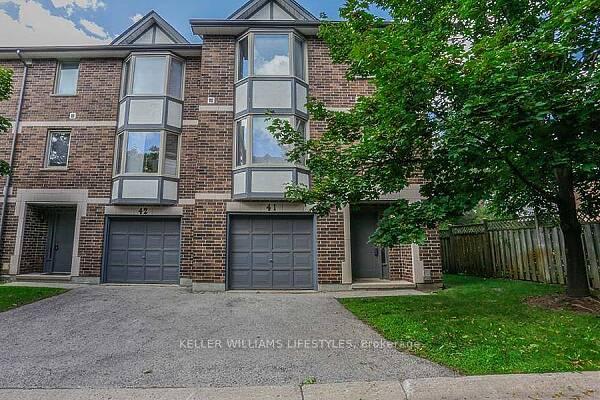
Unit 31, 1548 Richmond Street
Unit 31, 1548 Richmond Street
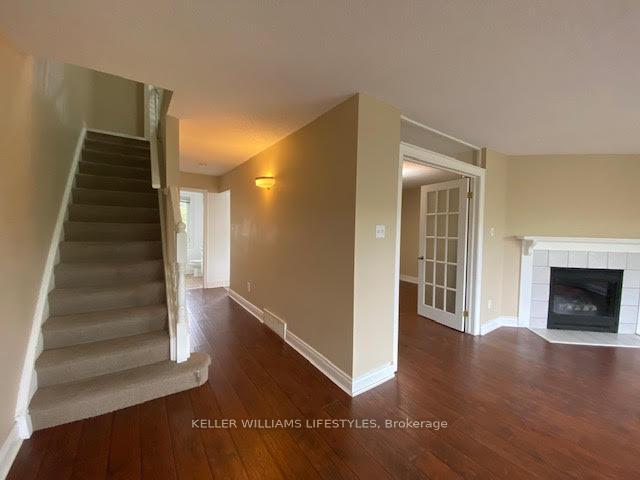 See all 15 photos
Property history
Facts and features
- BasementNone
- LaundryIn-suite
- Lease term12 months
- PetsAllowed
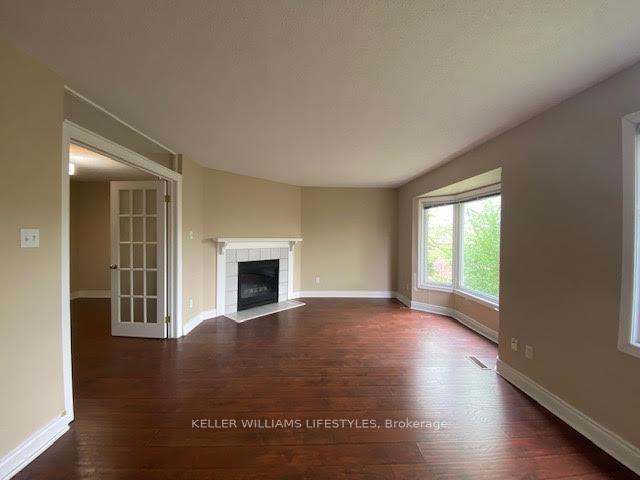
- Fireplace
- Central air
The homeCondo Townhouse, 3-storey, 1,400–1,599 sq ft
- Type: Condo Townhouse
- Style: 3-storey
- Living space: 1,400–1,599 sq ft
- Basement: None
- Exposure: East
- Special designation: Other
InsideFireplace Yes, In-suite laundry, Rooms above ground 9
- Fireplace: Yes
- Laundry: In-suite laundry
- Rooms above ground: 9
- Bedrooms: 3 + 1 in the basement
- Bathrooms: 4
- Kitchens: 1
- Family room: Yes
OutsideBrick, Balcony None
- Exterior: Brick
- Balcony: None
Parking and locker2 Parking (1 garage + 1 drive), Attached, Exclusive
- Spaces: 2 Parking (1 garage + 1 drive)
- Garage: Attached
- Parking type: Exclusive
- Locker: None
Building1548 Richmond Street, Condo corporation 208, Pets Allowed
- Name: 1548 Richmond Street
- Condo corporation: 208
- Pets: Allowed
Heating, water and powerForced air, gas, Central air
- Heating: Forced air, gas
- Cooling: Central air
Rent and termsRent $2,795 a month, Entire property, Unfurnished
- Rent: $2,795 a month
- Space for rent: Entire property
- Furnished: Unfurnished
- Lease: 12 months
- Rent includes: Snow removal, common elements
- Rental items: Hot water heater
Listing detailsX12245984, Rented, Jun 25, 2025
- MLS® number: X12245984
- Status: Rented
- Listed on: Jun 25, 2025
- Days on market: 19
- Updated: Jul 14, 2025
- Possession: 2025-08-01 / 30-59 days
- Occupied by: Tenant
- Listing brokerage: KELLER WILLIAMS LIFESTYLES
About this home
Unit 31, 1548 Richmond Street, London (North G), ON N6G 4W8
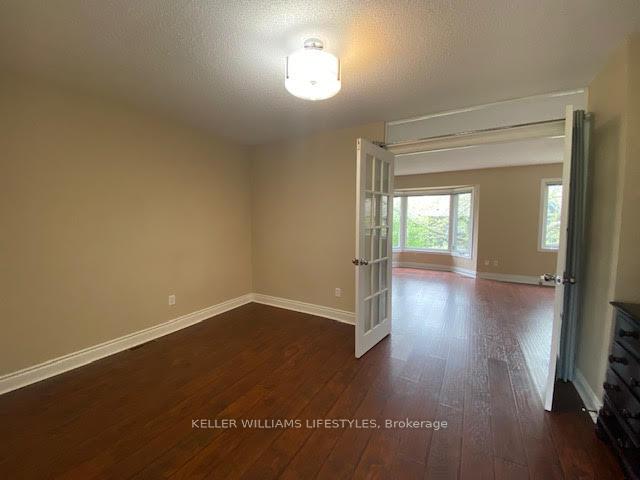
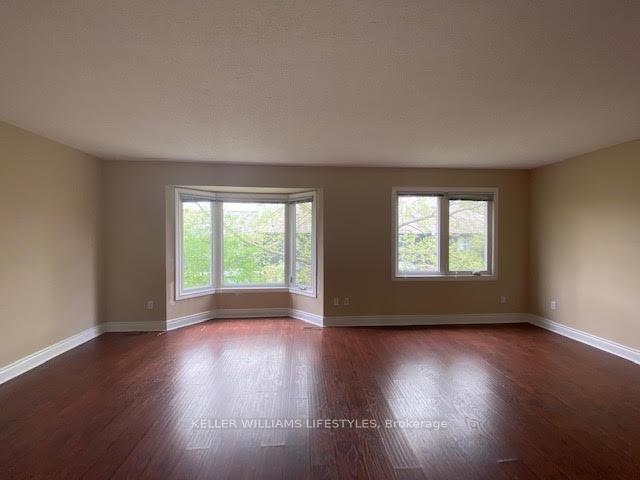
Welcome to 1548 Richmond Street, a spacious and well-maintained 3+1 bedroom, 3.5-bathroom townhome located in North Londons highly sought-after Richmond corridor. Ideal for professionals, medical residents, graduate students, or small families, this multi-level condo offers a functional layout with an open-concept living and dining area, gas fireplace, and a bright eat-in kitchen with all major appliances included. The upper level features three large bedrooms, including a primary suite with a walk-in closet and private ensuite, plus an additional full bathroom. A finished lower level with a walk-out patio and third full bathroom offers versatile use as a family room, home office, or guest suite. Additional conveniences include in-suite laundry, a private garage with inside entry, driveway parking, gas heating, central air, and included snow removal and lawn care. Located minutes from Western University, University Hospital, Masonville Place, and public transit, this non-smoking, pet-considered home is available August 1, 2025, for $2,795/month plus utilities (hydro, gas, water, and water heater rental). First and last months rent and a one-year lease are required.
Ask about this home
A HOMEH agent will answer your questions about this home.
Know more about 1548 Richmond Street
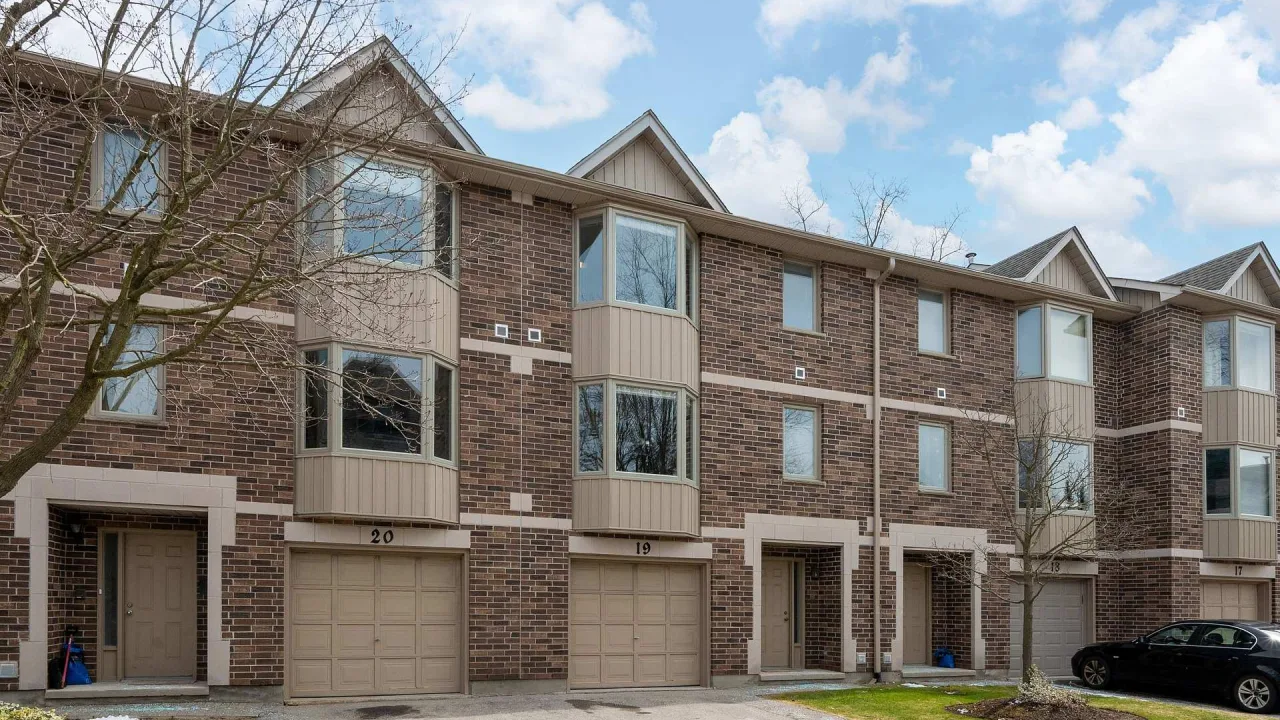
Condo building · 1548 Richmond Street
1548 Richmond Street is a condo. Right now 3 for sale and 2 for rent are on the market here.
No similar units for rent in 1548 Richmond Street right now.
Around this home
Daily convenience, out of 100, from the distances below
Schools nearby
School rating, out of 10.
Helpful calculators
Your HOMEH agent

"I would see it this week."